
Active
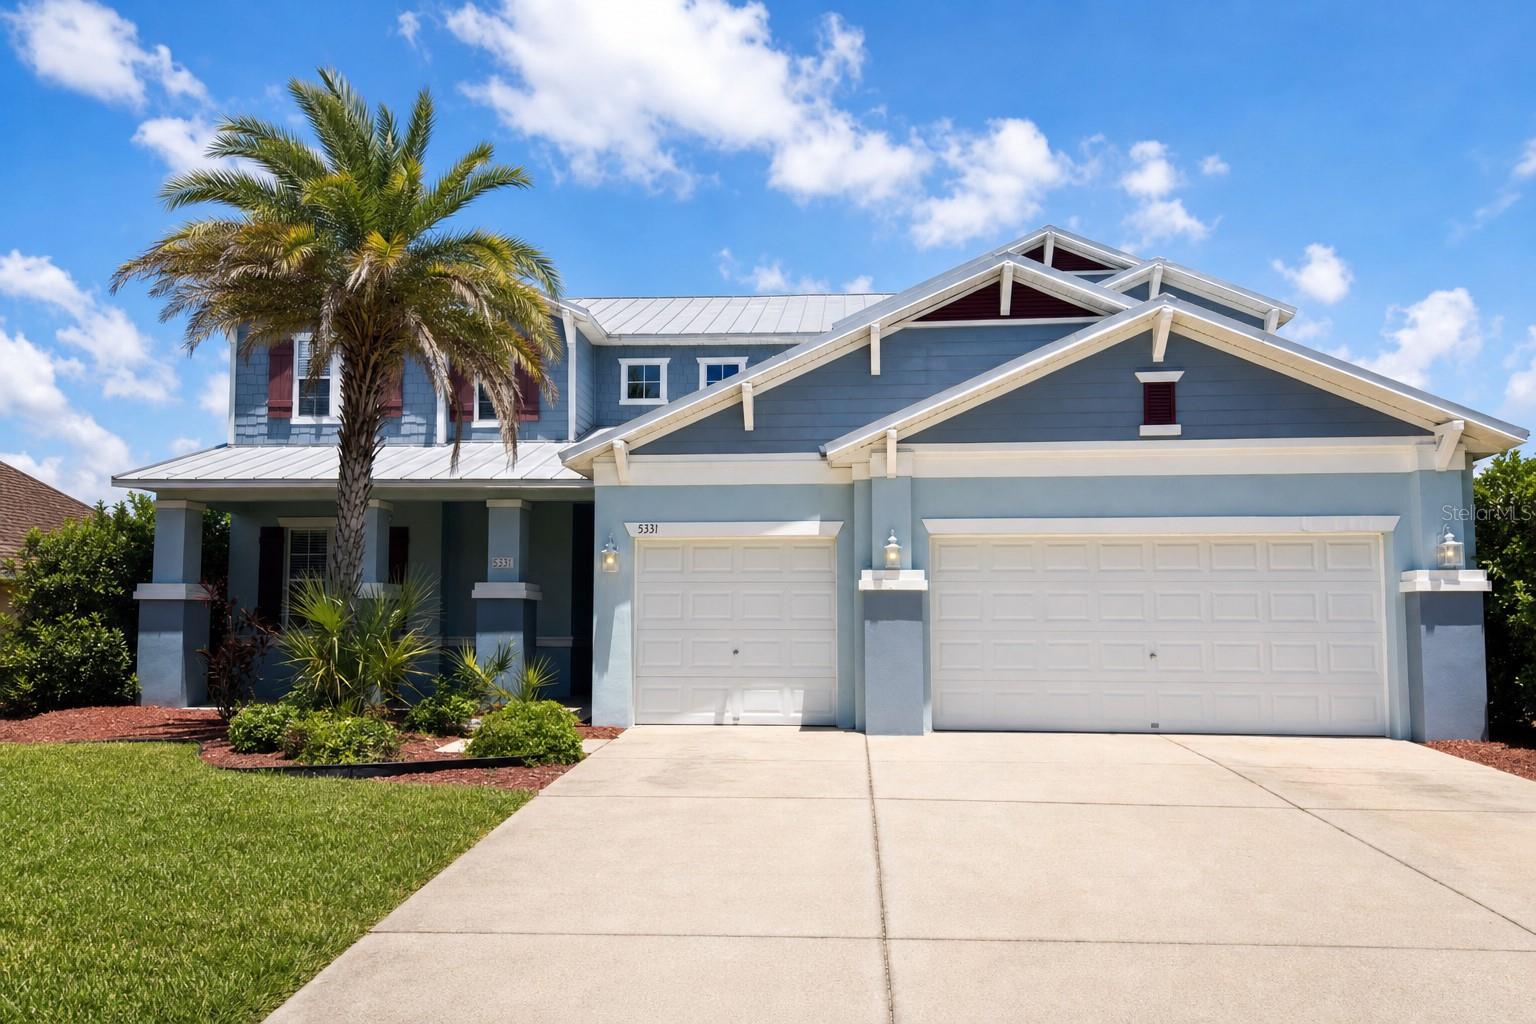
5331 SANDY SHELL DR
$529,900
Features:
Property Details
Remarks
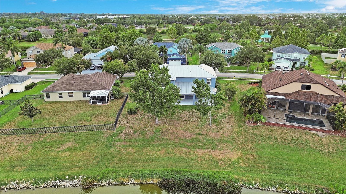
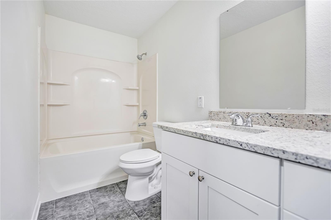
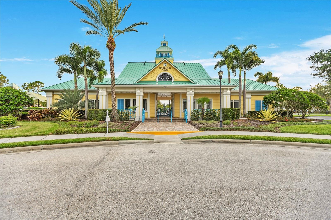
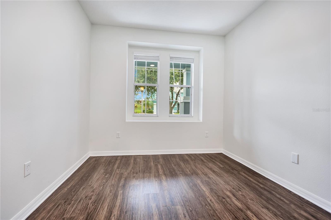
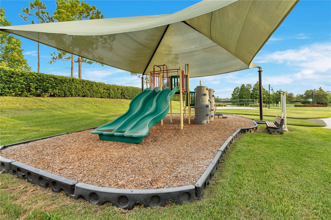
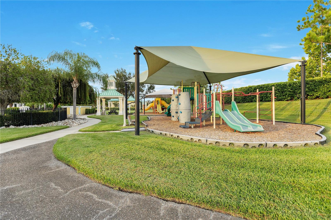
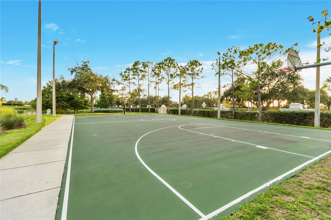
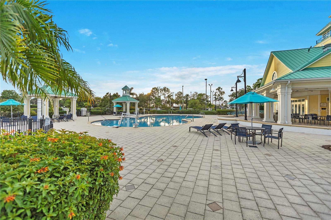
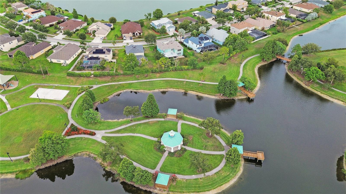
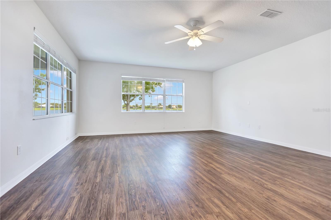
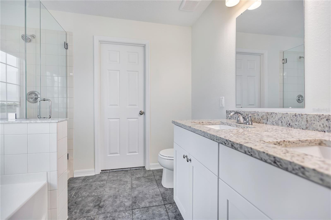
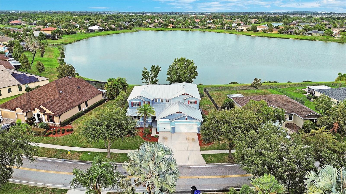
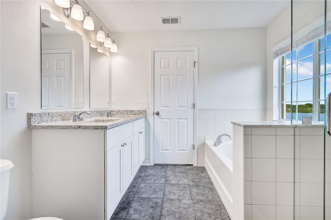
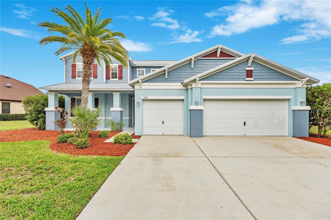
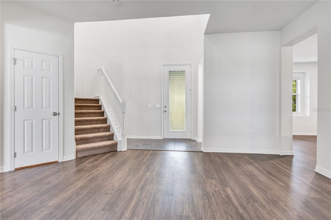
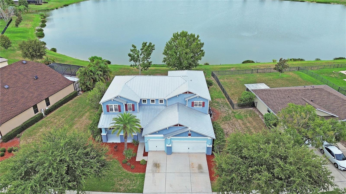
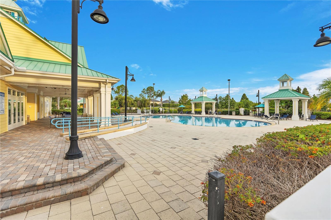
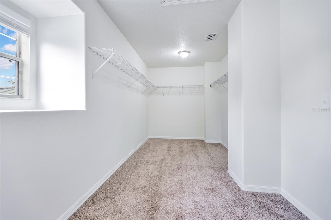
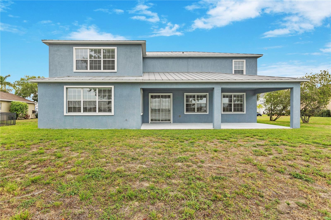
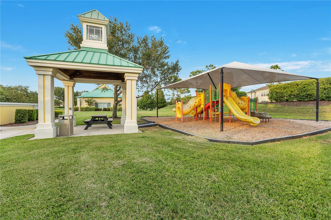
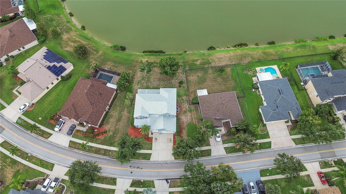
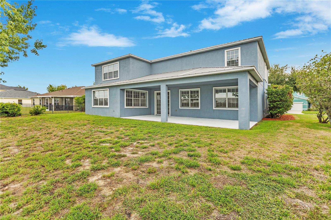
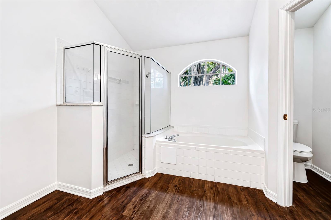
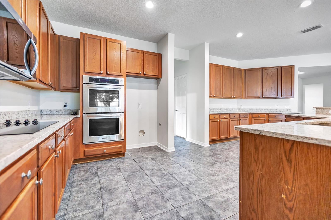
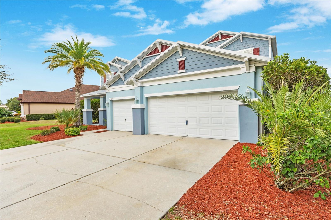
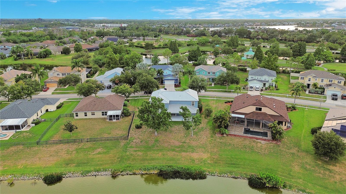
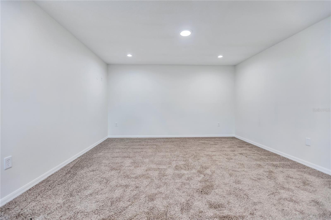
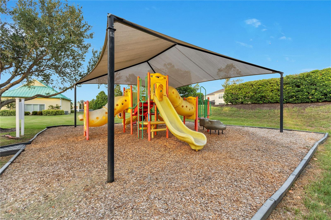
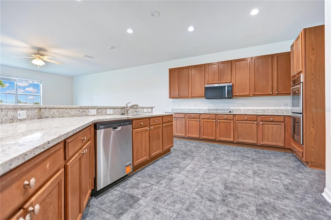
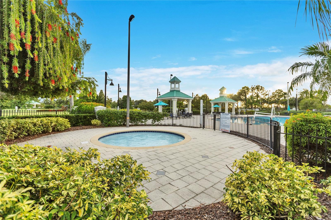
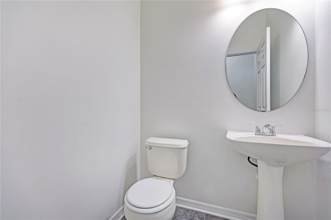
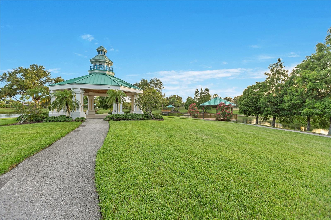
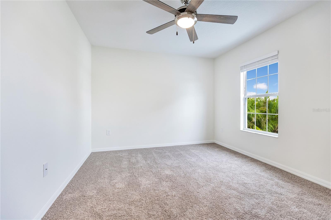
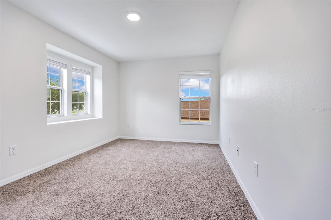
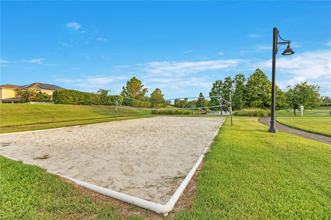
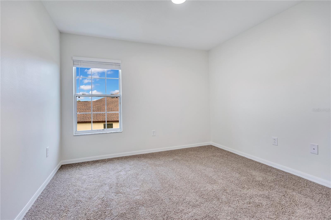
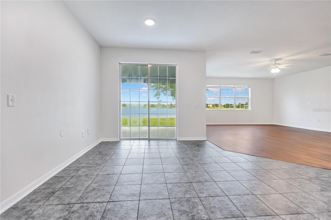
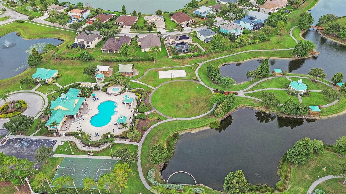
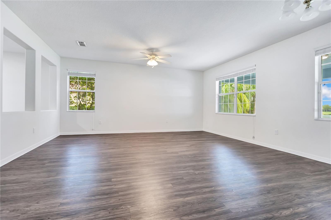
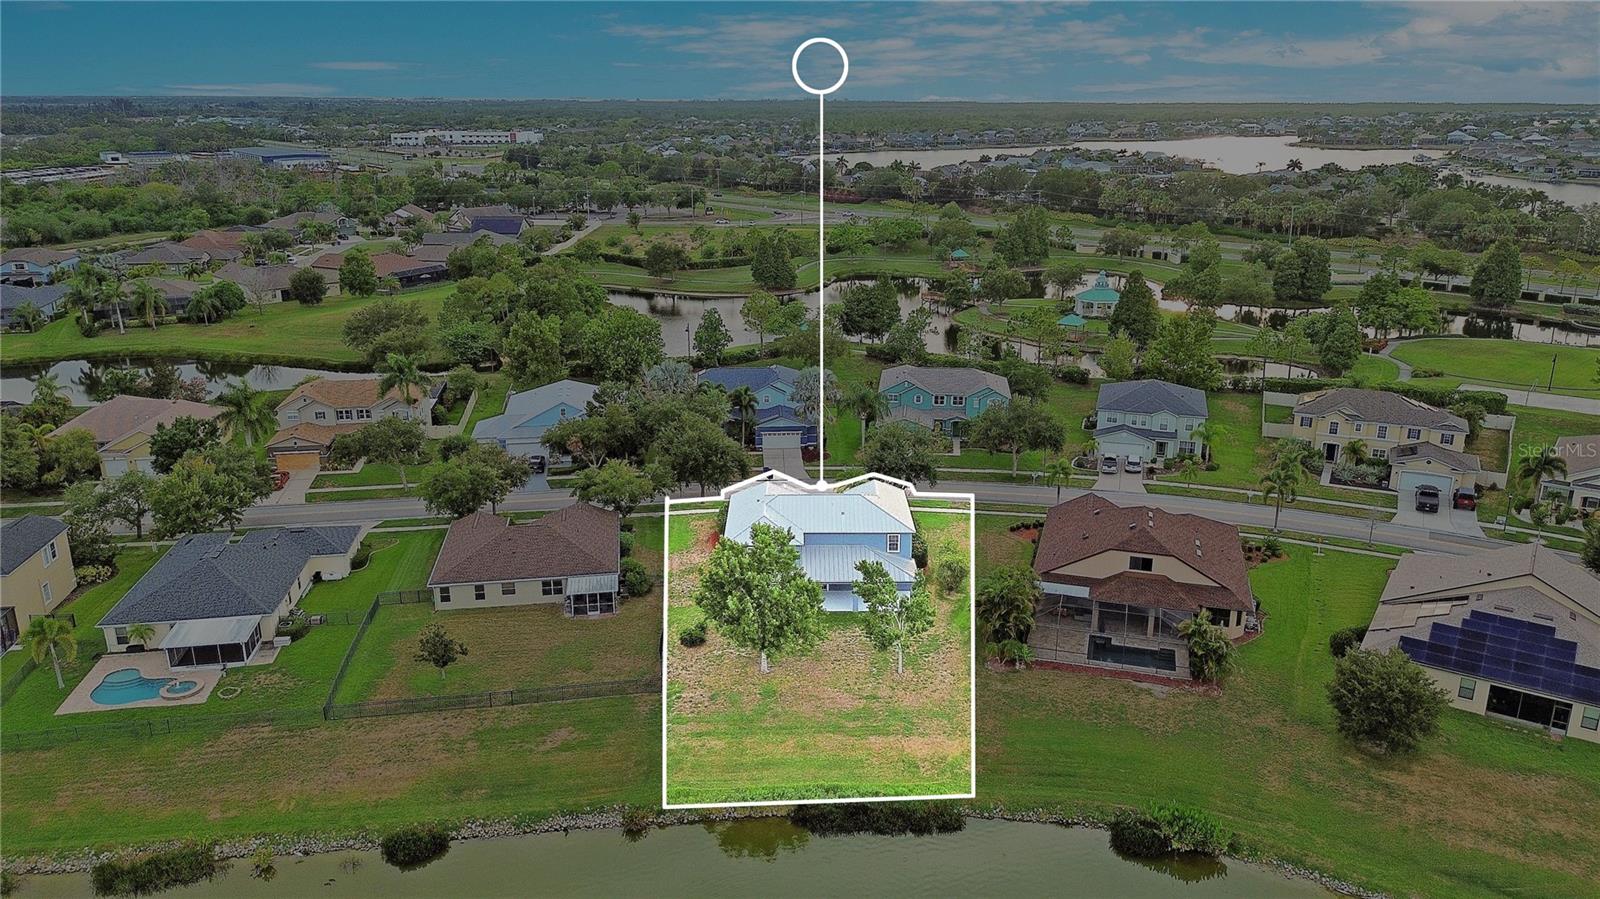
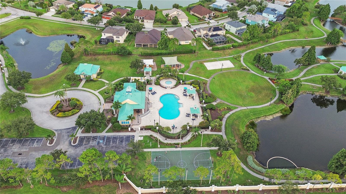
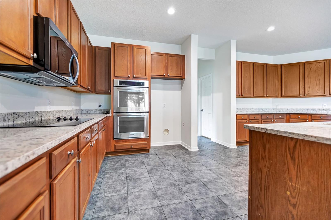
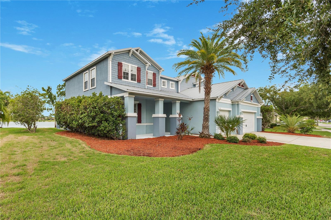
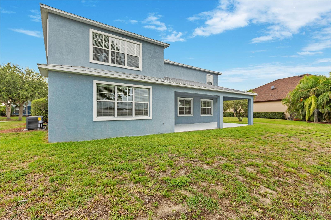
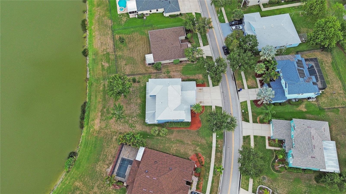
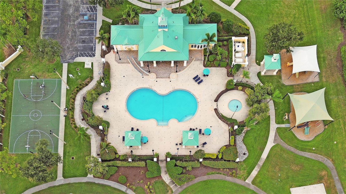
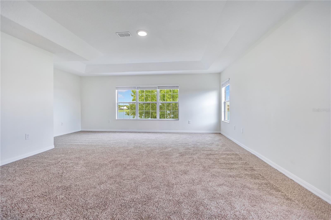
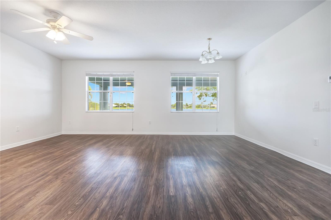
VR tour available. Seller offering up to $22,520 toward buyer closing costs, prepaid expenses, and/or an interest rate buydown. Welcome to Harbour Isles, where this move-in ready 4-bedroom, 2.5-bath home offers 3,653 square feet of two-story living, a 3-car garage, and peaceful pond views. Recent updates include a refreshed kitchen with granite countertops and new stainless steel appliances, updated baths with a new granite dual-sink primary vanity, garden tub, and separate shower, fresh interior paint, new bedroom carpet, and new lighting and blinds. Dual HVAC systems have been professionally serviced, and a durable metal roof and 2022 water heater add lasting, low-maintenance value. The main level offers formal living and dining rooms and a spacious family room open to the kitchen, with tile and wood-look flooring throughout. Upstairs, an oversized loft and a private primary suite overlook the water, along with three additional bedrooms, each with a walk-in closet. Out back, a covered patio faces the tranquil pond. Residents of the gated Harbour Isles community enjoy a resort-style pool, clubhouse, and fitness center. Conveniently located near US-41, I-75, shopping, dining, schools, marinas, and Gulf beaches. Buyer incentive available with Seller's preferred lender; subject to lender approval and the terms in the executed contract.
Financial Considerations
Price:
$529,900
HOA Fee:
100
Tax Amount:
$12216
Price per SqFt:
$145.06
Tax Legal Description:
HARBOUR ISLES PHASE 1 LOT 7 BLOCK 21
Exterior Features
Lot Size:
11478
Lot Features:
N/A
Waterfront:
No
Parking Spaces:
N/A
Parking:
N/A
Roof:
Metal
Pool:
No
Pool Features:
N/A
Interior Features
Bedrooms:
4
Bathrooms:
3
Heating:
Central
Cooling:
Central Air
Appliances:
Dishwasher, Disposal, Microwave, Range
Furnished:
Yes
Floor:
Carpet, Tile
Levels:
Two
Additional Features
Property Sub Type:
Single Family Residence
Style:
N/A
Year Built:
2008
Construction Type:
Block, Stucco
Garage Spaces:
Yes
Covered Spaces:
N/A
Direction Faces:
West
Pets Allowed:
Yes
Special Condition:
None
Additional Features:
Sidewalk
Additional Features 2:
Buyer to verify with HOA.
Map
- Address5331 SANDY SHELL DR
Contact a Professional

Featured Properties
Related Properties
- Featured
- Active
Single Family Residence
3851 GULF SHORE CIR
$ 375,000
- Featured
- Active
Single Family Residence
1051 GARDENSHIRE LN
$ 385,000
- Featured
- Active
Single Family Residence
8437 EAGLE PRESERVE WAY
$ 770,000
$ 284,900
$ 319,900
- Featured
- Active
Single Family Residence
13446 NEWCASTLE AVE
$ 450,000
- Featured
- Active
Single Family Residence
1102 MAGDALENA AVE
$ 329,000
$ 479,900
$ 249,450
- Featured
- Active
Single Family Residence
12512 TILLINGHAM CT
$ 480,000
- Featured
- Active
Single Family Residence
1304 DE LA GARZA PL
$ 499,000