
Active
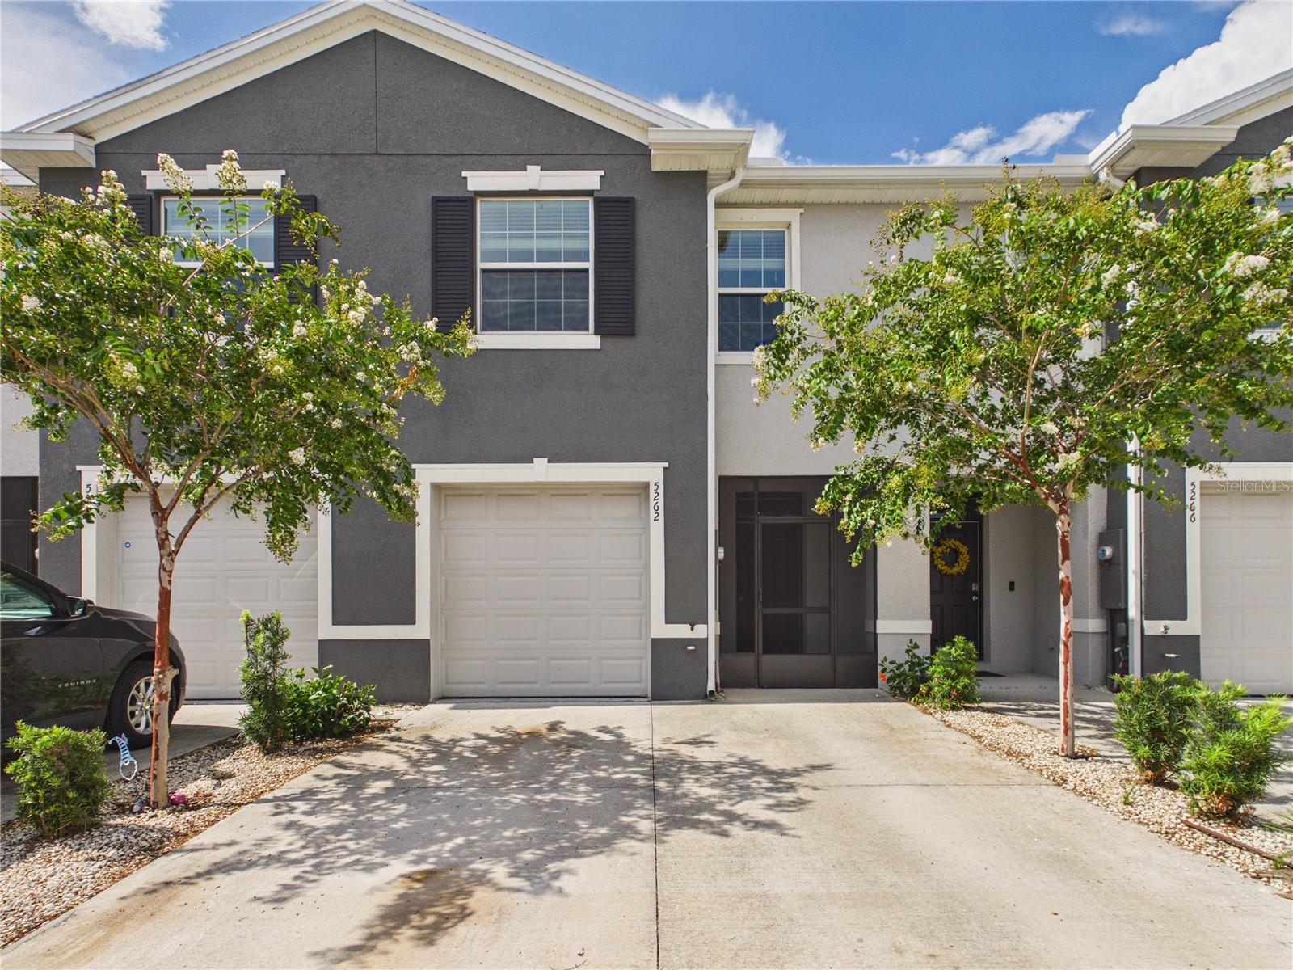
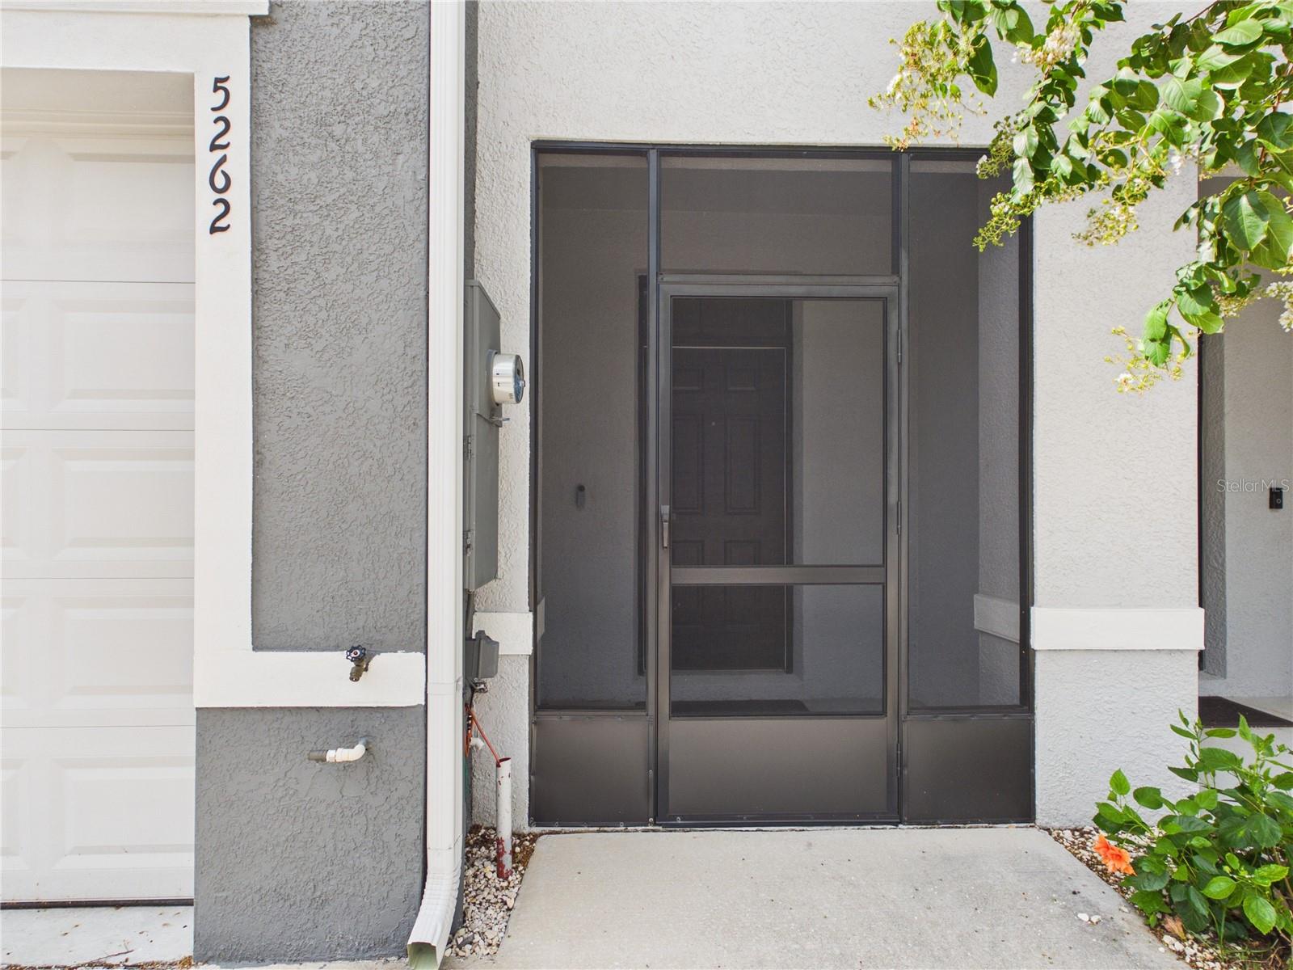
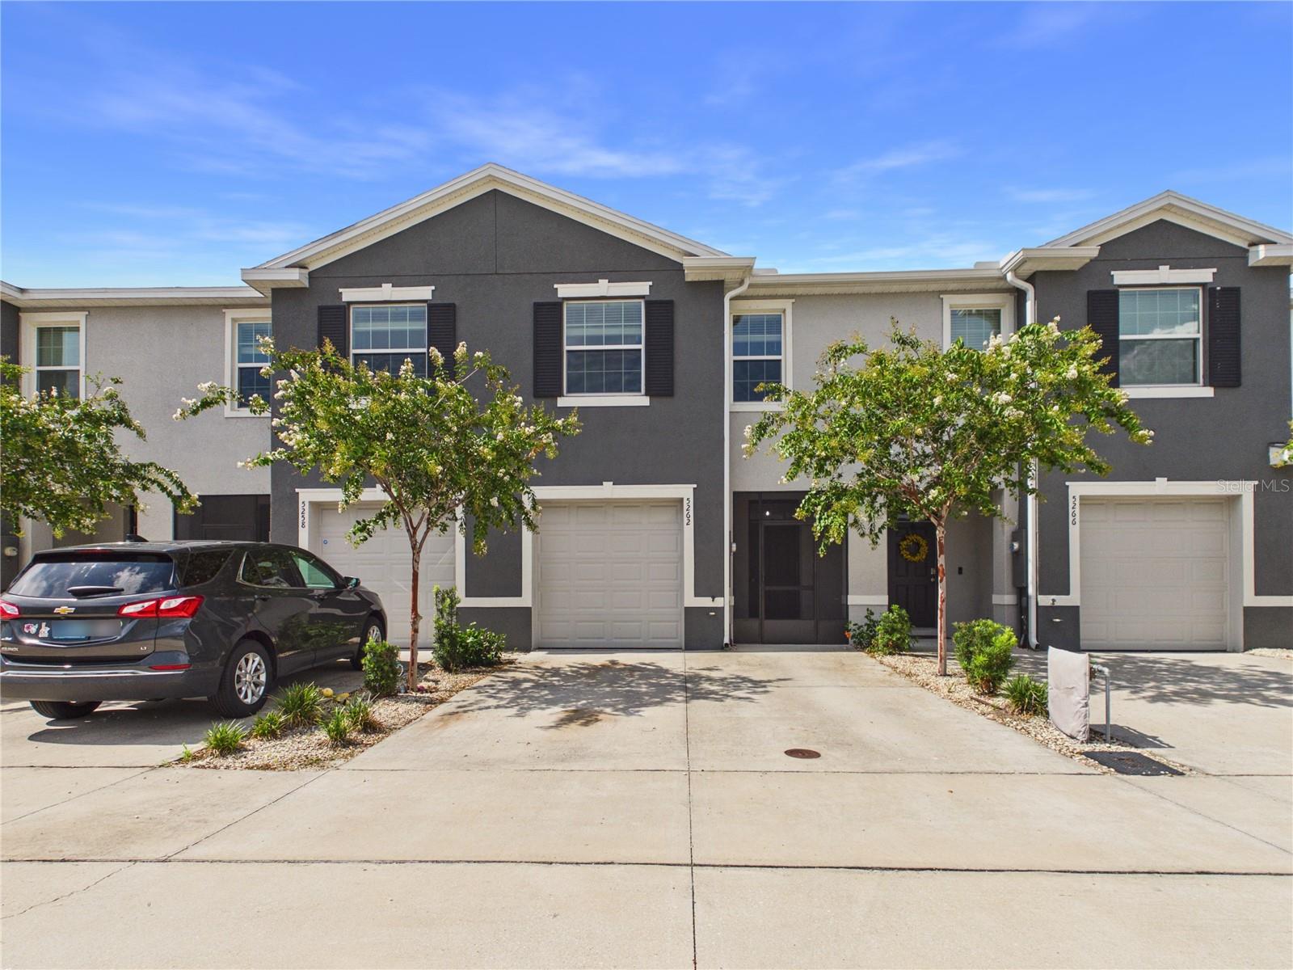
5262 DRAGONFLY DRIVE
$229,000
Features:
Property Details
Remarks
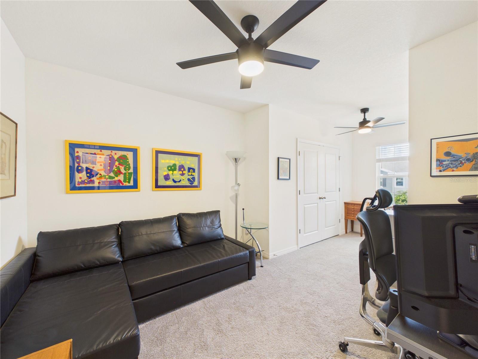
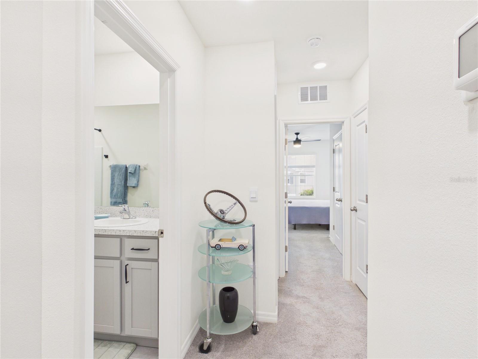
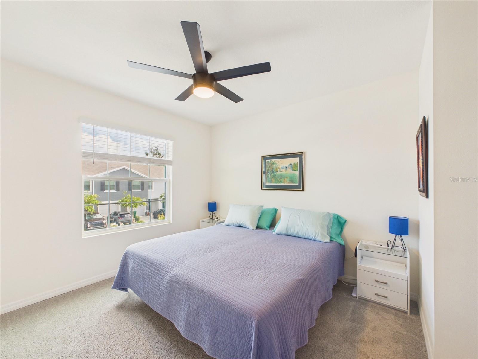
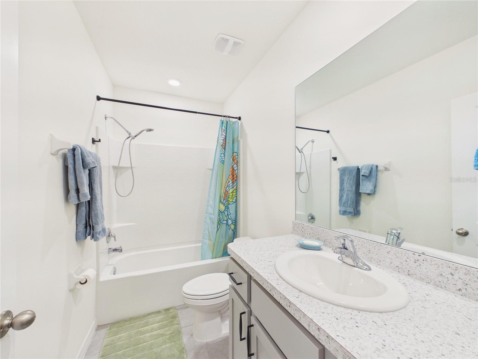
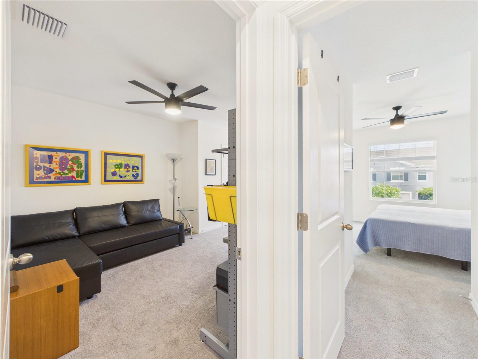
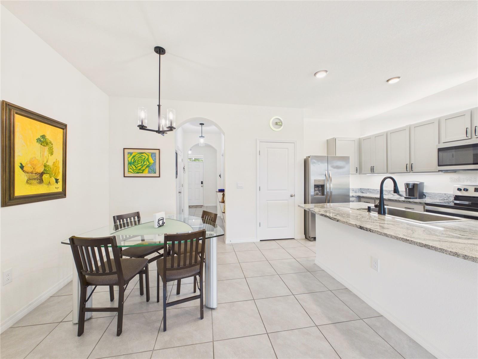
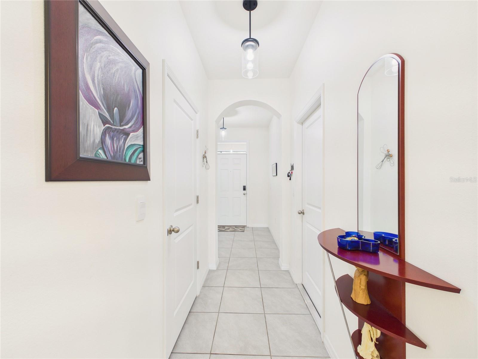
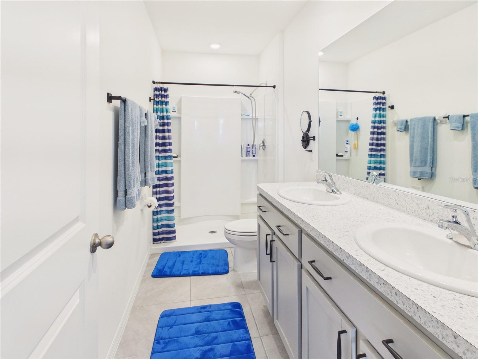
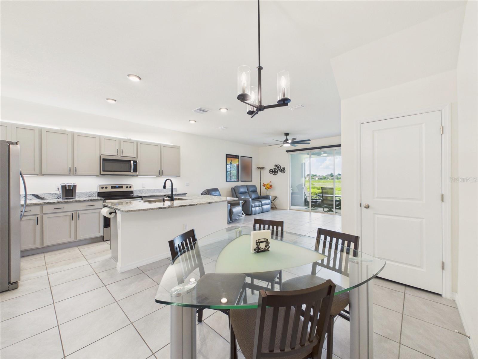
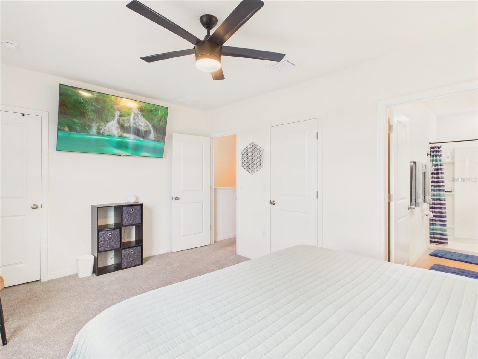
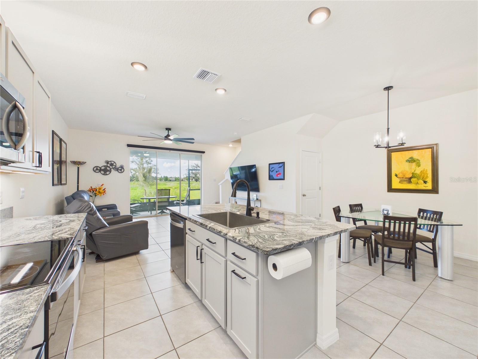
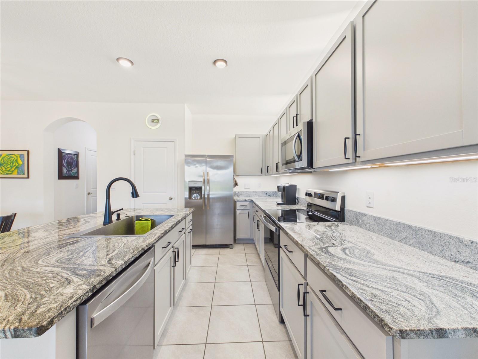
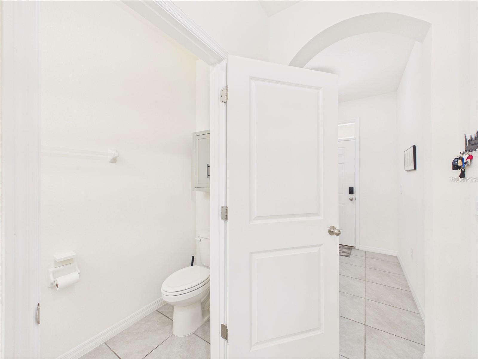
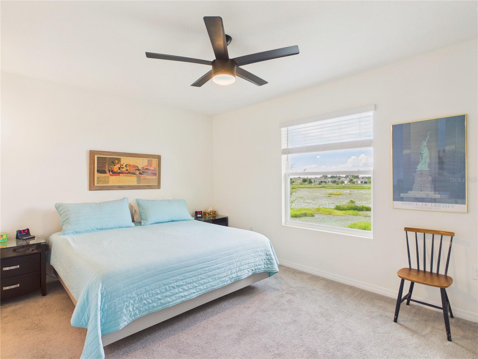
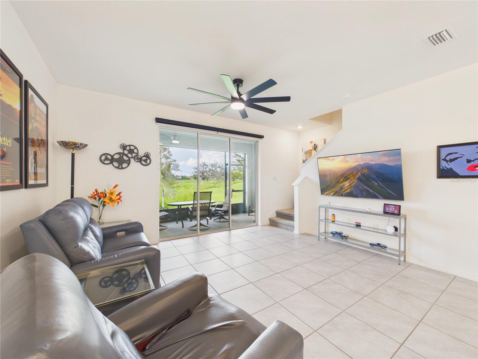
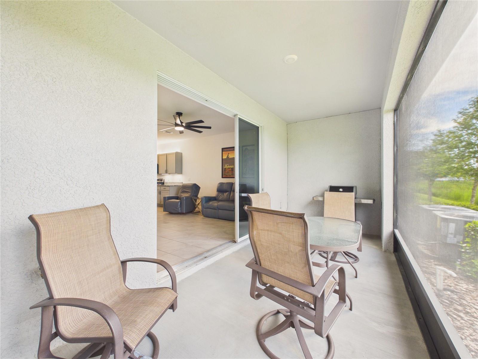
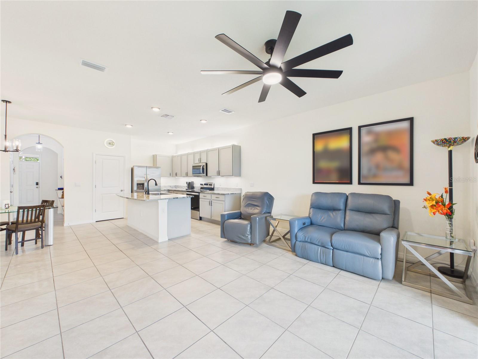
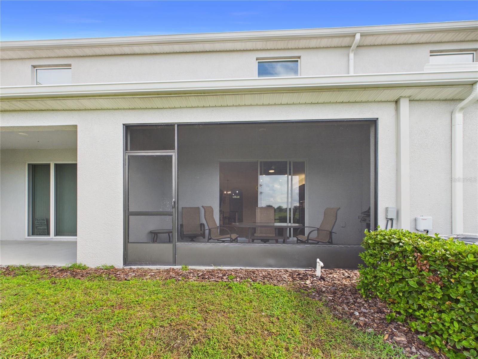
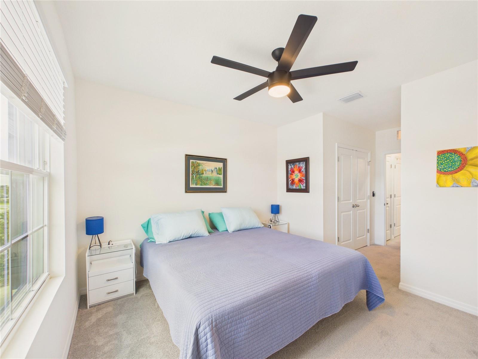
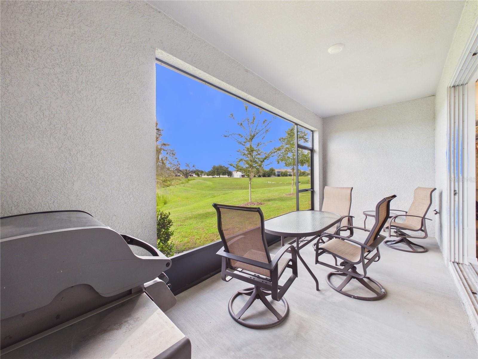
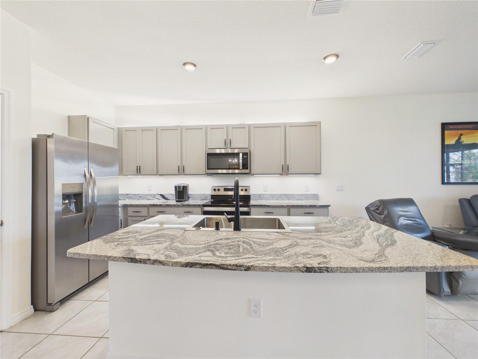
Welcome to this beautifully maintained two-story townhome, built with durable all-concrete block construction, offers an inviting open-concept floor plan perfect for everyday living and entertaining. The first floor features a spacious living room with a large TV, an open kitchen and dining area, a convenient powder room, and a covered lanai - perfect for relaxing or enjoying your coffee. A portable TV located in the storage area is also included. The home includes all appliances, including a refrigerator, dishwasher, range, microwave, washer, and dryer. Upstairs, there is a spacious primary bedroom with large TV, two additional guest bedrooms, two full bathrooms, and a conveniently located laundry area. Thoughtful upgrades throughout the home include motion-sensor lighting in the closets, a touchless motion-sensor kitchen faucet, and fiber-optic internet availability for fast, reliable connectivity. The HOA includes access to a community pool, providing the perfect place to relax and enjoy the Florida lifestyle. Don't miss the opportunity - schedule your private showing today and come see this beautiful townhouse for yourself.
Financial Considerations
Price:
$229,000
HOA Fee:
500
Tax Amount:
$4488
Price per SqFt:
$135.66
Tax Legal Description:
LOT 191 BEAUMONT PHASE I PB 18 PGS 13-13Q
Exterior Features
Lot Size:
1987
Lot Features:
N/A
Waterfront:
No
Parking Spaces:
N/A
Parking:
N/A
Roof:
Shingle
Pool:
No
Pool Features:
N/A
Interior Features
Bedrooms:
3
Bathrooms:
3
Heating:
Electric, Heat Pump
Cooling:
Central Air
Appliances:
Dishwasher, Disposal, Dryer, Electric Water Heater, Microwave, Range, Refrigerator, Washer, Water Softener
Furnished:
Yes
Floor:
Carpet, Ceramic Tile
Levels:
Two
Additional Features
Property Sub Type:
Townhouse
Style:
N/A
Year Built:
2023
Construction Type:
Block, Stucco
Garage Spaces:
Yes
Covered Spaces:
N/A
Direction Faces:
South
Pets Allowed:
No
Special Condition:
None
Additional Features:
Rain Gutters, Sidewalk, Sliding Doors
Additional Features 2:
Per HOA Guidelines
Map
- Address5262 DRAGONFLY DRIVE
Contact a Professional

Featured Properties
Related Properties
- Featured
- Active
Townhouse
1121 ORANGE TRAILSIDE WAY
$ 382,904
- Featured
- Active
Townhouse
1125 ORANGE TRAILSIDE WAY
$ 384,999
- Featured
- Active
Townhouse
10676 LAKE MONTAUK DR
$ 249,900
- Featured
- Active
Townhouse
4316 ST THOMAS WAY
$ 229,490
- Featured
- Active
Townhouse
658 GREEN VALLEY RD #B3
$ 285,000
- Featured
- Active
Townhouse
31515 SPANISH MISSION RD
$ 450,739
- Featured
- Active
Townhouse
7001 INTERBAY BLVD #192
$ 409,900
- Featured
- Active
Townhouse
3292 NAMASTE DR
$ 364,990
- Featured
- Active
Townhouse
817 GREYBULL RUN
$ 445,000
- Featured
- Active
Townhouse
7901 PUTTING WAY
$ 425,000
- Featured
- Active
Townhouse
130 CORCOVADO HWY
$ 515,000
- Featured
- Active
Townhouse
10805 FANNING SPRINGS CT