
Active
31515 SPANISH MISSION RD
$450,739
Features:
Property Details
Remarks
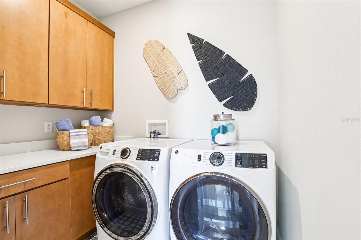
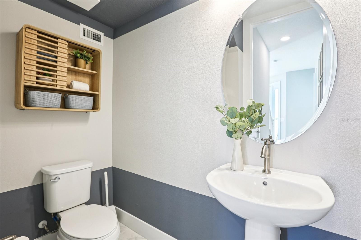
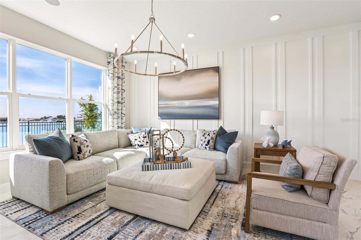
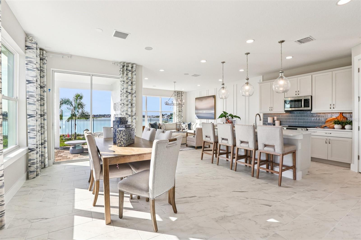
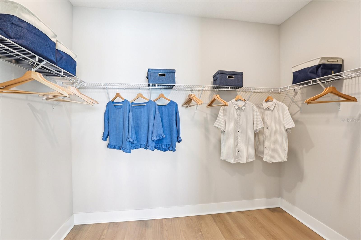
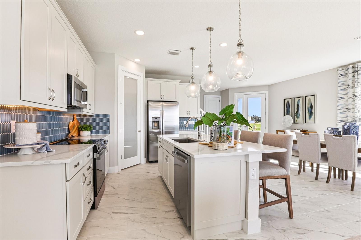
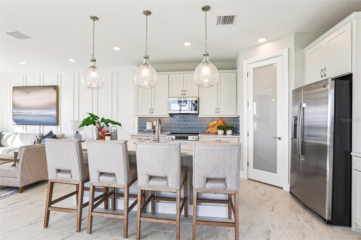
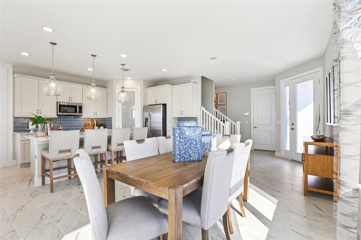
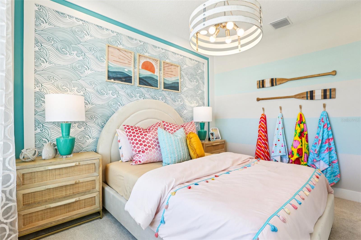
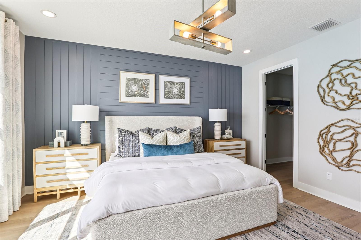
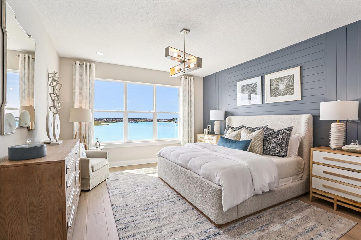
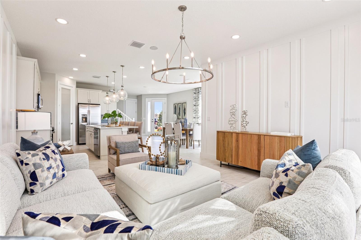
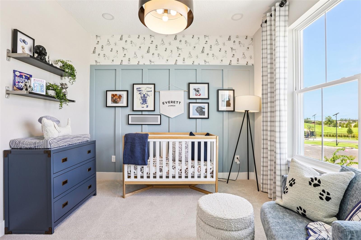
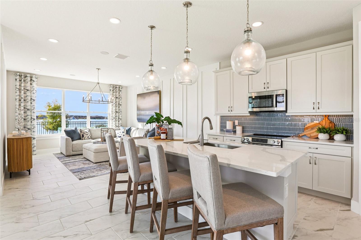
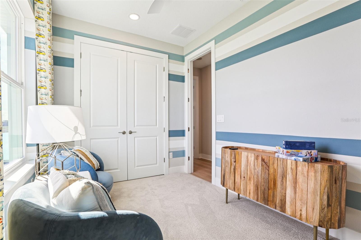
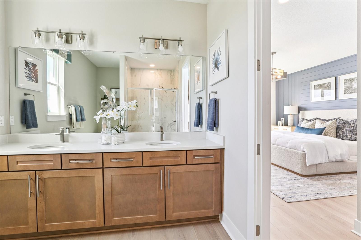
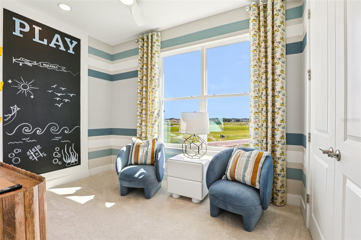
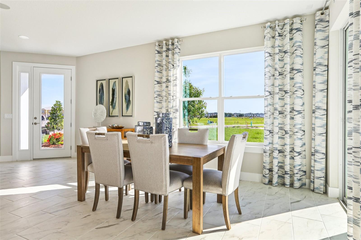
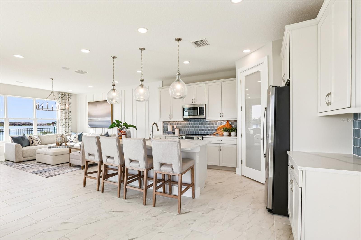
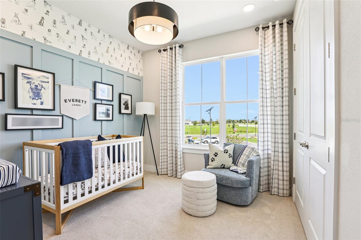
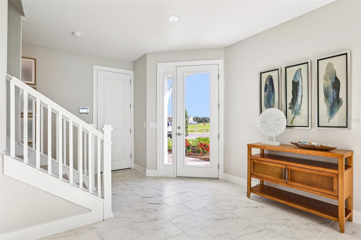
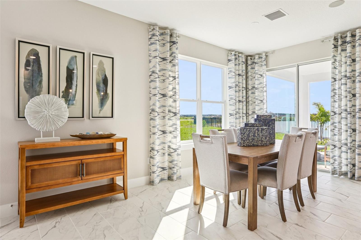
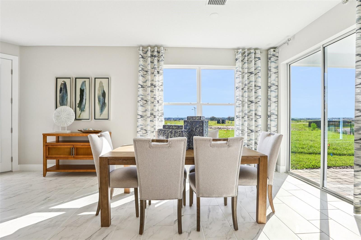
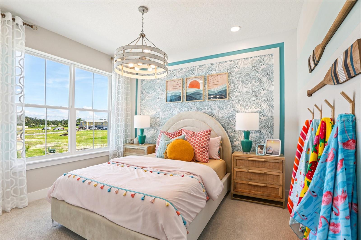
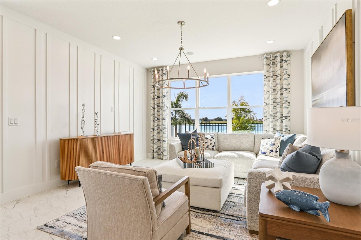
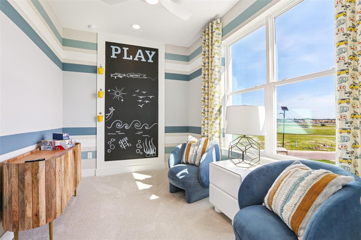
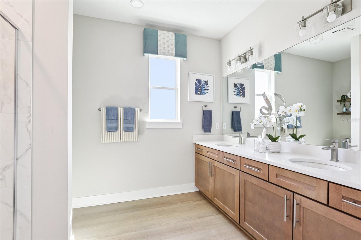
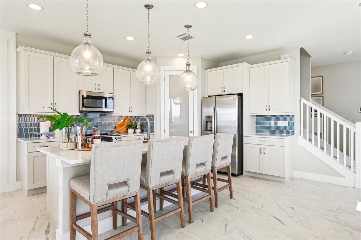
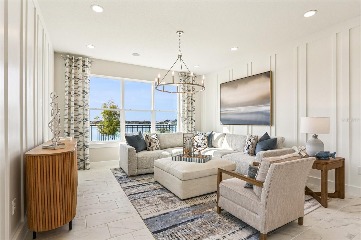
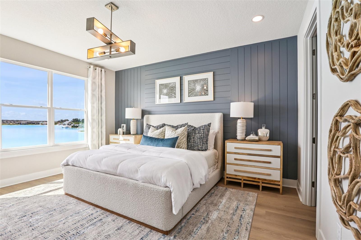
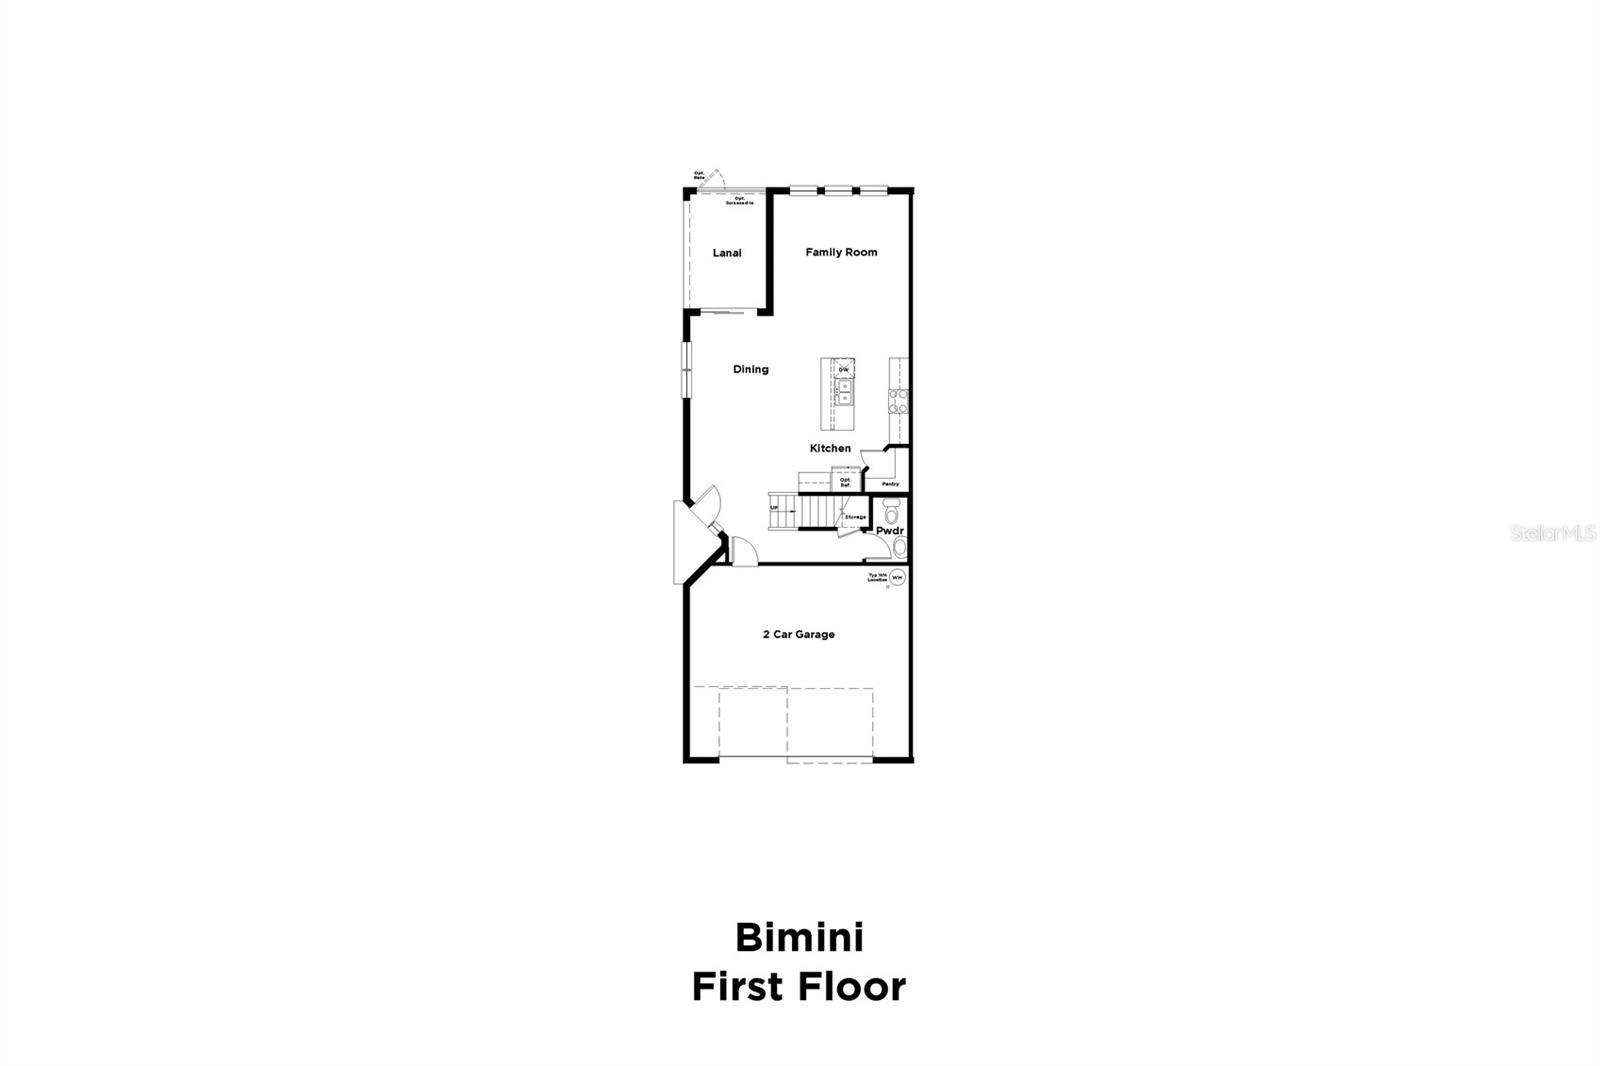
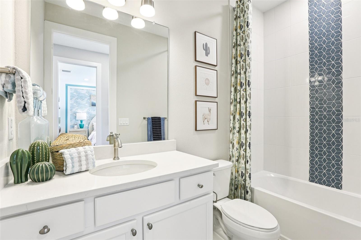
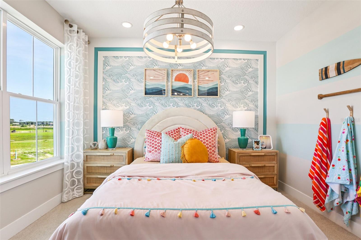
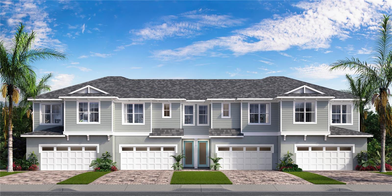
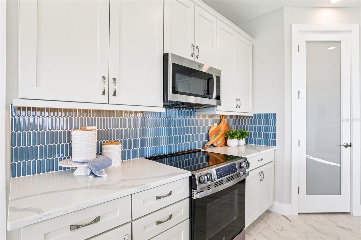
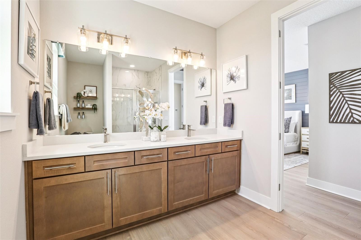
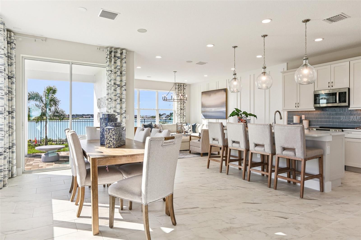
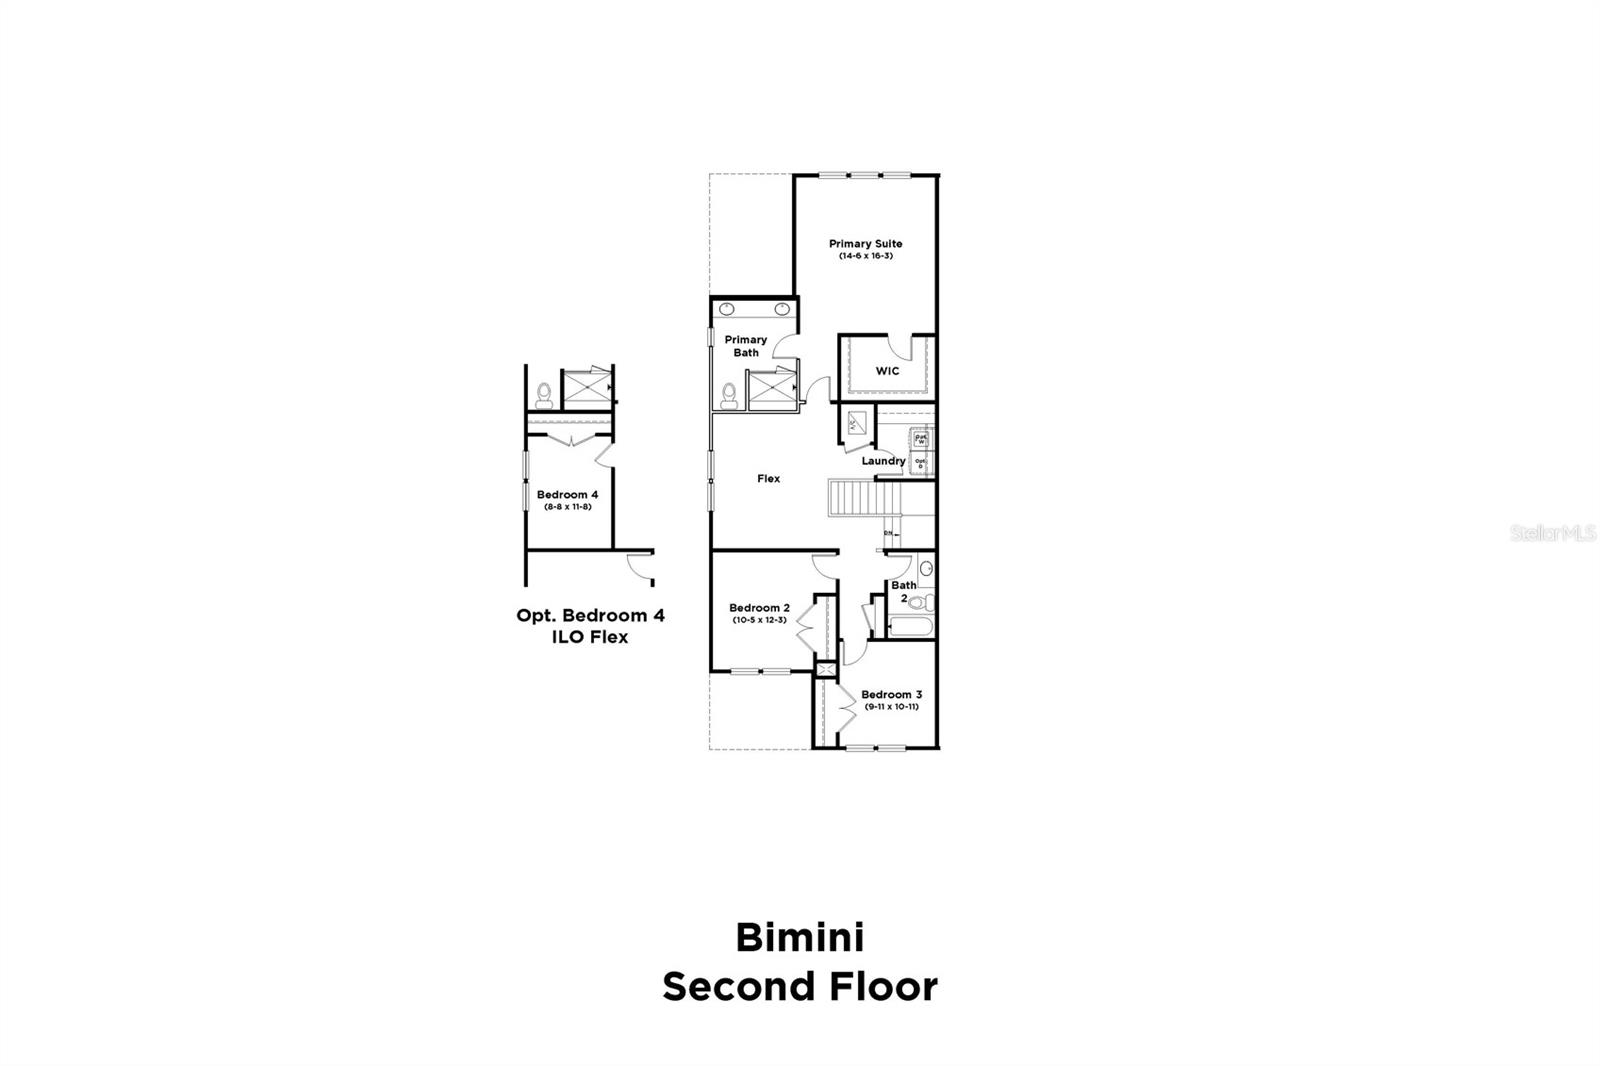
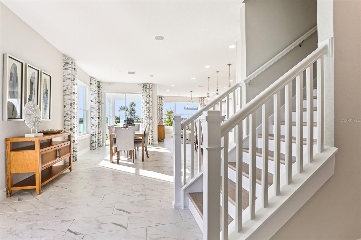
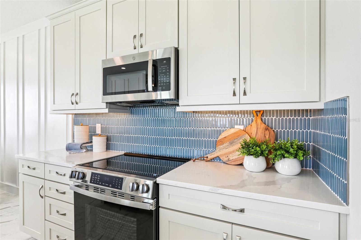
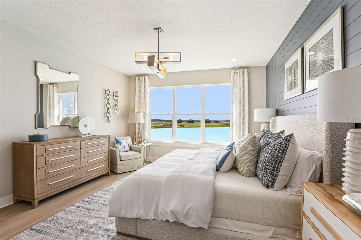
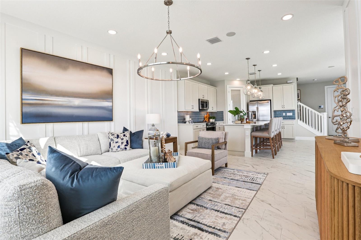
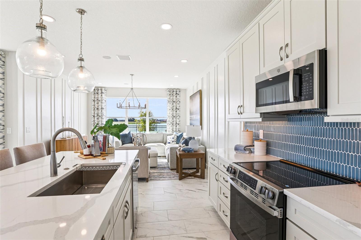
Under Construction. Situated within the gated enclave of Isla Mirada in the highly desirable Mirada master-planned community, this Bimini floor plan offers a thoughtfully designed two-story layout with stylish finishes throughout. This end-unit townhome features four spacious bedrooms, two and a half bathrooms, and an open-concept main living area that seamlessly blends comfort and functionality—perfect for both everyday living and entertaining. The main level is enhanced by light Luxury Vinyl Plank flooring, while the gourmet kitchen showcases sleek cashew cabinetry, Kohler kitchen fixtures, and quartz countertops, creating a clean and contemporary aesthetic. Upstairs, the private primary suite is complemented by three additional bedrooms and a full bathroom, offering a well-balanced and practical layout. A two-car garage with epoxy flooring provides ample storage and convenience. Step outside to a covered lanai overlooking a peaceful pond view with no rear neighbors—ideal for relaxing or enjoying quiet outdoor moments. Residents enjoy gated access, close proximity to the stunning 15-acre Mirada Lagoon, and convenient access to shopping, dining, and major roadways.
Financial Considerations
Price:
$450,739
HOA Fee:
300
Tax Amount:
$2461.8
Price per SqFt:
$225.93
Tax Legal Description:
MIRADA PARCEL 23A PB 95 PG 042 BLOCK 4 LOT 23
Exterior Features
Lot Size:
3920
Lot Features:
Cleared, In County, Landscaped, Level, Sidewalk, Paved
Waterfront:
No
Parking Spaces:
N/A
Parking:
Driveway, Garage Door Opener, Guest, On Street
Roof:
Shingle
Pool:
No
Pool Features:
N/A
Interior Features
Bedrooms:
4
Bathrooms:
3
Heating:
Central, Electric, Heat Pump
Cooling:
Central Air
Appliances:
Dishwasher, Disposal, Electric Water Heater, Microwave, Range
Furnished:
Yes
Floor:
Carpet, Luxury Vinyl, Tile
Levels:
Two
Additional Features
Property Sub Type:
Townhouse
Style:
N/A
Year Built:
2026
Construction Type:
Concrete, HardiPlank Type, Stucco, Frame
Garage Spaces:
Yes
Covered Spaces:
N/A
Direction Faces:
Southeast
Pets Allowed:
Yes
Special Condition:
None
Additional Features:
Garden, Lighting, Sidewalk, Sliding Doors, Sprinkler Metered
Additional Features 2:
Association must be notified, and owner must sign over lagoon rights to tenant.
Map
- Address31515 SPANISH MISSION RD
Contact a Professional

Featured Properties
Related Properties
- Featured
- Active
Townhouse
3010 CHANTILLY DR
$ 310,000
- Featured
- Active
Townhouse
6373 ARGENT WOOD DRIVE
$ 488,190
- Featured
- Active
Townhouse
5848 BISCOTTI ST
$ 315,000
- Featured
- Active
Townhouse
1159 DROP LN
$ 365,000
- Featured
- Active
Townhouse
5308 ALOHA SEED DR
$ 265,000
- Featured
- Active
Townhouse
9120 CAMDEN GARDENS ST
$ 375,000
- Featured
- Active
Townhouse
16129 PALM FROND AVE
$ 655,000
- Featured
- Active
Townhouse
608 CORNERSTONE DR
$ 249,000
- Featured
- Active
Townhouse
336 E KALEY ST
$ 474,995
- Featured
- Active
Townhouse
1562 CAREY PALM CIR
$ 405,000
- Featured
- Active
Townhouse
1121 ORANGE TRAILSIDE WAY
$ 382,904
- Featured
- Active
Townhouse
1125 ORANGE TRAILSIDE WAY