
$314,990
Features:
Property Details
Remarks
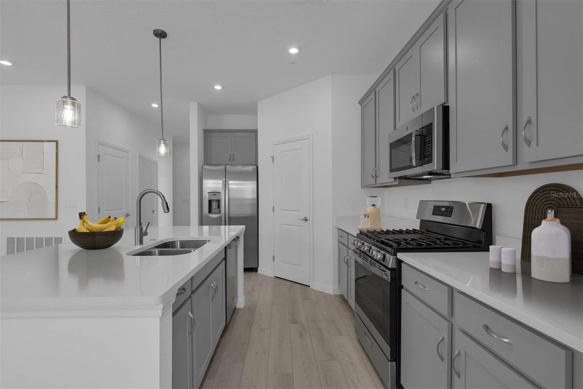
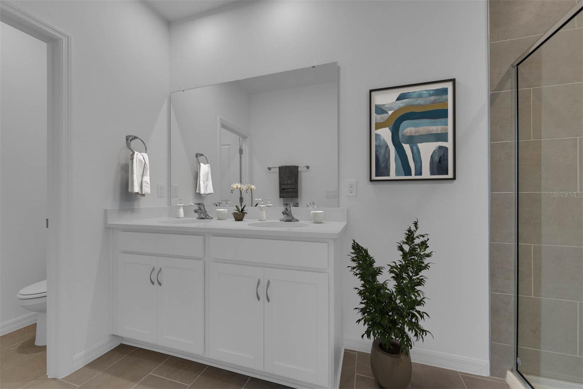
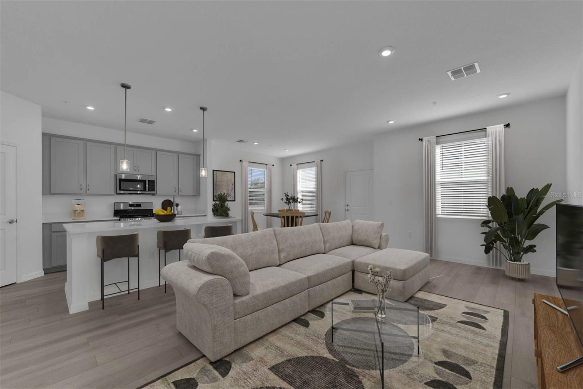
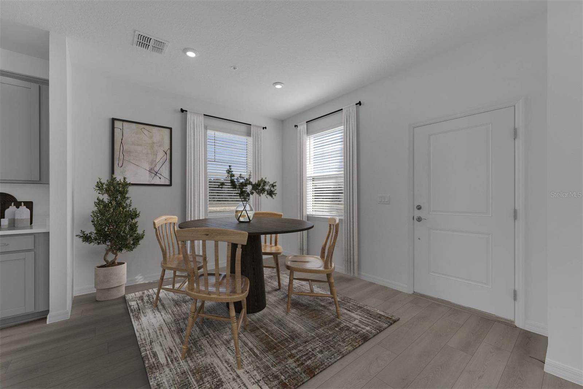
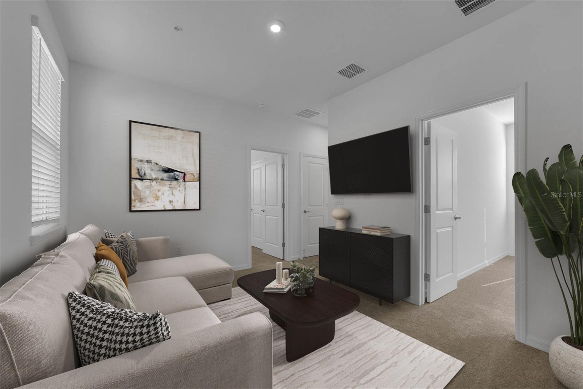
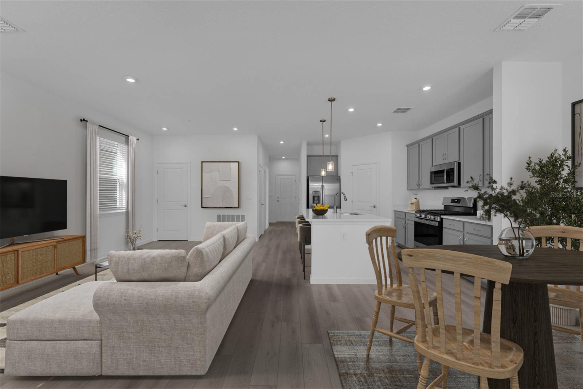
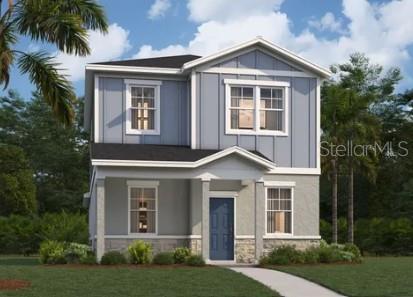
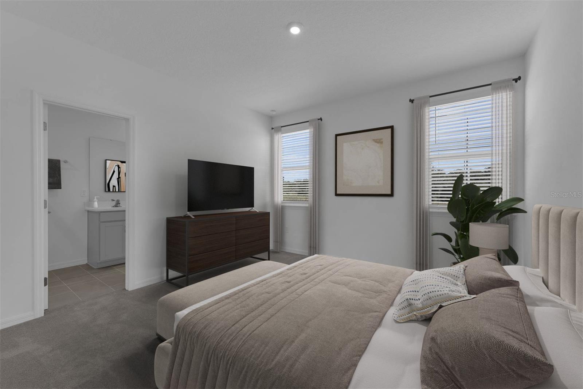
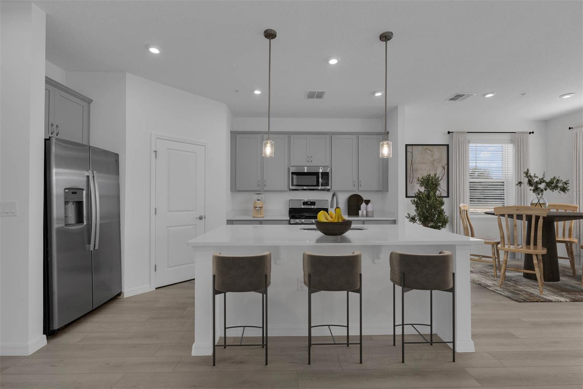
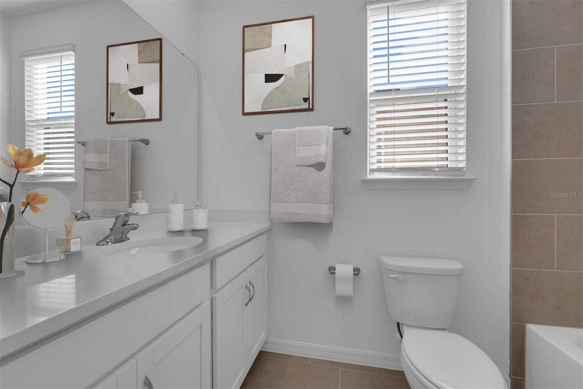
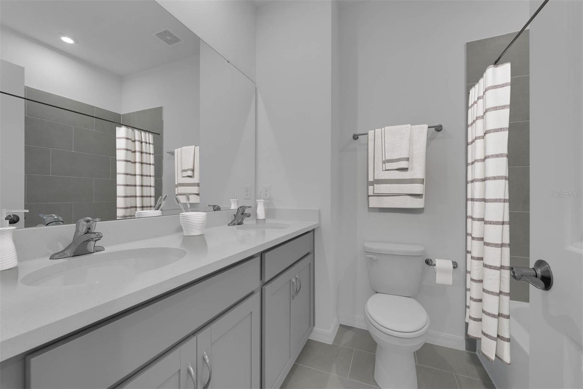
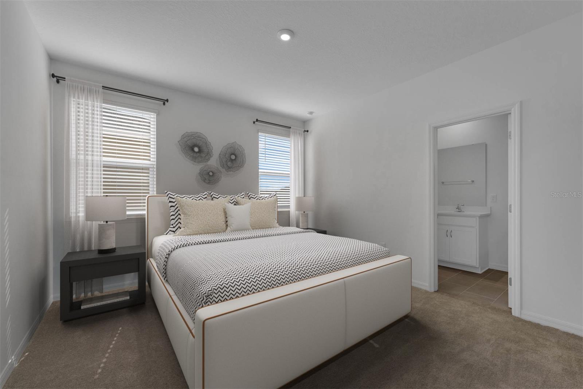
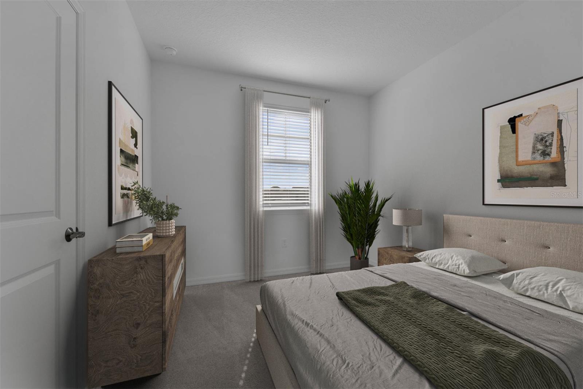
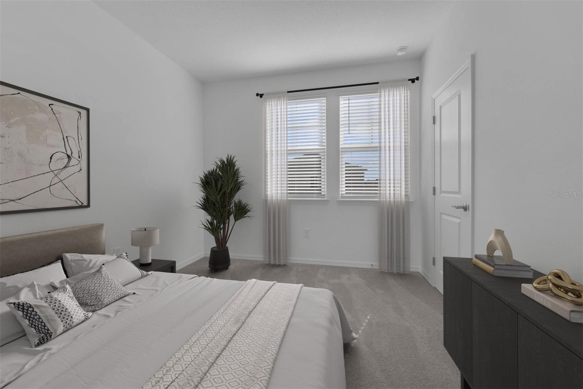
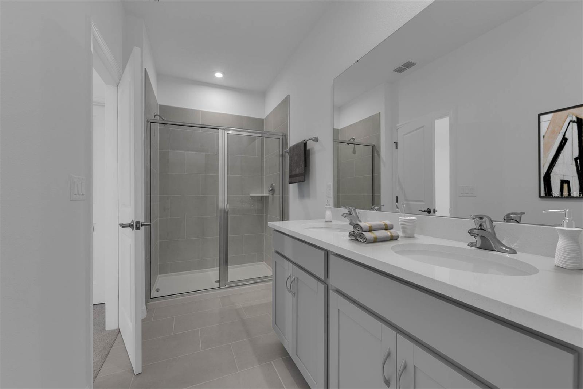
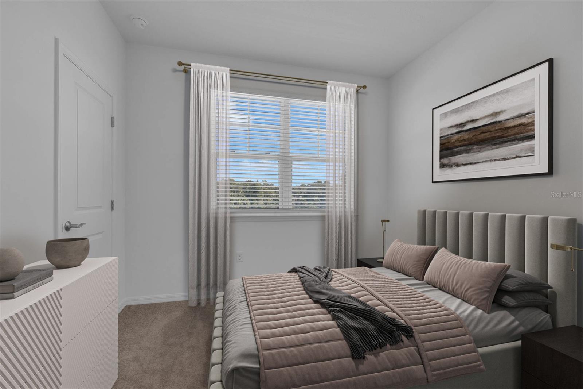
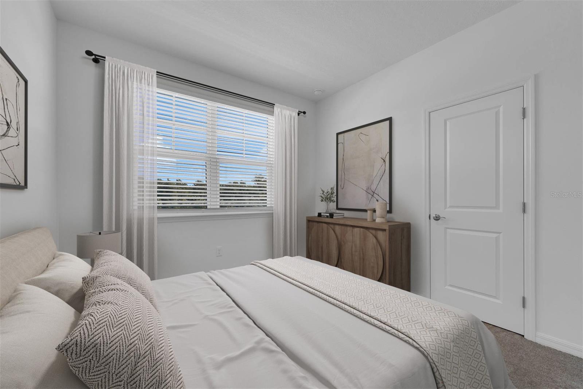
Virtually Staged. Introducing the Mae at Avalon Park Wesley Chapel Single Family Homes, an amenity-rich neighborhood with pools, playgrounds, and convenient access to dining and shopping. This Mae brings 1,639 square feet across two floors, with three bedrooms, two full baths, a powder room, and a two-car garage. The main level opens into a kitchen finished with New Caledonia granite countertops, stone-toned Timberlake cabinetry with crown molding and T-bar pulls, and stainless GE appliances, all connecting directly to the dining area and living room. A pantry keeps the kitchen organized, and the powder room sits nearby for guests. Upstairs, the primary suite includes a walk-in closet and double vanity bath, while two additional bedrooms and a laundry room round out the floor. After a busy day out, dinner comes together at the island while the living room stays close enough that no one feels far from the action. Notable highlights: GE stainless microwave, range, and dishwasher are all included. Weathered Wood roofing complements the Mohave Laytite stone accent. A soft blue-gray front door anchors the warm greige exterior. This home won't last long! Schedule your private tour today and see all that this incredible property has to offer.
Financial Considerations
Price:
$314,990
HOA Fee:
1000
Tax Amount:
$4392
Price per SqFt:
$192.18
Tax Legal Description:
COM AT NW COR OF SEC 13 TH S00DEG03’58”E 837.20 FT TH N89DEG56’02”E 437.70 FT TO POB TH ALG CV L RAD 1540 FT CHD BRG & DIST S67DEG43’02”E 496.42 FT TH ALG ARC CV R RAD 2460 FT CHD BRG & DIST S68DEG11’37”E 752.59 FT TH S30DEG36’19”W 10.16 FT TH S29DEG50’00”W 1104.01 FT TH S33DEG07’17”W 252.62 FT TH S89DEG31’28”W 117.62 FT TH N41DEG03’14”W 143.57 FT TH N68DEG12’54”W 132.66 FT TH N68DEG53’39”W 139.96 FT TH N00DEG00’00”E 1438.89 FT TO POB
Exterior Features
Lot Size:
3570
Lot Features:
Cleared, Landscaped, Sidewalk, Paved
Waterfront:
No
Parking Spaces:
N/A
Parking:
Driveway, Garage Faces Rear
Roof:
Shingle
Pool:
No
Pool Features:
N/A
Interior Features
Bedrooms:
3
Bathrooms:
3
Heating:
Central, Electric
Cooling:
Central Air
Appliances:
Dishwasher, Disposal, Microwave, Range
Furnished:
Yes
Floor:
Carpet, Ceramic Tile
Levels:
Two
Additional Features
Property Sub Type:
Single Family Residence
Style:
N/A
Year Built:
2026
Construction Type:
Block, HardiPlank Type, Stucco
Garage Spaces:
Yes
Covered Spaces:
N/A
Direction Faces:
Northeast
Pets Allowed:
Yes
Special Condition:
None
Additional Features:
Lighting, Sidewalk
Additional Features 2:
No short term leases.
Map
- Address
Contact a Professional

Featured Properties
Related Properties
- Featured
- Active
Single Family Residence
219 MIRAMAR BLVD NE
$ 1,695,000
$ 1,200,000
- Featured
- Active
Single Family Residence
5002 BOSTON COMMON GLN
$ 395,000
- Featured
- Active
Single Family Residence
1315 S SHORE DRIVE
$ 299,000
$ 341,000
- Featured
- Active
Single Family Residence
4243 MENDENWOOD LN
$ 370,000
- Featured
- Active
Single Family Residence
1103 NATHAN RIDGE RD
$ 524,900
$ 363,000
$ 220,000
$ 350,000
- Featured
- Active
Single Family Residence
6220 ENGLISH HOLLOW RD
$ 534,999
- Featured
- Active
Single Family Residence
2114 WIND JAMMER CT