
Active
5002 BOSTON COMMON GLN
$395,000
Features:
Property Details
Remarks
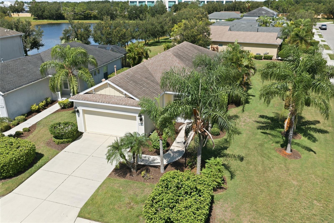
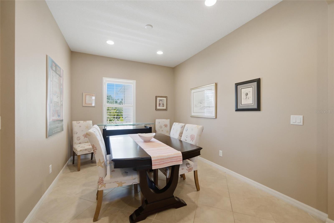
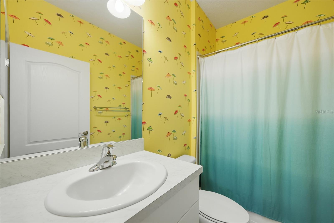
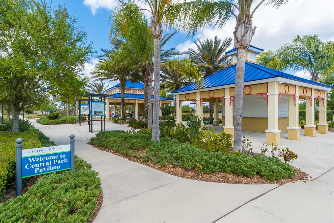
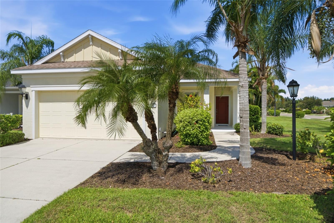
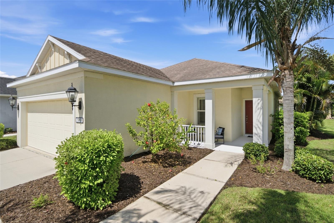
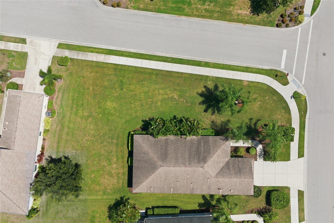
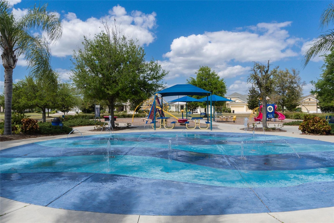
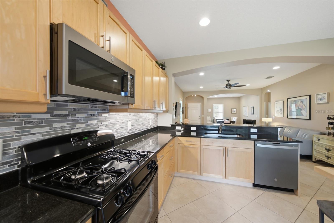
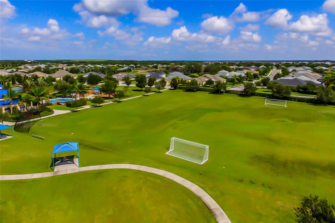
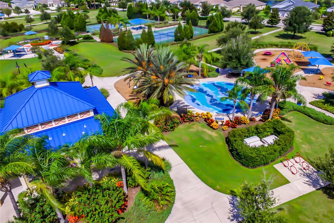
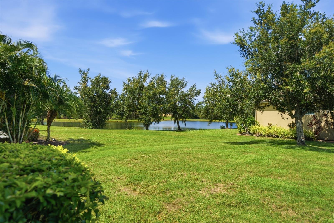
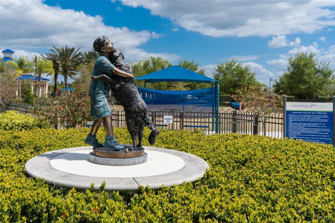
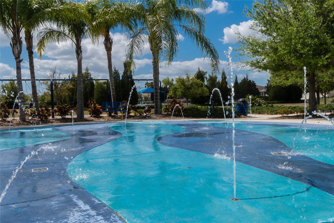
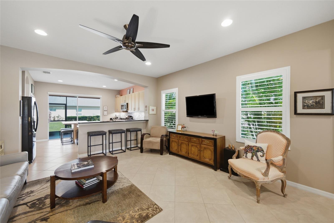
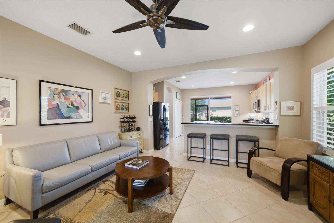
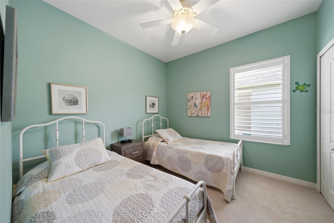
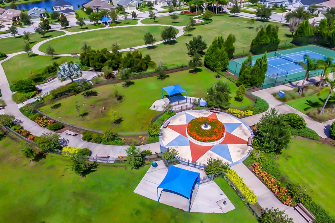
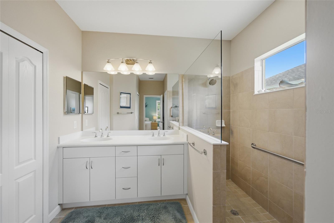
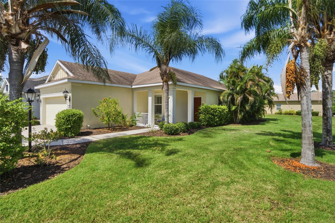
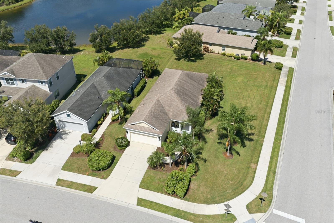
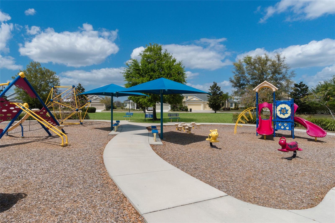
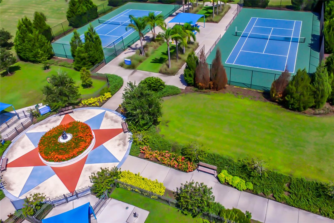
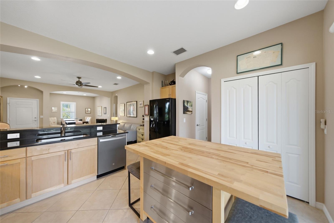
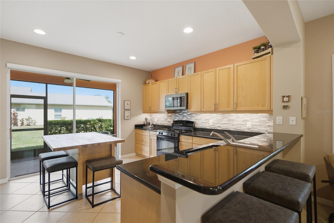
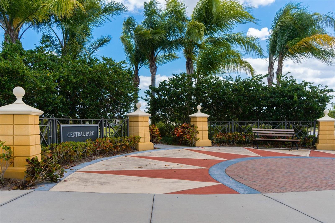
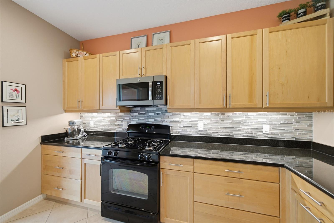
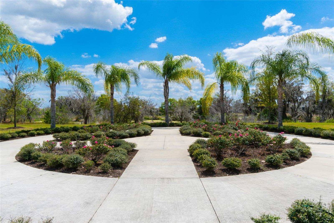
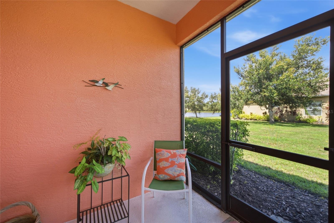
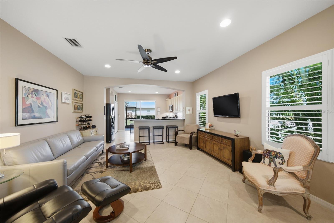
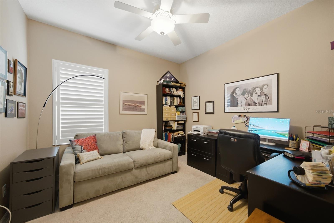
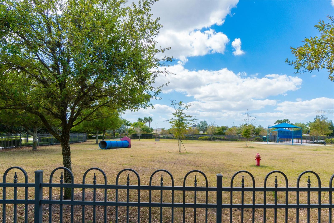
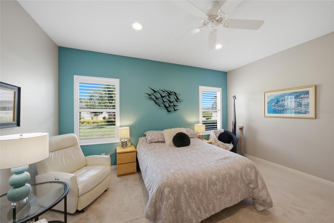
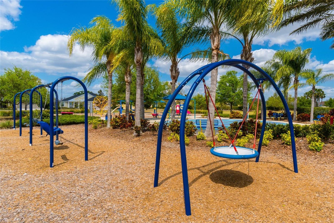
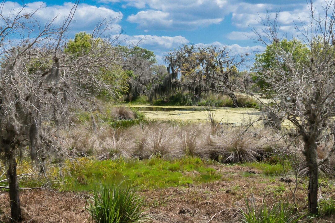
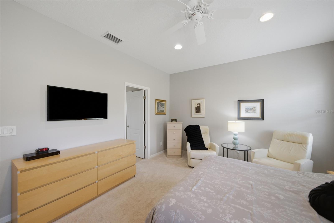
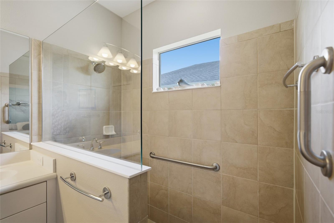
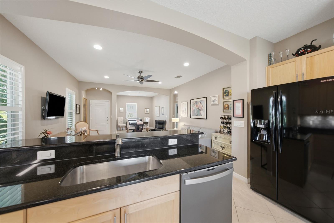
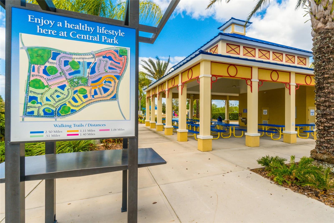
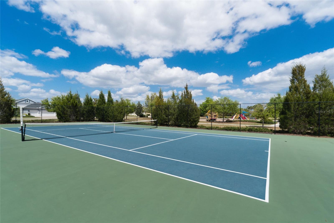
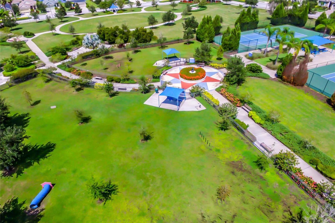
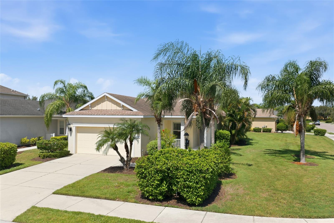
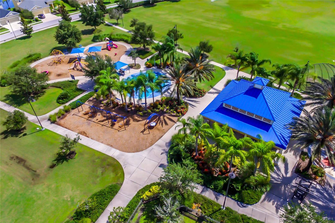
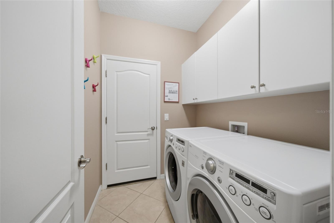
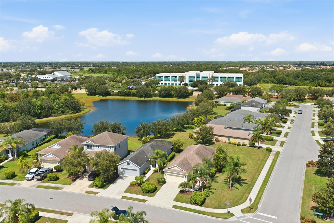
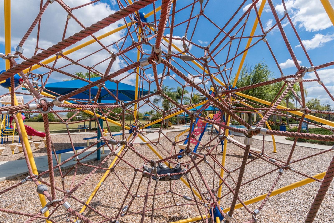
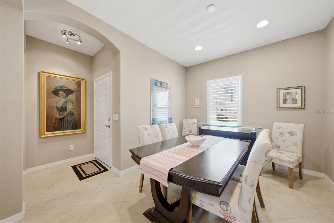
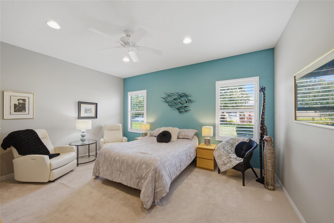
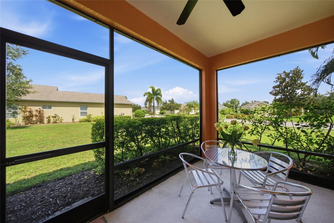
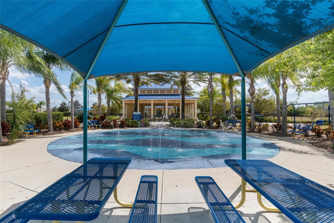
What sets this home apart? Purposeful upgrades that enhance everyday living, energy-conscious features designed for Florida’s climate, and an expanded premium corner homesite with substantial additional green space—all within the gated Central Park in Lakewood Ranch. Built by Neal Communities, this Liberty II, floor plan offers 1,509 sq. ft., 3 bedrooms, 2 baths, a split-bedroom design with a 2-car garage. The kitchen showcases many of the home’s upgrades. Builder-standard laminate cabinetry was replaced with SOLID WOOD cabinets, complemented by an upgraded granite countertop, a 4-inch granite backsplash, and an added glass tile backsplash. Pot-and-pan drawers, pull-out trash bin, dedicated spice drawer, under-cabinet lighting with wall switch, exterior-vented range hood, and replaced microwave, dishwasher, and garbage disposal add everyday functionality. A breakfast bar provides casual seating. Upgraded tile flooring laid diagonally creates a cohesive finished look throughout the home. Builder-installed wood-slat blinds were replaced with plantation shutters in every room, while the sliding glass door has a full pull-down shade to help reduce afternoon and evening solar heat. Additional recessed lighting was added in the dining room and primary bedroom, and five ceiling fans—including one on the lanai—provide added comfort and air circulation. The split-bedroom design provides separation between the primary suite and secondary bedrooms. The primary suite features two walk-in closets. Its includes a garden shower with upgraded tile, a double vanity with Corian countertop, and substantial chrome bath hardware ordered directly from Italy. Enhanced cabinetry above the washer and dryer and a hall linen closet provide additional storage. Energy-conscious improvements include a NEW HVAC system installed in 2024 with a 10-year transferable warranty. Builder-added foam insulation in the exterior block walls, including the garage, works with the radiant roof barrier installed designed to reduce heat transfer to reduce electrical bills. Hurricane shutters provide additional protection. Wide sliding glass doors open from the kitchen to the covered and screened lanai, extending the living space for morning coffee, casual meals, or relaxing at day’s end. From the lanai, enjoy the openness of the expanded corner homesite, with a side view across green space toward the nearby pond and evening sunset beyond. The premium lot gives a generous back lawn providing room for you to create a private pool oasis with additional green space on your side yard, on this corner lot. Central Park offers a 10-acre community park, 2.5 miles of walking trails, splash park, playground, pavilion, dog parks, soccer goals, batting cage, and community events. Gullett Elementary and Dr. Mona Jain Middle School are just outside the community’s back gates, with Lakewood Ranch High School accessible from the front. Main Street, Waterside Place, UTC, Sarasota-Bradenton International Airport, downtown Sarasota, Gulf Coast beaches, St. Petersburg, and Tampa are within convenient reach. More than a collection of upgrades, this is a home where the improvements have a purpose—from an organized, functional kitchen and energy-conscious features to abundant storage, comfortable living spaces, and a screened lanai that invites you to enjoy the open setting and stay awhile.
Financial Considerations
Price:
$395,000
HOA Fee:
623.38
Tax Amount:
$4399.44
Price per SqFt:
$261.76
Tax Legal Description:
LOT 723 CENTRAL PARK, SUBPHASE A-2A PI#5796.3615/9
Exterior Features
Lot Size:
7275
Lot Features:
Corner Lot, Level, Paved
Waterfront:
No
Parking Spaces:
N/A
Parking:
N/A
Roof:
Shingle
Pool:
No
Pool Features:
N/A
Interior Features
Bedrooms:
3
Bathrooms:
2
Heating:
Electric, Heat Pump
Cooling:
Central Air
Appliances:
Dishwasher, Disposal, Dryer, Electric Water Heater, Exhaust Fan, Gas Water Heater, Microwave, Range, Refrigerator, Washer
Furnished:
Yes
Floor:
Carpet, Tile
Levels:
One
Additional Features
Property Sub Type:
Single Family Residence
Style:
N/A
Year Built:
2013
Construction Type:
Block, Stucco
Garage Spaces:
Yes
Covered Spaces:
N/A
Direction Faces:
East
Pets Allowed:
No
Special Condition:
None
Additional Features:
Hurricane Shutters, Lighting, Sidewalk, Sliding Doors, Sprinkler Metered
Additional Features 2:
Refer to the HOA Documents
Map
- Address5002 BOSTON COMMON GLN
Contact a Professional

Featured Properties
Related Properties
$ 314,990
$ 1,200,000
- Featured
- Active
Single Family Residence
1315 S SHORE DRIVE
$ 299,000
$ 341,000
- Featured
- Active
Single Family Residence
4243 MENDENWOOD LN
$ 370,000
- Featured
- Active
Single Family Residence
1103 NATHAN RIDGE RD
$ 524,900
$ 363,000
$ 220,000
$ 350,000
- Featured
- Active
Single Family Residence
6220 ENGLISH HOLLOW RD
$ 534,999
- Featured
- Active
Single Family Residence
2114 WIND JAMMER CT
$ 280,000