

Active
4230 MEDBURY DR
$400,000
Features:
Property Details
Remarks
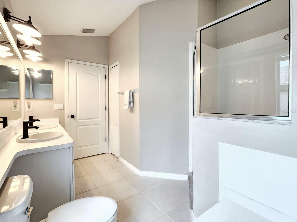
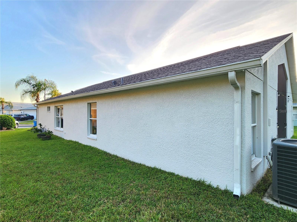
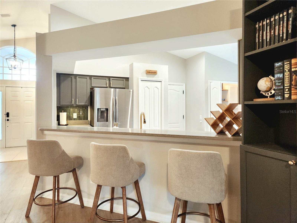
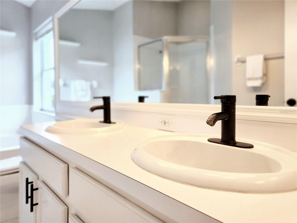
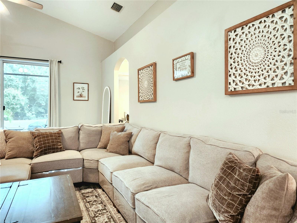
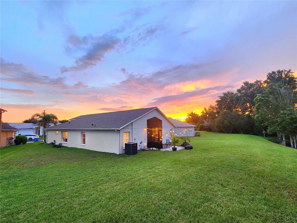
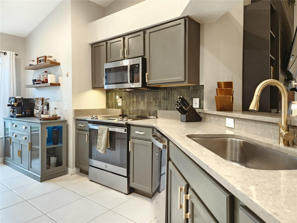
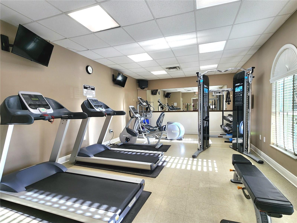
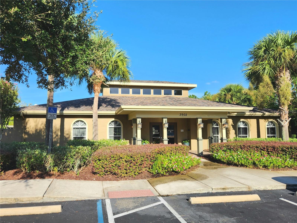
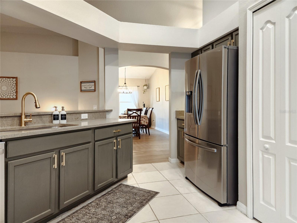
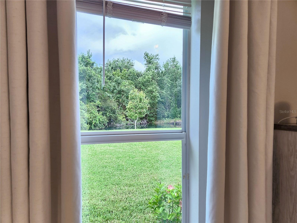
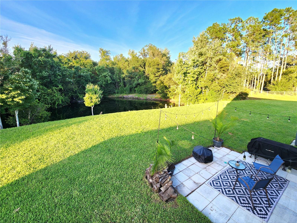
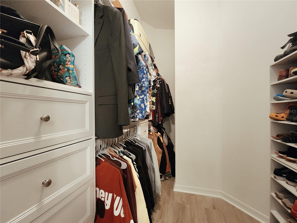
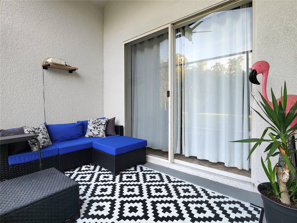
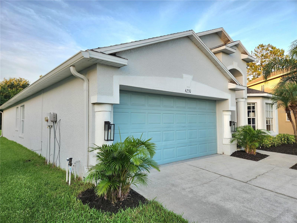
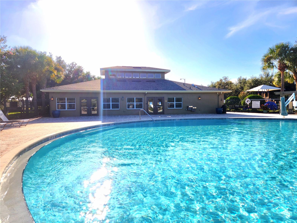
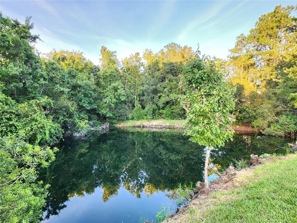
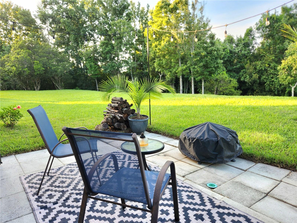
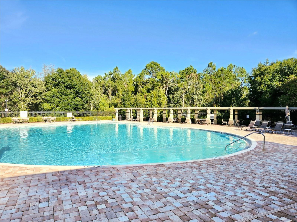
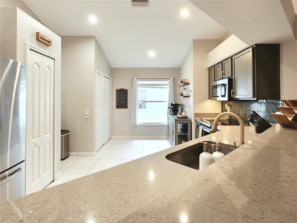
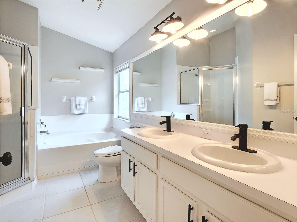
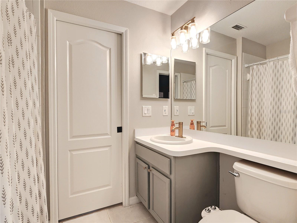
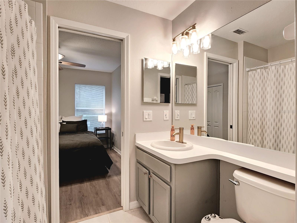
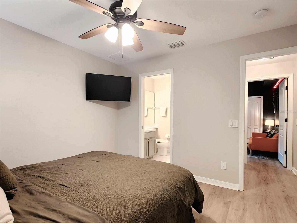
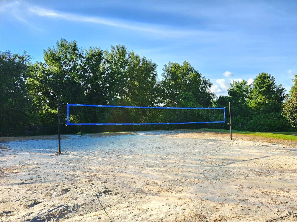
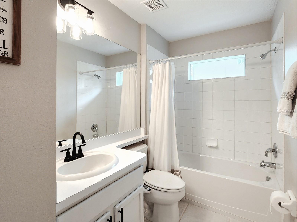
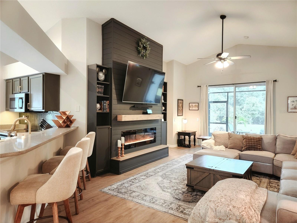
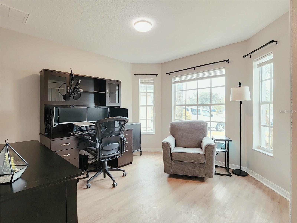
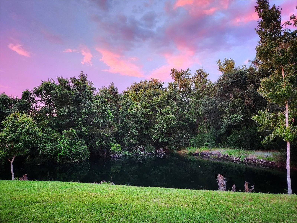
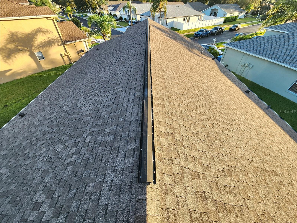
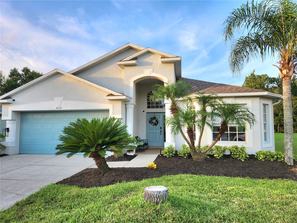
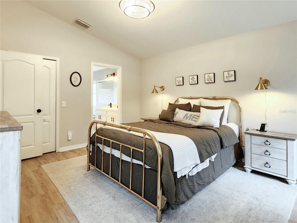
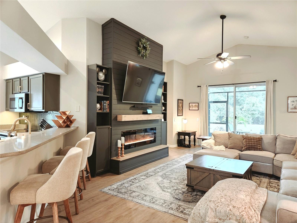
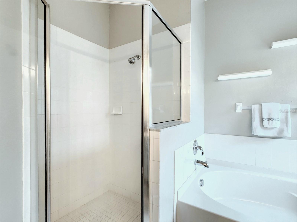
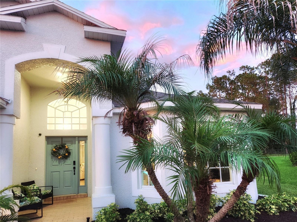
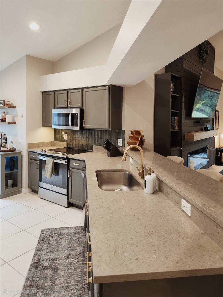
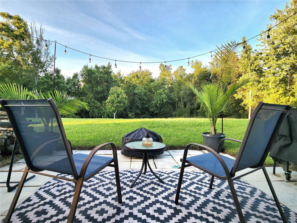
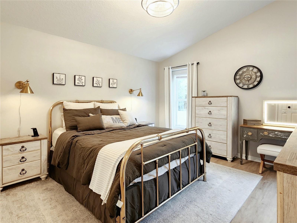
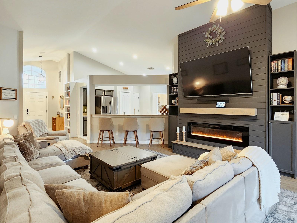
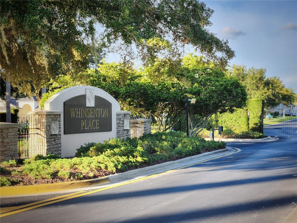
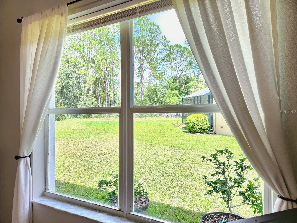
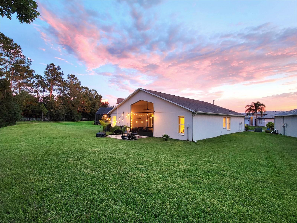
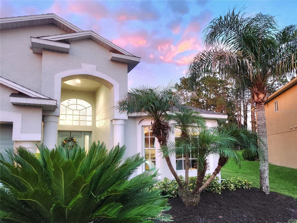
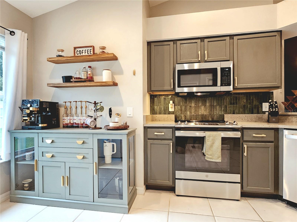
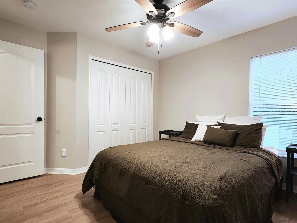
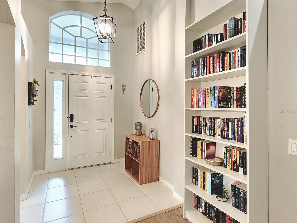
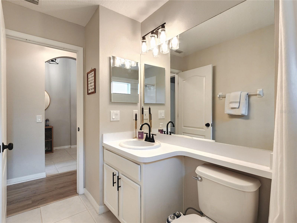
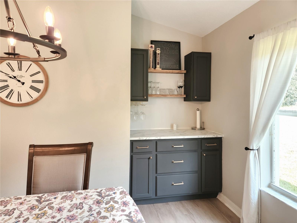
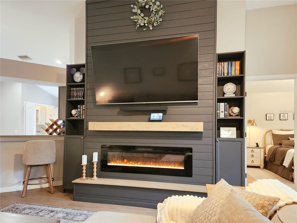
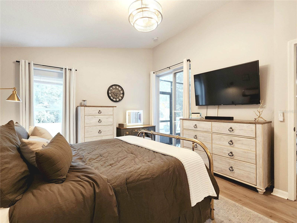
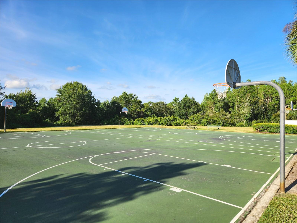
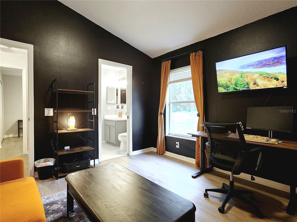
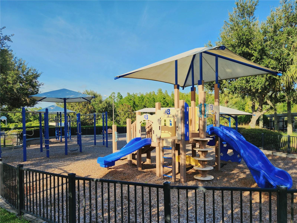
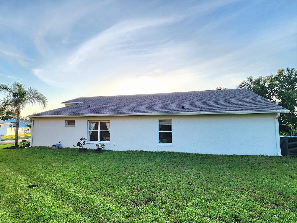
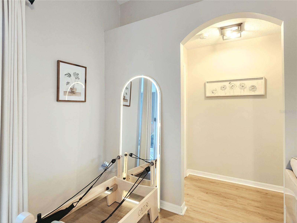
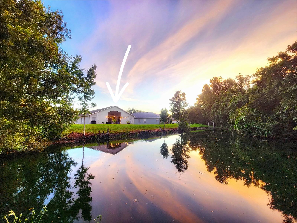
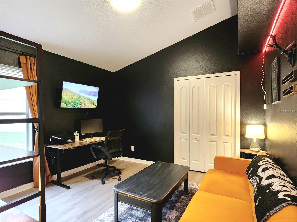
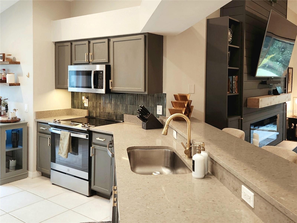
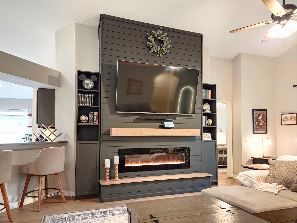
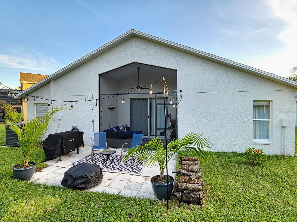
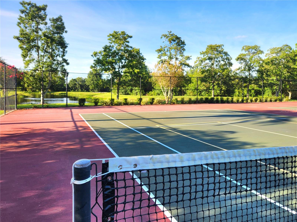
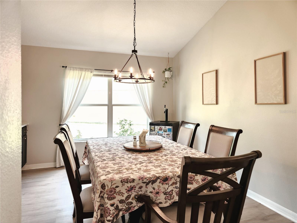
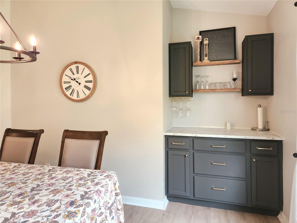
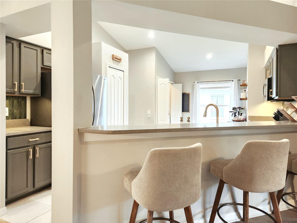
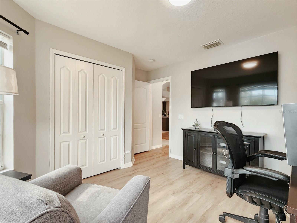
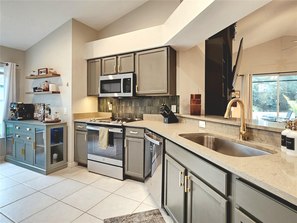
A rare combination of privacy, space, and thoughtful upgrades—welcome to 4230 Medbury Dr. Tucked toward the back of the neighborhood on a quiet loop, this OVERSIZED, pie-shaped CORNER LOT offers something that’s increasingly hard to find: extra separation from neighbors, a larger backyard, and a peaceful water and conservation setting with NO REAR NEIGHBORS. The home itself is warm, inviting, and exceptionally cohesive, with a polished aesthetic that gives it genuine model-home vibes. At the heart of the living space is one of the most impressive custom feature walls you’ll find. Built from floor to ceiling, the craftsman-style shiplap centerpiece features an elevated hearth, remote-controlled color-changing electric fireplace, mantle, and elevated TV mount, flanked by built-in bookcases. It creates the perfect spot to curl up with a book or settle in with a good movie. The home also offers a highly functional split floor plan, thoughtfully divided into three separate wings. The front wing includes a bedroom with an adjacent full bathroom. The rear wing features two bedrooms connected by a shared Jack-and-Jill bathroom. The private primary wing includes the spacious primary bedroom (with views of only water and trees out the windows), primary bathroom, walk-in closet, and a separate patio entrance. The updated kitchen features stylish quartz countertops and newer appliances, while the dining room adds another custom touch with a built-in bar tucked into the nook, with space for serving food or mixing cocktails. Throughout the main living areas, a soaring cathedral ceiling creates an open, grand sense of space while maintaining the home's warm and comfortable feel. Step outside and the setting becomes even more special. The screened-in lanai opens onto an extended concrete paver patio, creating an ideal outdoor living space for grilling, gathering around a fire pit, or simply relaxing and watching the stars. Beyond the home is a small, community-maintained private pond, with a gorgeous conservation area beyond it. Because the conservation area is protected, the peaceful nature views can never be disturbed. The generous backyard can also be fenced for additional privacy. Major systems have already been taken care of, with the roof, A/C, and water heater all replaced in late 2022 and still in excellent condition. Located just north of Tampa in the gated community of Whinsenton at Meadow Pointe IV, this home places you in the heart of rapidly growing Wesley Chapel. Everyday conveniences are close at hand, with Publix, ALDI, Target, Walmart, and Sam's Club all approximately a 13-minute drive away. The surrounding area also offers two newer malls, three new hospitals, good schools, and hundreds of retail and dining options—including a brewery and winery. Residents of Meadow Pointe IV also enjoy access to the Meadow Pointe IV Amenities Park, featuring a clubhouse, combined lap/resort-style pool, fitness center, playgrounds, tennis/pickleball, basketball, and volleyball courts. Privacy, upgrades, a functional floor plan, an oversized lot, beautiful protected views, and an exceptional location—this home brings together the features buyers are looking for in one of Wesley Chapel's most desirable communities. Schedule your showing today before this one is gone!
Financial Considerations
Price:
$400,000
HOA Fee:
107
Tax Amount:
$8088.95
Price per SqFt:
$218.46
Tax Legal Description:
MEADOW POINTE IV PARCEL J PB 53 PG 087 BLOCK 47 LOT 19
Exterior Features
Lot Size:
7619
Lot Features:
Conservation Area, Landscaped, Sidewalk, Paved
Waterfront:
Yes
Parking Spaces:
N/A
Parking:
Garage Door Opener
Roof:
Shingle
Pool:
No
Pool Features:
N/A
Interior Features
Bedrooms:
4
Bathrooms:
3
Heating:
Central, Electric
Cooling:
Central Air
Appliances:
Built-In Oven, Dishwasher, Disposal, Electric Water Heater, Exhaust Fan, Freezer, Microwave, Range, Refrigerator
Furnished:
Yes
Floor:
Laminate, Tile
Levels:
One
Additional Features
Property Sub Type:
Single Family Residence
Style:
N/A
Year Built:
2005
Construction Type:
Block, Stucco
Garage Spaces:
Yes
Covered Spaces:
N/A
Direction Faces:
Southwest
Pets Allowed:
Yes
Special Condition:
None
Additional Features:
Lighting, Private Mailbox, Rain Gutters, Sidewalk, Sliding Doors
Additional Features 2:
Must have insurance Must have lease on file with HOA
Map
- Address4230 MEDBURY DR
Contact a Professional

Featured Properties
Related Properties
$ 205,000
$ 389,900
- Featured
- Active
Single Family Residence
115 N WEATHERSFIELD AVE
$ 450,000
- Featured
- Active
Single Family Residence
13031 STANTHORNE AVE
$ 1,250,000
- Featured
- Active
Single Family Residence
8008 N CAMPBELL RD
$ 265,000
- Featured
- Active
Single Family Residence
9031 WATER CHESTNUT DR
$ 385,000
$ 608,800
$ 592,900
- Featured
- Active
Single Family Residence
617 FOLSOM ST S
$ 995,000
$ 249,900
$ 395,000
- Featured
- Active
Single Family Residence
1906 HARSTON TRL