




Active
9548 SW 86TH PL
$608,800
Features:
Property Details
Remarks
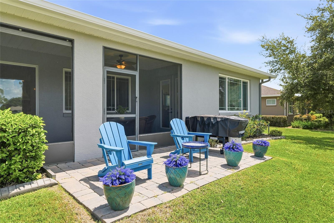
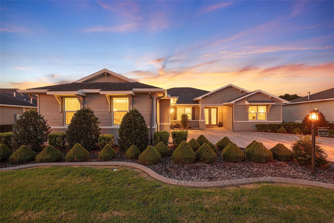
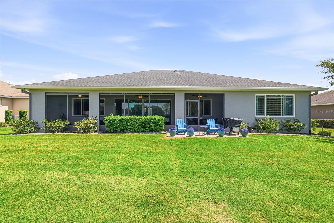
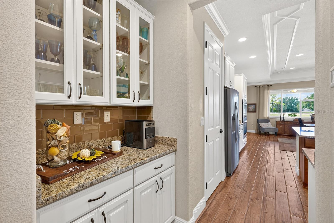
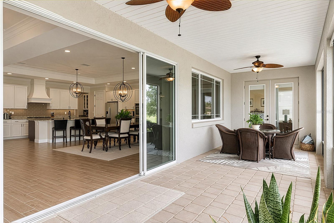
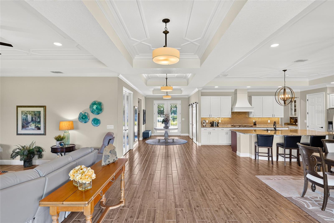
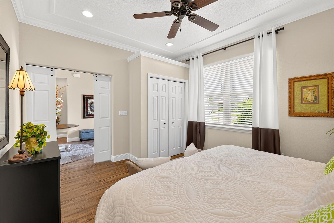
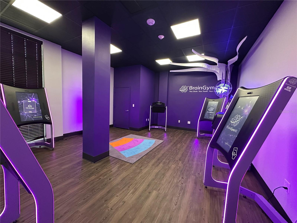
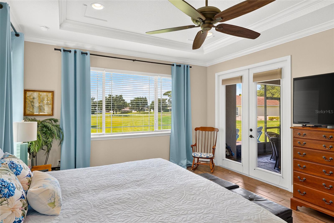
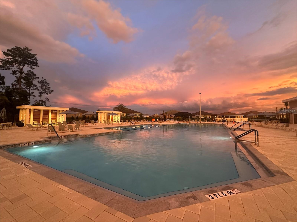
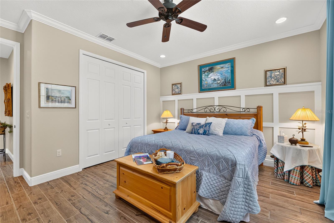
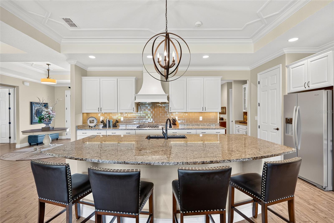
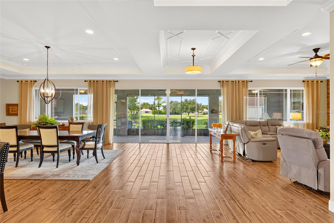
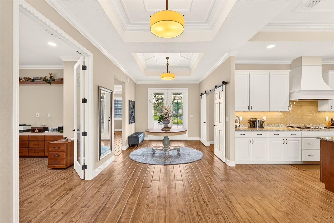
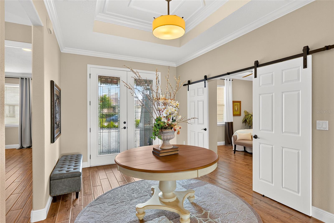
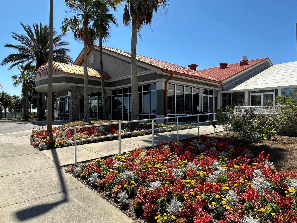
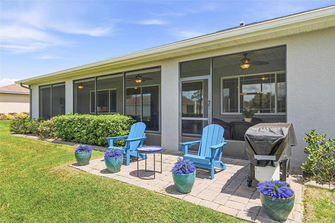
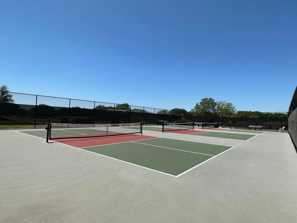
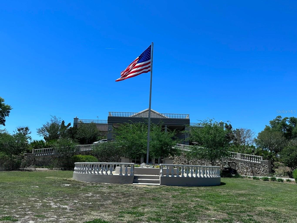
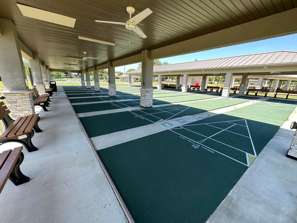
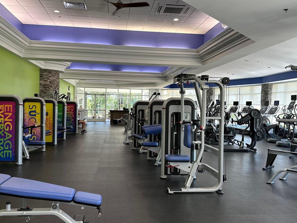
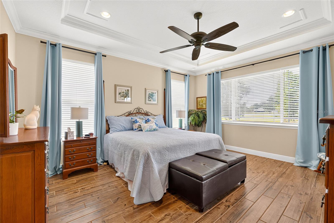
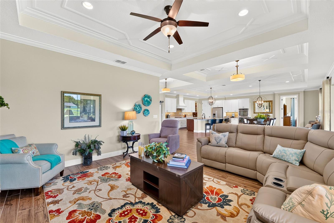
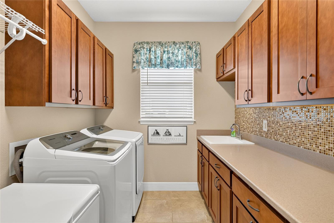
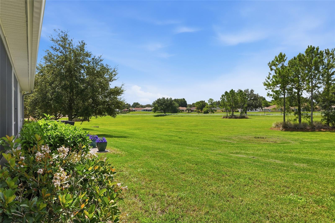
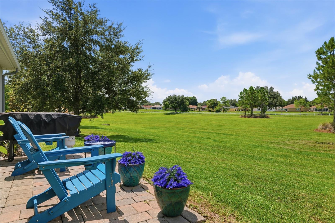

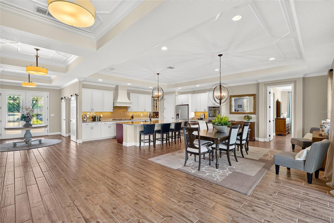
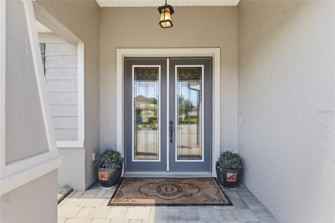
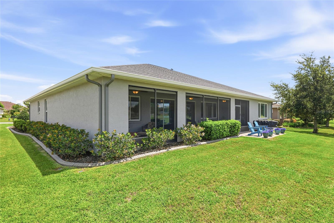
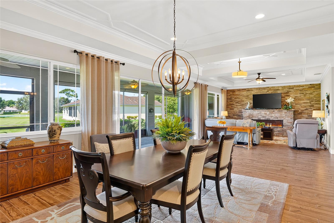
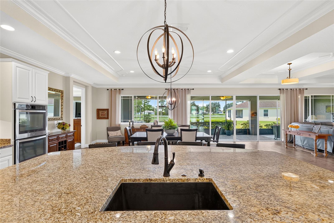
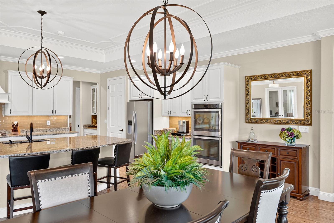
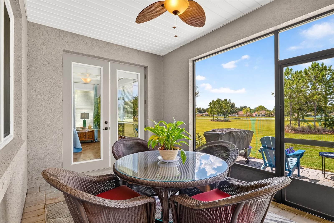
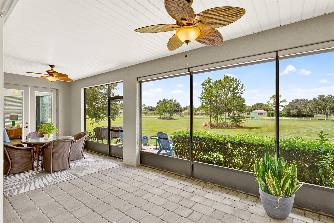
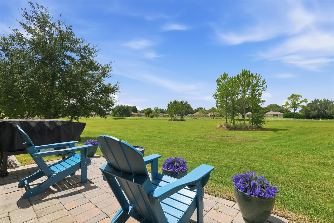
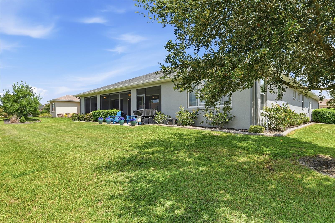
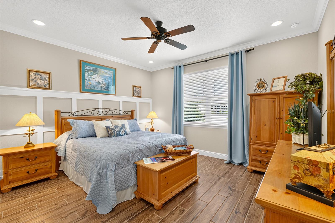
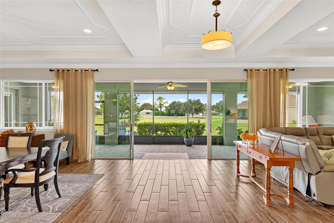
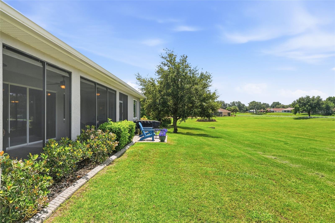
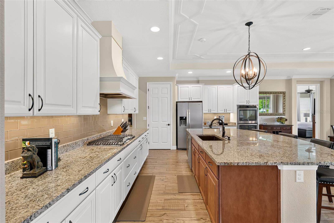
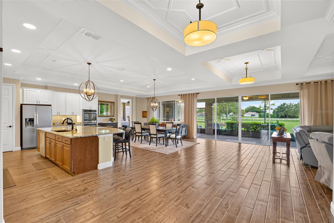
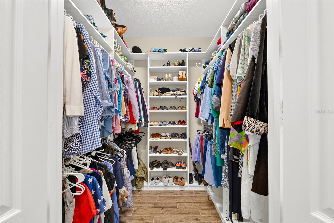
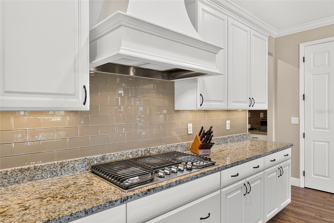
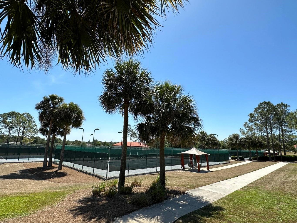
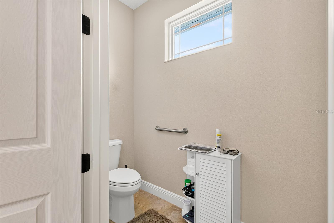
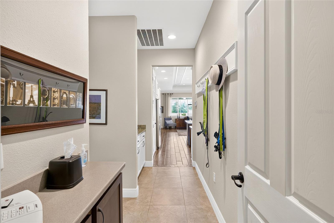
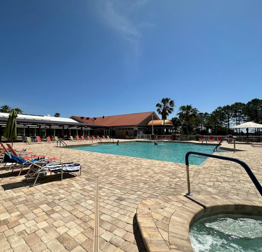
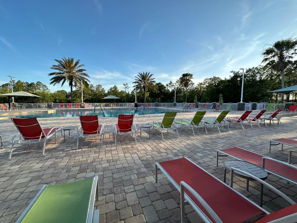
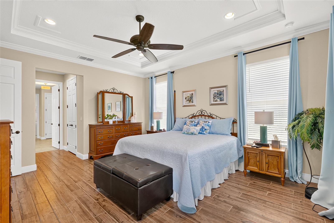
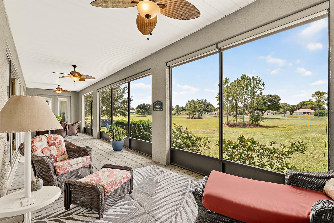
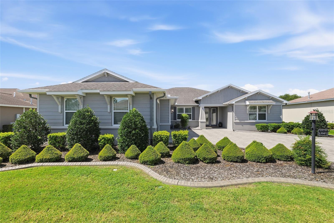
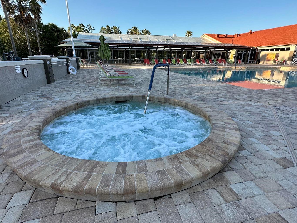
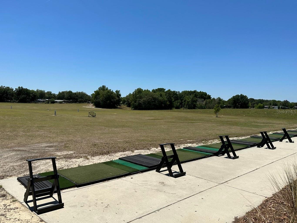
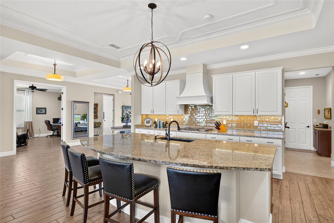
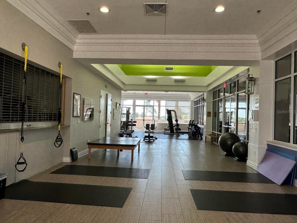
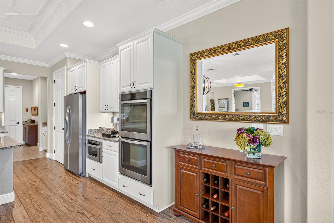
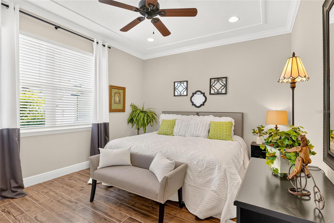
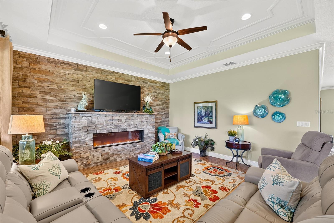
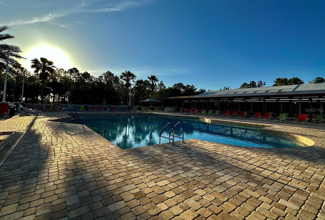
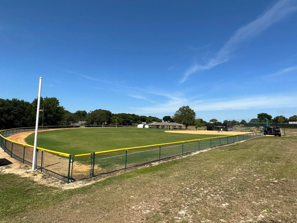
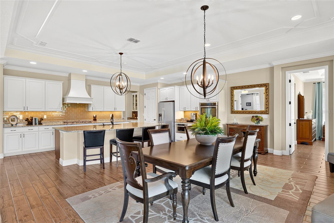
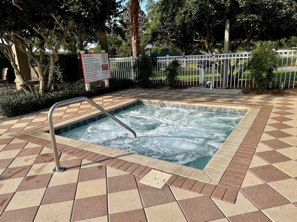
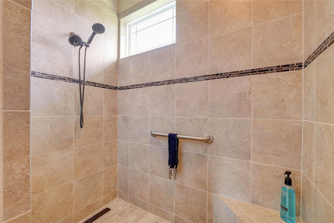
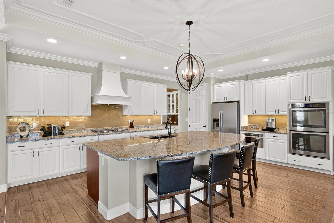
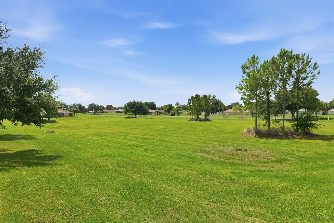
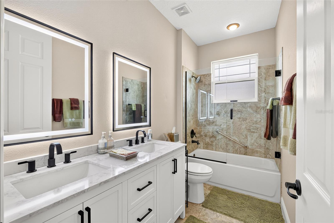
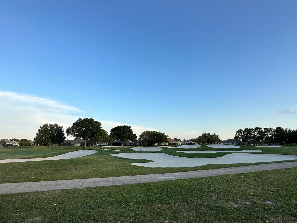
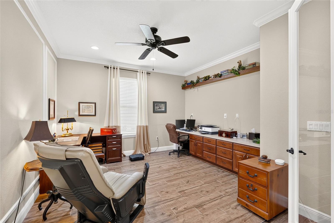
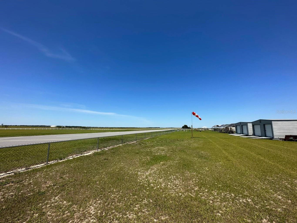
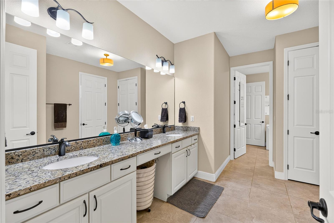
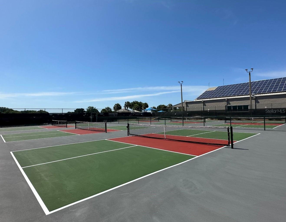
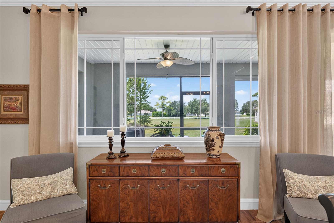
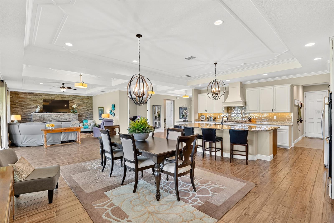
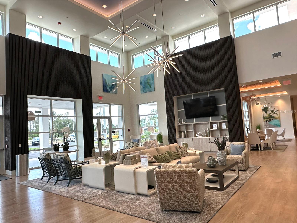
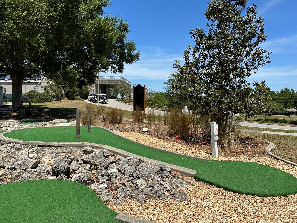
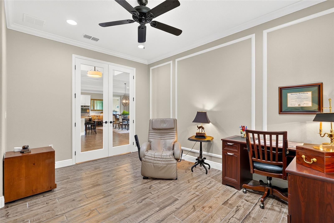
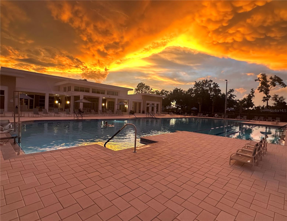
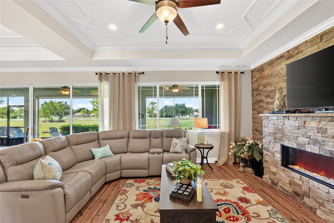
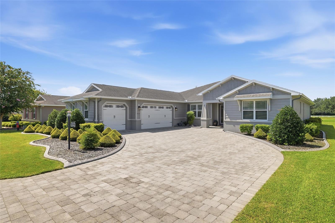
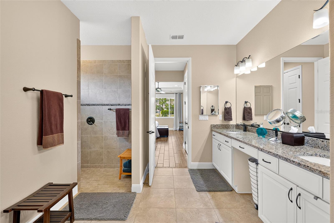
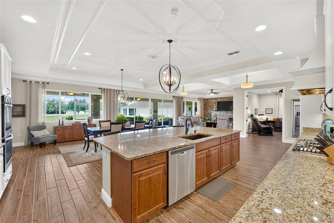
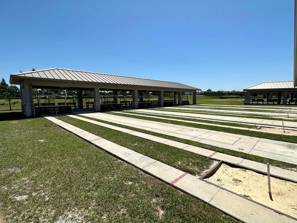
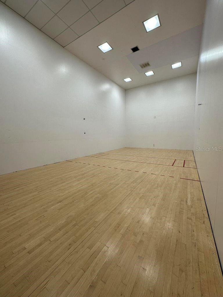
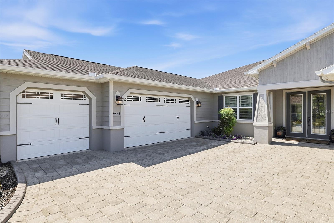
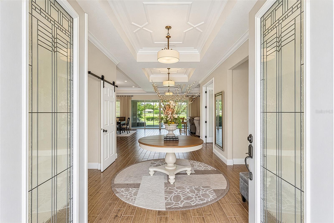
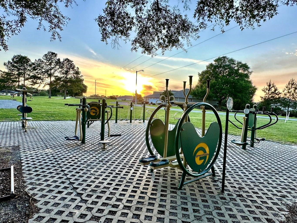
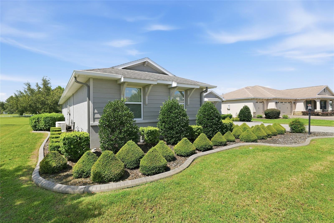
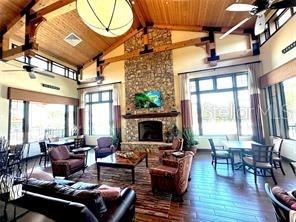
Florida living at its finest! This spectacular former model home has the WOW factor - it’s not just a home, it’s a retreat! Situated on a premium lot, this impeccable one-owner residence showcases thousands of dollars in upgrades, with no expense spared. From the moment you arrive, you’ll appreciate the lush, meticulously landscaped grounds, curved planting beds, and paver driveway leading to the impressive side-entry 3-car garage. Double beveled-glass doors create a grand entrance into the foyer and open-concept living, dining, and kitchen areas, all overlooking a magnificent, unobstructed view of the expansive backyard. This bright and spacious home is designed for both everyday living and entertaining, featuring soaring tray ceilings with intricate geometric molding and layered crown trim molding, oversized windows, large tile flooring throughout with no carpet, and glass doors leading to the enclosed screened-in lanai. The lanai is a peaceful outdoor retreat overlooking the beautifully landscaped backyard - what a view! The living room’s focal point is a stunning electric fireplace framed by an impressive stone accent wall. The designer-grade kitchen features beautiful wood cabinetry, granite countertops, a massive island with seating, and top-of-the-line stainless-steel appliances, including double built-in ovens, built-in microwave, designer range hood, gas range, refrigerator, and dishwasher. Adjacent to the kitchen, a stylish dry bar/coffee station provides the perfect spot for morning coffee, entertaining, or displaying your favorite beverages. The spacious primary suite offers a luxurious ensuite bath with dual sinks and an oversized walk-in shower with bench. The remodeled guest bath features illuminated mirrors above the double sinks and a bathtub with glass shower doors. A versatile flex room with double glass entry doors and built-in cabinetry is perfect for a home office, hobby room, or man cave/lady cave. Additional features include ceiling fans throughout, gutters, a water purification system requiring no salt, Generac whole-house generator, natural gas heating, and an indoor utility room with abundant cabinetry, washer, and gas dryer. Natural gas adds to the home’s efficiency and convenience while providing potential long-term energy savings. With its exceptional upgrades, thoughtful design, premium lot, and spectacular outdoor views, this extraordinary home truly offers Florida living at its finest! Located in On Top of the World, Ocala’s premier award-winning 55+ active community, this exceptional home is situated in the highly sought-after Candler Hills neighborhood. Candler Hills residents enjoy exclusive access to The Lodge, an impressive 18,000-square-foot private clubhouse, along with full access to all the outstanding amenities offered in OTOW. It’s an exceptional resort-style lifestyle with an incredible array of activities, amenities, and opportunities to socialize including Pet Friendly, LOW HOA Fees, Gated Community, Clubhouses, 3 Golf Courses, Driving Range, Miniature Golf, Practice Facility, Restaurants with Full Service Bars, Recreation & Fitness Centers, Brain Gym, Indoor & Outdoor Swimming Pools, Jacuzzi, Sauna, Steam Room, Ballrooms, Live Entertainment, Dancing, "Doggie" Yappy Hour, Tennis, Basketball & Pickleball Courts, Softball Field, Private Flying Field w/RC Planes, Remote-Control Airplane Field & Car Track, RV Parking, Bus (Courtesy), Archery, Billiards, Arcade, and Card Rooms, plus more
Financial Considerations
Price:
$608,800
HOA Fee:
366.1
Tax Amount:
$4561.25
Price per SqFt:
$216.5
Tax Legal Description:
SEC 14 TWP 16 RGE 20 PLAT BOOK 012 PAGE 093 CANDLER HILLS WEST STONEBRIDGE PHASE I LOT 59
Exterior Features
Lot Size:
11761
Lot Features:
Cleared, Landscaped, Paved
Waterfront:
No
Parking Spaces:
N/A
Parking:
Covered, Driveway, Garage Door Opener, Garage Faces Side
Roof:
Shingle
Pool:
No
Pool Features:
N/A
Interior Features
Bedrooms:
3
Bathrooms:
2
Heating:
Natural Gas
Cooling:
Central Air
Appliances:
Built-In Oven, Cooktop, Dishwasher, Disposal, Dryer, Gas Water Heater, Ice Maker, Microwave, Range Hood, Refrigerator, Washer, Water Purifier
Furnished:
Yes
Floor:
Tile
Levels:
One
Additional Features
Property Sub Type:
Single Family Residence
Style:
N/A
Year Built:
2015
Construction Type:
Block, Concrete
Garage Spaces:
Yes
Covered Spaces:
N/A
Direction Faces:
Northeast
Pets Allowed:
No
Special Condition:
None
Additional Features:
French Doors, Garden, Lighting, Private Mailbox, Rain Gutters, Sliding Doors
Additional Features 2:
*** Perfect as a secondary or seasonal home and for Investors - There is No wait to Lease after Closing. May lease 6 months and one week Furnished or one 1 year lease Unfurnished.
Map
- Address9548 SW 86TH PL
Contact a Professional

Featured Properties
Related Properties
- Featured
- Active
Single Family Residence
4230 MEDBURY DR
$ 400,000
$ 205,000
$ 389,900
- Featured
- Active
Single Family Residence
115 N WEATHERSFIELD AVE
$ 450,000
- Featured
- Active
Single Family Residence
13031 STANTHORNE AVE
$ 1,250,000
- Featured
- Active
Single Family Residence
8008 N CAMPBELL RD
$ 265,000
- Featured
- Active
Single Family Residence
9031 WATER CHESTNUT DR
$ 385,000
$ 592,900
- Featured
- Active
Single Family Residence
617 FOLSOM ST S
$ 995,000
$ 249,900
$ 395,000
- Featured
- Active
Single Family Residence
1906 HARSTON TRL