





Active
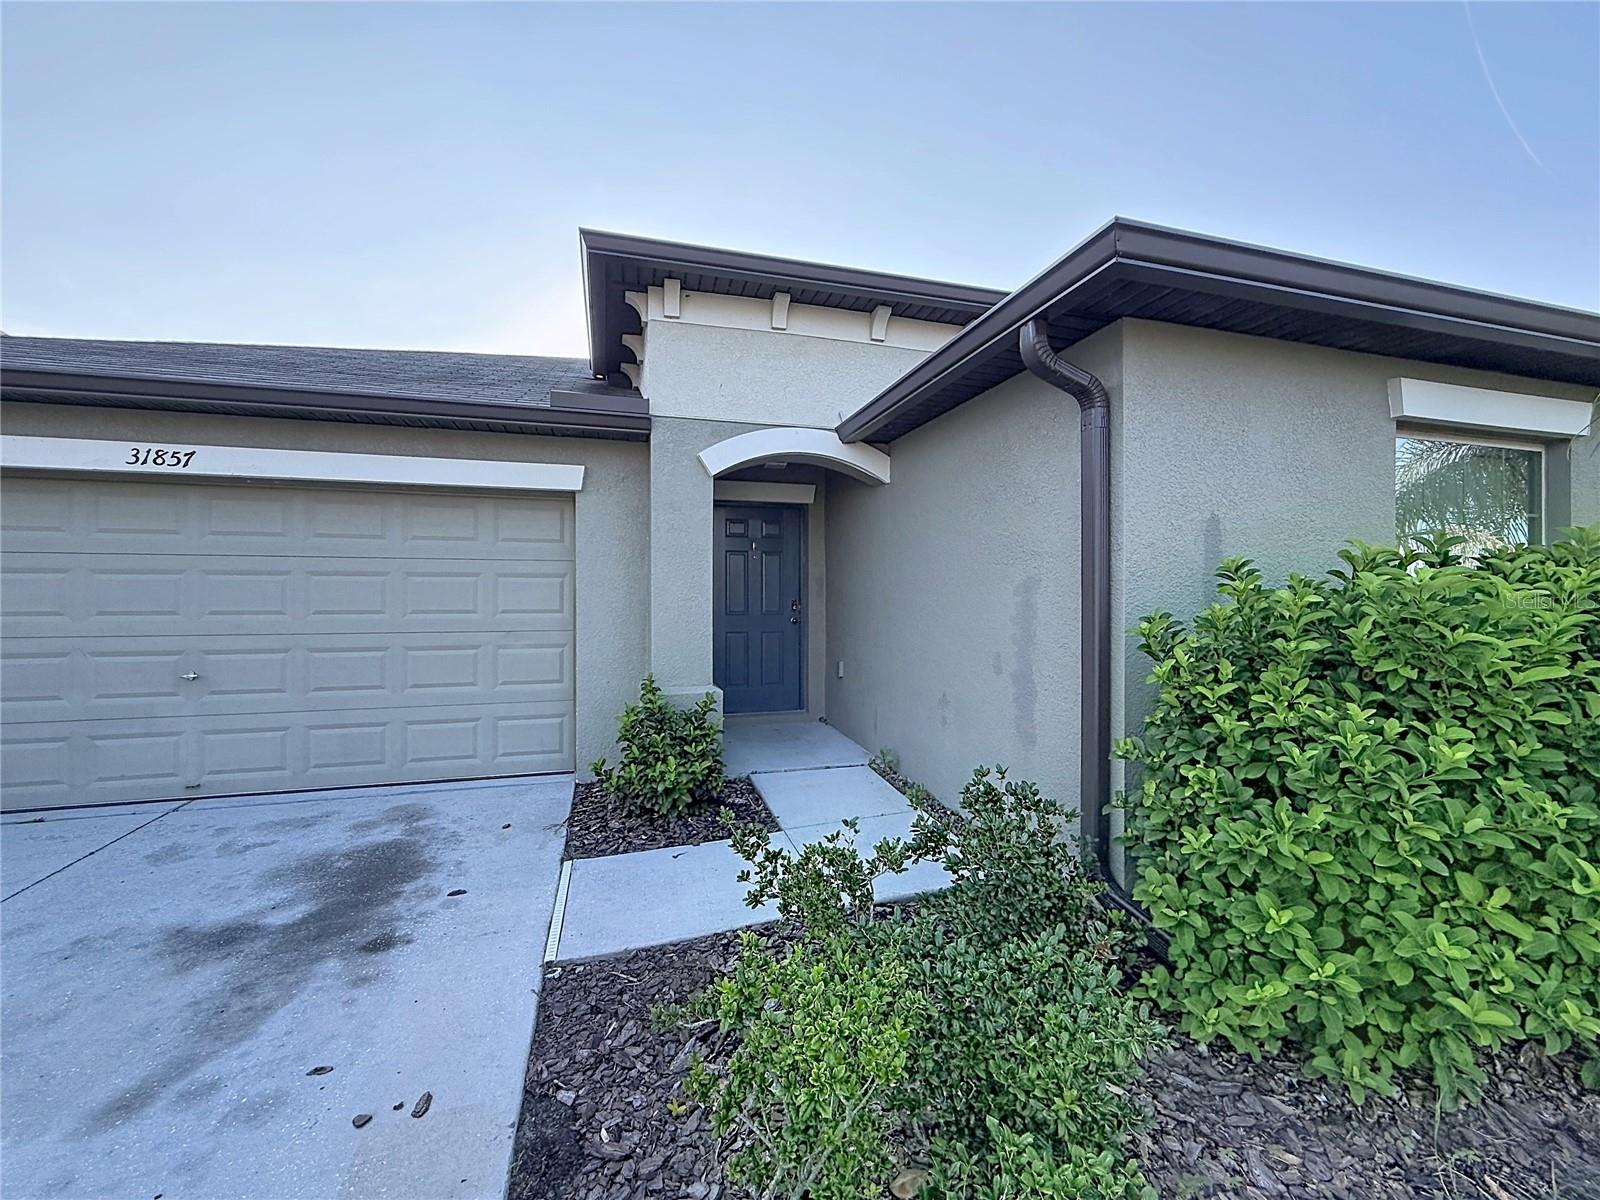
31857 SUN KETTLE LOOP
$369,900
Features:
Property Details
Remarks
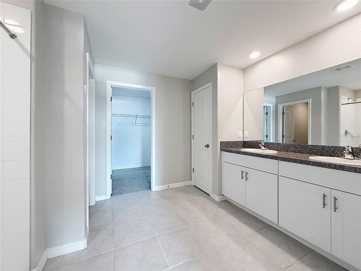
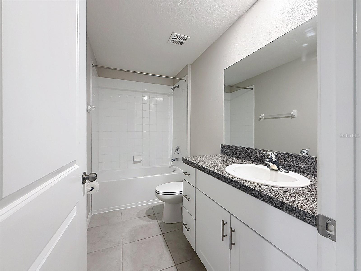
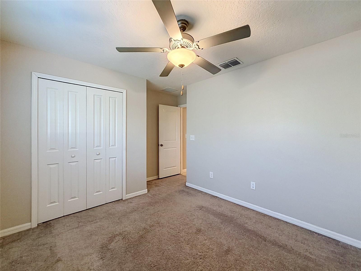
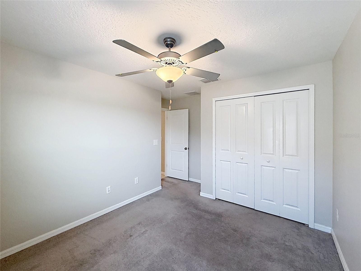
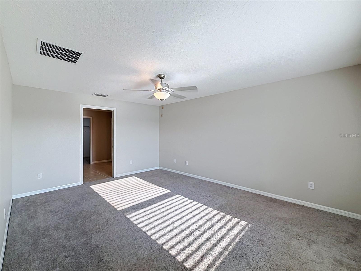
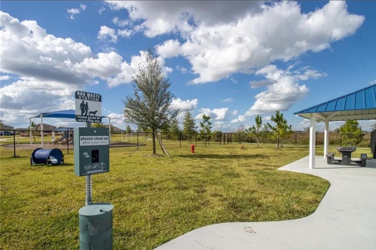
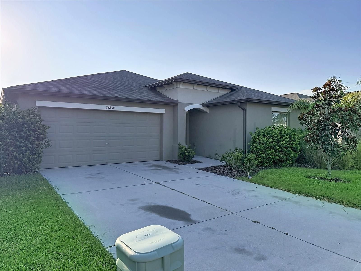

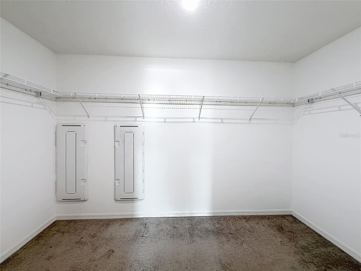
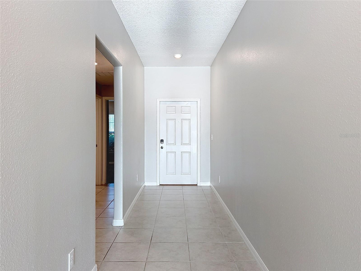
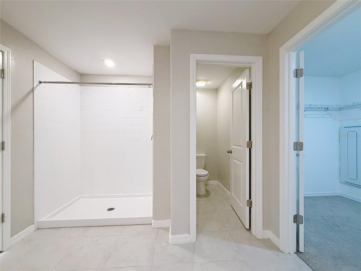
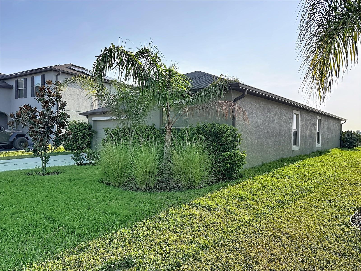
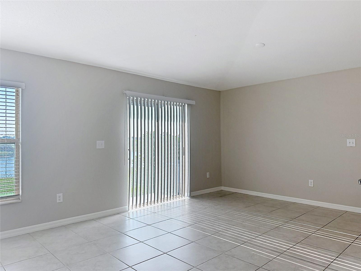
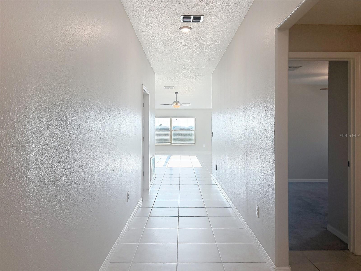
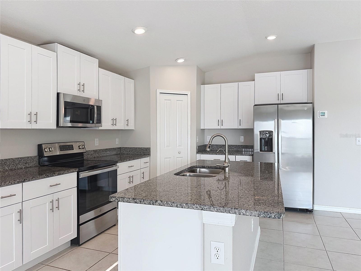
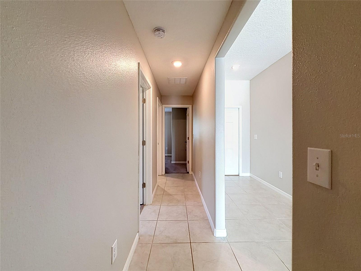
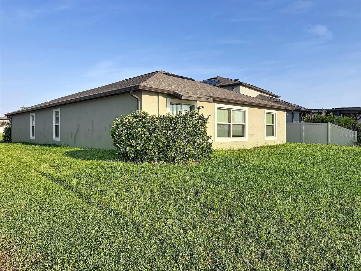
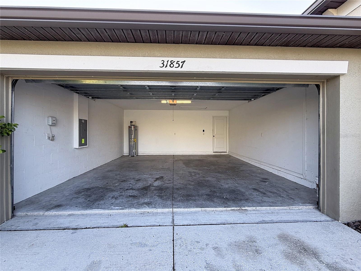
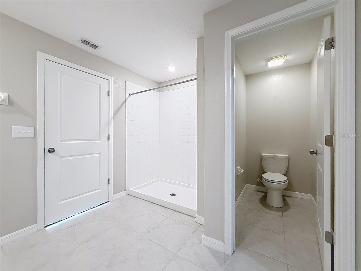
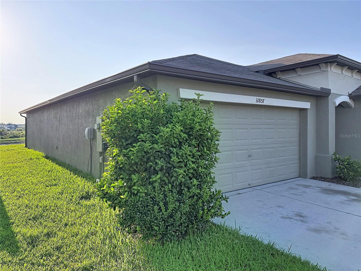
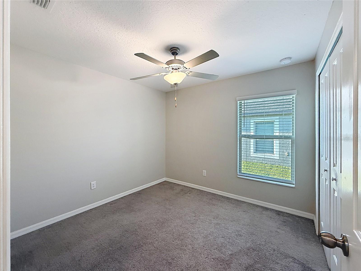
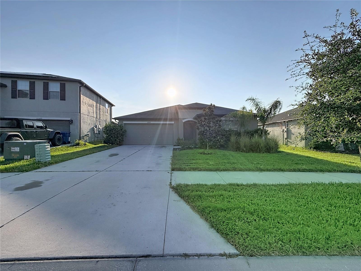
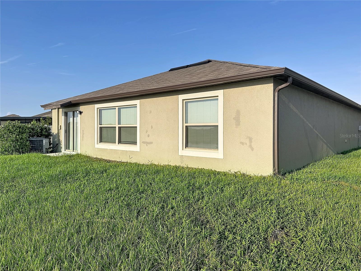
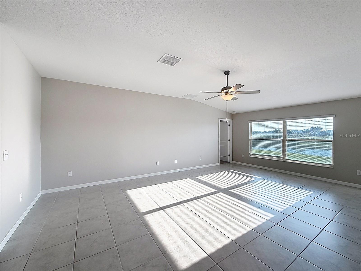
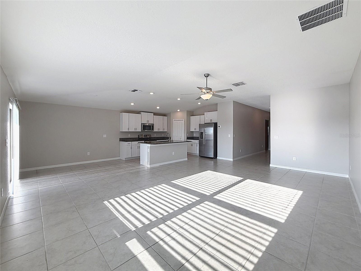
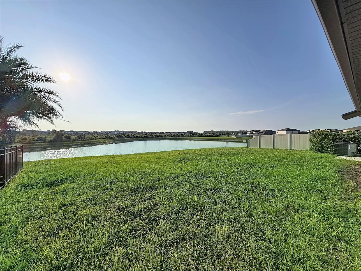
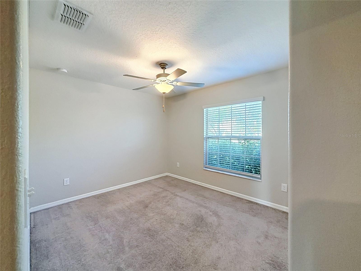
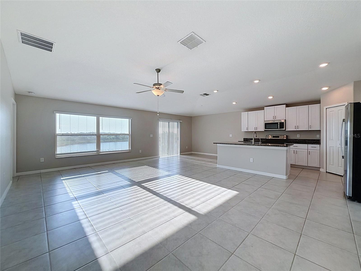
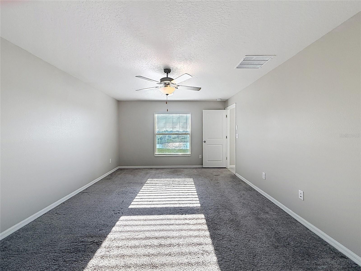
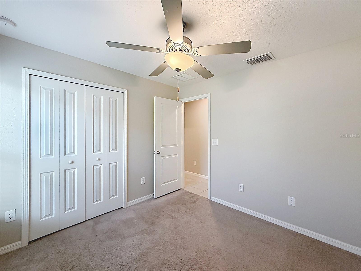
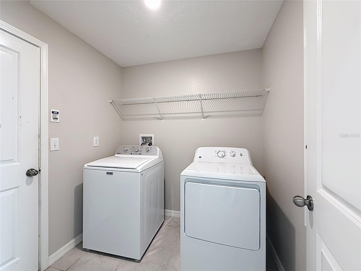
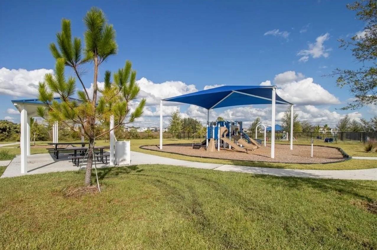
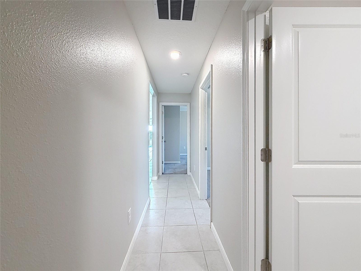
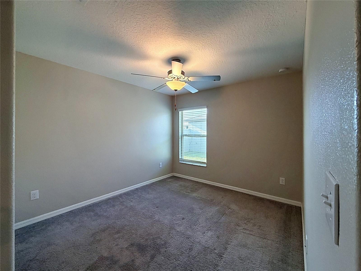
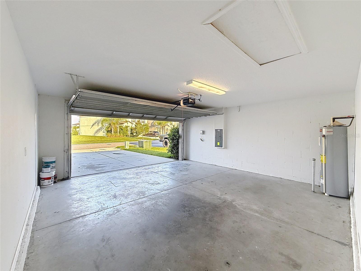
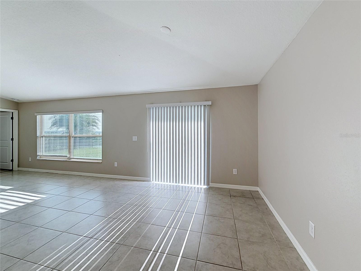
Welcome to this well-maintained 4-bedroom, 2-bath single-family home located in the sought-after Epperson community of Wesley Chapel. Built in 2021, this one-story residence offers approximately 1,936 square feet of living space, an attached garage, and a spacious homesite of approximately 6,900 square feet. The thoughtfully designed floor plan features all living areas on one level, providing convenience and easy accessibility while offering the space and flexibility of four true bedrooms. The open-concept layout connects the kitchen, café-style dining area, and family room, creating a comfortable space for everyday living and entertaining. The kitchen features a large island with additional seating and workspace, perfect for meal preparation, casual dining, or gathering with family and friends. The private primary suite includes a walk-in closet and en-suite bathroom with dual vanities and a separate shower. Three additional bedrooms provide flexibility for family, guests, a home office, playroom, or fitness space. A second full bathroom and dedicated laundry area add to the home's functionality. Enjoy the benefits of single-family living with a larger homesite, attached garage, and outdoor space. Located in the popular Epperson community, residents have access to the iconic Crystal Lagoon featuring a beach-style setting, swimming, kayaking, paddleboarding, water activities, and community events (additional fees may apply for certain activities and amenities). The community also offers parks, playgrounds, dog parks, walking trails, green spaces, and more. Conveniently located near State Road 54 and I-75, this home provides easy access to Publix, top-rated schools, restaurants, medical facilities, Tampa Premium Outlets, The Shops at Wiregrass, and the growing Wesley Chapel area. A great opportunity to enjoy modern Florida living in one of the area's most desirable master-planned communities.
Financial Considerations
Price:
$369,900
HOA Fee:
261
Tax Amount:
$8672.94
Price per SqFt:
$190.77
Tax Legal Description:
EPPERSON NORTH VILLAGE E-1 PB 79 PG 146 BLOCK 4 LOT 14
Exterior Features
Lot Size:
6917
Lot Features:
N/A
Waterfront:
No
Parking Spaces:
N/A
Parking:
N/A
Roof:
Shingle
Pool:
No
Pool Features:
N/A
Interior Features
Bedrooms:
4
Bathrooms:
2
Heating:
Central, Electric
Cooling:
Central Air
Appliances:
Dishwasher, Disposal, Dryer, Microwave, Range, Refrigerator, Washer
Furnished:
Yes
Floor:
Carpet, Ceramic Tile
Levels:
One
Additional Features
Property Sub Type:
Single Family Residence
Style:
N/A
Year Built:
2021
Construction Type:
Block, Stucco
Garage Spaces:
Yes
Covered Spaces:
N/A
Direction Faces:
West
Pets Allowed:
No
Special Condition:
None
Additional Features:
Sidewalk, Sliding Doors
Additional Features 2:
Please contact HOA for detailed information
Map
- Address31857 SUN KETTLE LOOP
Contact a Professional

Featured Properties
Related Properties
$ 325,000
$ 319,000
$ 289,900
- Featured
- Active
Single Family Residence
1013 INDIAN OAKS E
$ 295,000
- Featured
- Active
Single Family Residence
5849 RIVA RIDGE DR
$ 589,900
- Featured
- Active
Single Family Residence
5435 BUNGALOW GROVE CT
$ 405,000
$ 229,900
$ 359,900
- Featured
- Active
Single Family Residence
7029 OLD BENTON DR
$ 450,000
$ 525,000
$ 329,900
- Featured
- Active
Single Family Residence
7309 BUSTED OAKS WAY