
Active
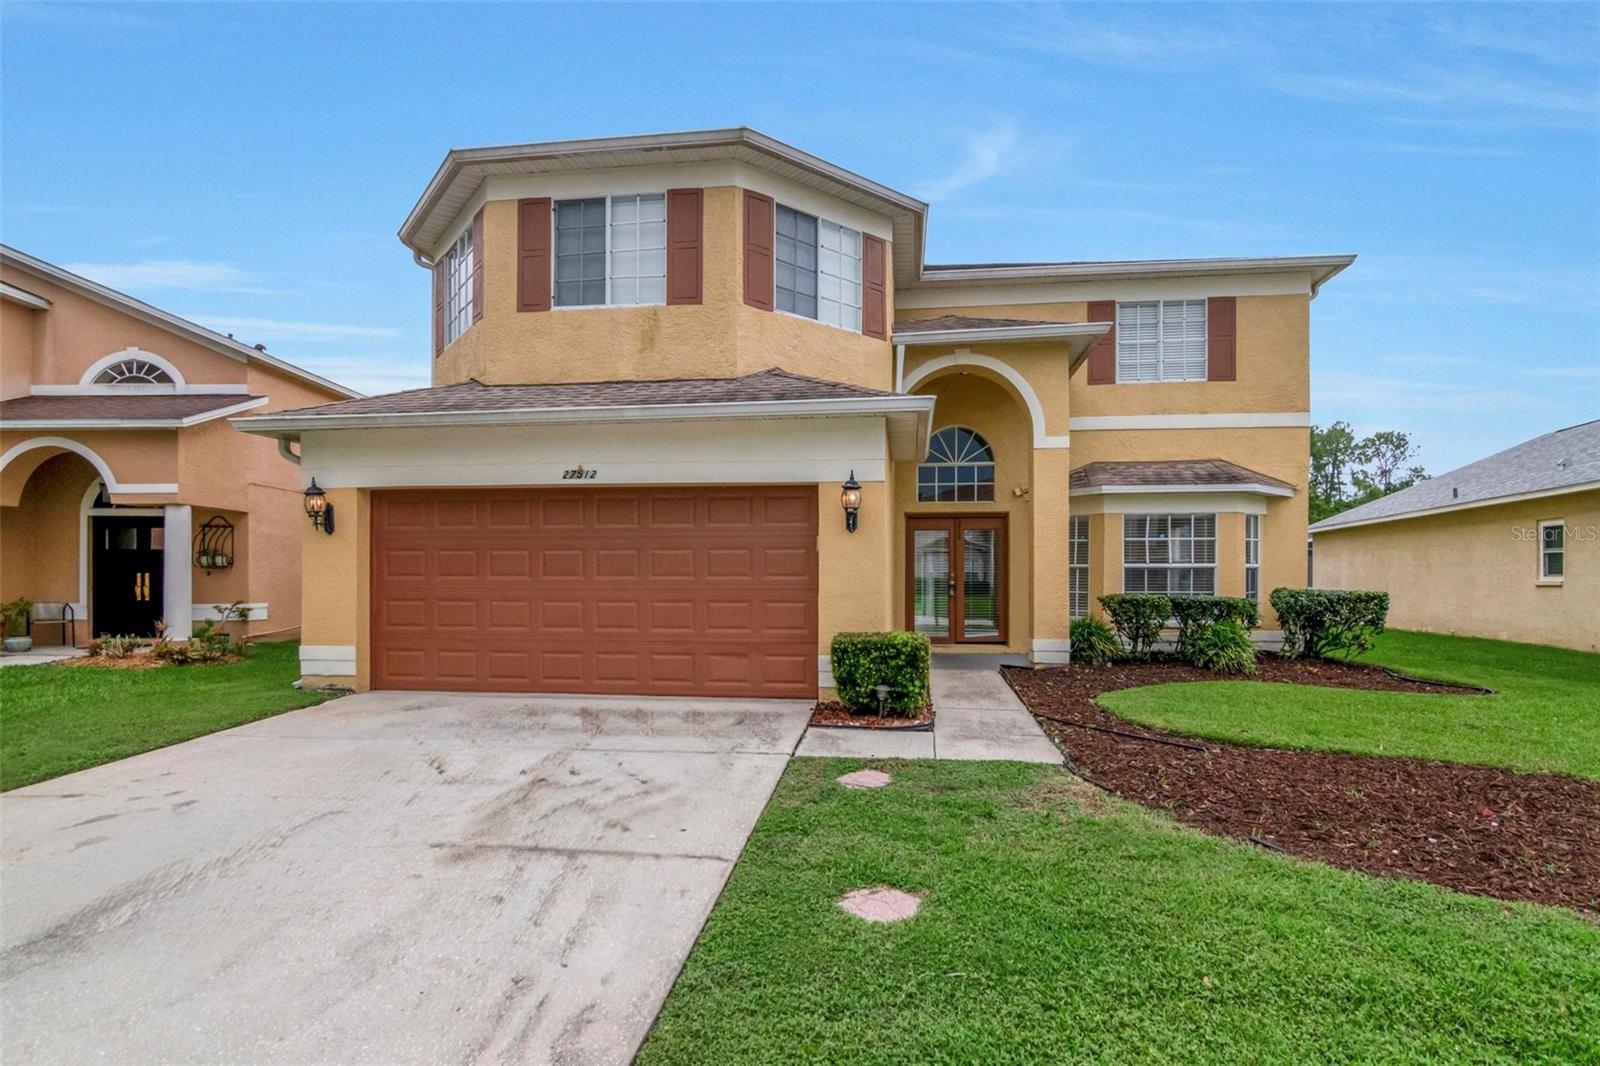
27512 BREAKERS DR
$499,000
Features:
Property Details
Remarks
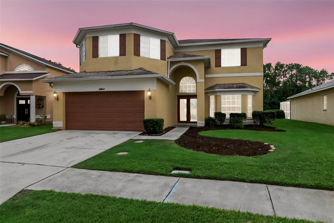
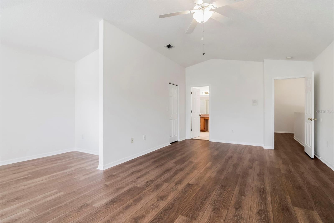
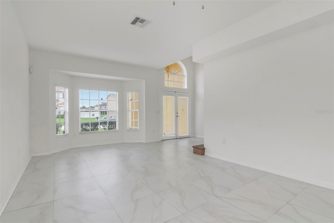
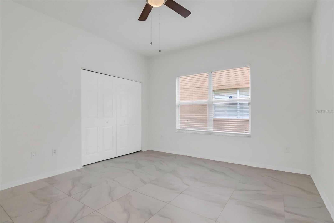
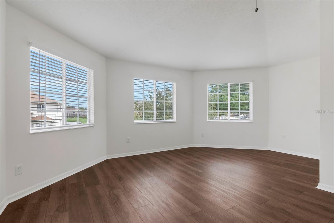
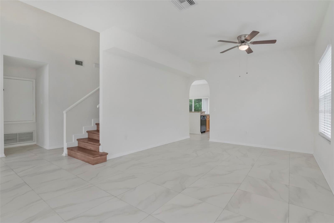
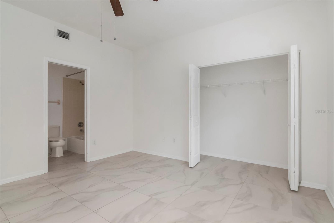
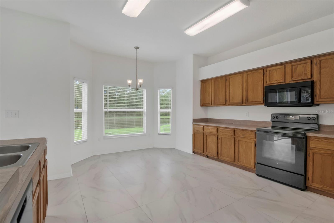
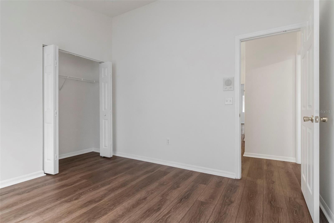
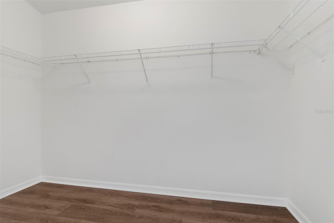
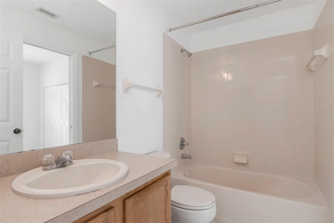
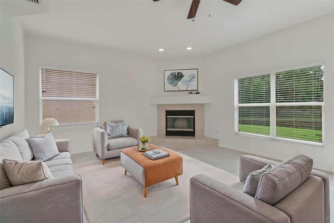
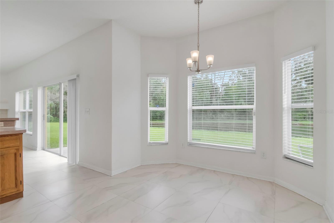
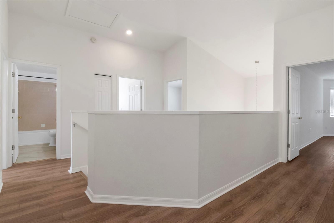
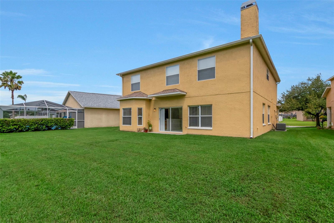
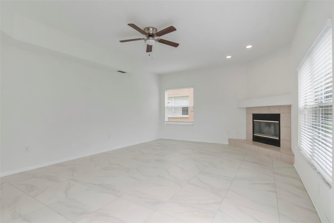
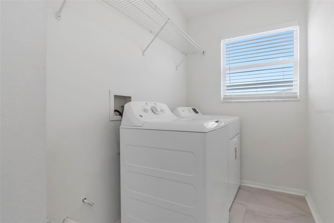
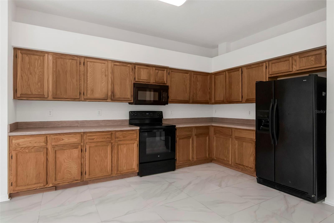
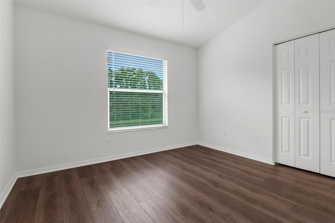
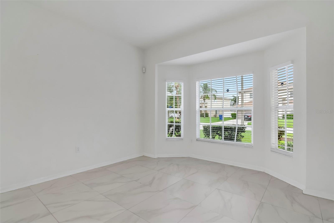
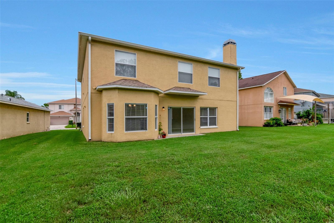
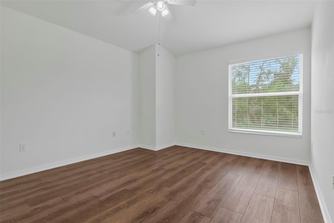
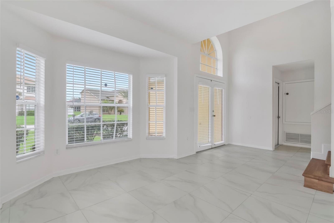
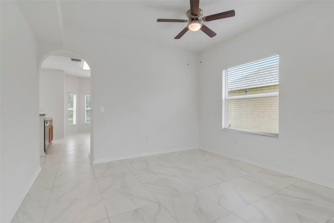
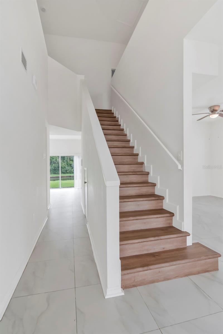
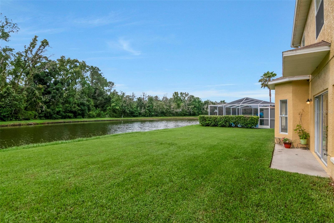
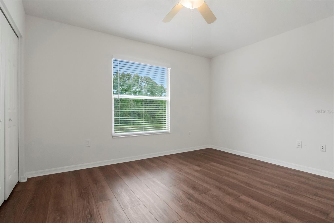
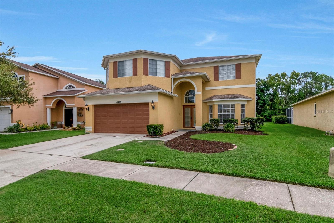
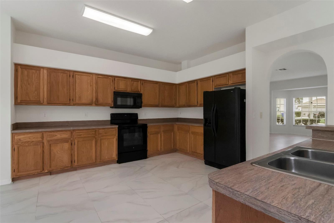
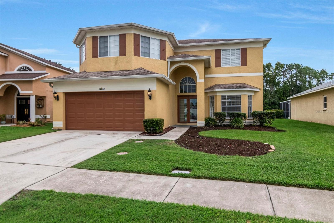
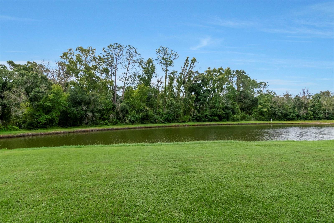
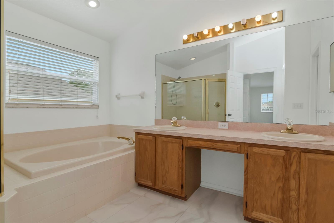
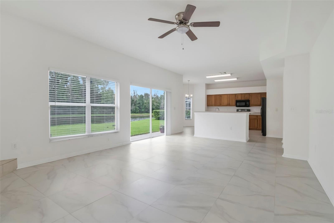
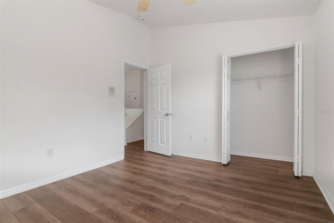

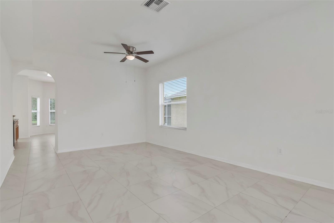
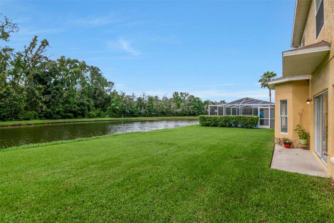
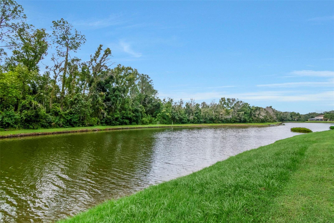
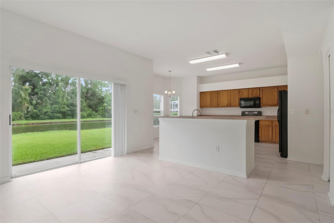
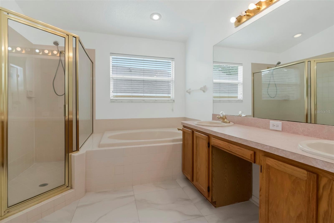
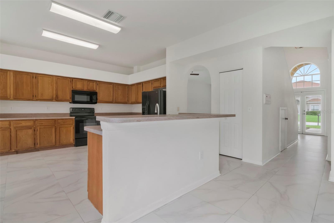
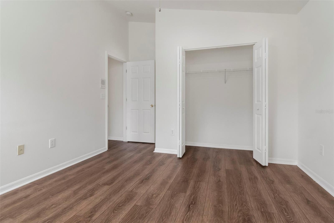
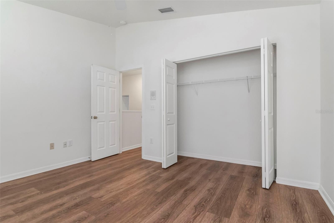
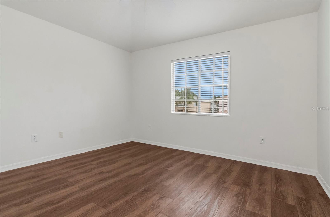
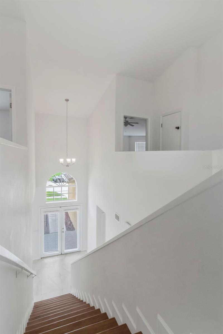
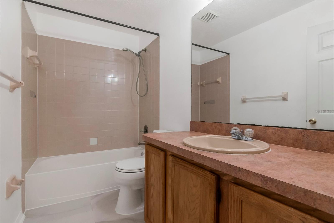
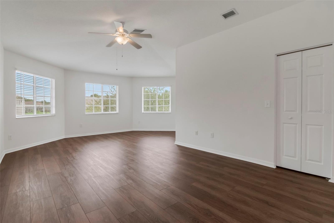
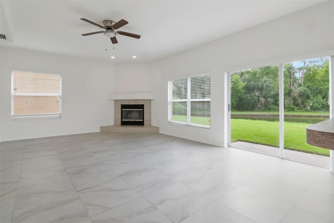
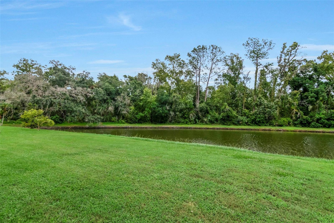
Welcome to Northwood of Wesley Chapel. This 6 bedroom 3 full bath home, with 2 car garage, is in the center of everything the Wesley Chapel area has to offer. The property backs up to a wide pond and conservation area, so no back neighbors ! As you enter a two story foyer, with double French doors, a living dining area with over sized bay window is to the right. Straight back from the foyer is the Great room with fireplace and large open kitchen. The eat in kitchen also has a breakfast bar overlooking the Great room. The large windows and sliding glass doors bring in the views of the backyard and conservation area just beyond. ** This floor plan has the advantage of a downstairs bedroom with full bath not seen in many homes in the area.** Tile flooring can be found throughout the first floor. Upstairs the primary suite with dressing area is over 300 square feet and has a nice walk-in closet. The primary bath has double sinks, garden tub and glass shower. There are 4 additional bedrooms, another full bath and laundry room on this level as well. Wood grain luxury vinyl is found throughout the second floor. Outside, the large backyard has endless possibilities. Northwood has a club house, resort size pool, tennis and basketball counts for your enjoyment. Shopping and Dining are just minutes away at the Shops of Wiregrass or Tampa Premium Outlets. The I-75 , I-275 system allows easy access South or North, and Tampa's world renown international airport is an easy drive. This house checks the boxes, make an appointment to see it today !!
Financial Considerations
Price:
$499,000
HOA Fee:
160
Tax Amount:
$8837.24
Price per SqFt:
$165.67
Tax Legal Description:
NORTHWOOD UNIT 4A-1 PB 35 PGS 117-119 LOT 30 BLOCK A
Exterior Features
Lot Size:
6294
Lot Features:
Paved
Waterfront:
No
Parking Spaces:
N/A
Parking:
Driveway, Off Street
Roof:
Shingle
Pool:
No
Pool Features:
N/A
Interior Features
Bedrooms:
6
Bathrooms:
3
Heating:
Central
Cooling:
Central Air
Appliances:
Dishwasher, Dryer, Range, Refrigerator, Washer
Furnished:
Yes
Floor:
Luxury Vinyl, Tile
Levels:
Two
Additional Features
Property Sub Type:
Single Family Residence
Style:
N/A
Year Built:
1998
Construction Type:
Stucco
Garage Spaces:
Yes
Covered Spaces:
N/A
Direction Faces:
West
Pets Allowed:
Yes
Special Condition:
None
Additional Features:
Sidewalk, Sliding Doors
Additional Features 2:
N/A
Map
- Address27512 BREAKERS DR
Contact a Professional

Featured Properties
Related Properties
$ 289,999
- Featured
- Active
Single Family Residence
3628 SAPPHIRE HOLLOW WAY
$ 360,000
- Featured
- Active
Single Family Residence
10332 ABBOTSFORD DR
$ 835,000
$ 329,900
$ 365,000
$ 615,000
- Featured
- Active
Single Family Residence
1122 WILDMEADOW RUN
$ 675,000
$ 985,000
$ 514,700
- Featured
- Active
Single Family Residence
38190 SHALE STONE CT
$ 525,000
$ 469,000
- Featured
- Active
Single Family Residence
1551 RIDGEBACK LN