
Active
1551 RIDGEBACK LN
$649,000
Features:
Property Details
Remarks
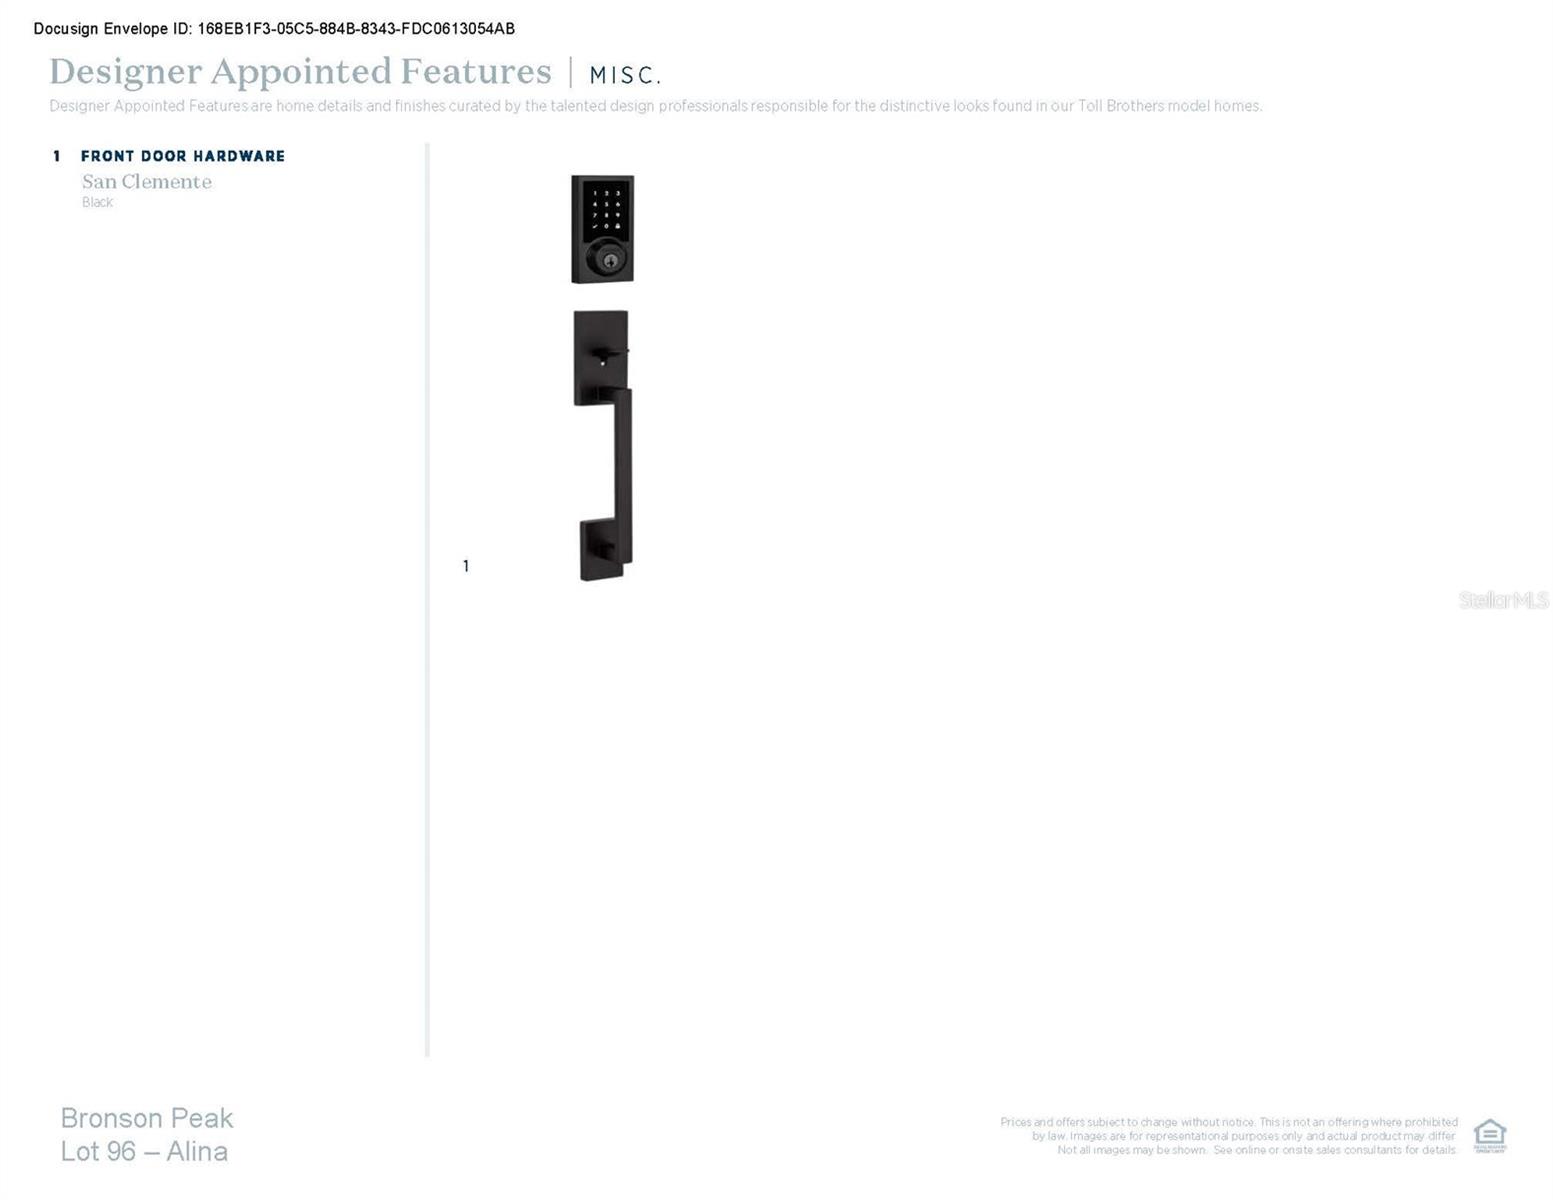
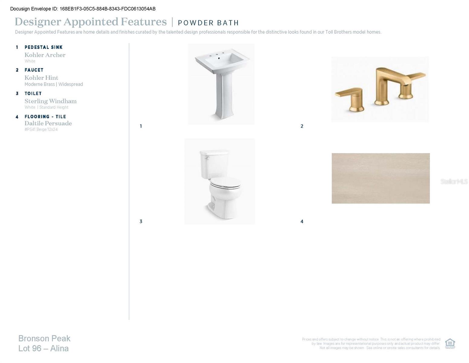
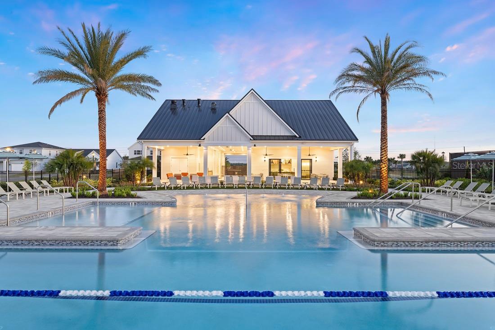
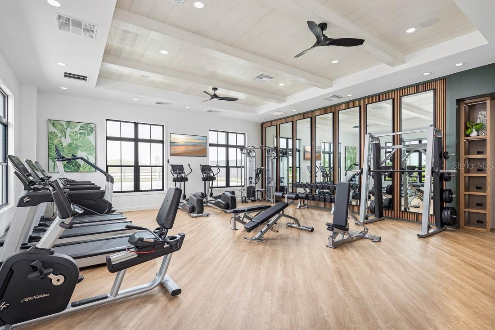
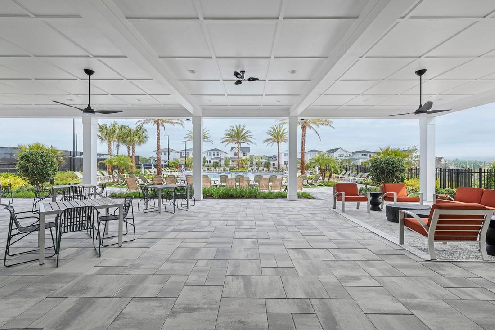
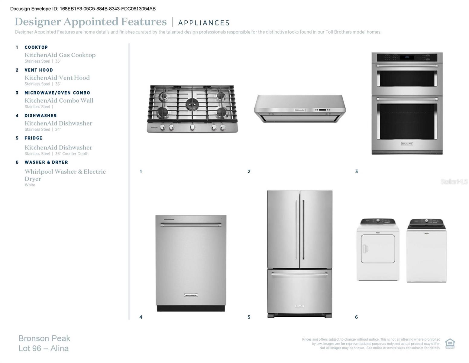
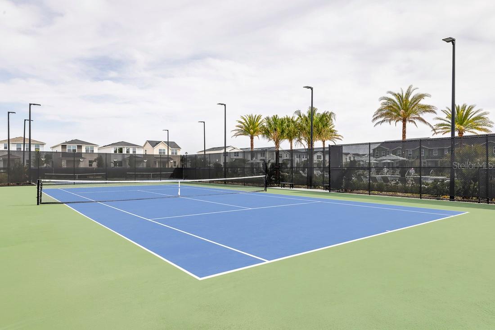
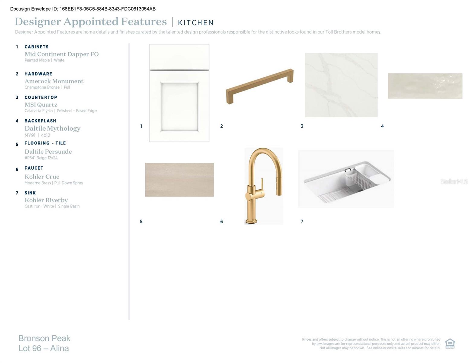
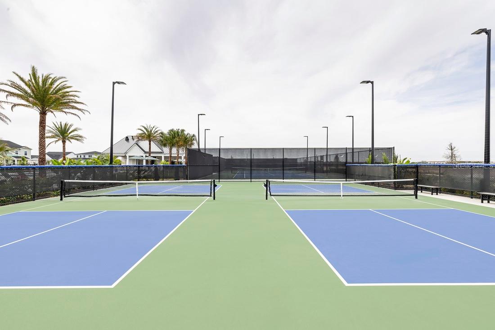
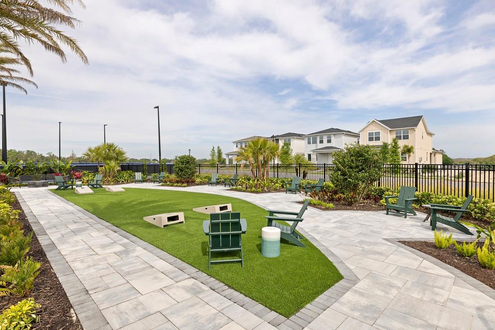
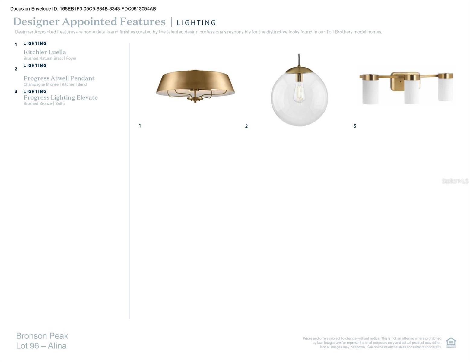
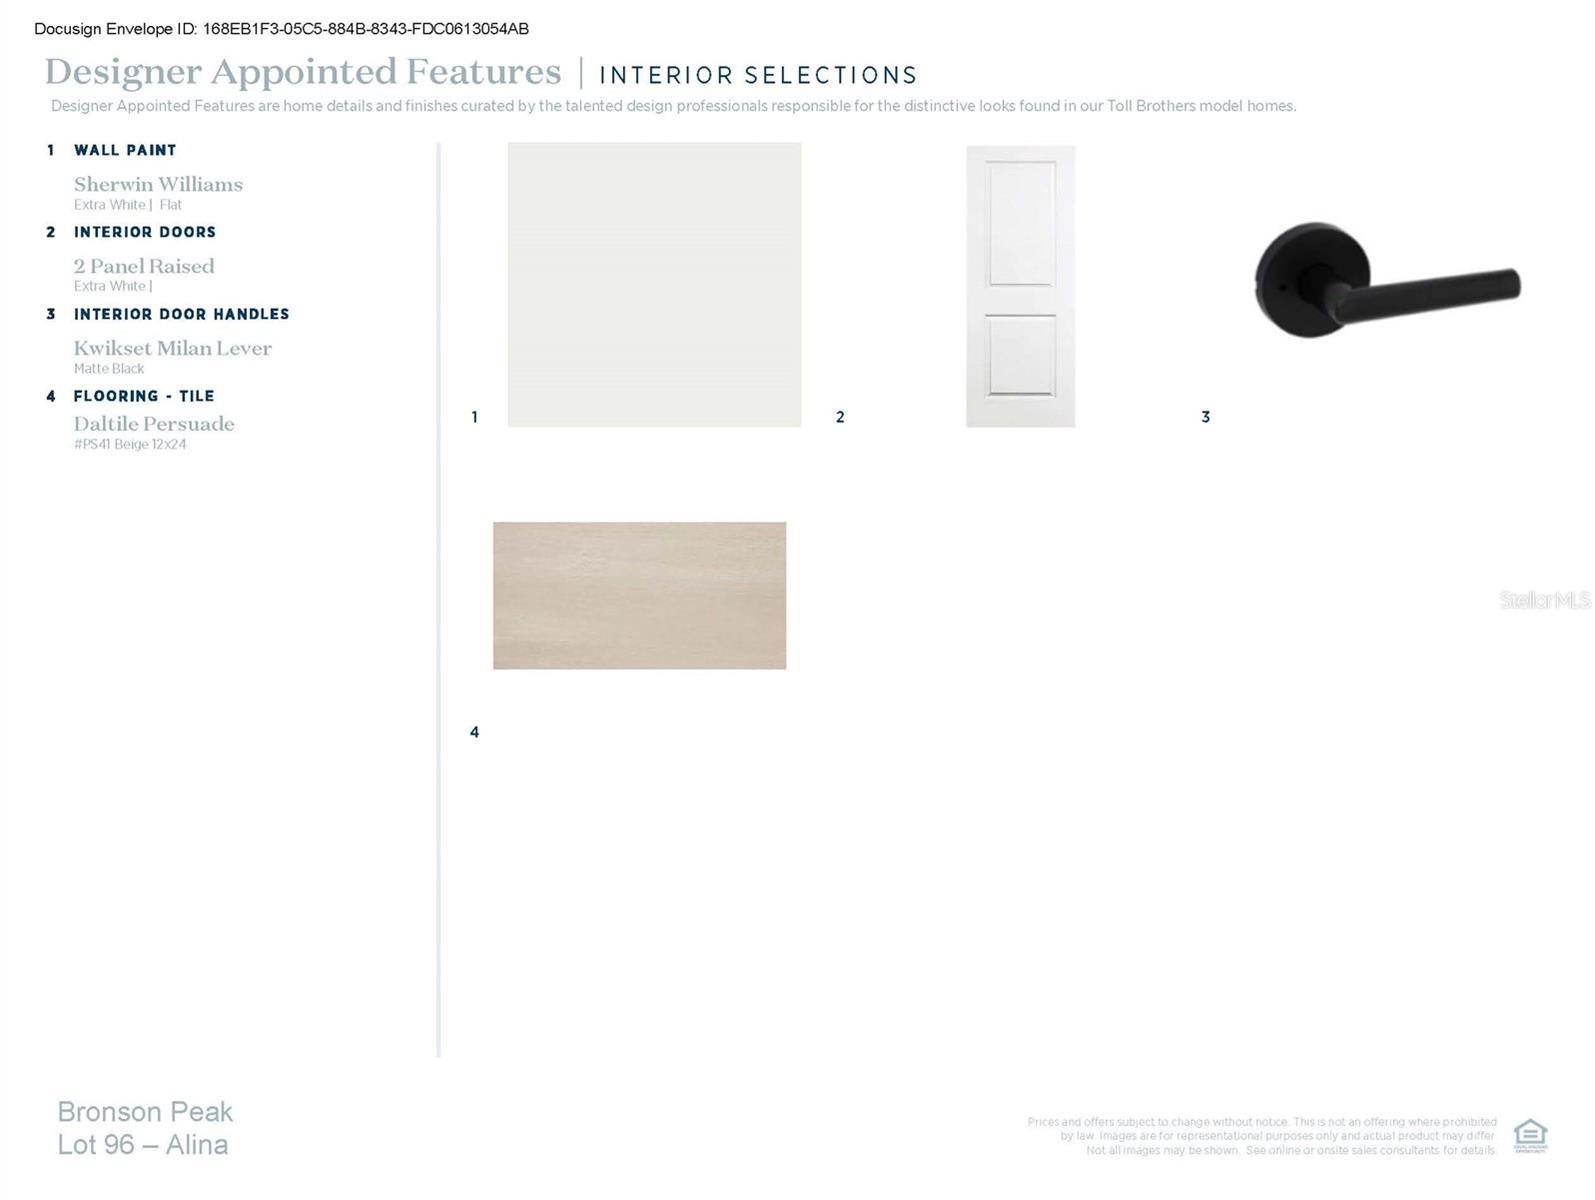
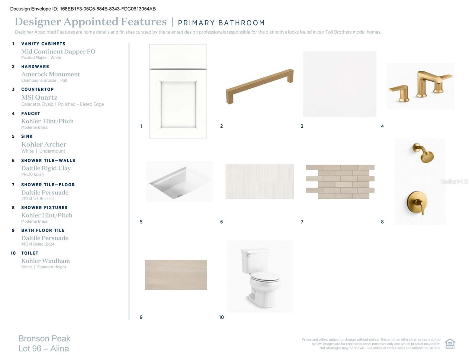
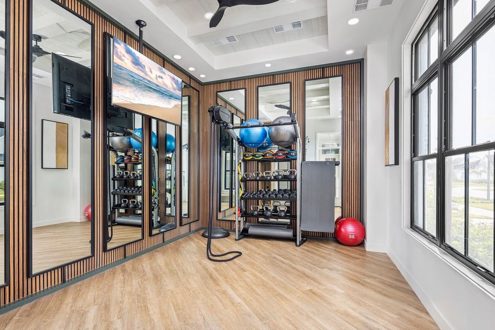
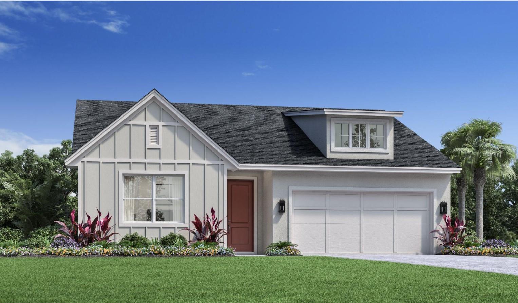
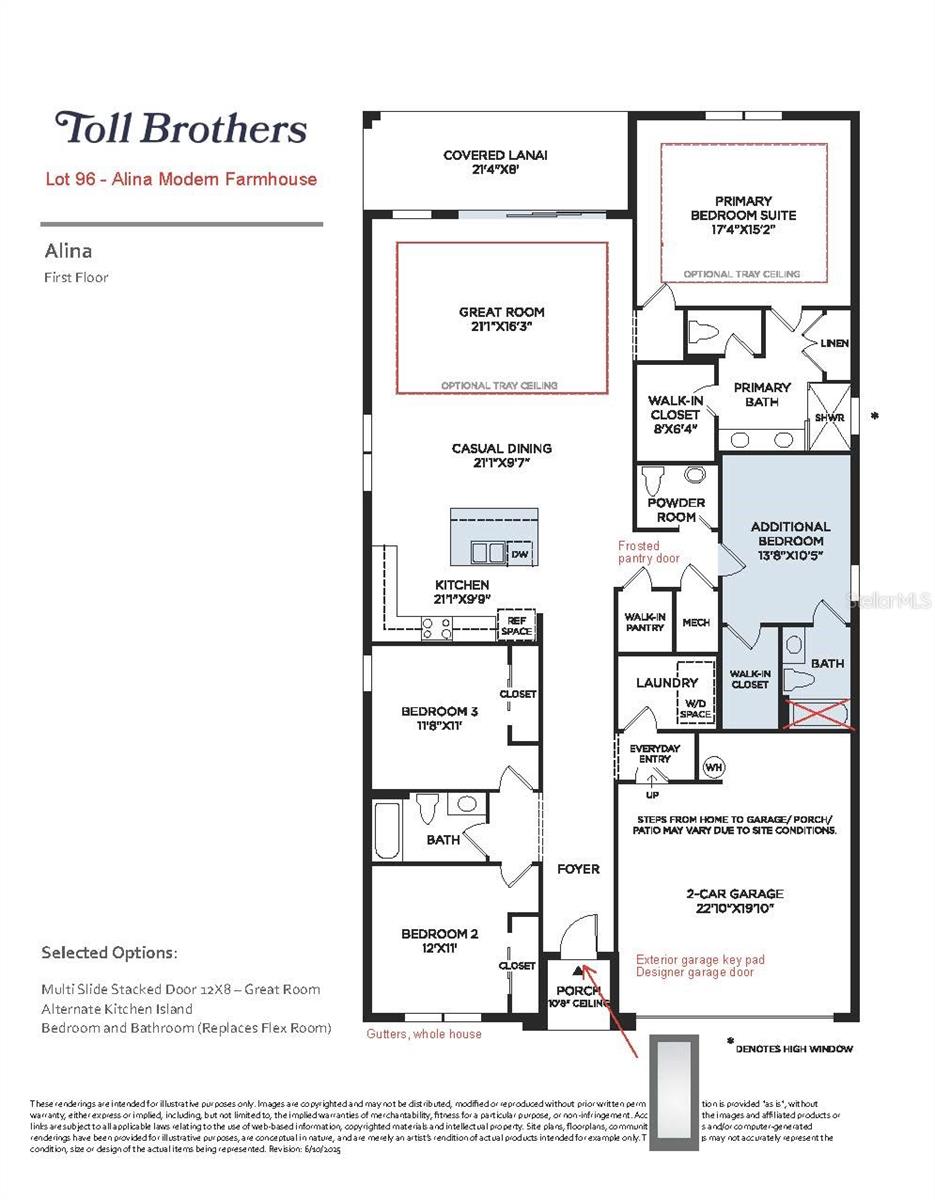
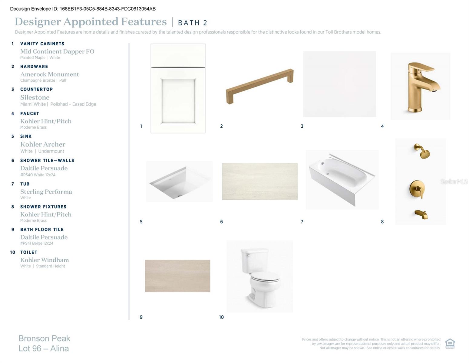
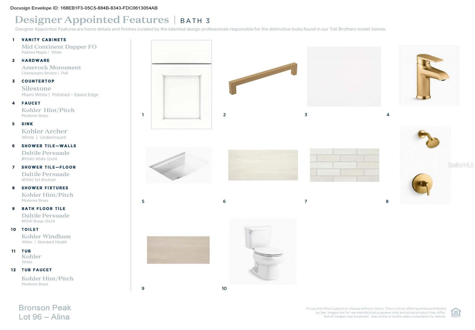
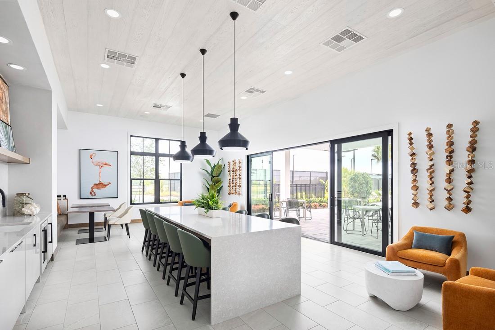
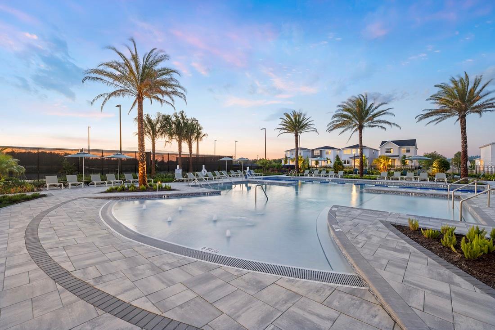
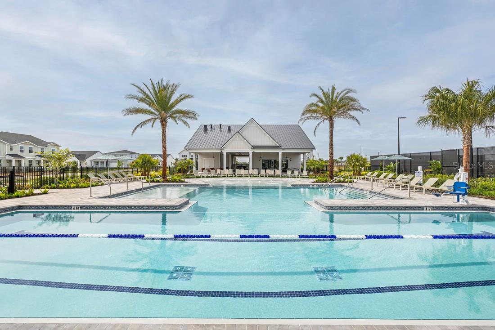
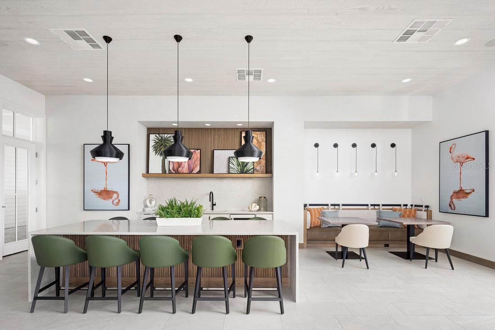
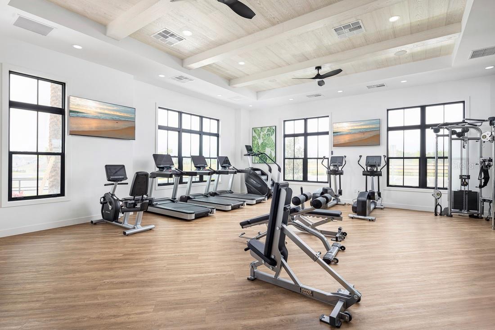
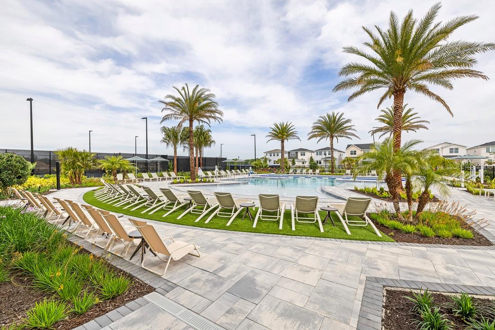
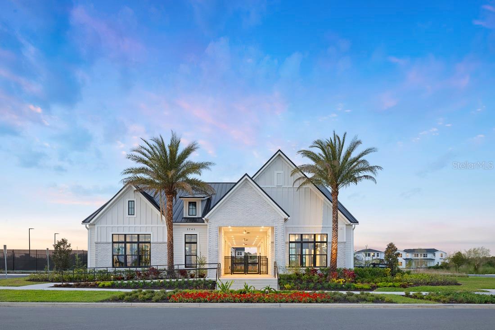
Under Construction. The Alina is an award-winning floor plan, thoughtfully designed to combine luxury, functionality, and timeless style. Every interior design selection has been professionally curated and finalized, creating a sophisticated and cohesive aesthetic throughout the home. Designer appointed finishes include upgraded white cabinetry, striking white quartz countertops, a stunning polished tile backsplash, and elegant gold hardware, plumbing fixtures, and lighting throughout. The home also features 12" x 24" tile flooring throughout the main living areas. The gourmet kitchen is equipped with premium KitchenAid appliances, including a gas range, making it ideal for both everyday living and entertaining. This spacious floor plan offers 4 bedrooms, 3.5 bathrooms, and thoughtfully designed living spaces to accommodate a variety of lifestyles. We invite you to visit our professionally decorated model home to experience the layout firsthand. While you're here, be sure to explore the impressive community clubhouse, featuring a resort-style pool, clubroom, fitness center, yoga studio, two pickleball courts, and a tennis court. Don't miss this opportunity to own a beautifully appointed luxury home in an amenity-rich community, complete with exceptional designer finishes already selected for your convenience.
Financial Considerations
Price:
$649,000
HOA Fee:
127
Tax Amount:
$2922
Price per SqFt:
$277.94
Tax Legal Description:
BRONSON PEAK PHASE 2B 117/86 LOT 96
Exterior Features
Lot Size:
7040
Lot Features:
Landscaped, Sidewalk, Paved, Private
Waterfront:
No
Parking Spaces:
N/A
Parking:
Driveway, Garage Door Opener
Roof:
Shingle
Pool:
No
Pool Features:
N/A
Interior Features
Bedrooms:
4
Bathrooms:
4
Heating:
Central, Heat Pump, Natural Gas
Cooling:
Central Air
Appliances:
Cooktop, Dishwasher, Disposal, Electric Water Heater, Microwave, Range Hood, Tankless Water Heater
Furnished:
Yes
Floor:
Luxury Vinyl, Tile
Levels:
One
Additional Features
Property Sub Type:
Single Family Residence
Style:
N/A
Year Built:
2026
Construction Type:
Block, Concrete, Stone, Stucco
Garage Spaces:
Yes
Covered Spaces:
N/A
Direction Faces:
South
Pets Allowed:
No
Special Condition:
None
Additional Features:
Sliding Doors
Additional Features 2:
See HOA Docs.
Map
- Address1551 RIDGEBACK LN
Contact a Professional

Featured Properties
Related Properties
- Featured
- Active
Single Family Residence
10514 ABUNDANCE GROVE WAY
$ 637,080
- Featured
- Active
Single Family Residence
8903 CAMINO VILLA
$ 559,900
- Featured
- Active
Single Family Residence
191 SANDSTONE DR
$ 685,000
- Featured
- Active
Single Family Residence
2194 WILDBERRY WAY
$ 490,000
- Featured
- Active
Single Family Residence
720 TREEHOUSE LOOP
$ 615,000
- Featured
- Active
Single Family Residence
1005 W BRADDOCK ST
$ 1,924,900
- Featured
- Active
Single Family Residence
2186 WILDBERRY WAY
$ 496,080
- Featured
- Active
Single Family Residence
731 FORESTGREEN CT
$ 529,999
$ 375,000
$ 769,000
$ 272,000
- Featured
- Active
Single Family Residence
1110 CATHERINE ST