
Active
191 SANDSTONE DR
$685,000
Features:
Property Details
Remarks
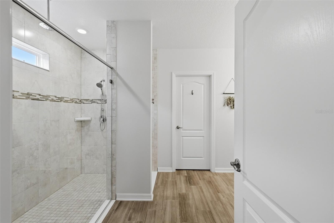
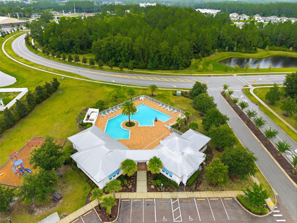
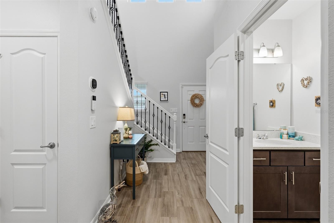
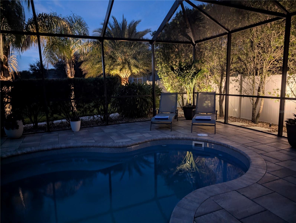
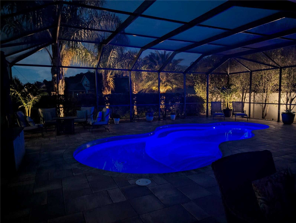
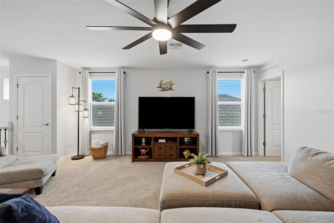
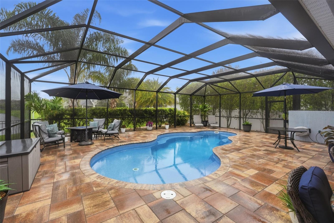
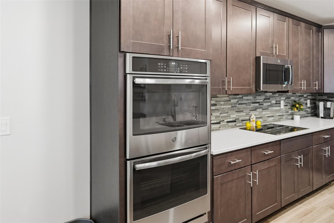
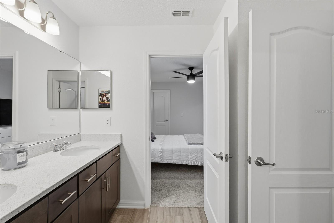
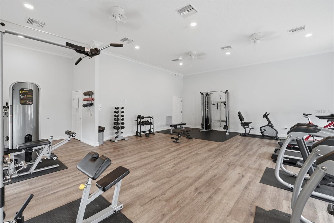
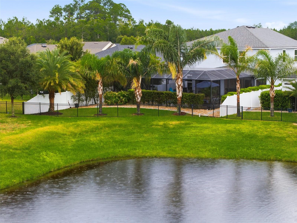
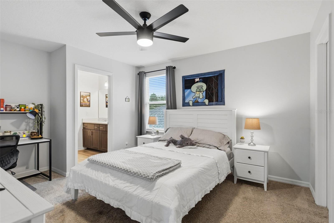
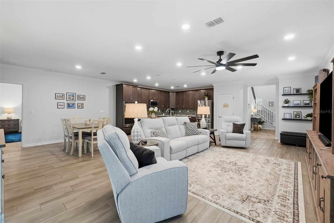
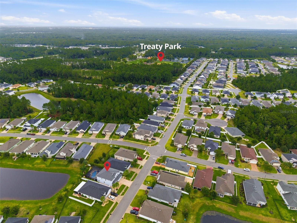
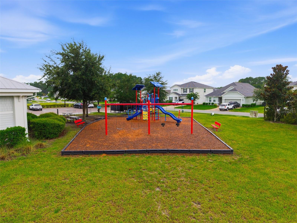
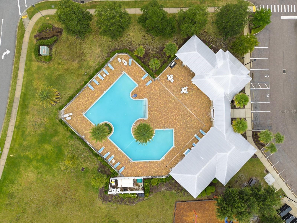
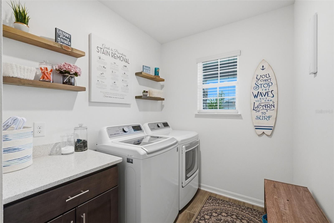
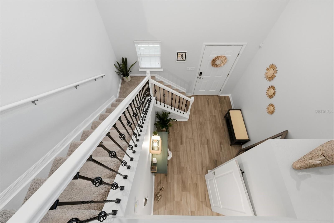
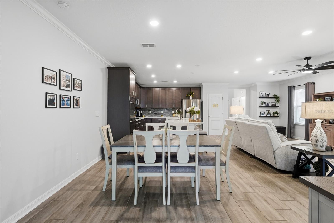
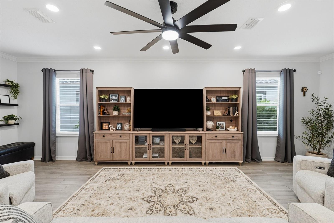
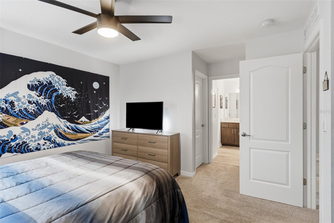
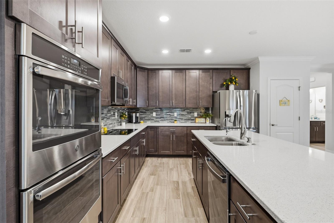
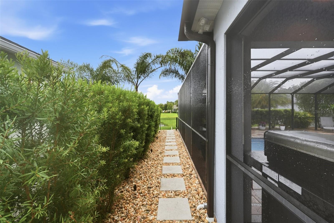
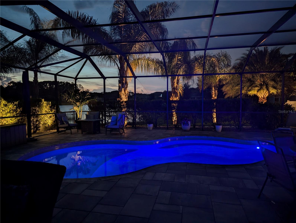
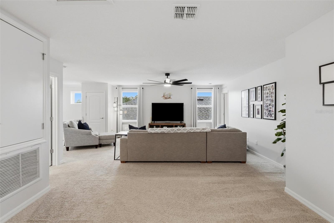
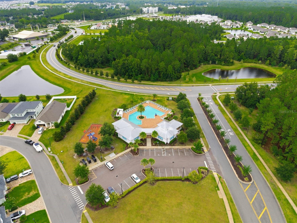
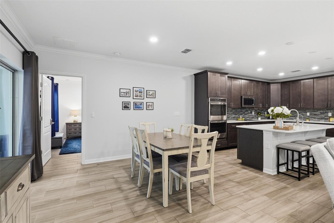
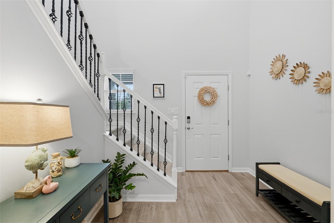
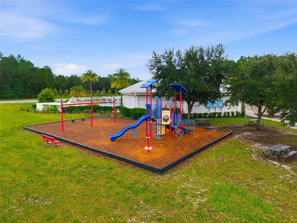
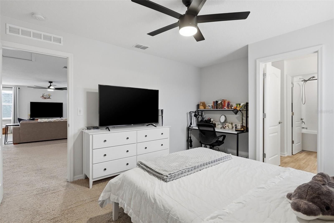
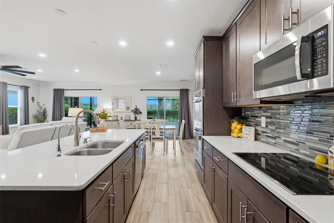
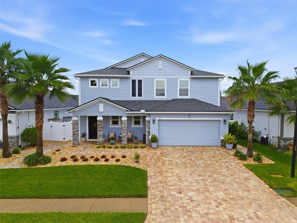
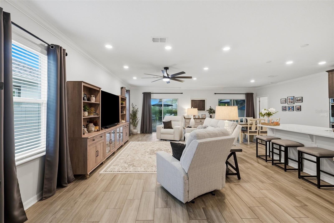
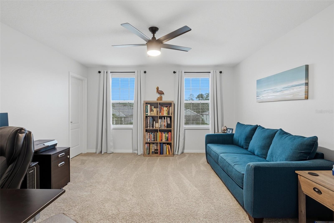
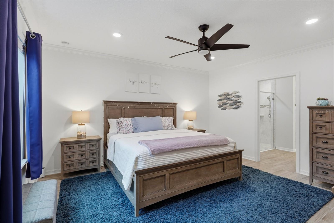
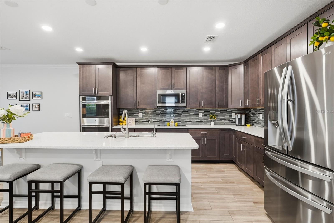
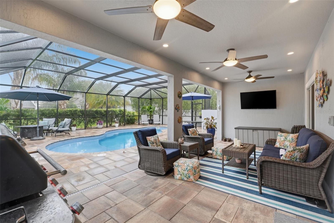
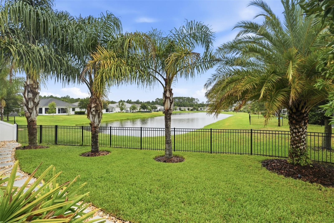
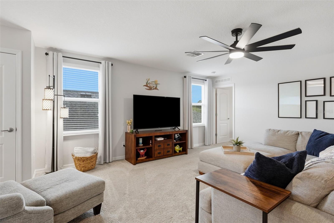
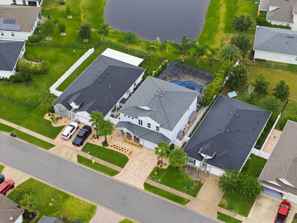
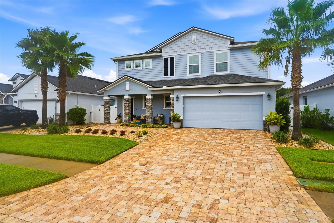
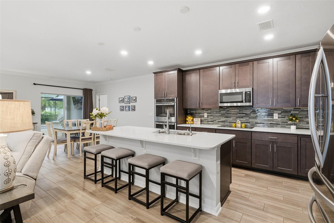
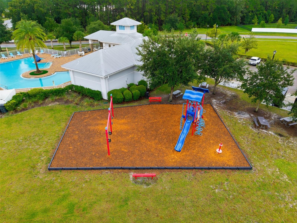
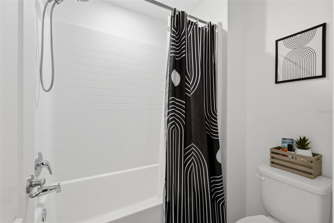
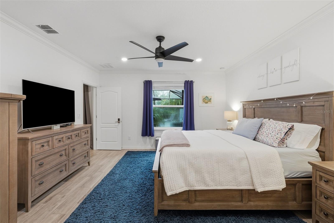
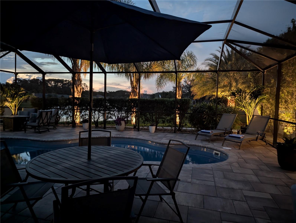
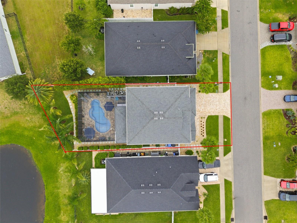
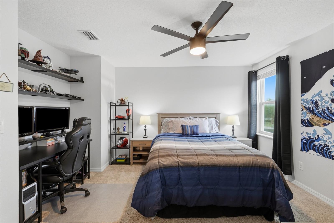
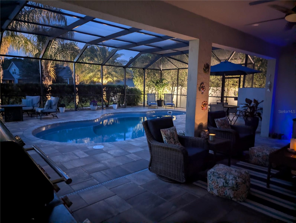
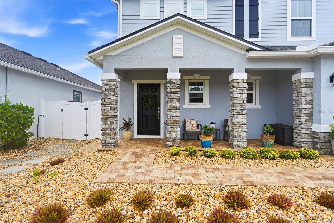
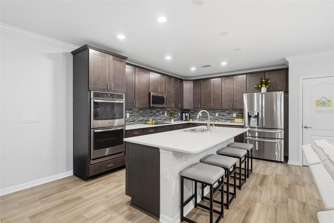
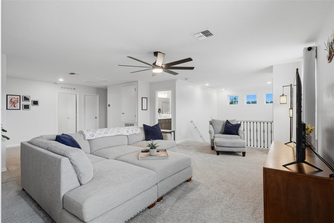
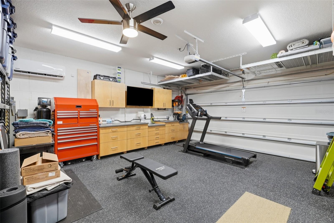
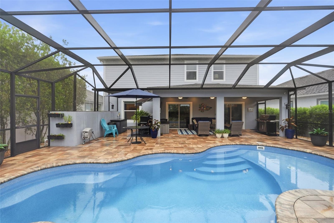
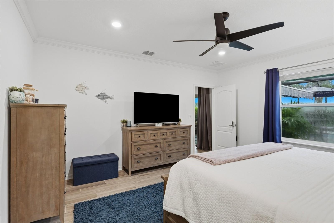
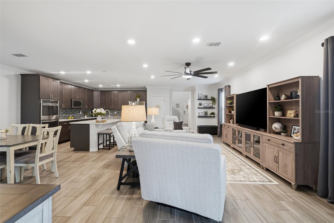
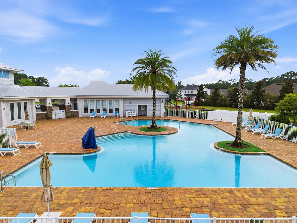
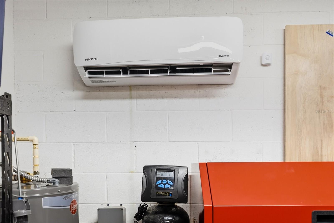
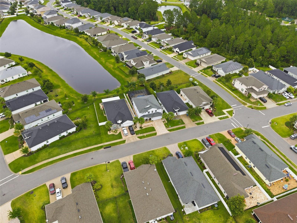
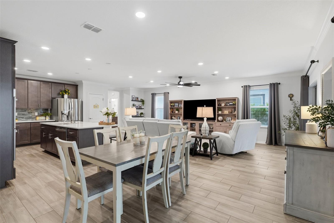
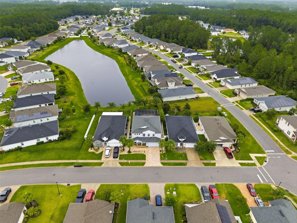
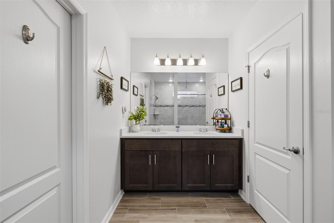
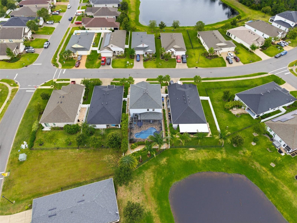
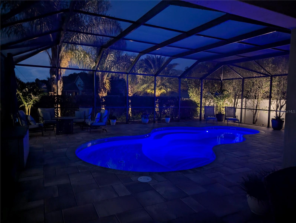
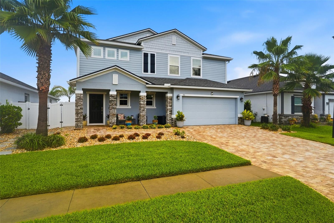
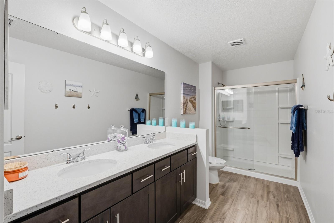
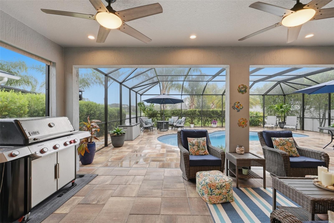
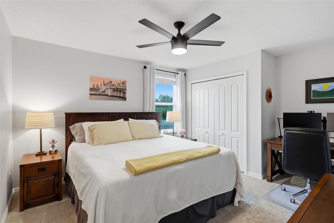
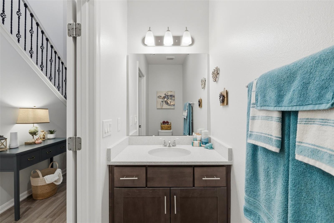
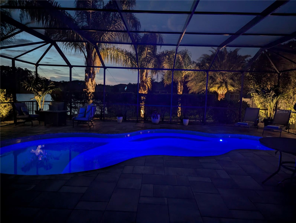
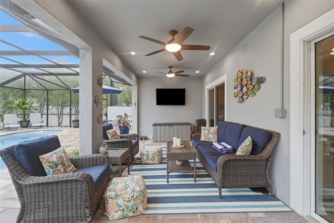
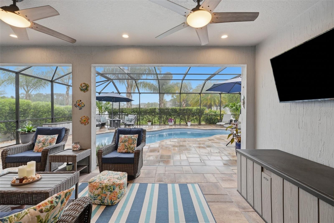
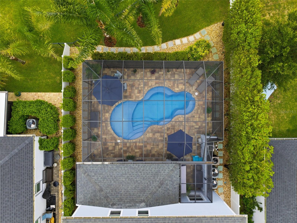
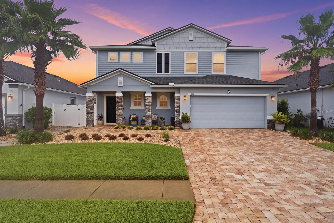
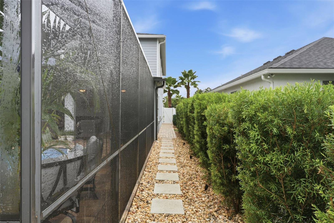
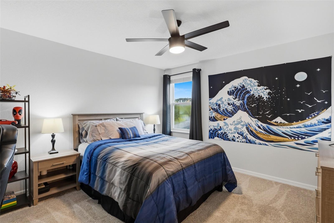
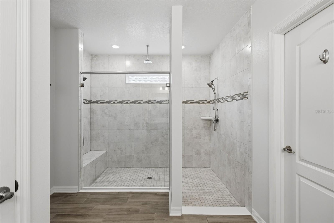
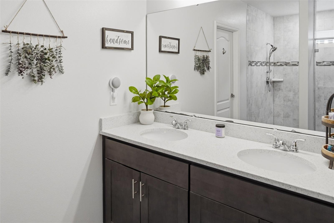
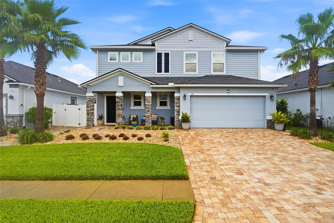
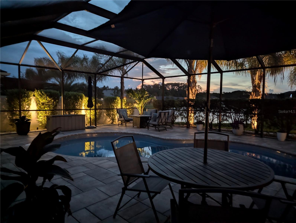
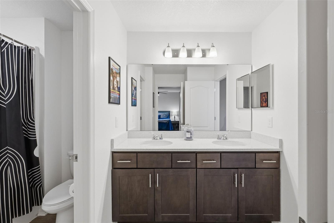
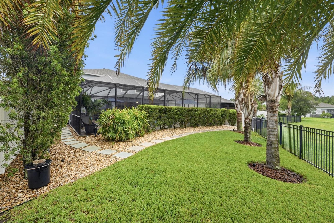
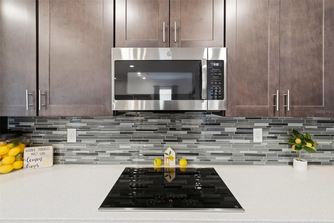
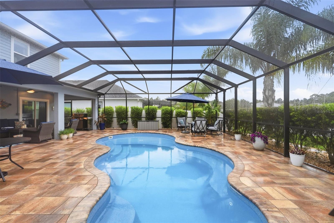
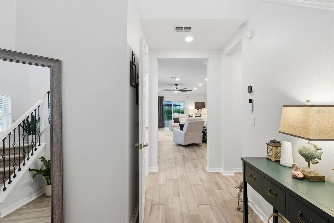
Seller Offering a 1-Year Home Warranty + $5,000 in Seller Concessions! Listed Below Recently Appraised Value! Welcome to this beautifully upgraded home where luxury, functionality, and outdoor living come together. From the moment you arrive, you'll appreciate the paver driveway, professionally designed landscaping, and elegant landscape lighting that create exceptional curb appeal. Inside, you'll find quartz countertops, wood-look tile flooring, a spacious upstairs loft-flex space, and an incredible amount of storage with multiple walk-in closets throughout the home, not just in the bedrooms. The garage is equally impressive, featuring a mini-split A/C and an epoxy-coated floor for added comfort and versatility. This home also includes a SimpliSafe security system, a whole-home water softener, and a reverse osmosis system in the kitchen, providing added comfort, convenience, and peace of mind. Step outside to your private backyard retreat featuring a stunning pool, expansive paver deck, premium landscape lighting, ceiling fans, a beautifully landscaped yard with a charming paver walkway, peaceful pond views, and a fully fenced backyard creating the perfect space for relaxing or entertaining, day or night. Located very close to Treaty Oaks Park, this exceptional property offers the ideal combination of style, comfort, convenience, and thoughtful upgrades that make everyday living feel extraordinary. As an added bonus, the home was recently appraised and is listed below the appraised value, presenting an incredible opportunity for its next owner.
Financial Considerations
Price:
$685,000
HOA Fee:
770
Tax Amount:
$4904.11
Price per SqFt:
$213.33
Tax Legal Description:
83/1-9 TREATY OAKS PHASE 1 UNIT 2 LOT 399 OR4774/675
Exterior Features
Lot Size:
7263
Lot Features:
Landscaped, Sidewalk, Paved
Waterfront:
No
Parking Spaces:
N/A
Parking:
Garage Door Opener
Roof:
Shingle
Pool:
Yes
Pool Features:
Heated, In Ground, Lighting, Screen Enclosure, Fiberglass
Interior Features
Bedrooms:
5
Bathrooms:
4
Heating:
Central, Electric
Cooling:
Central Air, Mini-Split Unit(s)
Appliances:
Kitchen Reverse Osmosis System, Microwave, Built-In Oven, Refrigerator, Washer, Convection Oven, Water Softener, Cooktop, Dishwasher, Dryer, Electric Water Heater
Furnished:
Yes
Floor:
Tile, Carpet
Levels:
Two
Additional Features
Property Sub Type:
Single Family Residence
Style:
N/A
Year Built:
2019
Construction Type:
Stucco, Block, Concrete
Garage Spaces:
Yes
Covered Spaces:
N/A
Direction Faces:
South
Pets Allowed:
Yes
Special Condition:
None
Additional Features:
Lighting, Private Yard, Sidewalk, Sliding Doors
Additional Features 2:
Check for additional lease restrictions.
Map
- Address191 SANDSTONE DR
Contact a Professional

Featured Properties
Related Properties
$ 639,900
$ 370,000
$ 410,270
- Featured
- Active
Single Family Residence
7410 PIERCE HARWELL RD
$ 629,900
- Featured
- Active
Single Family Residence
1507 GADSDEN POINT PL
$ 329,000
- Featured
- Active
Single Family Residence
3617 SW BREEZY POINT DR
$ 344,900
$ 774,900
$ 299,900
- Featured
- Active
Single Family Residence
7508 SUNSHINE BRIDGE AVE
$ 378,000
$ 369,150
- Featured
- Active
Single Family Residence
2198 WILDBERRY WAY
$ 480,000
- Featured
- Active
Single Family Residence
6312 PROMINENCE POINT DR