

Active
7697 ROMA DUNE DR
$1,000,000
Features:
Property Details
Remarks
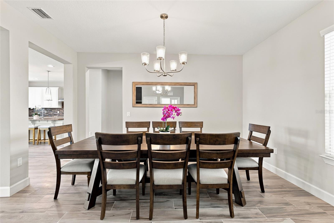
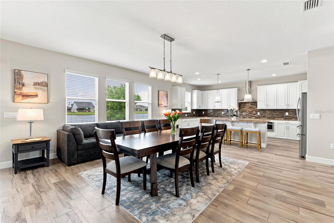
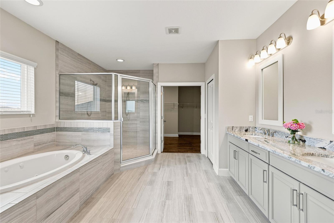
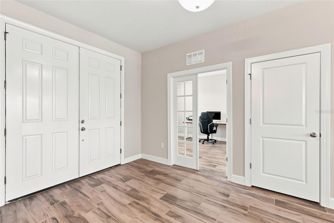
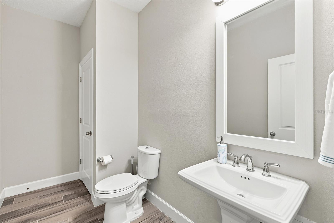
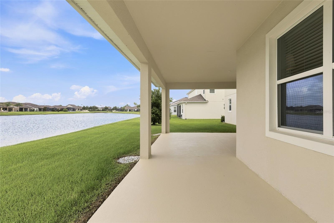
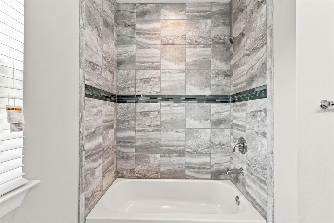
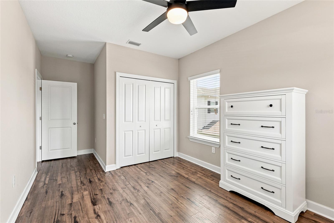
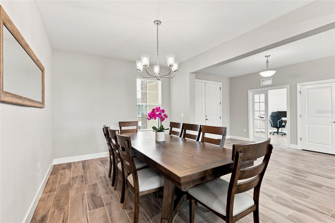
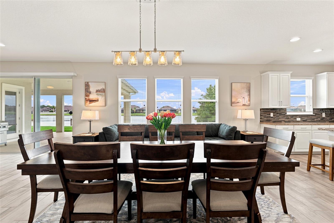
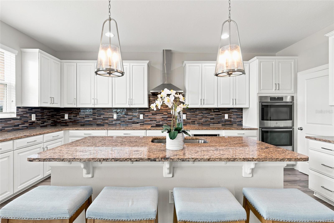
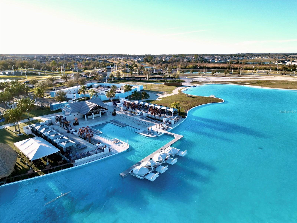
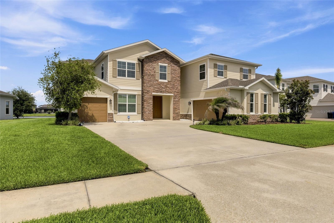
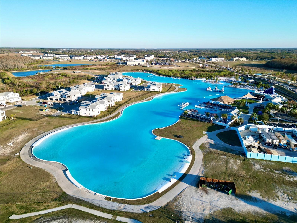
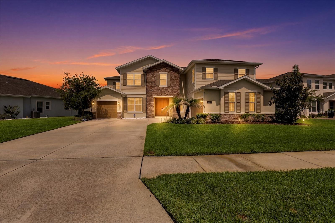
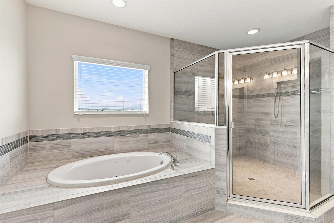
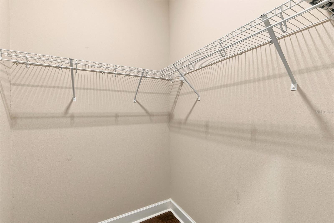
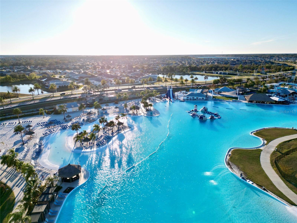
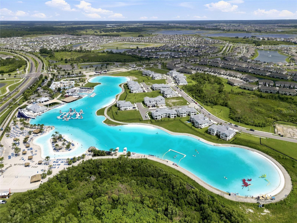
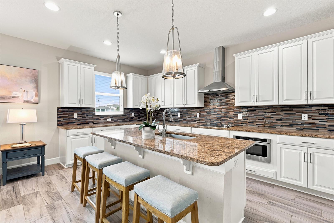
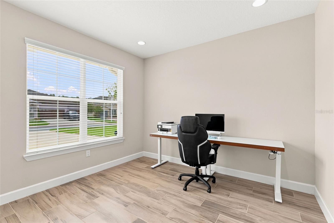
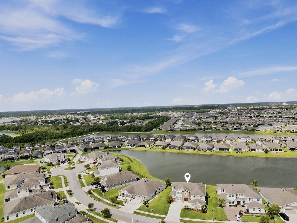
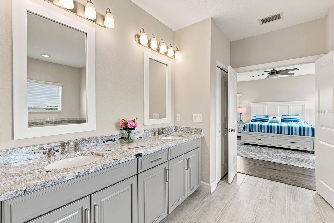
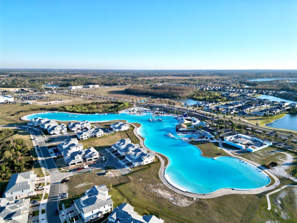
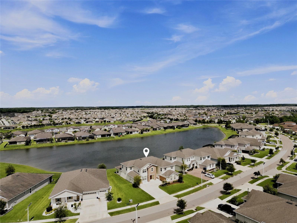
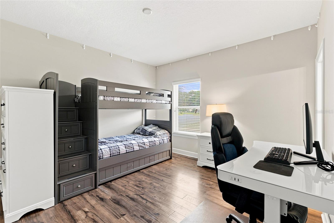
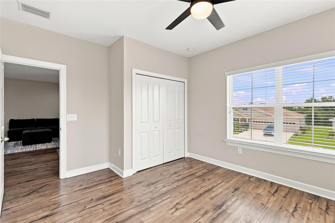
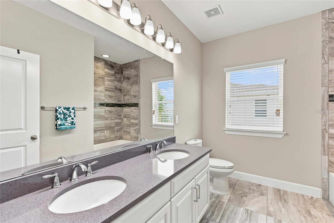
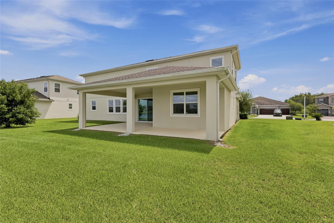
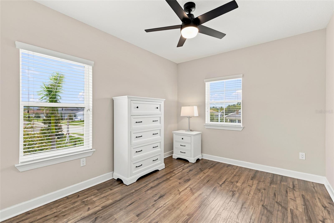
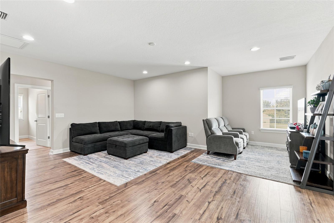
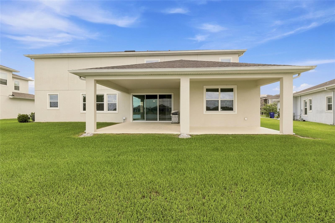
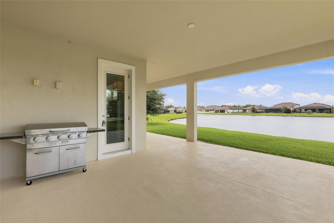
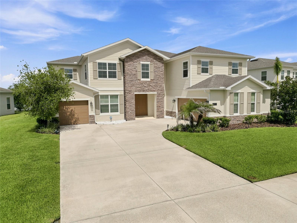
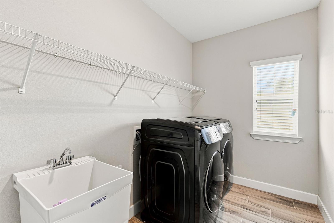
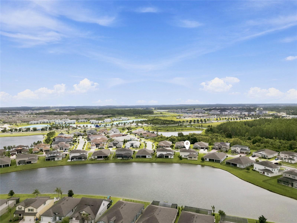
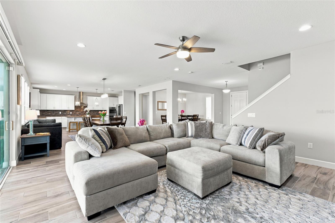
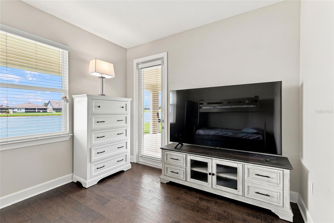
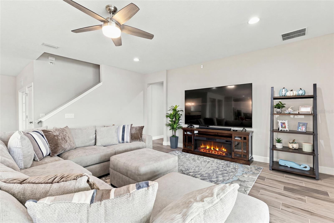
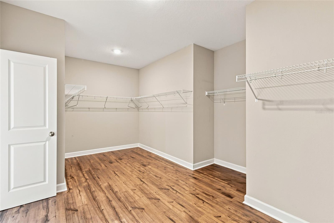
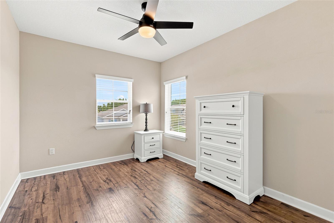
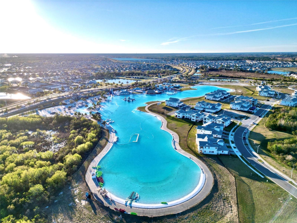
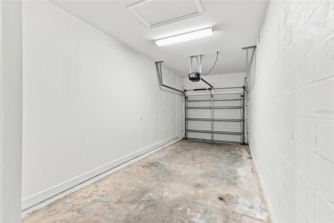
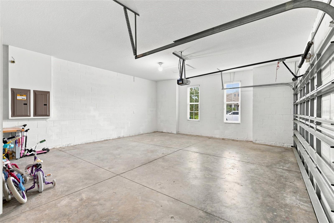
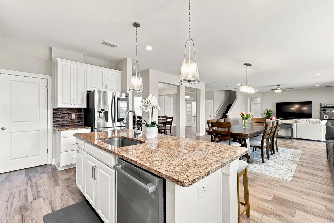
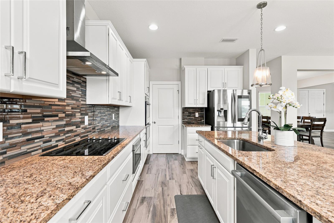
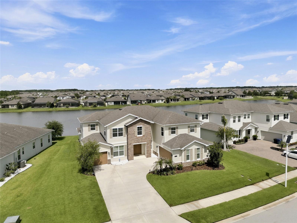
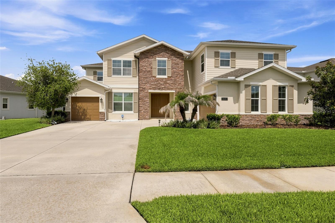
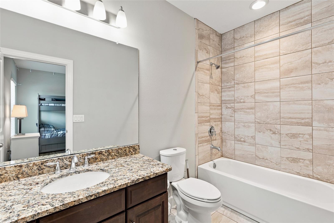
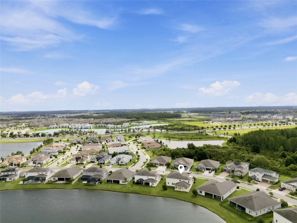
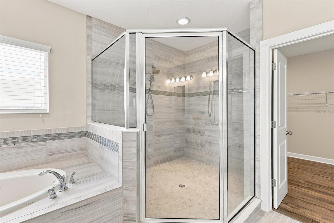
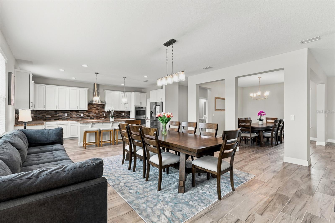
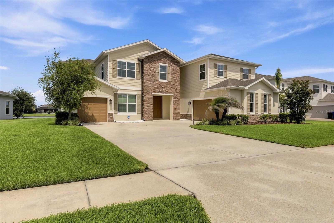
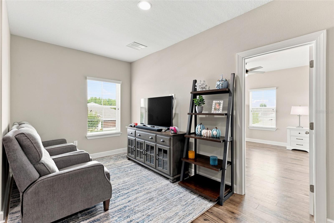
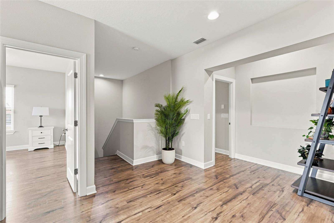
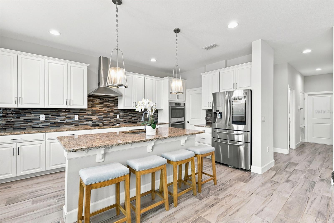
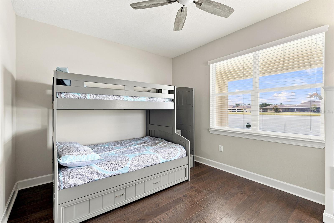
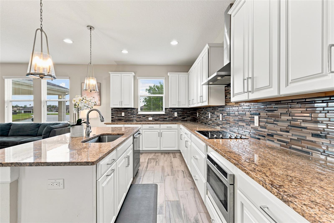
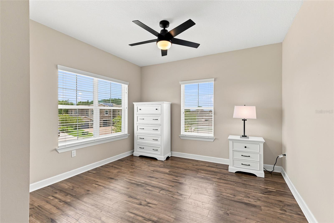
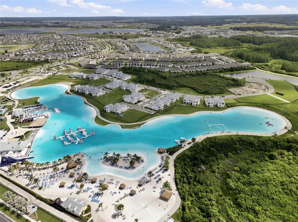
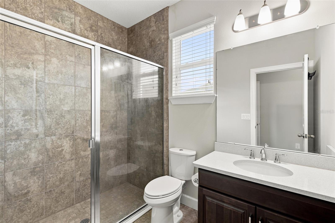
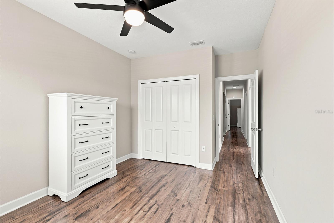
Welcome to one of Epperson’s most extraordinary luxury residences! This spectacular Dakota model by Avex Homes combines the peace of mind of new construction with the convenience of immediate move-in. Lovingly maintained as the owners’ private seasonal retreat and USED ONLY A FEW WEEKS EACH YEAR, this exceptional home was NEVER RENTED and is offered FULLY FURNISHED for a truly turnkey experience. Situated on a PREMIUM QUARTER-ACRE WATERFRONT LOT within walking distance from Epperson’s renowned Crystal Lagoon, this impressive 4,449-square-foot home offers 6 bedrooms + OFFICE + LOFT, 4.5 bathrooms, and a split 3-CAR GARAGE. The thoughtfully designed floor plan includes a private FIRST FLOOR SUITE with its own FULL BATH, WALK-IN CLOSET, PRIVATE GARAGE BAY, AND SEPARATE EXTERIOR ENTRANCE—perfect for multigenerational living or guests. Designed with virtually every available builder upgrade, the open-concept living spaces showcase a gourmet kitchen with premium cabinetry, designer finishes, upgraded lighting, abundant storage, and a Samsung Family Hub Smart refrigerator. The expansive 525-SQUARE-FOOT COVERED LANAI is a major structural upgrade overlooking peaceful pond views and is already equipped with a 50-AMP CONNECTION FOR A FUTURE POOL OR SPA. Additional premium features include WHOLE-HOUSE CAT6 WIRING, hardwired cable connections, pre-wiring for a security system, electrical surge protection, Samsung Flex washer and dryer, and Bora-Care and Termidor treatment during construction for long-term protection against termites and pests. Beautifully furnished, exceptionally maintained, extensively upgraded, and PRICED TO OFFER OUTSTANDING VALUE within Epperson, this remarkable residence delivers the luxury of a professionally upgraded home without the wait, uncertainty, or added expense of building new-allowing you to simply unpack and start enjoying your new home.
Financial Considerations
Price:
$1,000,000
HOA Fee:
260.82
Tax Amount:
$17300.25
Price per SqFt:
$224.77
Tax Legal Description:
EPPERSON RANCH SOUTH PHASE 1 PB 73 PG 122 BLOCK 5 LOT 10
Exterior Features
Lot Size:
11277
Lot Features:
N/A
Waterfront:
No
Parking Spaces:
N/A
Parking:
Other
Roof:
Shingle
Pool:
No
Pool Features:
N/A
Interior Features
Bedrooms:
6
Bathrooms:
5
Heating:
Central
Cooling:
Central Air
Appliances:
Dishwasher, Dryer, Range, Refrigerator, Washer
Furnished:
Yes
Floor:
Carpet, Tile
Levels:
Two
Additional Features
Property Sub Type:
Single Family Residence
Style:
N/A
Year Built:
2018
Construction Type:
Block, Stucco
Garage Spaces:
Yes
Covered Spaces:
N/A
Direction Faces:
Northwest
Pets Allowed:
Yes
Special Condition:
None
Additional Features:
Other, Sliding Doors
Additional Features 2:
Buyer/Buyer's Agent must verify Lease Restrictions with HOA
Map
- Address7697 ROMA DUNE DR
Contact a Professional

Featured Properties
Related Properties
- Featured
- Active
Single Family Residence
267 ANNAPOLIS LN
$ 239,000
- Featured
- Active
Single Family Residence
16971 TRADEWIND PT
$ 703,000
- Featured
- Active
Single Family Residence
147 FLANDERS ST
$ 334,900
$ 275,000
$ 399,000
$ 599,999
- Featured
- Active
Single Family Residence
2041 SHADOW PINE DR
$ 400,000
$ 759,999
$ 497,500
- Featured
- Active
Single Family Residence
2063 LAKE RIDGE DR
$ 2,495,000
- Featured
- Active
Single Family Residence
12039 LAKESHORE WAY
$ 325,000