
Active
3662 142ND TER E
$759,999
Features:
Property Details
Remarks
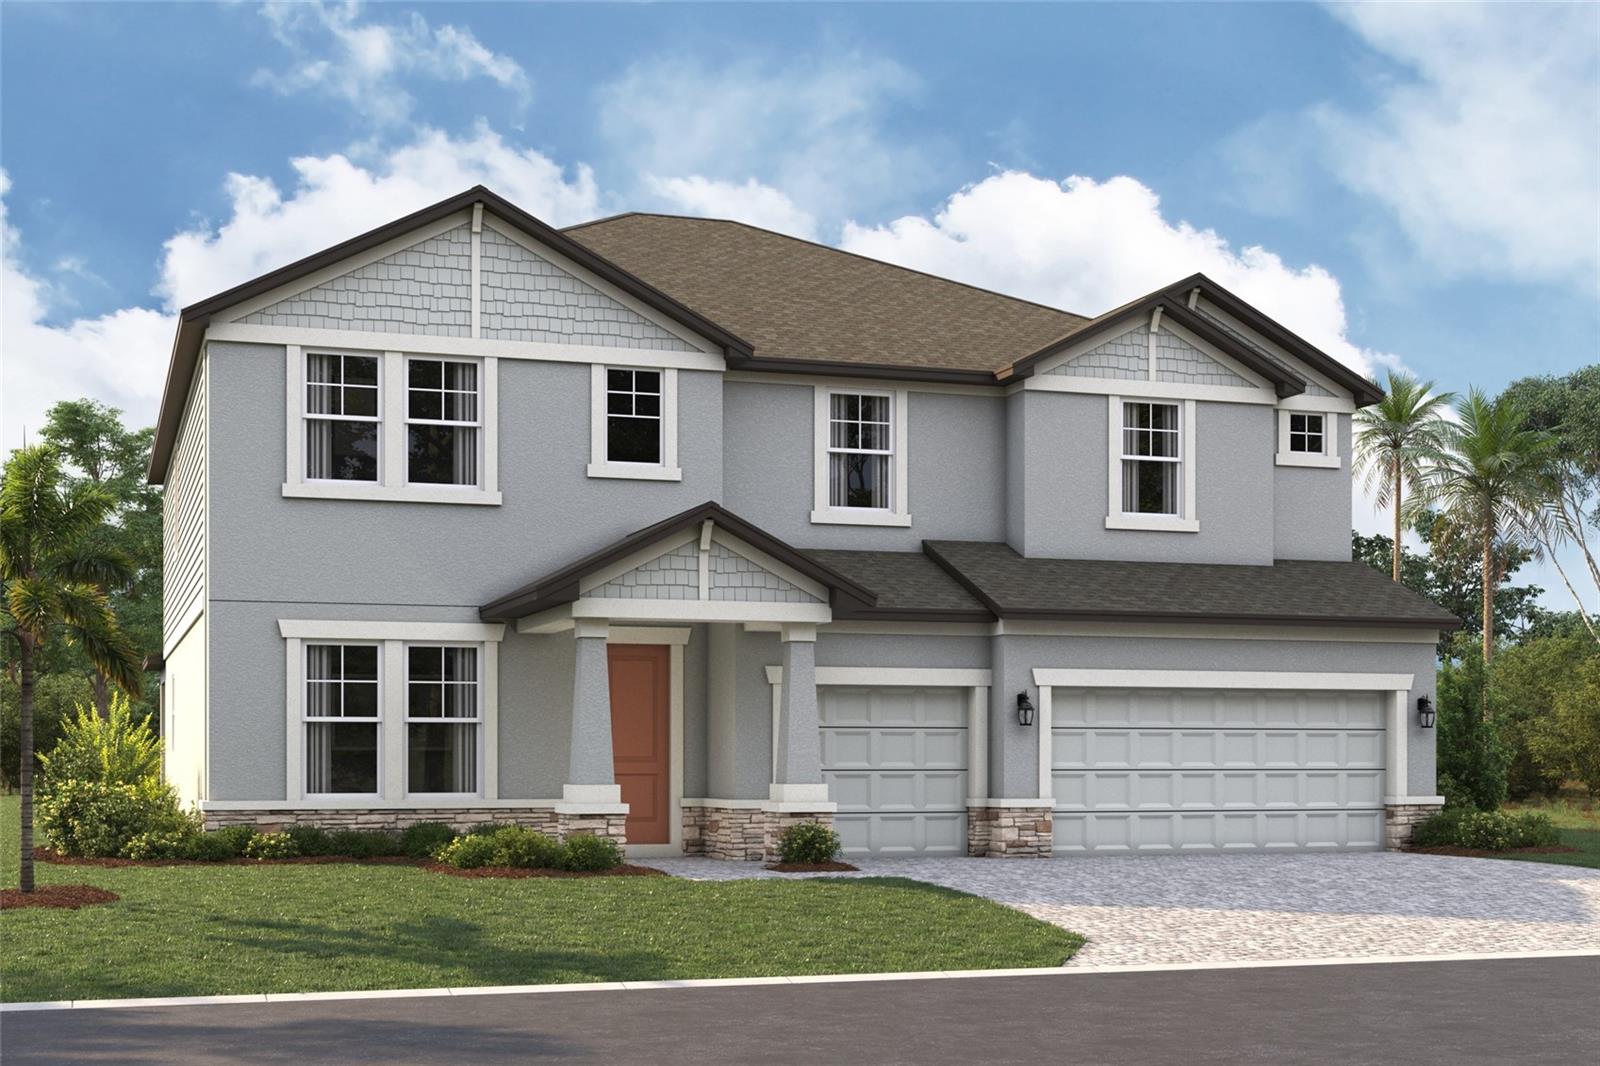
Under Construction. ****SPECIAL FINANCING AVAILABLE FOR A LIMITED TIME ONLY FROM PREFERRED LENDER. RESTRICTIONS APPLY, FOR QUALIFIED BUYERS, SUBJECT TO APPLICABLE TERMS AND CONDITIONS. SUBJECT TO CHANGE WITHOUT NOTICE**** The Santa Fe is a beautifully designed two-story home offers 5 bedrooms, 3.5 baths, and a spacious 3-car garage, totaling over 3,900 square feet of functional living space. The first floor features a den off the entry. Step through the foyer to find an open-concept layout centered around the great room, which seamlessly connects to the café and kitchen. The kitchen includes a walk-in pantry and ample counter space. Adjacent to the main living area, a covered lanai extends your entertaining space outdoors. The first-floor owner’s suite is a private retreat, complete with a large walk-in closet and a spa-like owner’s bath with dual vanities and a separate shower. Upstairs, the home features 4 secondary bedrooms, each with a walk-in closet for plenty of storage. Two full baths, one shared and one private, provide convenience for family or guests. A spacious bonus room serves as a versatile space for a media room, game room, or additional lounge area. The second floor also includes an overlook to the great room below, adding a sense of openness to the layout. With abundant storage options, modern conveniences, and flexible spaces, this home is designed to fit the needs of modern living.
Financial Considerations
Price:
$759,999
HOA Fee:
792
Tax Amount:
$500
Price per SqFt:
$192.31
Tax Legal Description:
LOT 7057 CREEKS EDGE AT TWIN RIVERS PI#4977.6210/9
Exterior Features
Lot Size:
7870
Lot Features:
N/A
Waterfront:
No
Parking Spaces:
N/A
Parking:
N/A
Roof:
Shingle
Pool:
No
Pool Features:
N/A
Interior Features
Bedrooms:
5
Bathrooms:
4
Heating:
Heat Pump
Cooling:
Central Air
Appliances:
Dishwasher, Disposal, Microwave, Range
Furnished:
Yes
Floor:
Carpet, Tile
Levels:
Two
Additional Features
Property Sub Type:
Single Family Residence
Style:
N/A
Year Built:
2026
Construction Type:
Block
Garage Spaces:
Yes
Covered Spaces:
N/A
Direction Faces:
West
Pets Allowed:
Yes
Special Condition:
None
Additional Features:
N/A
Additional Features 2:
SEE HOA DOCS
Map
- Address3662 142ND TER E
Contact a Professional

Featured Properties
Related Properties
- Featured
- Active
Single Family Residence
3316 HOLLY SPRINGS DR
$ 449,900
- Featured
- Active
Single Family Residence
3149 SYDNEY DOVER RD
$ 600,000
$ 650,000
- Featured
- Active
Single Family Residence
16301 STONEFRONT LN
$ 398,465
- Featured
- Active
Single Family Residence
4710 TRAVERTINE DR
$ 500,000
- Featured
- Active
Single Family Residence
9085 SPRUCE CREEK CIR
$ 595,000
$ 349,094
- Featured
- Active
Single Family Residence
1645 TRAILHEAD LN
$ 751,999
- Featured
- Active
Single Family Residence
17307 BLUE WALK ST
$ 364,900
$ 735,558
- Featured
- Active
Single Family Residence
17084 SW 40TH TER
$ 369,990