
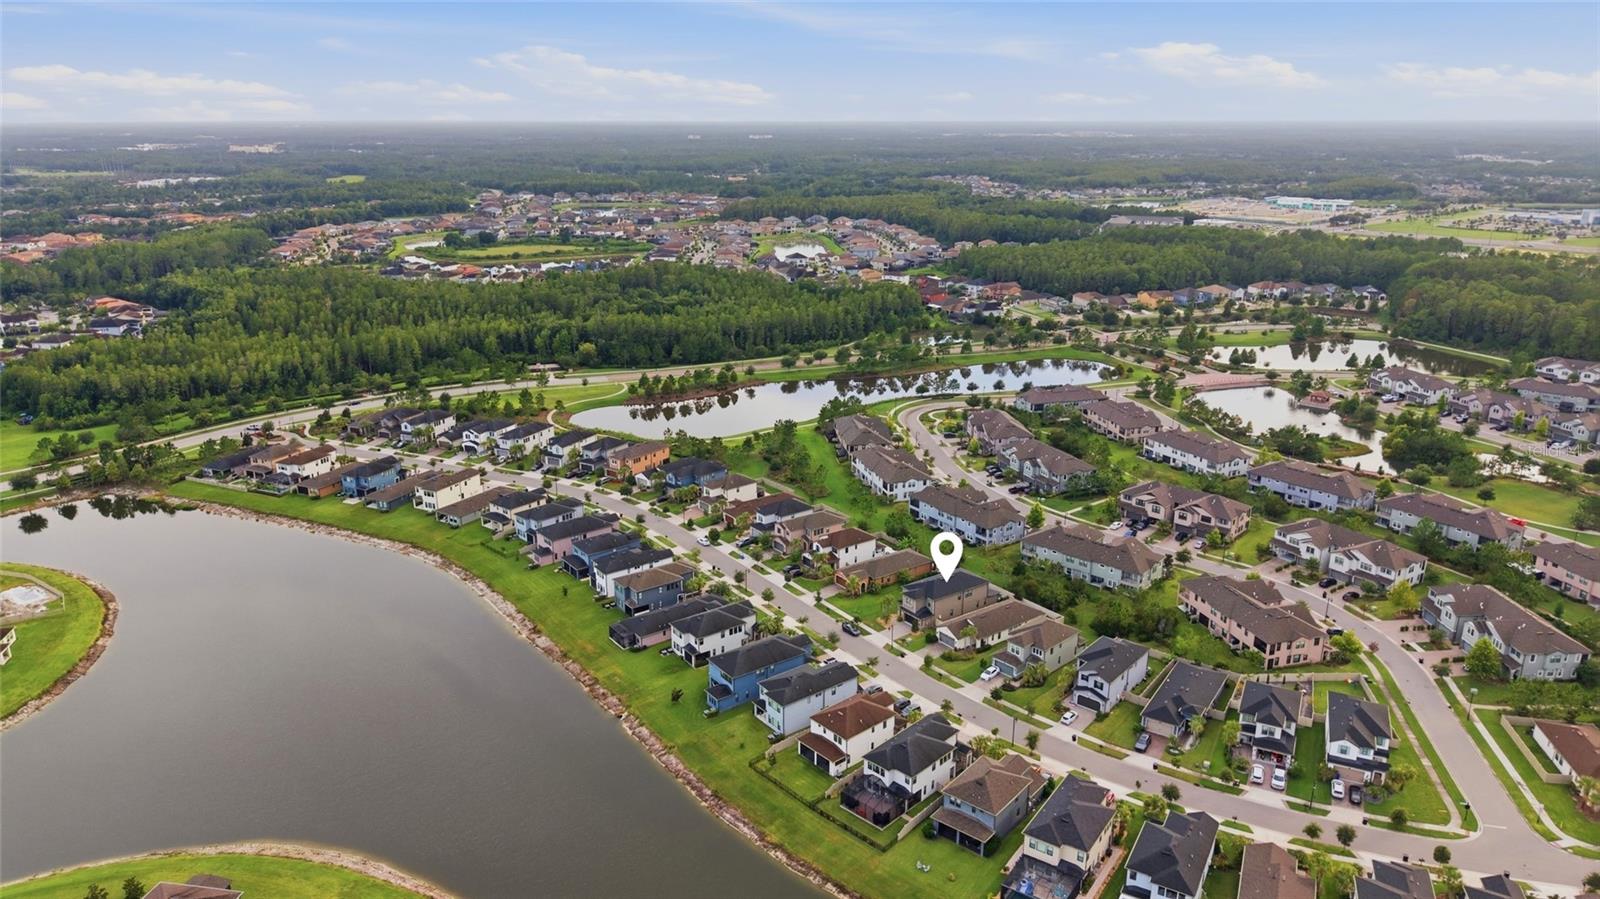
Active
4667 SAN MARTINO DR
$695,000
Features:
Property Details
Remarks
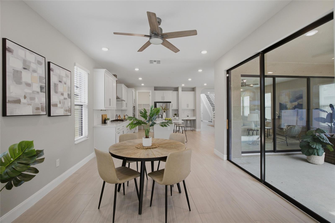
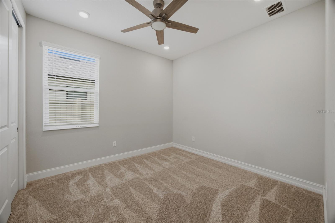
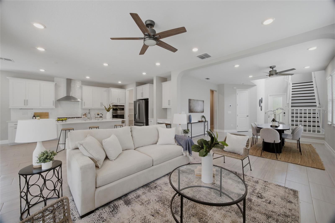
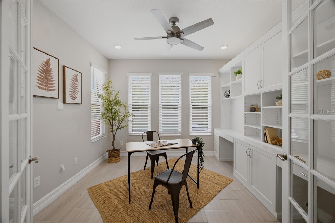
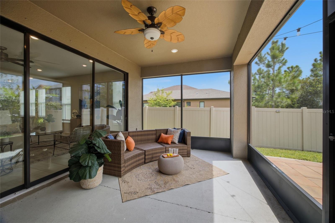
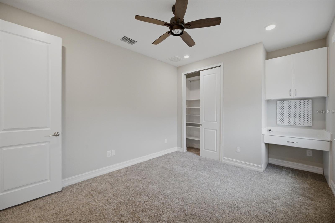
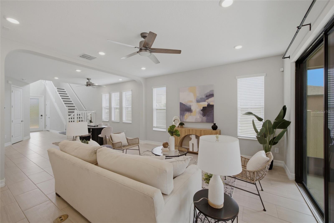
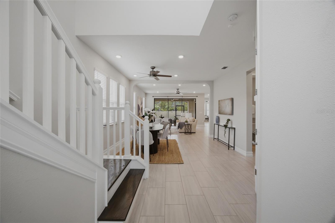
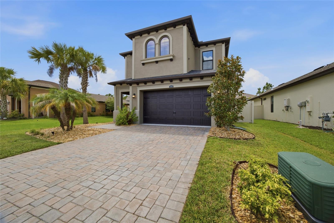
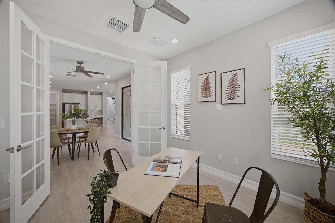
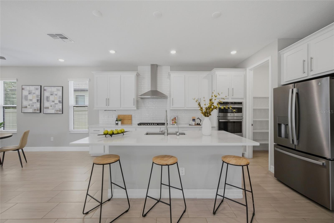
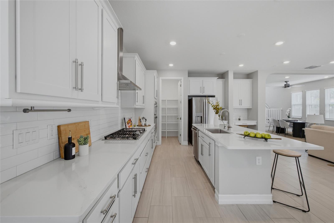
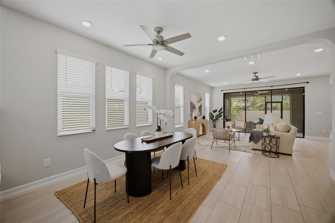
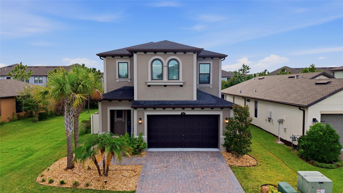
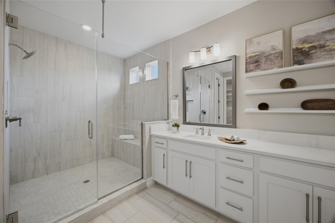
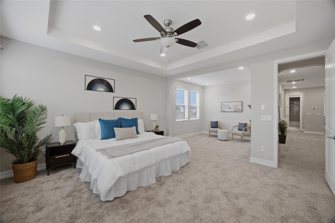
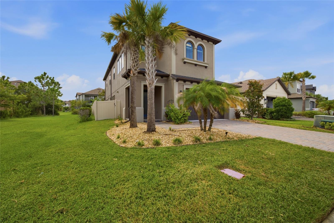
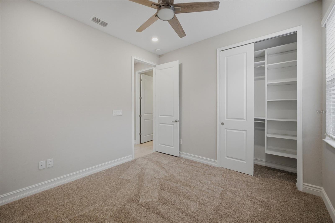
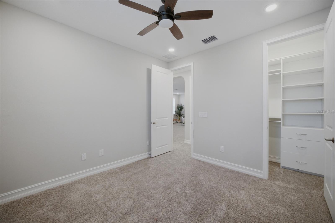
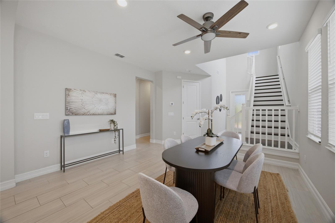
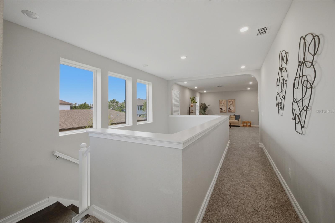
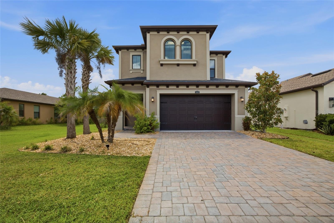
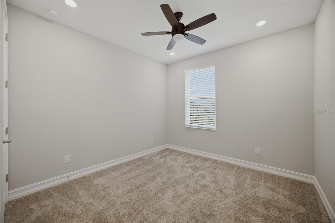
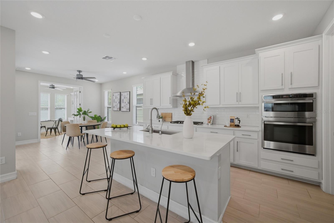
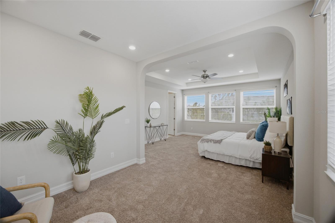
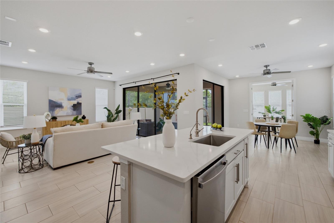
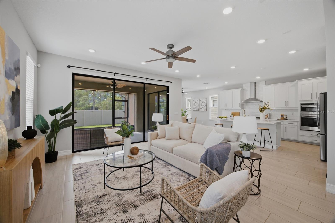
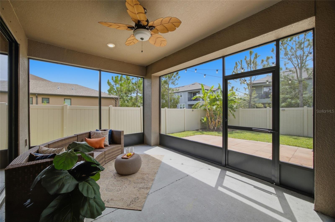
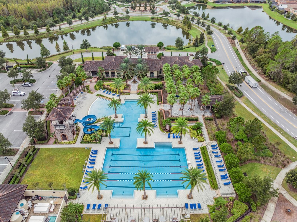
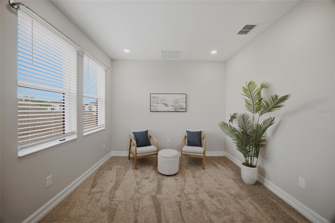
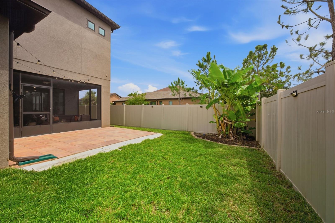
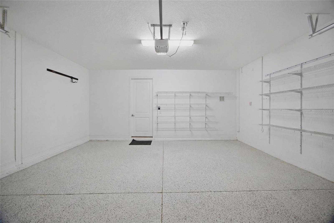
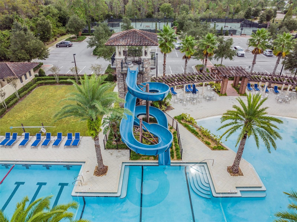
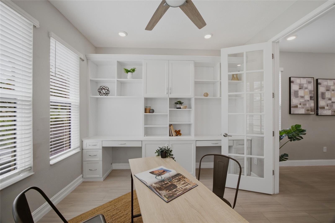
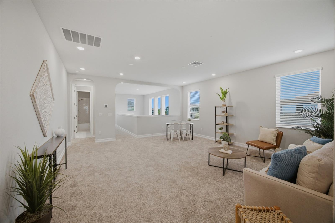
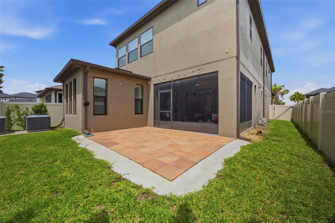
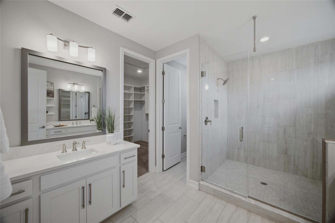
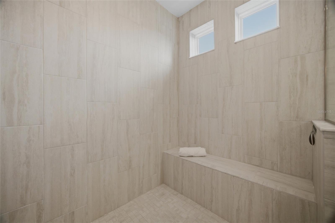
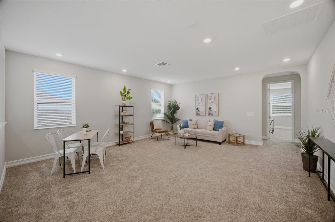
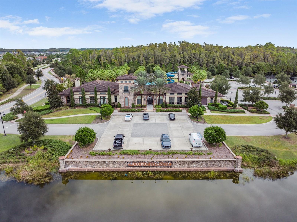
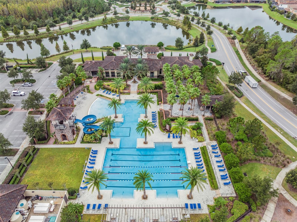
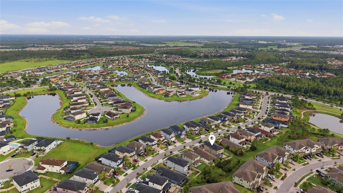
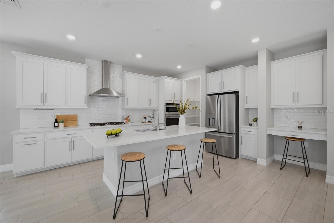
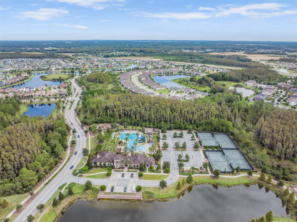
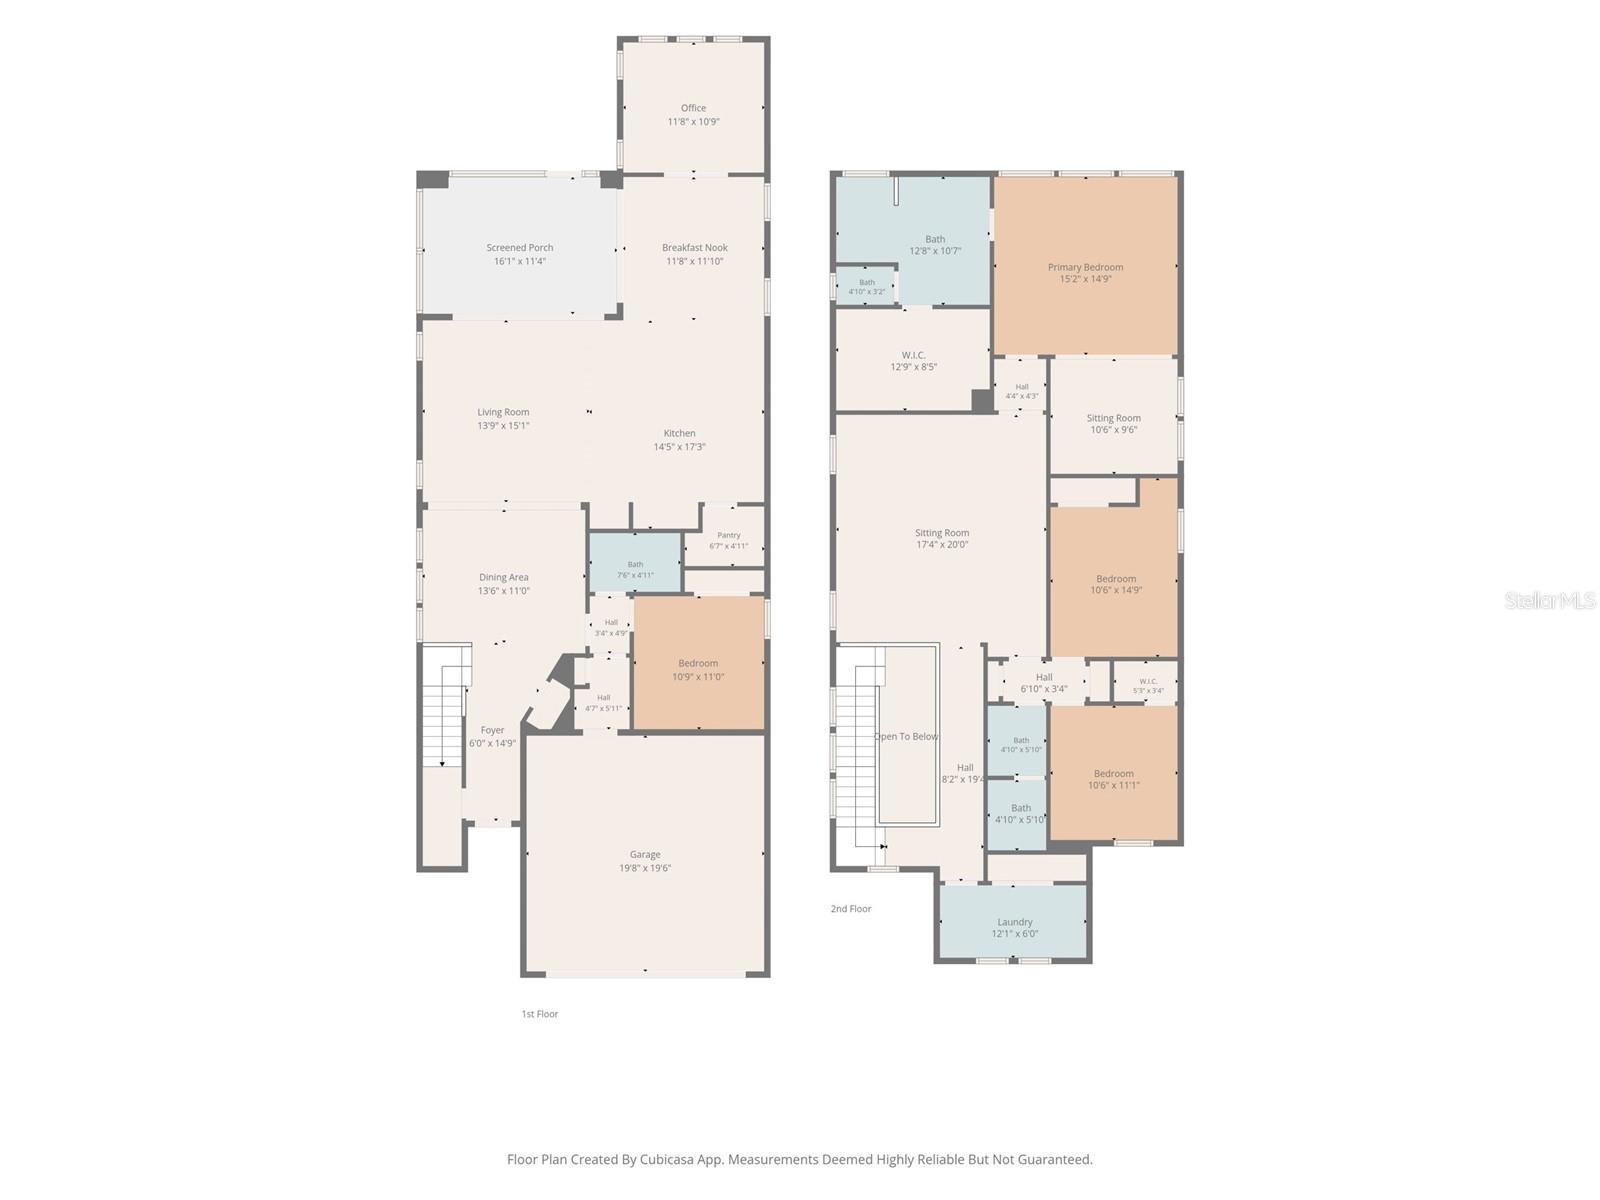
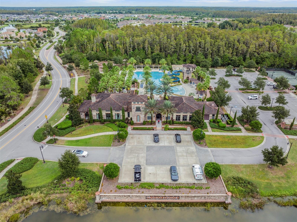
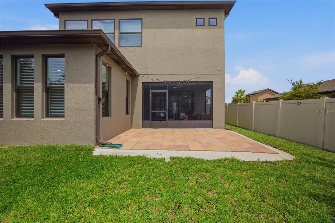
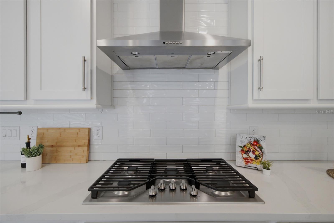
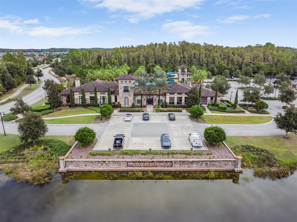
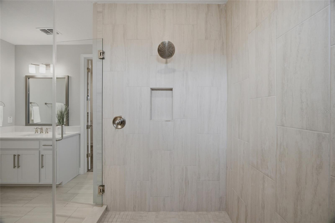
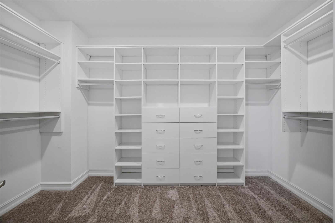
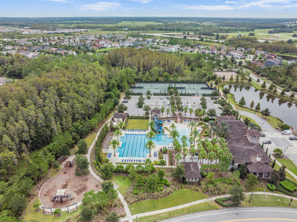
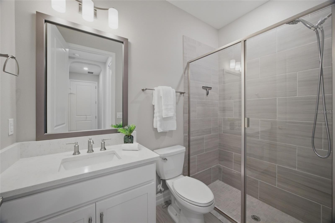
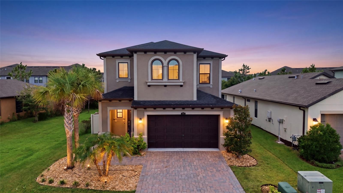
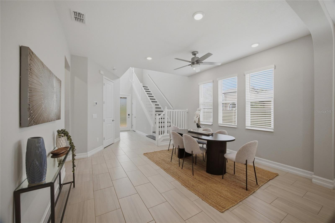
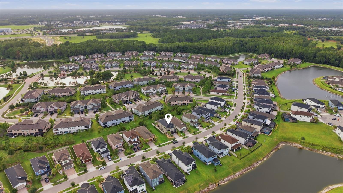
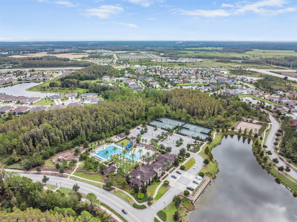
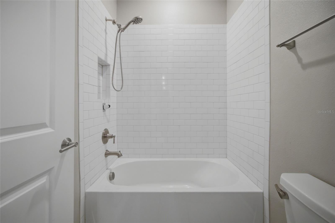
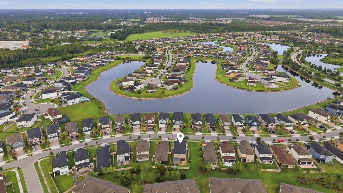
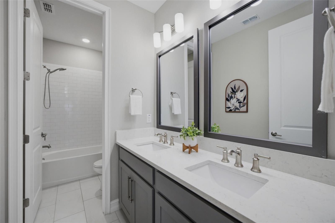
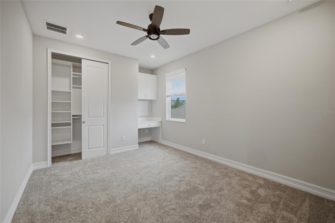
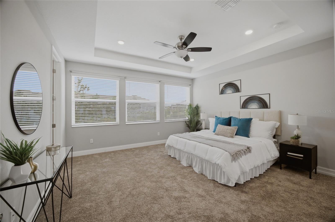
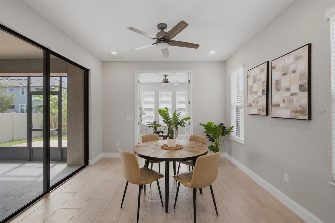
Welcome to this exceptional Hutchinson floor plan in the highly sought-after Estancia at Wiregrass, where luxury, thoughtful design, and everyday comfort come together. Offering 4 bedrooms, 3 full bathrooms, a private office, a spacious loft, and 3,176 square feet of beautifully designed living space, this meticulously maintained home also features custom-built closets in every bedroom and a Tesla charging station, making it perfectly suited for today's lifestyle. Step inside to a bright, open-concept floor plan filled with natural light, elegant finishes, and carefully curated upgrades. The first floor features a private guest bedroom and full bathroom, ideal for visitors or multigenerational living, along with a dedicated office that creates the perfect work-from-home space or quiet retreat. At the heart of the home, the gourmet kitchen is designed to impress, showcasing modern appliances, a water filtration system, abundant cabinetry, generous counter space, and an oversized center island that seamlessly connects to the expansive great room—creating the perfect space for entertaining or everyday living. Adjacent to the kitchen, the formal dining room offers an elegant setting for family gatherings and special occasions. Upstairs, the luxurious owner's suite serves as a private retreat, complete with a sitting area ideal for reading, relaxing, or enjoying your morning coffee. The spa-inspired ensuite bathroom and oversized walk-in closet with custom-built organization add both comfort and sophistication. Every bedroom throughout the home has been enhanced with custom closet systems, providing exceptional storage and organization. Two additional bedrooms, another full bathroom, and the expansive loft provides incredible flexibility for a media room, game room, fitness area, playroom, or second family room. Step outside to enjoy Florida living year-round from the screened and enclosed lanai, creating the perfect outdoor space to relax or entertain in every season. The spacious backyard provides endless possibilities for outdoor dining, pets, play, or designing your own private backyard oasis. As a resident of Estancia at Wiregrass, you'll enjoy world-class amenities including a resort-style clubhouse, swimming pool, tennis and pickleball courts, basketball courts, scenic walking trails, parks, playgrounds, and a vibrant calendar of community events. Conveniently located near top-rated schools, AdventHealth Wesley Chapel, BayCare Hospital, Tampa Premium Outlets, The Shops at Wiregrass, KRATE at The Grove, countless dining and entertainment options, and with quick access to I-75 and I-275, this home delivers the perfect combination of luxury, convenience, and location. Don't miss this rare opportunity to own one of Estancia's most desirable floor plans. Schedule your private showing today and experience everything this exceptional home has.
Financial Considerations
Price:
$695,000
HOA Fee:
77.85
Tax Amount:
$11222
Price per SqFt:
$218.83
Tax Legal Description:
ESTANCIA PHASE 4 PB 77 PG 032 BLOCK 63 LOT 1
Exterior Features
Lot Size:
5400
Lot Features:
Landscaped, Sidewalk, Paved
Waterfront:
No
Parking Spaces:
N/A
Parking:
N/A
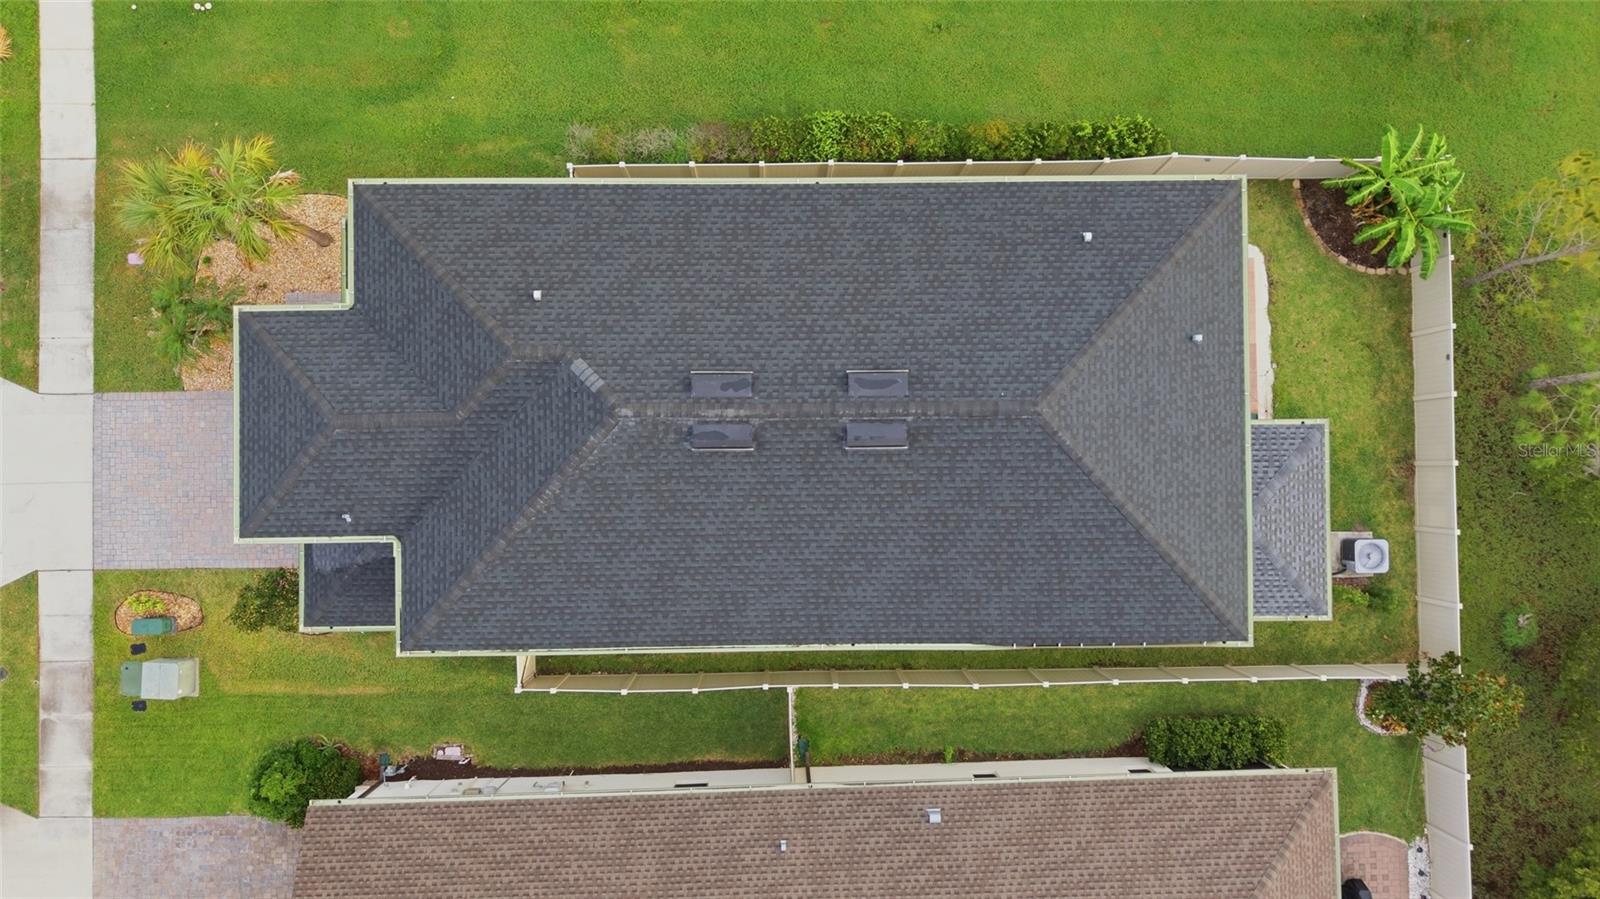
Roof:
Shingle
Pool:
No
Pool Features:
N/A
Interior Features
Bedrooms:
4
Bathrooms:
3
Heating:
Electric
Cooling:
Central Air
Appliances:
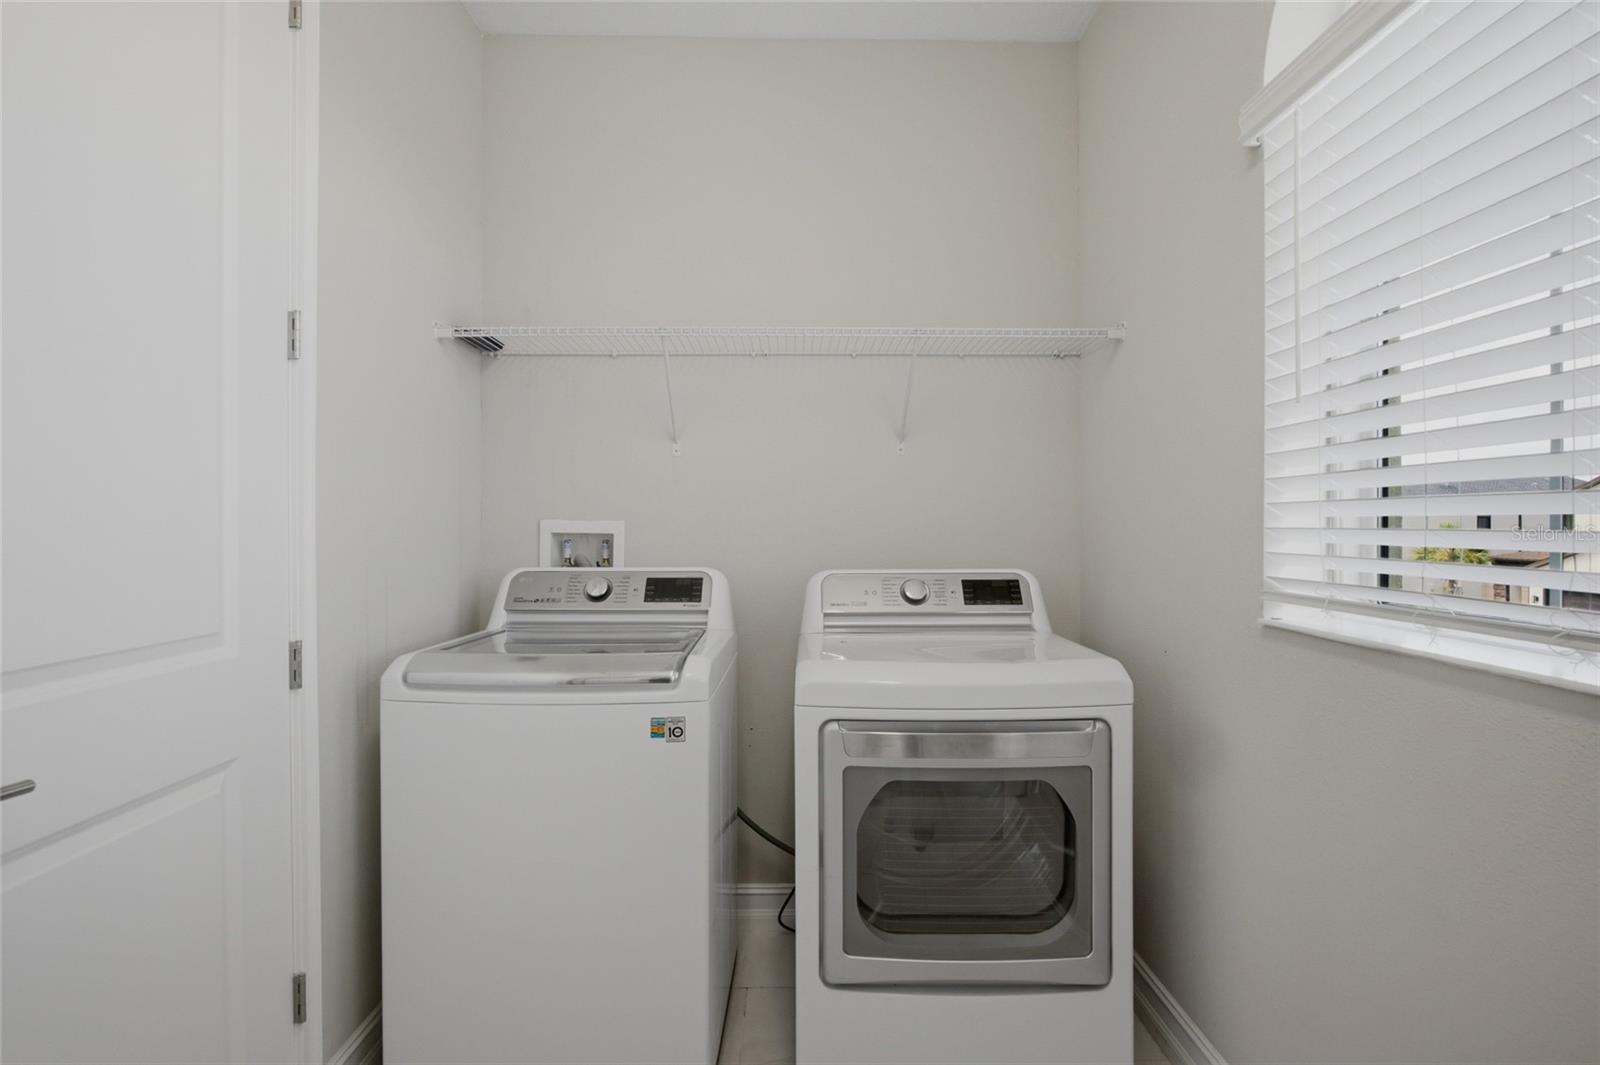
Built-In Oven, Cooktop, Dishwasher, Disposal, Microwave, Range Hood, Refrigerator, Washer, Water Filtration System, Water Softener
Furnished:
Yes
Floor:
Carpet, Tile
Levels:
Two
Additional Features
Property Sub Type:
Single Family Residence
Style:
N/A
Year Built:
2021
Construction Type:
Block, Stucco
Garage Spaces:
Yes
Covered Spaces:
N/A
Direction Faces:
East
Pets Allowed:
No
Special Condition:
None
Additional Features:
Hurricane Shutters, Sidewalk, Sliding Doors
Additional Features 2:
Buyers and Buyers agent please verify with HOA for lease restrictions.
Map
- Address4667 SAN MARTINO DR
Contact a Professional

Featured Properties
Related Properties
- Featured
- Active
Single Family Residence
267 ANNAPOLIS LN
$ 239,000
- Featured
- Active
Single Family Residence
16971 TRADEWIND PT
$ 703,000
- Featured
- Active
Single Family Residence
147 FLANDERS ST
$ 334,900
$ 275,000
$ 399,000
$ 599,999
- Featured
- Active
Single Family Residence
2041 SHADOW PINE DR
$ 400,000
$ 759,999
$ 497,500
- Featured
- Active
Single Family Residence
2063 LAKE RIDGE DR
$ 2,495,000
- Featured
- Active
Single Family Residence
12039 LAKESHORE WAY
$ 325,000