

Active
5213 PRAIRIE VIEW WAY
$475,000
Features:
Property Details
Remarks
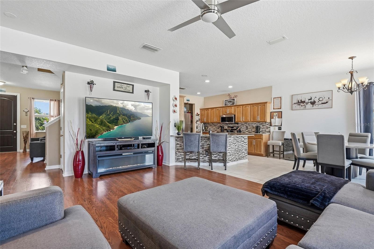
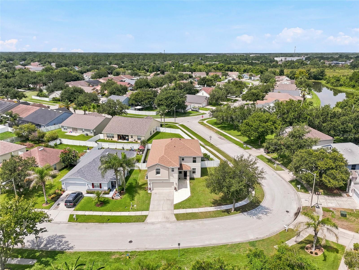
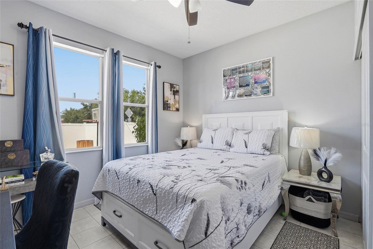
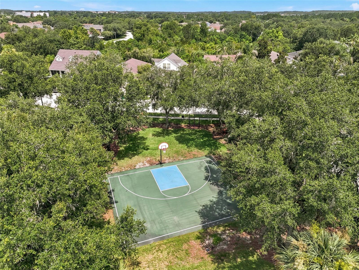
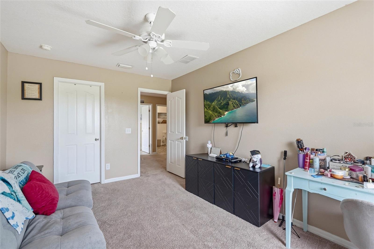
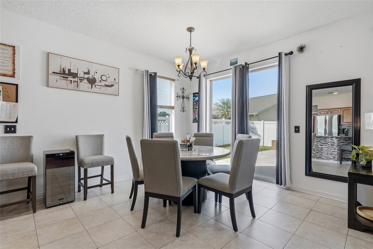
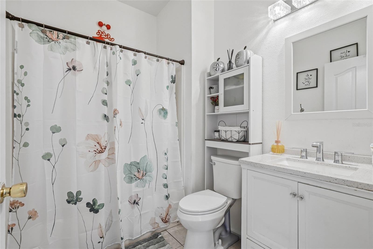
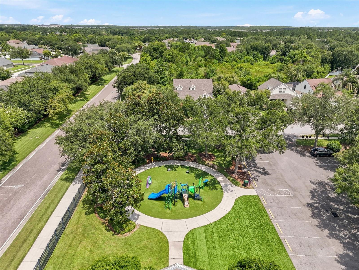
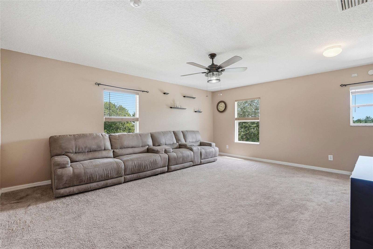
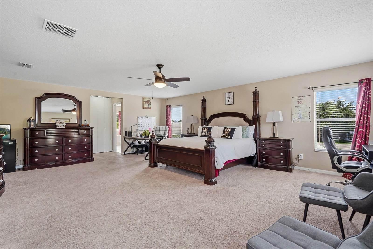
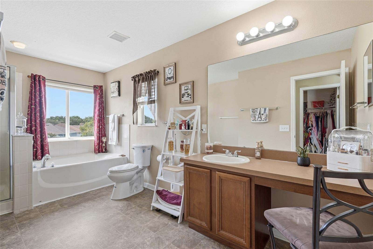
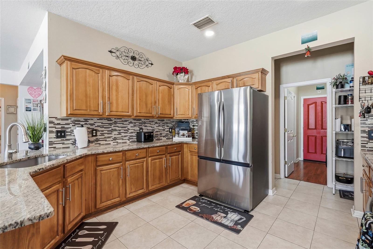
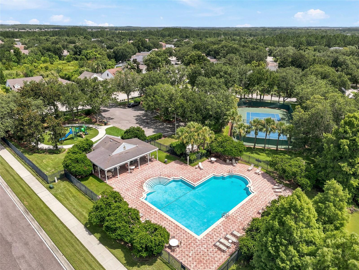
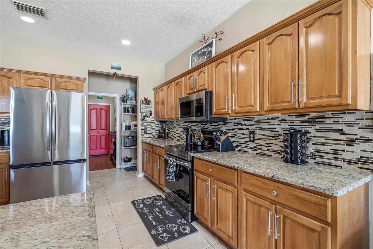
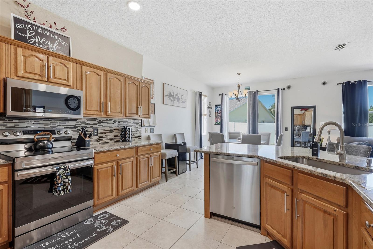
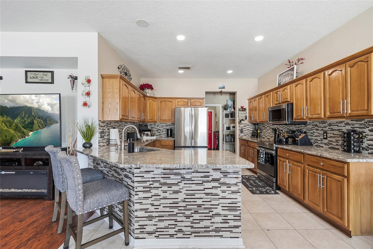
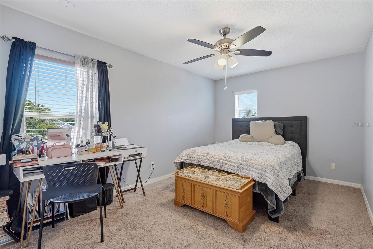
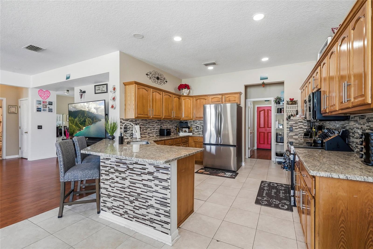
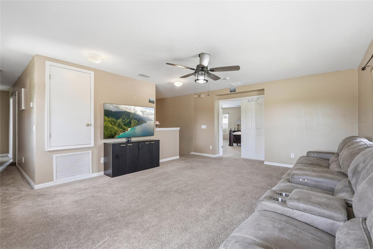
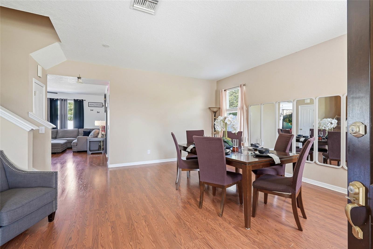
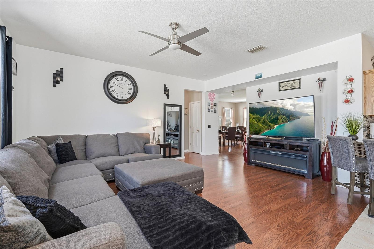
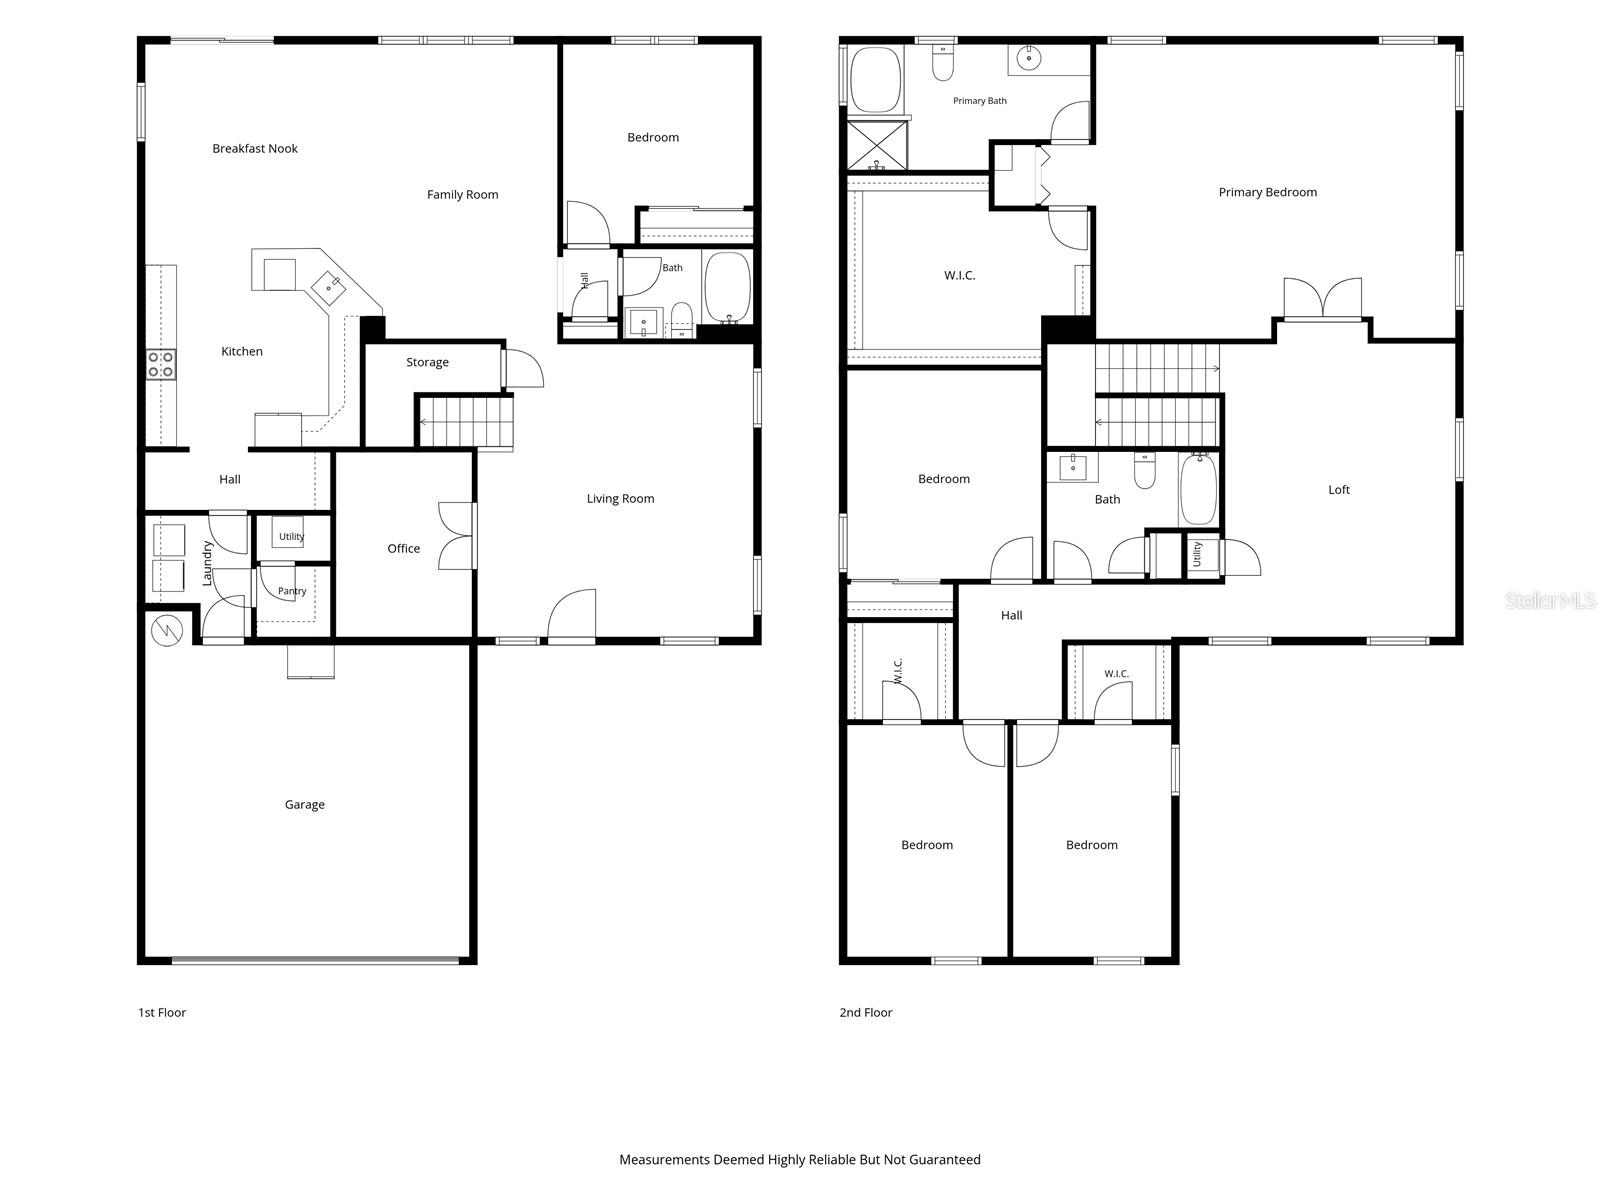
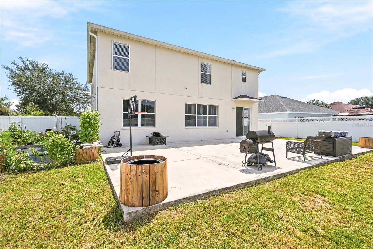
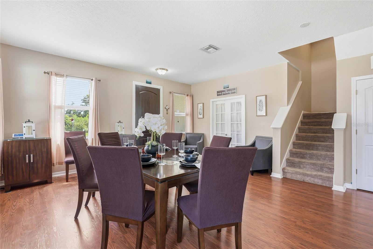
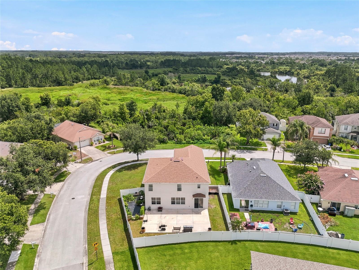
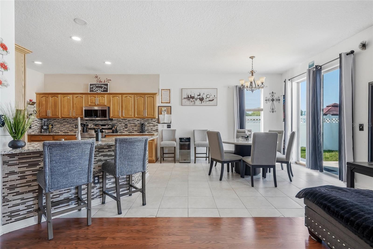
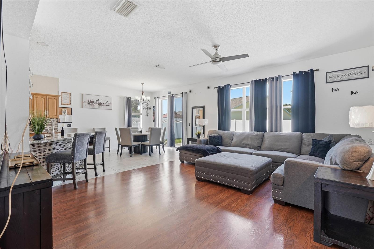
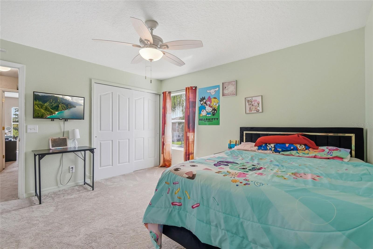
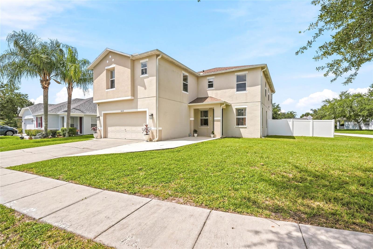
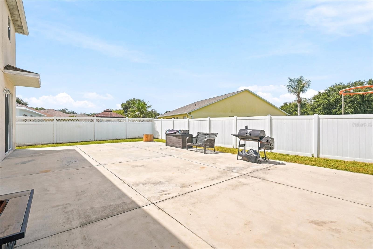
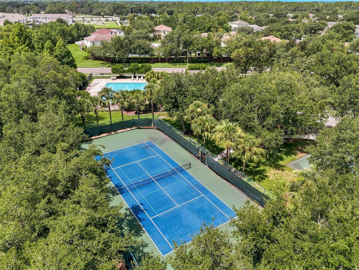
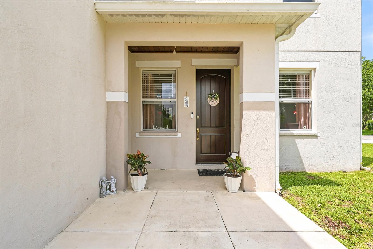
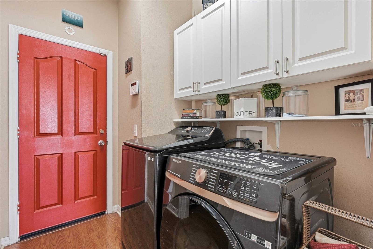
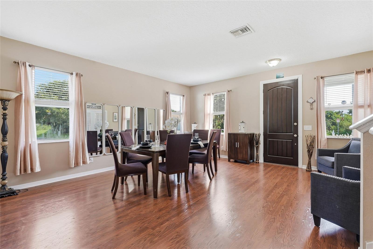
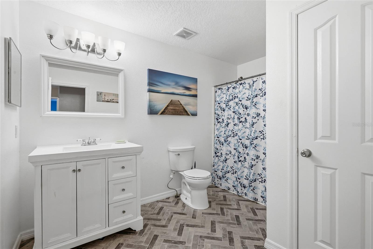
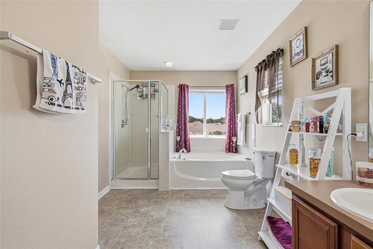
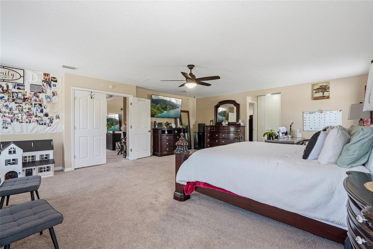
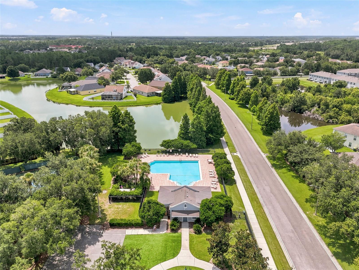
Welcome home to New River Lakes, an established and well-loved community in Wesley Chapel. This 2-story, 5-bedroom, 3-bath home sits on an oversized corner lot with over 3,500 square feet of living space — plenty of room to spread out and settle in. The remodeled eat-in kitchen is the heart of the home, with abundant cabinetry, generous counter space, new appliances, and a breakfast bar that opens right into the family room. The expansive living and dining rooms make hosting easy, whether it's a holiday gathering or a Sunday get-together. A thoughtful 3-way split floor plan gives everyone their own space. A first-floor bedroom and full bath are ideal for guests, while the second-floor primary suite offers a large walk-in closet, garden tub, and separate shower. Three more bedrooms, full bath and a versatile loft complete the upstairs. Beyond your front door, community amenities include a pool, tennis and basketball courts, and a playground — everyday resort living, right at home. Schedule your private showing today and see why 5213 Prairie View Way is the home you've been waiting for.
Financial Considerations
Price:
$475,000
HOA Fee:
120
Tax Amount:
$4564
Price per SqFt:
$135.33
Tax Legal Description:
NEW RIVER LAKES VILLAGES B2 AND D PB 44 PG 105 BLOCK 9 LOT 18 OR 9137 PG 1932
Exterior Features
Lot Size:
8486
Lot Features:
Corner Lot, Level, Sidewalk, Paved
Waterfront:
No
Parking Spaces:
N/A
Parking:
Driveway, Garage Door Opener
Roof:
Shingle
Pool:
No
Pool Features:
N/A
Interior Features
Bedrooms:
5
Bathrooms:
3
Heating:
Electric
Cooling:
Central Air
Appliances:
Microwave, Range, Refrigerator, Washer, Dishwasher, Disposal, Dryer
Furnished:
Yes
Floor:
Linoleum, Carpet, Ceramic Tile, Wood
Levels:
Two
Additional Features
Property Sub Type:
Single Family Residence
Style:
N/A
Year Built:
2005
Construction Type:
Stucco, Frame
Garage Spaces:
Yes
Covered Spaces:
N/A
Direction Faces:
Northeast
Pets Allowed:
Yes
Special Condition:
None
Additional Features:
Lighting, Sidewalk, Sliding Doors
Additional Features 2:
See HOA Docs for any restrictions
Map
- Address5213 PRAIRIE VIEW WAY
Contact a Professional

Featured Properties
Related Properties
- Featured
- Active
Single Family Residence
11217 LAUREL BROOK CT
$ 505,000
$ 254,490
- Featured
- Active
Single Family Residence
4110 COMMODORE BLVD
$ 2,400,000
$ 209,900
- Featured
- Active
Single Family Residence
10328 CELTIC ASH DR
$ 359,000
- Featured
- Active
Single Family Residence
1927 SHORE ACRES BLVD NE
$ 439,000
$ 750,000
- Featured
- Active
Single Family Residence
814 TIRANO WAY
$ 699,900
- Featured
- Active
Single Family Residence
1331 COUNTRYRIDGE PL
$ 549,000
- Featured
- Active
Single Family Residence
16810 HOBE SOUND CT
$ 574,990
- Featured
- Active
Single Family Residence
10888 SE 170TH LANE RD
$ 375,000
- Featured
- Active
Single Family Residence
936 N RIVERHILLS DR