
Active
11217 LAUREL BROOK CT
$505,000
Features:
Property Details
Remarks
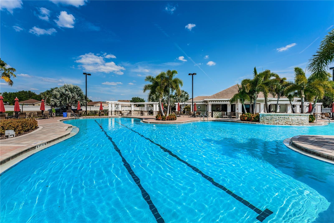
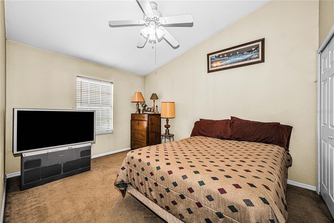
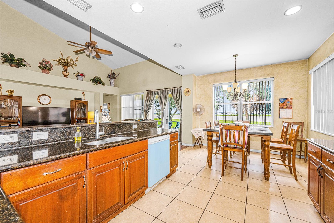
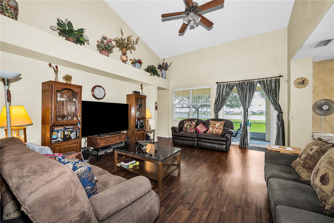
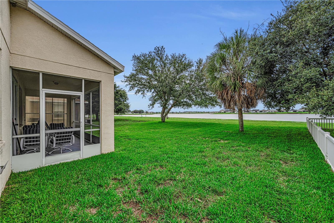
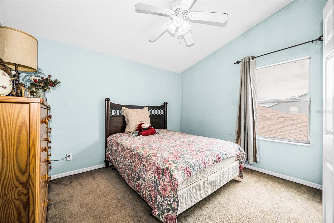
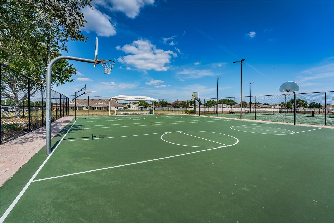
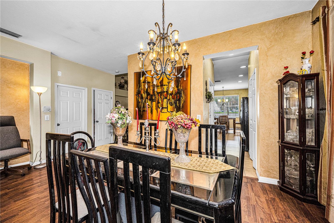
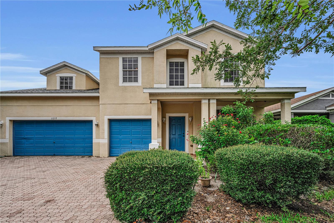
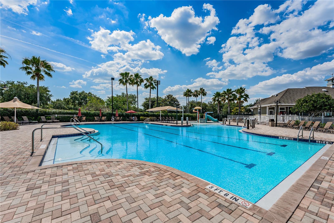
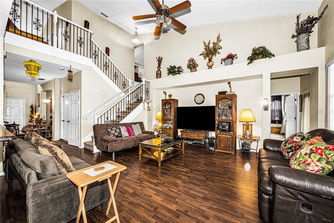
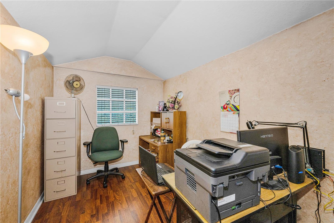
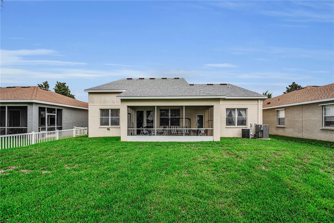
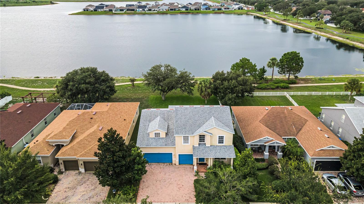
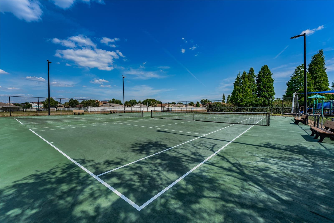
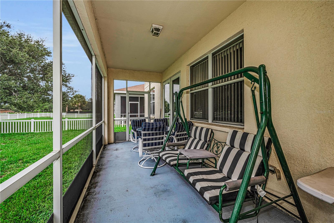
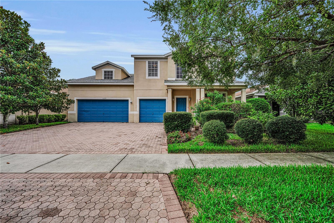
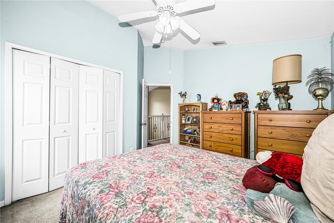
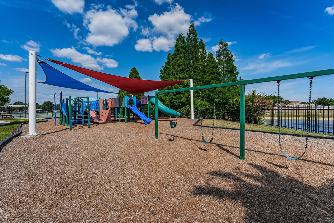
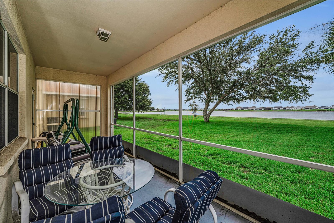
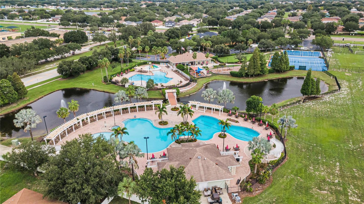
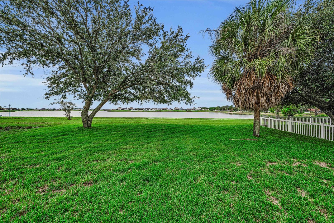
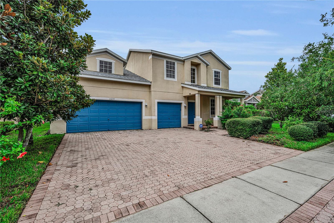
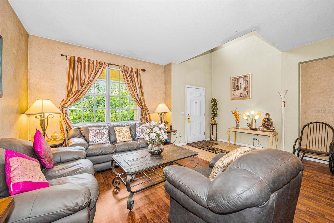
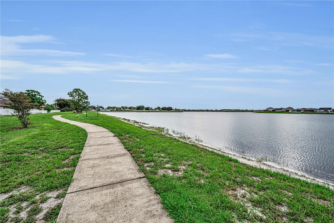
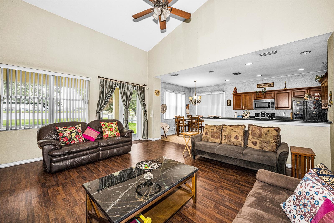
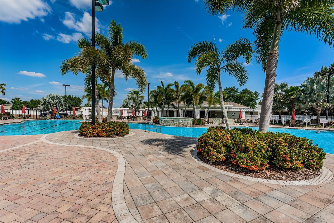
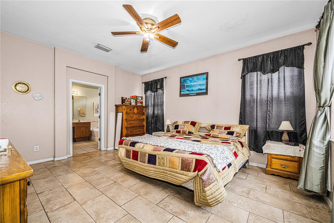
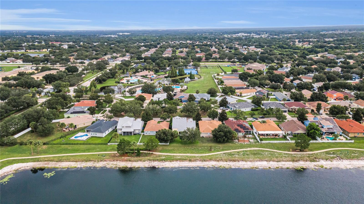
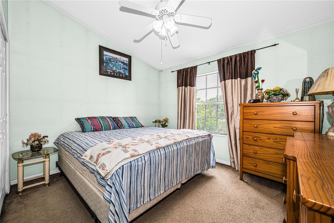
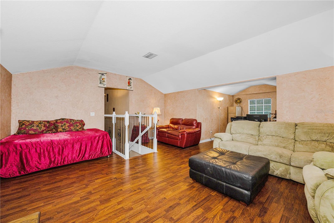
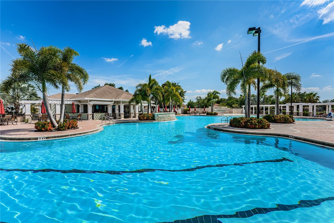
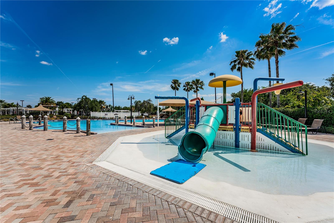
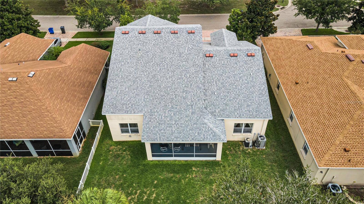
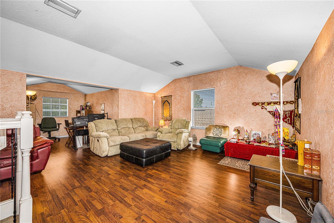
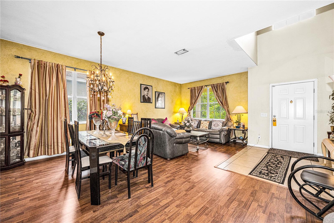
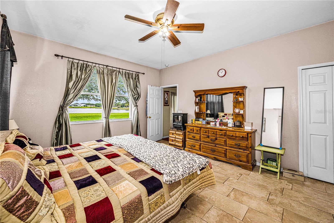
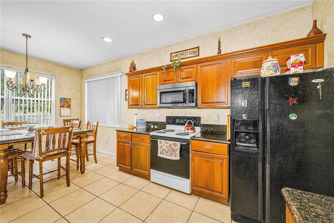
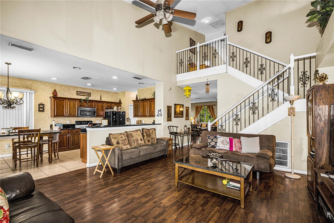
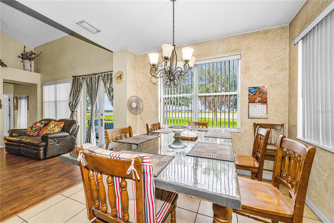
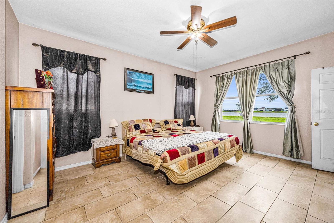
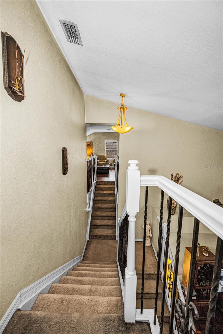
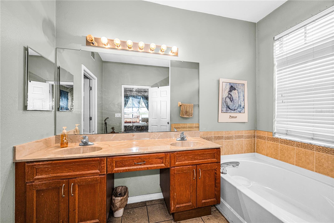
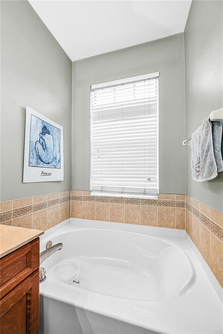
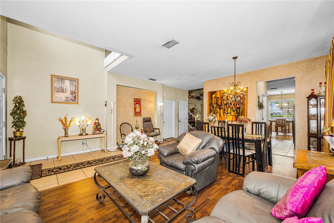
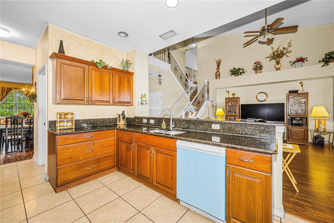
WATERFRONT VIEWS | 3-CAR GARAGE | BONUS ROOM | NEARLY 2,900 SQ FT IN RIVERCREST Welcome to one of the largest waterfront homes currently available in sought-after Rivercrest. Offering nearly 2,900 square feet of living space, a rare 3-car garage, and serene water views, this home delivers the perfect combination of space, flexibility, and Florida lifestyle. From the moment you enter, you'll be greeted by spacious living areas designed for both everyday comfort and memorable entertaining. The heart of the home features a well-appointed kitchen that overlooks the family room and sparkling water views, creating a seamless gathering space for family and friends. Upstairs, a versatile bonus room provides endless possibilities as a media room, game room, home office, fitness space, or guest retreat. The generous layout offers room for everyone to spread out while maintaining inviting spaces to come together. Step outside to the screened lanai and unwind with peaceful waterfront sunsets, morning coffee, or weekend gatherings overlooking your beautiful waterfront views. The oversized 3-car garage provides valuable space for vehicles, storage, tools, hobbies, or outdoor recreation gear. Seller incentive available. The seller is willing to provide a flooring allowance or replace the upstairs carpeting. Select furnishings may be negotiable for an even smoother move-in experience. Located within the highly desirable Rivercrest community, residents enjoy resort-style amenities including pools, playgrounds, parks, tennis courts, walking trails, and clubhouse access, all while being conveniently located near shopping, dining, schools, and major commuter routes. Homes offering this much space, waterfront views, a bonus room, and a 3-car garage at this price point are rarely available. Schedule your private showing today and discover why this home stands out from the competition
Financial Considerations
Price:
$505,000
HOA Fee:
130
Tax Amount:
$5905.36
Price per SqFt:
$175.47
Tax Legal Description:
RIVERCREST PHASE 2 PARCEL K AND P LOT 7 BLOCK 30
Exterior Features
Lot Size:
7380
Lot Features:
N/A
Waterfront:
No
Parking Spaces:
N/A
Parking:
N/A
Roof:
Shingle
Pool:
No
Pool Features:
N/A
Interior Features
Bedrooms:
4
Bathrooms:
3
Heating:
Electric
Cooling:
Central Air
Appliances:
Dishwasher, Dryer, Microwave, Range, Washer
Furnished:
Yes
Floor:
Carpet, Tile, Wood
Levels:
Two
Additional Features
Property Sub Type:
Single Family Residence
Style:
N/A
Year Built:
2006
Construction Type:
Block, Stucco
Garage Spaces:
Yes
Covered Spaces:
N/A
Direction Faces:
North
Pets Allowed:
No
Special Condition:
None
Additional Features:
Outdoor Grill, Private Mailbox, Sidewalk
Additional Features 2:
All Lease restrictions must be confirmed with the HOA.
Map
- Address11217 LAUREL BROOK CT
Contact a Professional

Featured Properties
Related Properties
- Featured
- Active
Single Family Residence
31 PENNSYLVANIA LN
$ 394,900
$ 520,000
- Featured
- Active
Single Family Residence
1757 MICHIGAN AVE NE
$ 369,000
- Featured
- Active
Single Family Residence
8711 N RIVER FOREST CIR
$ 367,900
$ 390,000
- Featured
- Active
Single Family Residence
7238 SPINNAKER BLVD
$ 275,000
- Featured
- Active
Single Family Residence
5415 SILVER MOONLIGHT DR
$ 382,890
$ 540,000
- Featured
- Active
Single Family Residence
11833 SHINE VIEW LN
$ 937,281
$ 5,995,000
$ 215,000
- Featured
- Active
Single Family Residence
16222 EGRET HILL ST