
Active
6718 ASBURY BARNES LN
$642,160
Features:
Property Details
Remarks
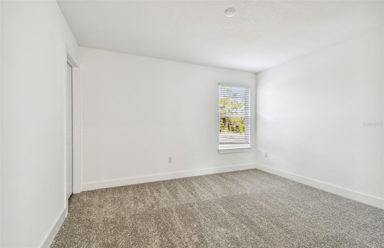
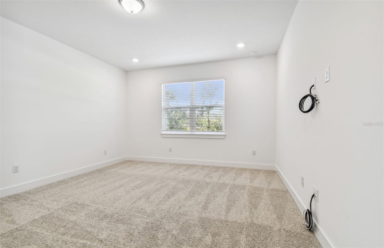
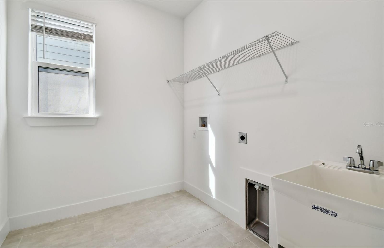
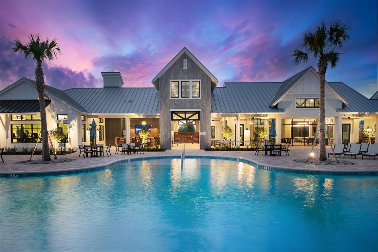
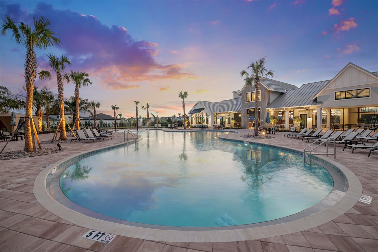
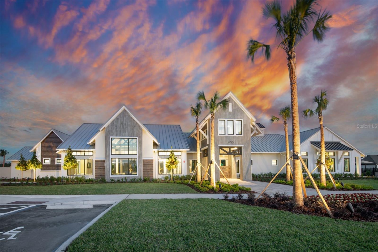
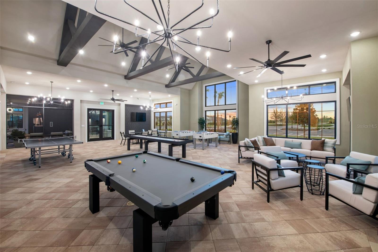
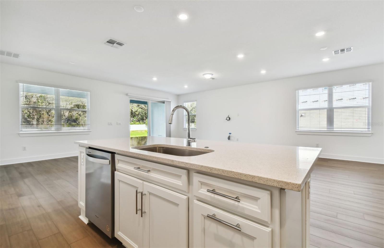
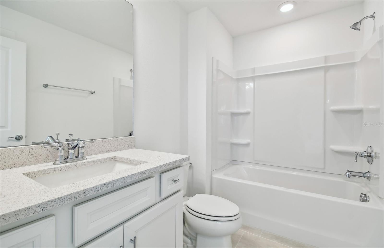
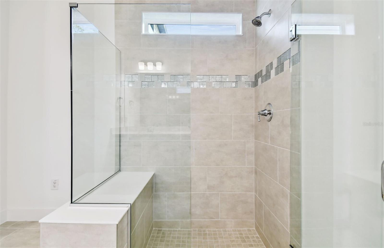
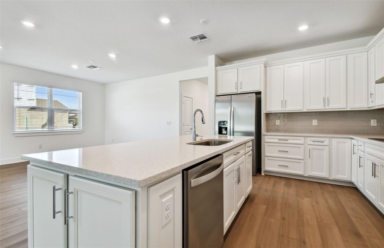
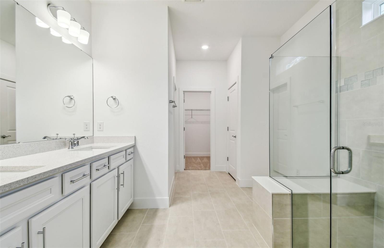
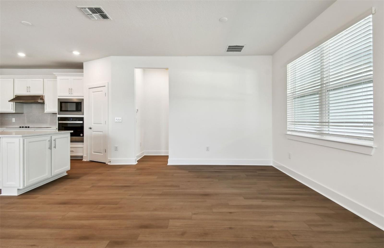
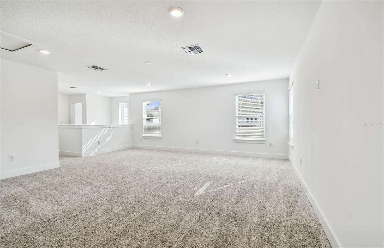
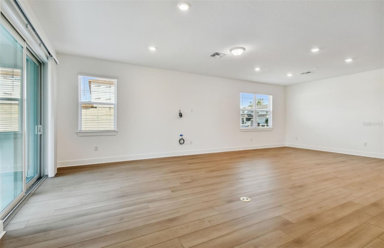
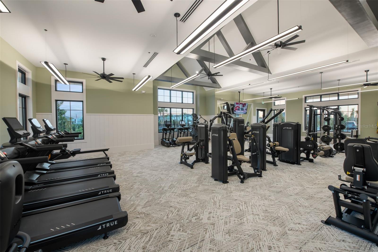
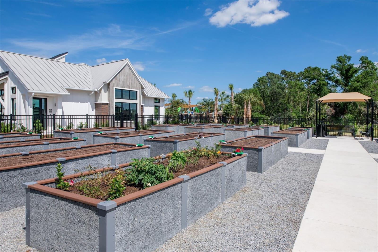
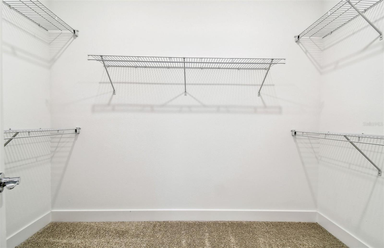
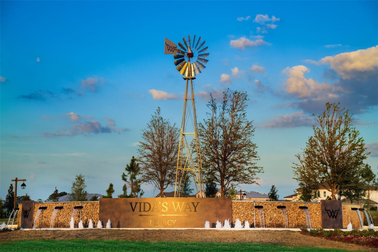
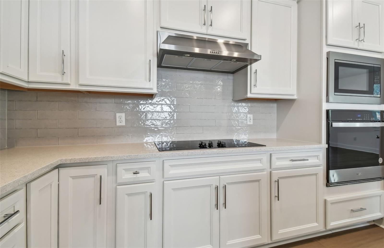
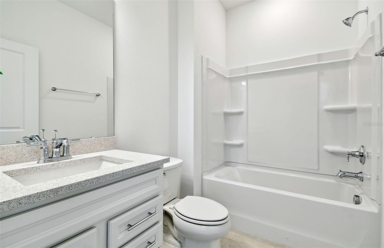
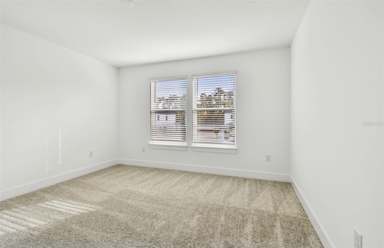
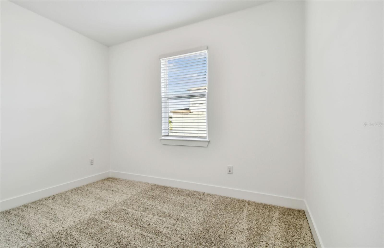
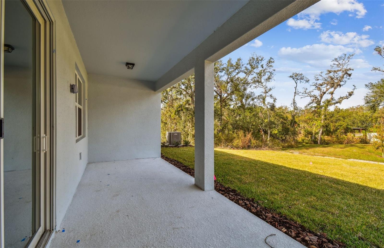
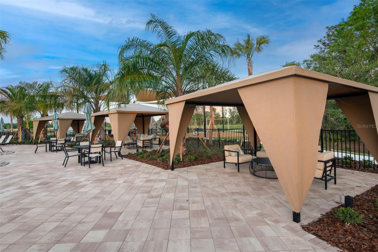
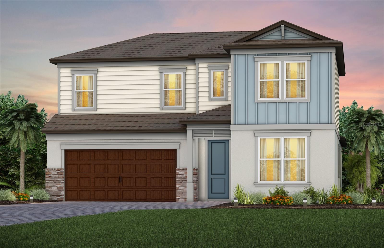
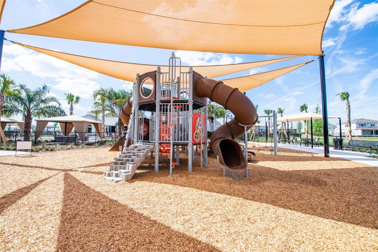
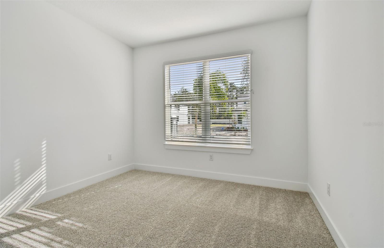
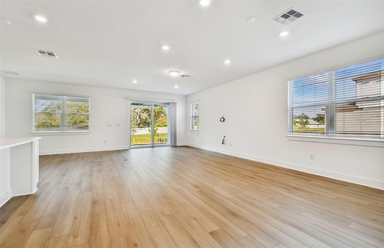
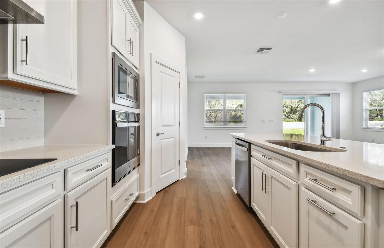
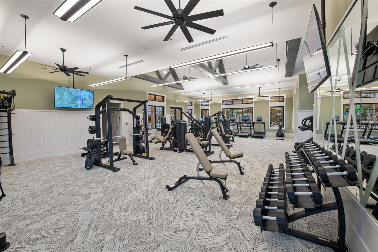
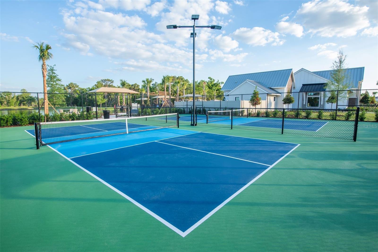
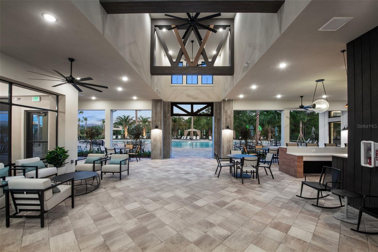
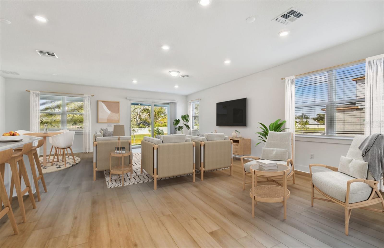
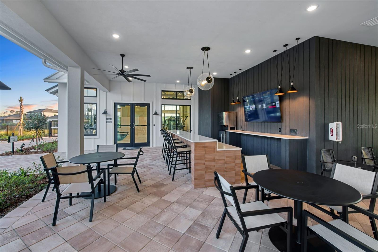
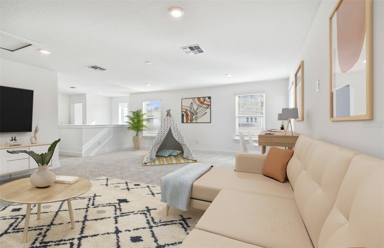
Under Construction. Pulte Homes is now selling in Vida’s Way, in a sought-after Wesley Chapel, FL, location. Enjoy pristine land that provides miles of walking trails, a dog park, and a community garden. A clubhouse with fitness, rec, and social spaces sits alongside a resort-style pool, playground, event lawn, fire-pit and pickleball courts for all. Featuring the popular Coral Grand floor plan with an open-concept home design, this home has all the upgraded finishes you've been looking for. The designer kitchen showcases a center island with single-bowl sink with upgraded faucet, stylish frost cabinets, 3cm quartz countertops with 3”x12” tiled backsplash, a spacious pantry, and Whirlpool stainless steel appliances, including a built-in oven and microwave, dishwasher, and stovetop with range hood. The bathrooms have frost cabinets and 3cm quartz countertops, and a walk-in shower and dual sinks in the Owner's bath. There is luxury vinyl plank flooring is in the main living areas, 12”x24” tile flooring in the bathrooms and laundry room, and stain-resistant carpet is in the bedrooms and loft. This home makes great use of space with a 2nd story loft, 2 bedrooms and full bath upstairs, an enclosed flex room, a convenient 1st floor laundry room, a spacious gathering room, pocket sliding glass doors that open to an extended covered lanai and a 2-car garage. Additional upgrades and features include LED downlights and floor outlet in the gathering room, glass insert at front door, iron balusters with oak handrail, brushed nickel lighting and hardware, and Smart Home technology package with a video doorbell. Enjoy peace of mind with Pulte’s transferable, 10-year Limited Structural Warranty that covers materials and workmanship in the 1st year, workability of plumbing, electrical, HVAC, and other mechanical systems through the 2nd year, various types of water infiltration and internal leaks through the 5th year, and the structural integrity of the home through the 10th year. Plus, we’re currently offering limited-time incentives and below-market rates!
Financial Considerations
Price:
$642,160
HOA Fee:
79.85
Tax Amount:
$0
Price per SqFt:
$217.98
Tax Legal Description:
VIDA'S WAY LEGACY PHASE 2A PB 99 PG 129 LOT 389
Exterior Features
Lot Size:
6050
Lot Features:
Landscaped, Sidewalk, Paved
Waterfront:
No
Parking Spaces:
N/A
Parking:
Driveway, Garage Door Opener
Roof:
Shingle
Pool:
No
Pool Features:
N/A
Interior Features
Bedrooms:
4
Bathrooms:
3
Heating:
Central
Cooling:
Central Air
Appliances:
Built-In Oven, Cooktop, Dishwasher, Disposal, Gas Water Heater, Microwave, Range Hood
Furnished:
Yes
Floor:
Carpet, Luxury Vinyl, Tile
Levels:
Two
Additional Features
Property Sub Type:
Single Family Residence
Style:
N/A
Year Built:
2026
Construction Type:
Block, Stucco, Frame
Garage Spaces:
Yes
Covered Spaces:
N/A
Direction Faces:
Northwest
Pets Allowed:
No
Special Condition:
None
Additional Features:
Rain Gutters, Sidewalk, Sliding Doors
Additional Features 2:
Please contact HOA Manager at 813-993-4000 for details.
Map
- Address6718 ASBURY BARNES LN
Contact a Professional

Featured Properties
Related Properties
- Featured
- Active
Single Family Residence
11217 LAUREL BROOK CT
$ 505,000
$ 254,490
- Featured
- Active
Single Family Residence
4110 COMMODORE BLVD
$ 2,400,000
$ 209,900
- Featured
- Active
Single Family Residence
10328 CELTIC ASH DR
$ 359,000
- Featured
- Active
Single Family Residence
1927 SHORE ACRES BLVD NE
$ 439,000
$ 750,000
- Featured
- Active
Single Family Residence
814 TIRANO WAY
$ 699,900
- Featured
- Active
Single Family Residence
1331 COUNTRYRIDGE PL
$ 549,000
- Featured
- Active
Single Family Residence
16810 HOBE SOUND CT
$ 574,990
- Featured
- Active
Single Family Residence
10888 SE 170TH LANE RD
$ 375,000
- Featured
- Active
Single Family Residence
936 N RIVERHILLS DR