
Active
3543 CASPIAN CHERVIL ST
$357,990
Features:
Property Details
Remarks
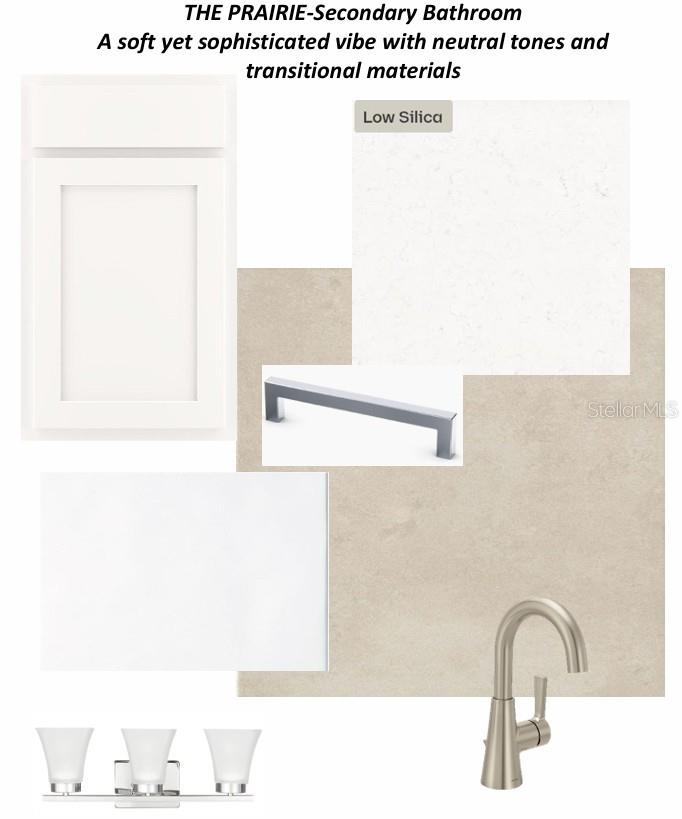
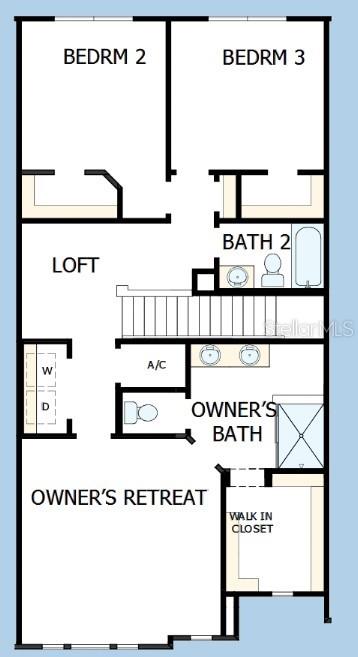
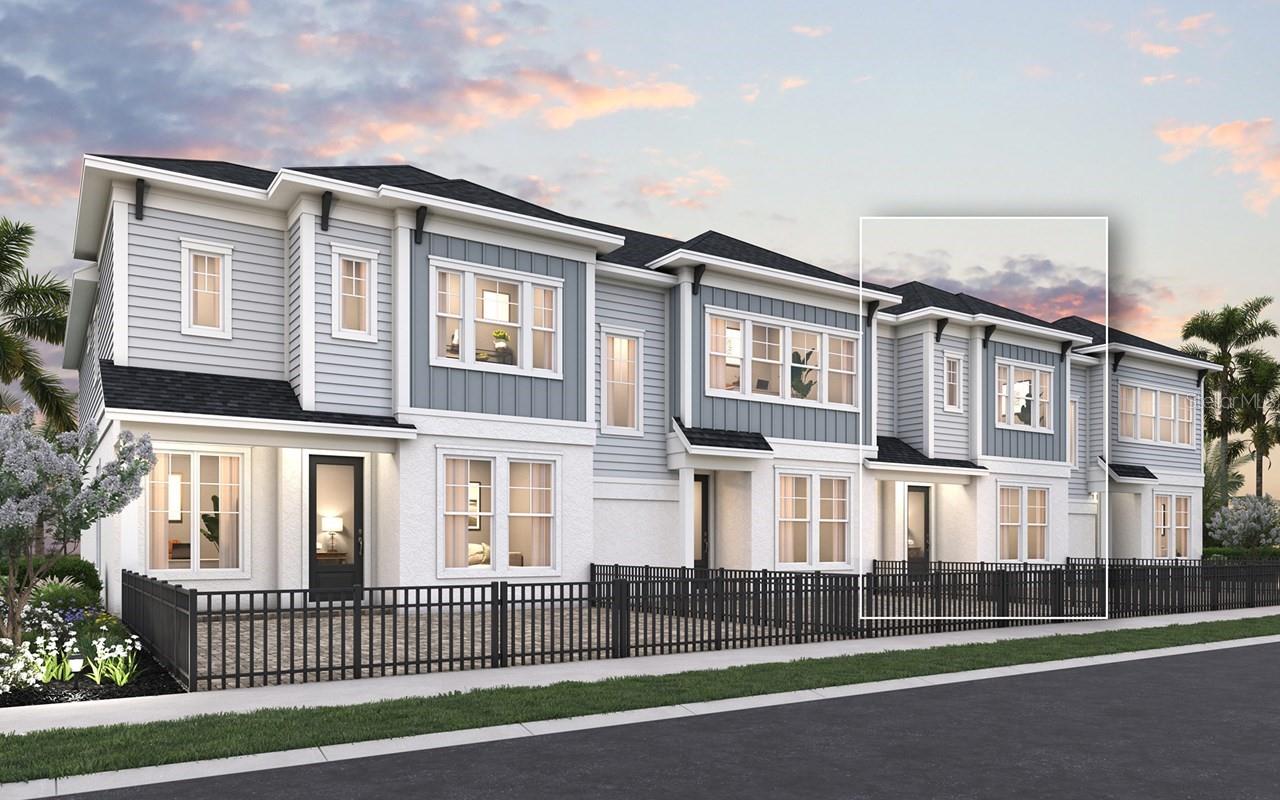
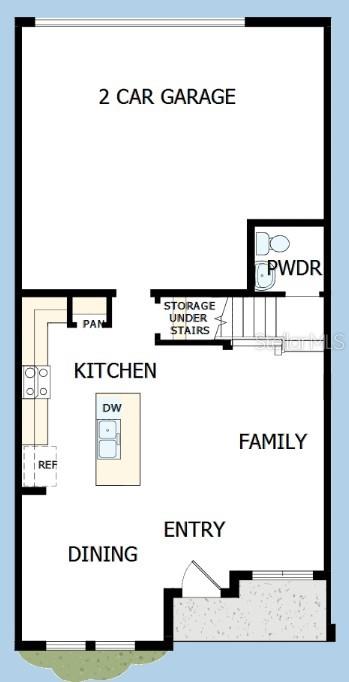
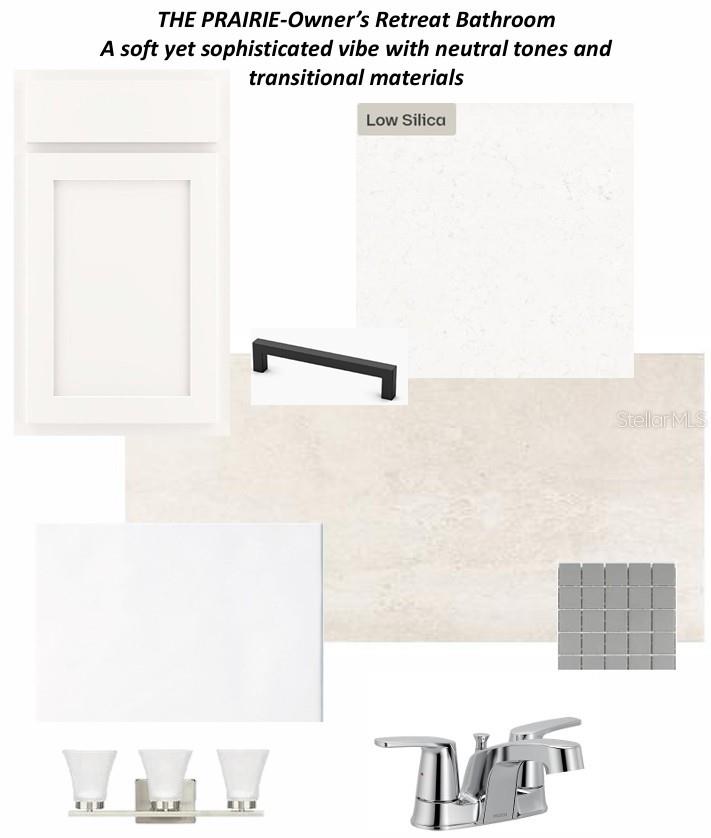
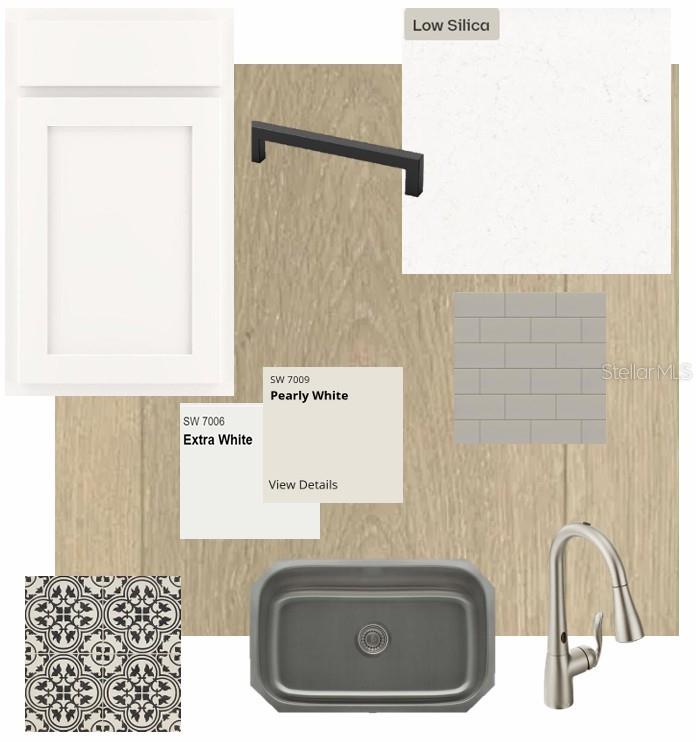
Under Construction. Welcome to Persimmon by David Weekley Homes! This beautifully designed new-construction townhome offers 3 bedrooms, a versatile upstairs loft, and a private Owner's Retreat, blending comfort, style, and convenience in one of Wesley Chapel's most desirable locations. Featuring a sophisticated neutral color palette, timeless transitional finishes, energy-efficient construction, and abundant natural light, this home creates a warm and inviting atmosphere from the moment you enter. The open-concept floor plan seamlessly connects the kitchen, dining, and family room, making it ideal for entertaining, gathering with loved ones, or enjoying everyday living. The well-appointed kitchen overlooks the main living areas, while the upstairs loft provides flexible space for a home office, media room, playroom, or fitness area. The spacious Owner's Retreat offers a private escape with a well-designed bath and generous closet space. Located in the highly sought-after Wiregrass school district, Persimmon offers exceptional convenience just 3 miles from I-75, 5 miles from I-275, and approximately 45 minutes from Downtown Tampa. Residents enjoy easy access to The Shops at Wiregrass, Tampa Premium Outlets, top-rated healthcare, dining, entertainment, and recreation. Combining quality craftsmanship, modern design, and an unbeatable location, this move-in-ready home is an opportunity you won't want to miss.
Financial Considerations
Price:
$357,990
HOA Fee:
713
Tax Amount:
$486
Price per SqFt:
$203.63
Tax Legal Description:
PERSIMMON PARK PHASE 3 PB 100 PG 117 LOT 65
Exterior Features
Lot Size:
1608
Lot Features:
In County, Near Public Transit, Sidewalk, Paved
Waterfront:
No
Parking Spaces:
N/A
Parking:
Alley Access, Garage Door Opener, Garage Faces Rear, Guest
Roof:
Shingle
Pool:
No
Pool Features:
N/A
Interior Features
Bedrooms:
3
Bathrooms:
3
Heating:
Electric, Heat Pump
Cooling:
Central Air
Appliances:
Convection Oven, Dishwasher, Disposal, Exhaust Fan, Microwave, Refrigerator, Washer
Furnished:
Yes
Floor:
Carpet, Laminate, Tile
Levels:
Two
Additional Features
Property Sub Type:
Townhouse
Style:
N/A
Year Built:
2026
Construction Type:
Block, Concrete, HardiPlank Type, Stucco, Frame
Garage Spaces:
Yes
Covered Spaces:
N/A
Direction Faces:
West
Pets Allowed:
Yes
Special Condition:
None
Additional Features:
Courtyard, Rain Gutters, Sidewalk
Additional Features 2:
Per deed restrictions.
Map
- Address3543 CASPIAN CHERVIL ST
Contact a Professional

Featured Properties
Related Properties
- Featured
- Active
Townhouse
811 ORCHID DR
$ 274,000
- Featured
- Active
Townhouse
11443 CAY SPRUCE WAY
$ 295,000
$ 216,542
- Featured
- Active
Townhouse
17554 HOLLY WELL AVE
$ 299,900
- Featured
- Active
Townhouse
15018 CATTERICK CT
$ 355,276
- Featured
- Active
Townhouse
15005 CATTERICK CT
$ 388,066
- Featured
- Active
Townhouse
2676 BARBADOS DR
$ 340,000
- Featured
- Active
Townhouse
10306 STONE MOSS AVE
$ 255,000
- Featured
- Active
Townhouse
2060 SUNSET POINT RD #52
$ 285,000
- Featured
- Active
Townhouse
603 CASA PARK CT #G
$ 249,900
- Featured
- Active
Townhouse
1508 S BAY VILLA PL #B
$ 669,000
- Featured
- Active
Townhouse
382 SERVIA DR