
Pending
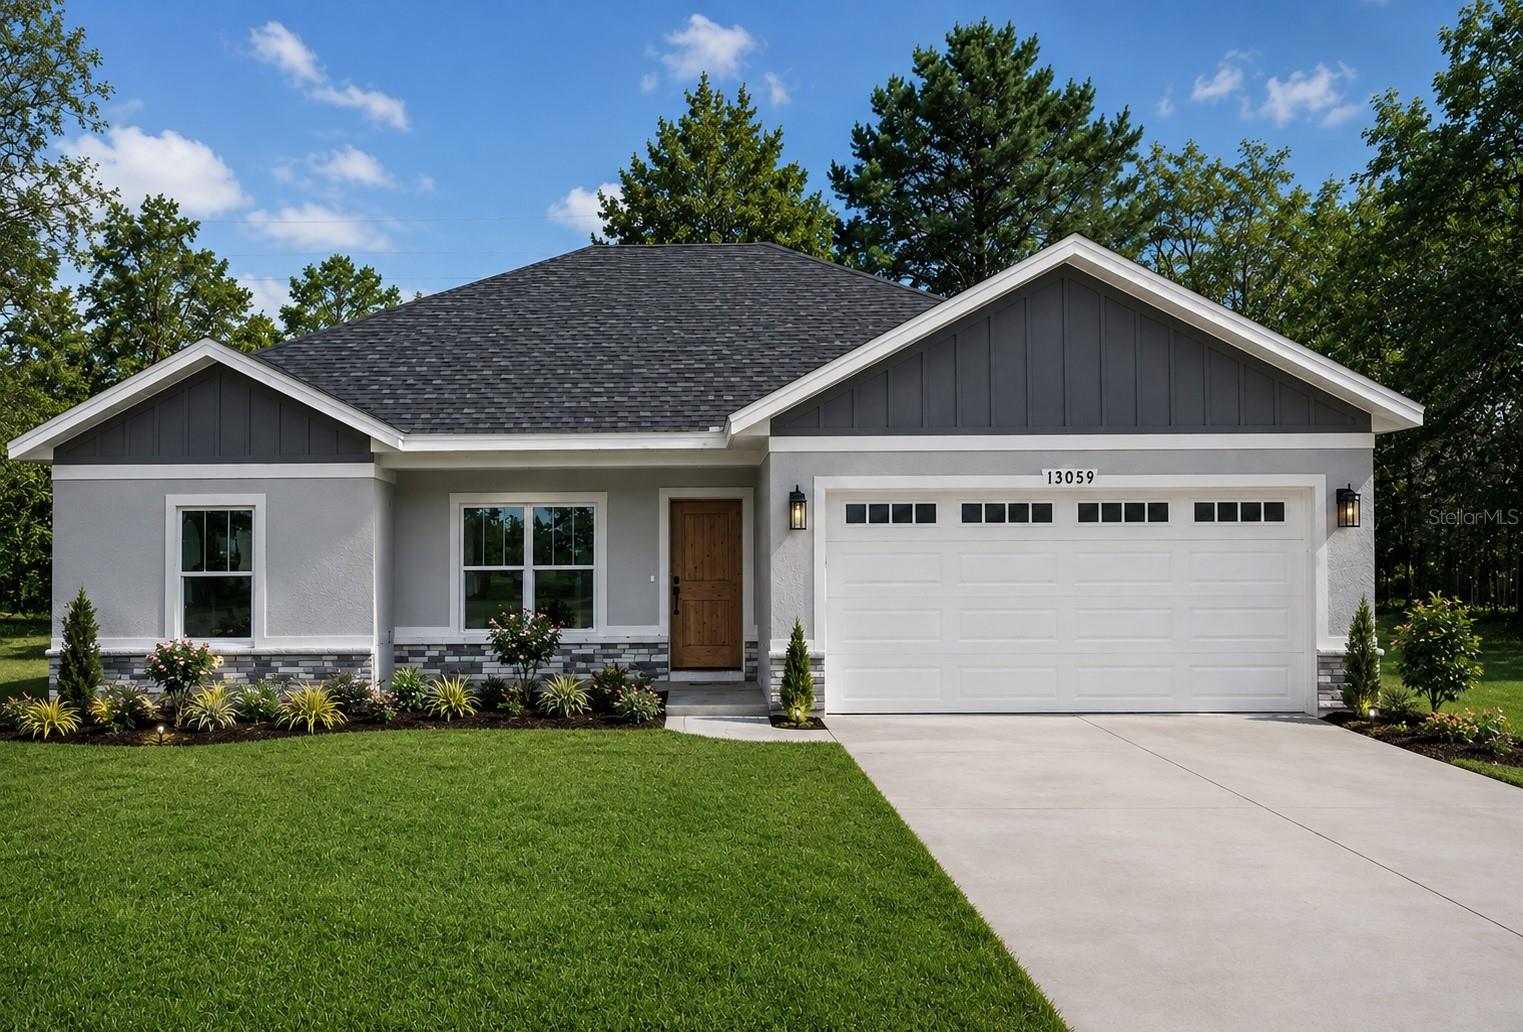
13059 HARRIS HAWK RD
$425,000
Features:
Property Details
Remarks
Under contract-accepting backup offers. Under Construction. Experience the perfect blend of modern design, thoughtful craftsmanship, and everyday functionality in this newly constructed Gregory Model offering 4 bedrooms, 3 full bathrooms, and over 2,600 square feet of beautifully designed living space. Built with quality and comfort in mind, this home features an open-concept layout that creates a seamless flow between the living, dining, and kitchen areas, making it ideal for both entertaining and everyday living. Soaring 9'4" ceilings throughout the home, complemented by elegant tray ceilings in the great room and primary suite, create a bright and spacious atmosphere. Luxury vinyl plank flooring extends through the main living areas and all bedrooms, while ceramic tile adds durability and style to the bathrooms and laundry room. The kitchen is designed to be both functional and inviting, showcasing granite countertops, 42-inch soft-close cabinetry, an undermount sink, and a full appliance allowance, providing the perfect foundation for creating your dream kitchen. The spacious primary suite offers a private retreat with a beautifully appointed bathroom featuring granite countertops, a tiled walk-in shower with glass enclosure, and quality finishes throughout. Three additional bedrooms and two full guest bathrooms provide plenty of flexibility for family, guests, or a home office. Constructed for lasting value, this home includes reinforced concrete block construction, engineered hurricane-anchored roof trusses, energy-efficient Low-E double-pane vinyl windows, R-30 attic insulation, a programmable thermostat, and a 15 SEER air conditioning system designed for year-round comfort and efficiency. Additional features include recessed LED lighting, pre-wiring for ceiling fans, a 200-amp electrical service, a Wi-Fi-enabled garage door opener, screened windows, cultured stone accents, professional landscaping, and an expansive concrete driveway with sidewalk leading to the covered entry. If you're looking for the peace of mind that comes with new construction combined with timeless finishes and a well-designed floor plan, this exceptional home delivers the perfect opportunity to enjoy modern Florida living from day one.
Financial Considerations
Price:
$425,000
HOA Fee:
N/A
Tax Amount:
$368
Price per SqFt:
$212.08
Tax Legal Description:
ROYAL HIGHLANDS UNIT 6 BLK 414 LOT 13
Exterior Features
Lot Size:
20000
Lot Features:
N/A
Waterfront:
No
Parking Spaces:
N/A
Parking:
N/A
Roof:
Shingle
Pool:
No
Pool Features:
N/A
Interior Features
Bedrooms:
4
Bathrooms:
3
Heating:
Central, Electric
Cooling:
Central Air
Appliances:
Dishwasher, Microwave, Range, Refrigerator
Furnished:
Yes
Floor:
Luxury Vinyl
Levels:
One
Additional Features
Property Sub Type:
Single Family Residence
Style:
N/A
Year Built:
2026
Construction Type:
Block, Concrete
Garage Spaces:
Yes
Covered Spaces:
N/A
Direction Faces:
East
Pets Allowed:
No
Special Condition:
None
Additional Features:
Lighting
Additional Features 2:
N/A
Map
- Address13059 HARRIS HAWK RD
Contact a Professional

Featured Properties
Related Properties
$ 230,500
- Featured
- Active
Single Family Residence
4420 WATER LANDING WAY
$ 598,990
$ 419,900
$ 352,999
- Featured
- Active
Single Family Residence
20512 QUEEN ALEXANDRA DR
$ 345,000
- Featured
- Active
Single Family Residence
13344 CREEKSIDE LN
$ 469,900
- Featured
- Active
Single Family Residence
4550 SAN IGNACIO DR
$ 319,900
$ 250,000
- Featured
- Active
Single Family Residence
6925 TREEHAVEN DR
$ 229,900
$ 249,000
$ 295,490