
Active
4420 WATER LANDING WAY
$598,990
Features:
Property Details
Remarks
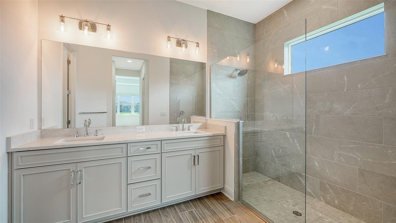
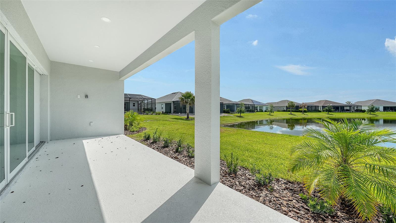
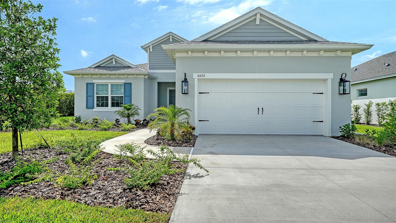
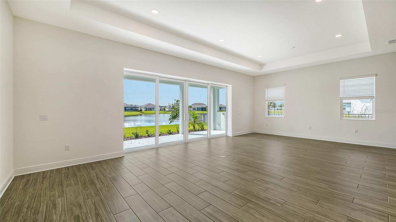
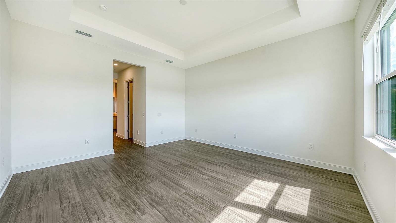
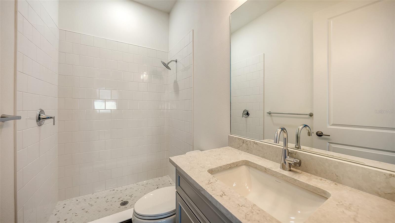
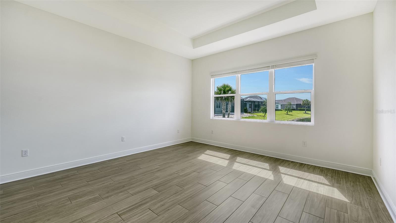
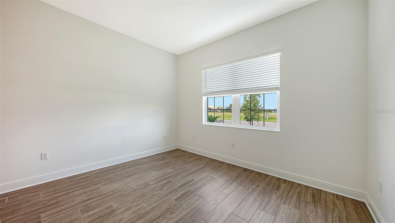
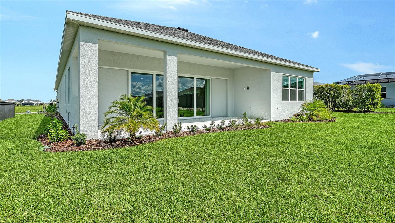
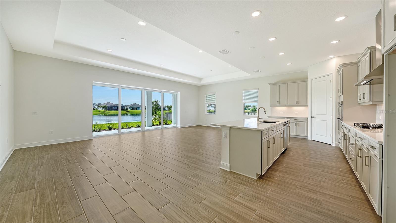
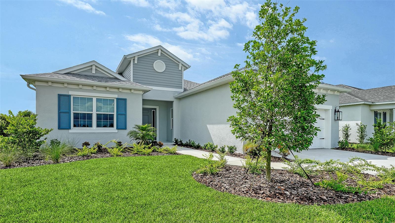
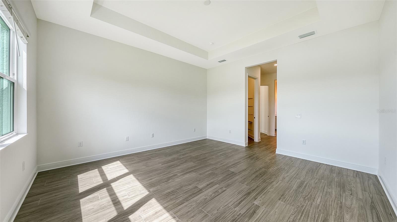
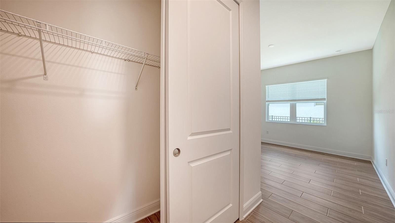
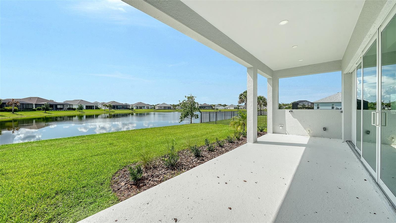
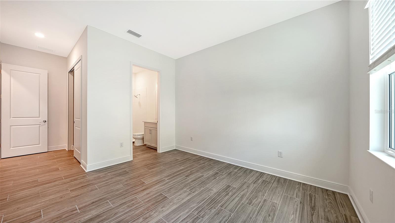
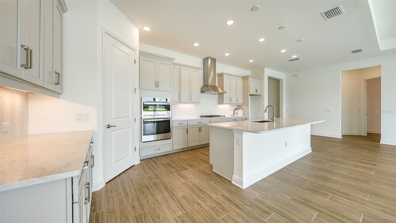
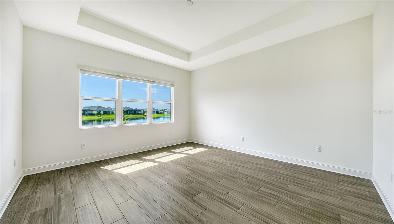
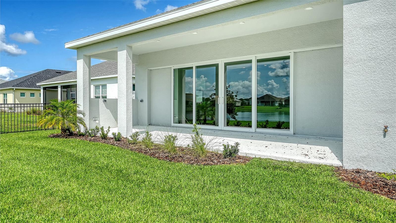
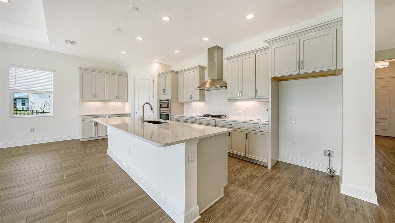
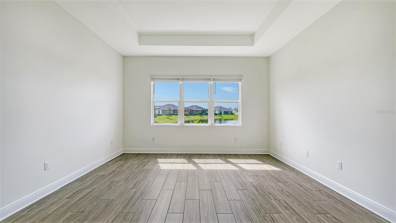
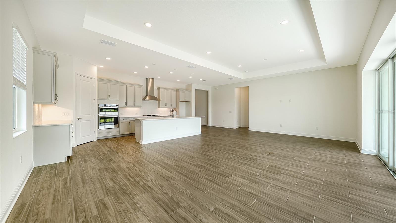
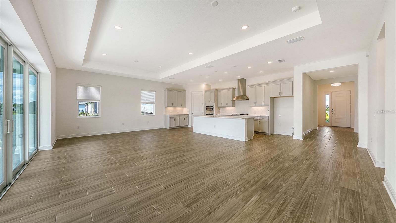
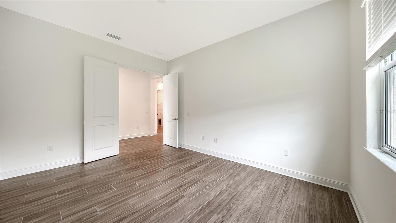
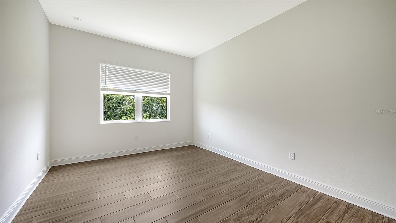

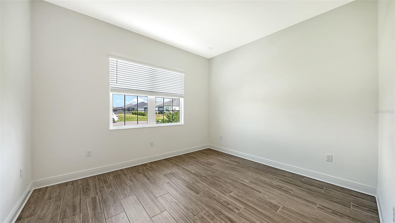
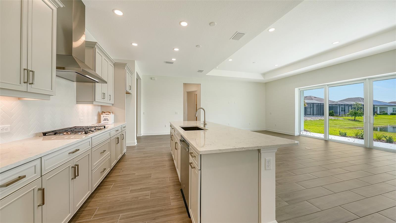
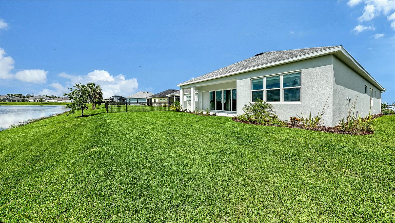
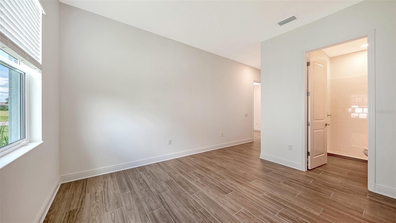
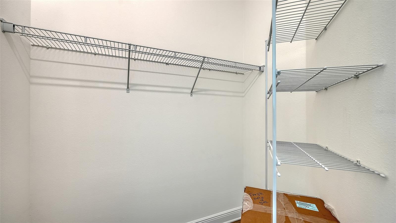
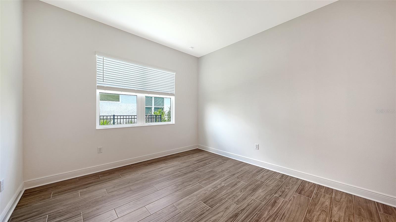
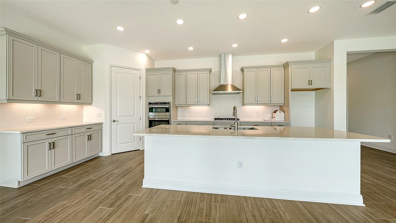
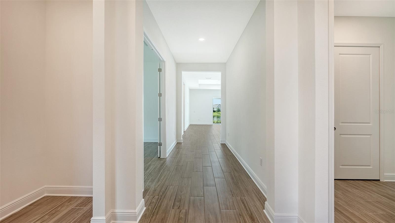
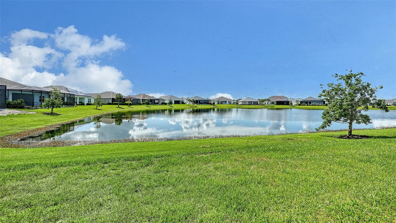
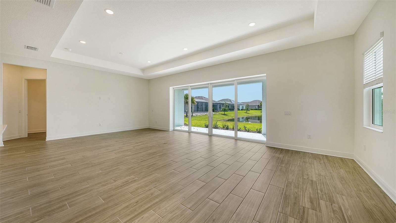
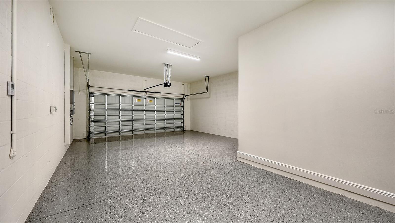
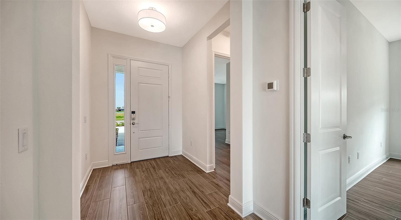
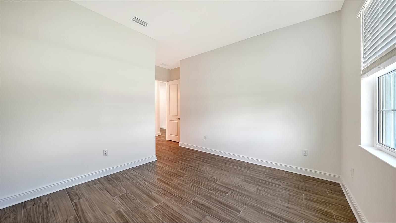
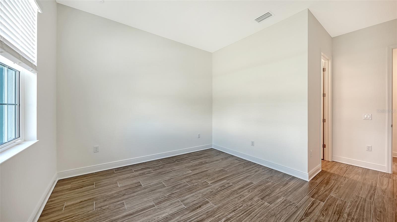

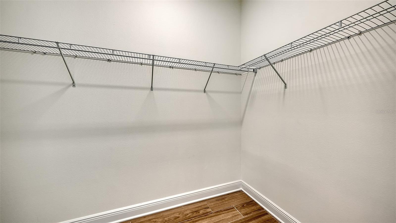
Beautifully appointed Harvest 3 floor plan positioned on an oversized homesite with picturesque water views. Offering 2,456 square feet of thoughtfully designed living space, this residence features three bedrooms, three bathrooms, a dedicated den, and a spacious three-car garage. The open-concept design centers around a gourmet kitchen with a generous island and walk-in pantry, overlooking the dining area and expansive great room—creating an inviting setting for both everyday living and entertaining. The private owner’s suite provides a peaceful retreat with dual vanities, a walk-in shower, and ample closet space. Step outside to the covered lanai and take in serene water views while enjoying the quintessential Florida lifestyle. A refined selection of modern finishes, versatile living spaces, and an exceptional homesite come together to create a home that balances style, comfort, and functionality.
Financial Considerations
Price:
$598,990
HOA Fee:
606
Tax Amount:
$1347.55
Price per SqFt:
$243.89
Tax Legal Description:
LOT 450, CANOE CREEK PH III PI#497325709
Exterior Features
Lot Size:
8450
Lot Features:
N/A
Waterfront:
No
Parking Spaces:
N/A
Parking:
Other
Roof:
Shingle
Pool:
No
Pool Features:
N/A
Interior Features
Bedrooms:
3
Bathrooms:
3
Heating:
Electric
Cooling:
Central Air
Appliances:
Built-In Oven, Convection Oven, Cooktop, Dishwasher, Disposal, Microwave, Range Hood
Furnished:
Yes
Floor:
Tile
Levels:
One
Additional Features
Property Sub Type:
Single Family Residence
Style:
N/A
Year Built:
2026
Construction Type:
Block, HardiPlank Type
Garage Spaces:
Yes
Covered Spaces:
N/A
Direction Faces:
West
Pets Allowed:
Yes
Special Condition:
None
Additional Features:
Sidewalk
Additional Features 2:
Per HOA rules and regulations
Map
- Address4420 WATER LANDING WAY
Contact a Professional

Featured Properties
Related Properties
$ 375,000
- Featured
- Active
Single Family Residence
6092 BURCH ST N
$ 369,900
- Featured
- Active
Single Family Residence
17128 RANCHSIDE PL
$ 1,599,000
$ 305,000
$ 550,000
- Featured
- Active
Single Family Residence
2424 STONE CROSS CIR
$ 640,000
- Featured
- Active
Single Family Residence
7360 REFLECTIONS LAKE DR
$ 899,900
- Featured
- Active
Single Family Residence
6568 MILLSTONE DR
$ 750,000
$ 510,000
$ 499,000
$ 283,300