
Active
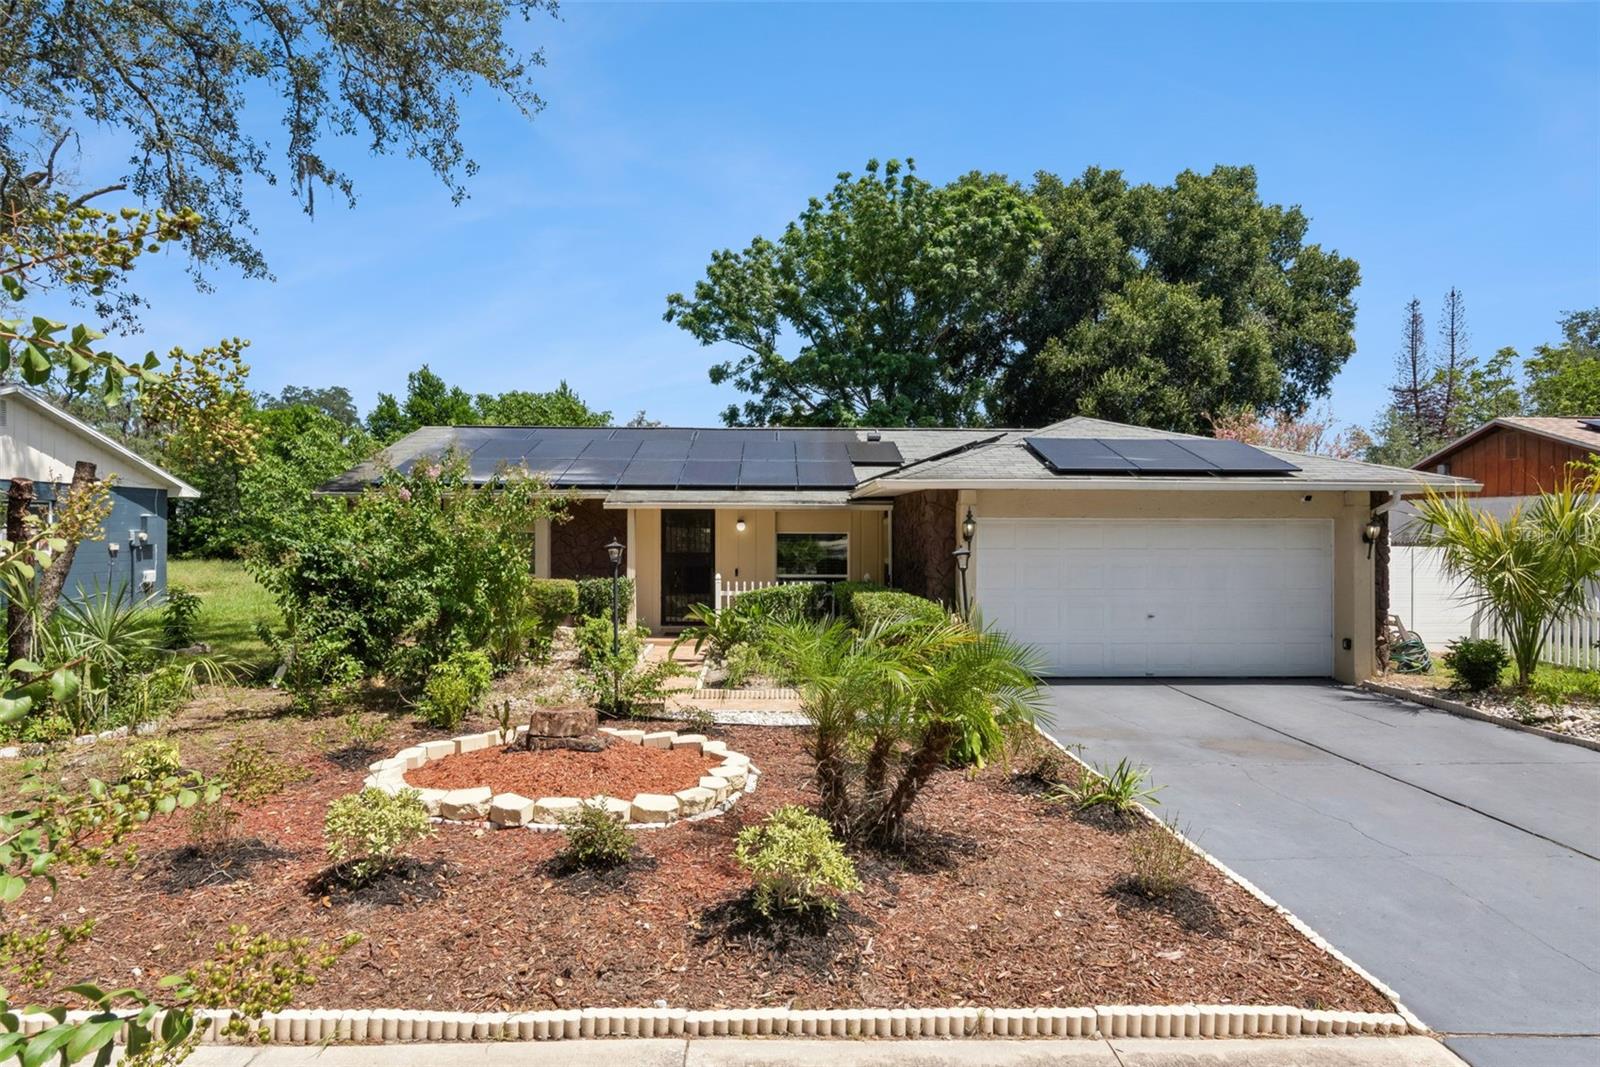
5851 HUTTON DR
$305,000
Features:
Property Details
Remarks
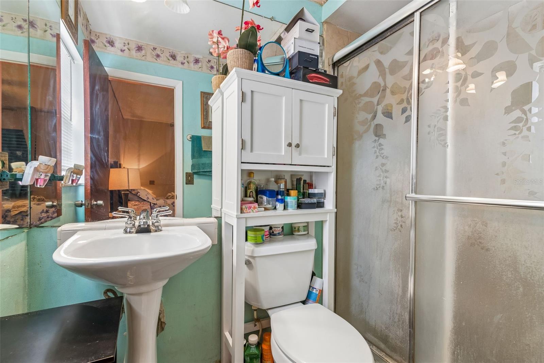
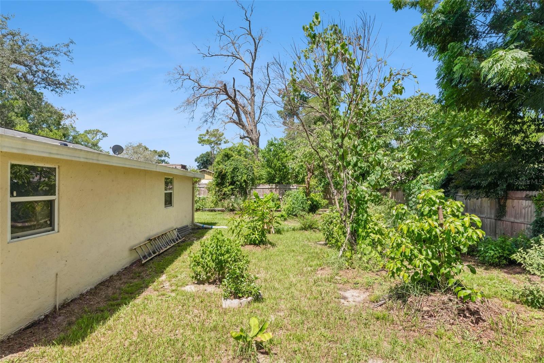
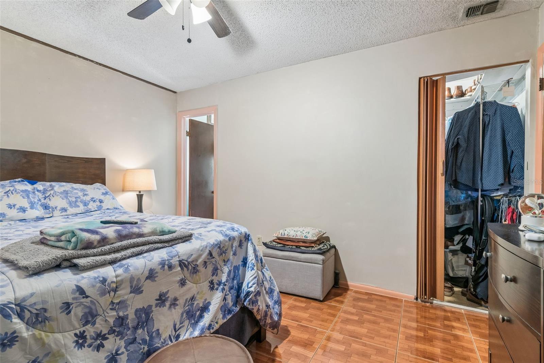
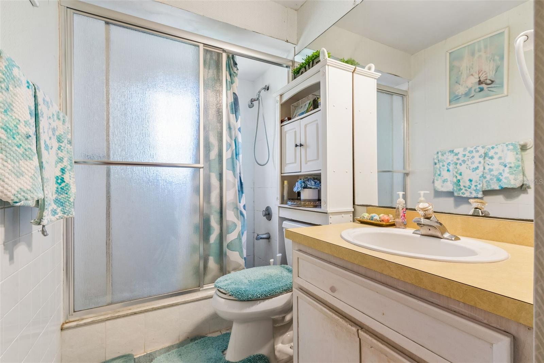
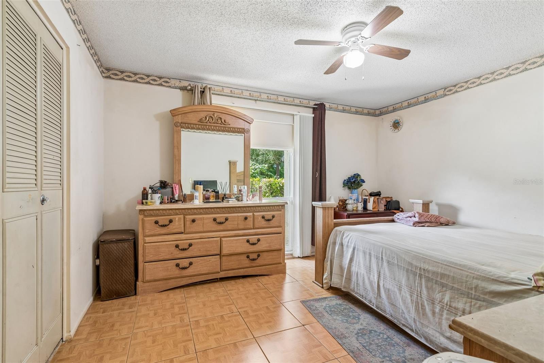
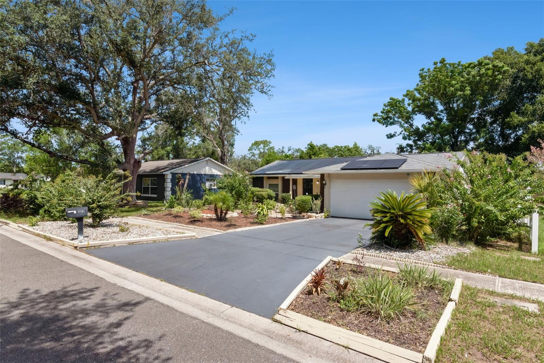
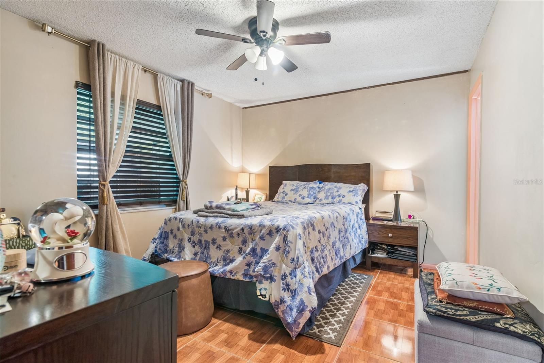
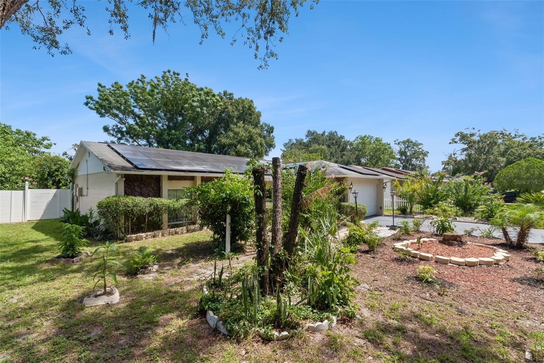
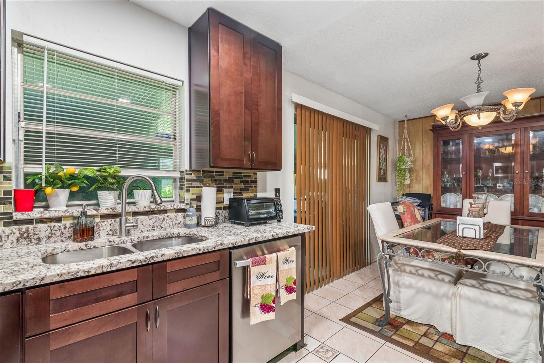
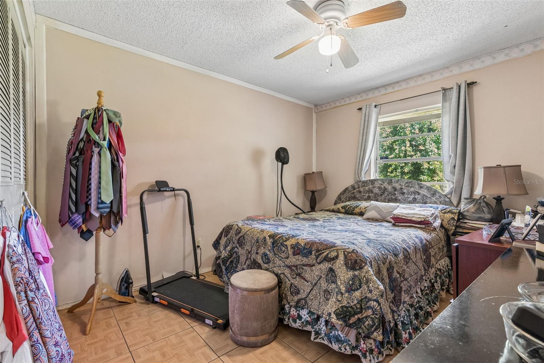
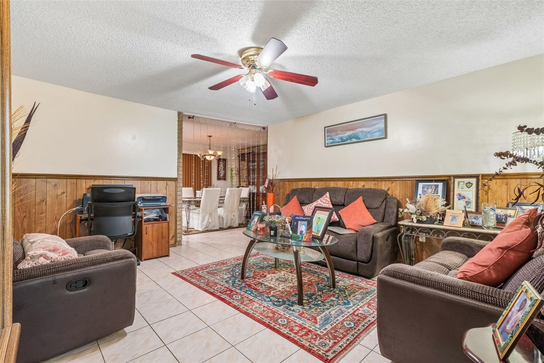
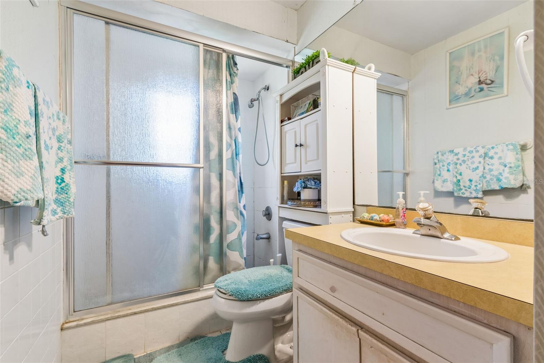
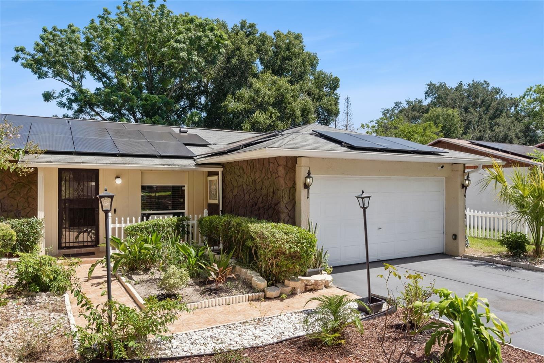
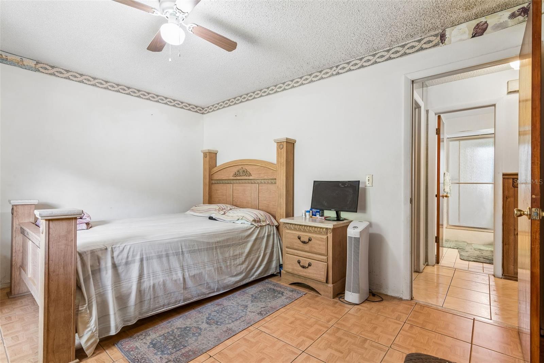
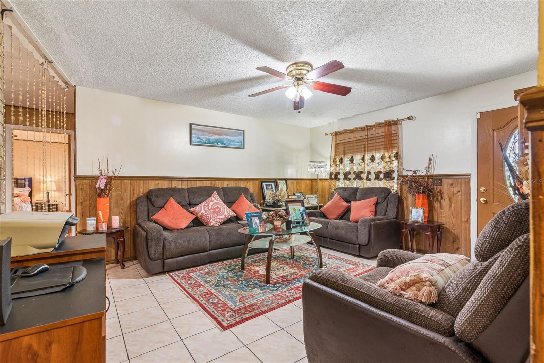
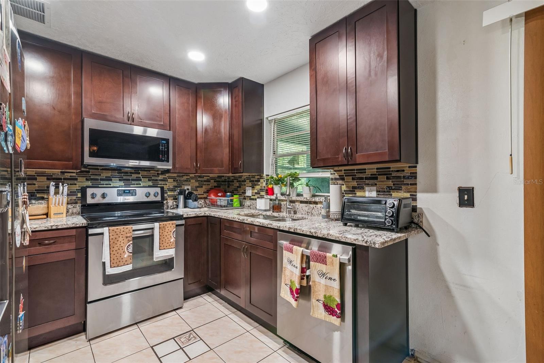
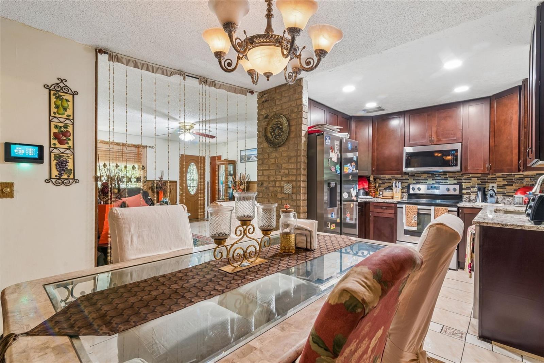
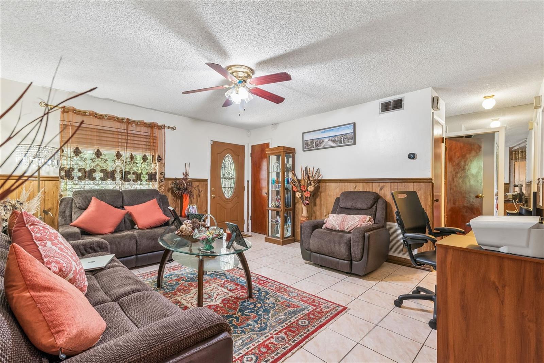
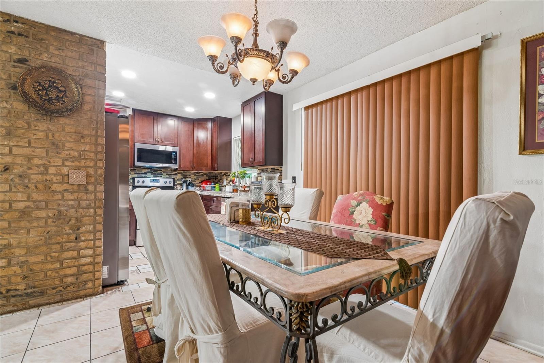
Welcome Home to this attractive residence consisting of three spacious bedrooms with no carpets and two full very spacious baths. Upon entering the residence, you will be greeted by as exclusive garden, a secluded Foyer that will lead you into the large stand-alone and private living room, from the living room you will follow the open corridor that goes by the kitchen across into the open concept dining room adjoining to the huge family room. This kitchen is a cook’s paradise with custom 42” cabinets, stainless steel appliances, granite countertop. Master suite is in a true split floor plan concept with separate shower and garden tub, linen closet, and spacious walk-in closet and ceiling fan. Additional bedrooms share a large full bath that is adequately equipped. Home interior is freshly painted and new high-quality flooring in installed in all bedrooms, much more for you to see. Be the first to see this gem. Will not last for this price. Home is sold As- IS. All information entered herein in the MLS are intended to be accurate but not guaranteed. It's strongly encouraged to the buyers and their agent to verify any information such as schools, square footage rooms measurement and any other information that they deem important to them. SOLAR PANEL SYSTEM AND SECURITY ALARM; SOLD AS-IS!
Financial Considerations
Price:
$305,000
HOA Fee:
N/A
Tax Amount:
$845.36
Price per SqFt:
$272.32
Tax Legal Description:
LAKE SPARLING HEIGHTS 4/48 LOT 26 BLK B
Exterior Features
Lot Size:
8623
Lot Features:
N/A
Waterfront:
No
Parking Spaces:
N/A
Parking:
N/A
Roof:
Shingle
Pool:
No
Pool Features:
N/A
Interior Features
Bedrooms:
3
Bathrooms:
2
Heating:
Central, Electric
Cooling:
None
Appliances:
Dishwasher, Disposal, Dryer, Electric Water Heater, Microwave, Range, Refrigerator, Washer
Furnished:
Yes
Floor:
Laminate, Tile
Levels:
One
Additional Features
Property Sub Type:
Single Family Residence
Style:
N/A
Year Built:
1975
Construction Type:
Block, Stucco
Garage Spaces:
Yes
Covered Spaces:
N/A
Direction Faces:
Southwest
Pets Allowed:
No
Special Condition:
None
Additional Features:
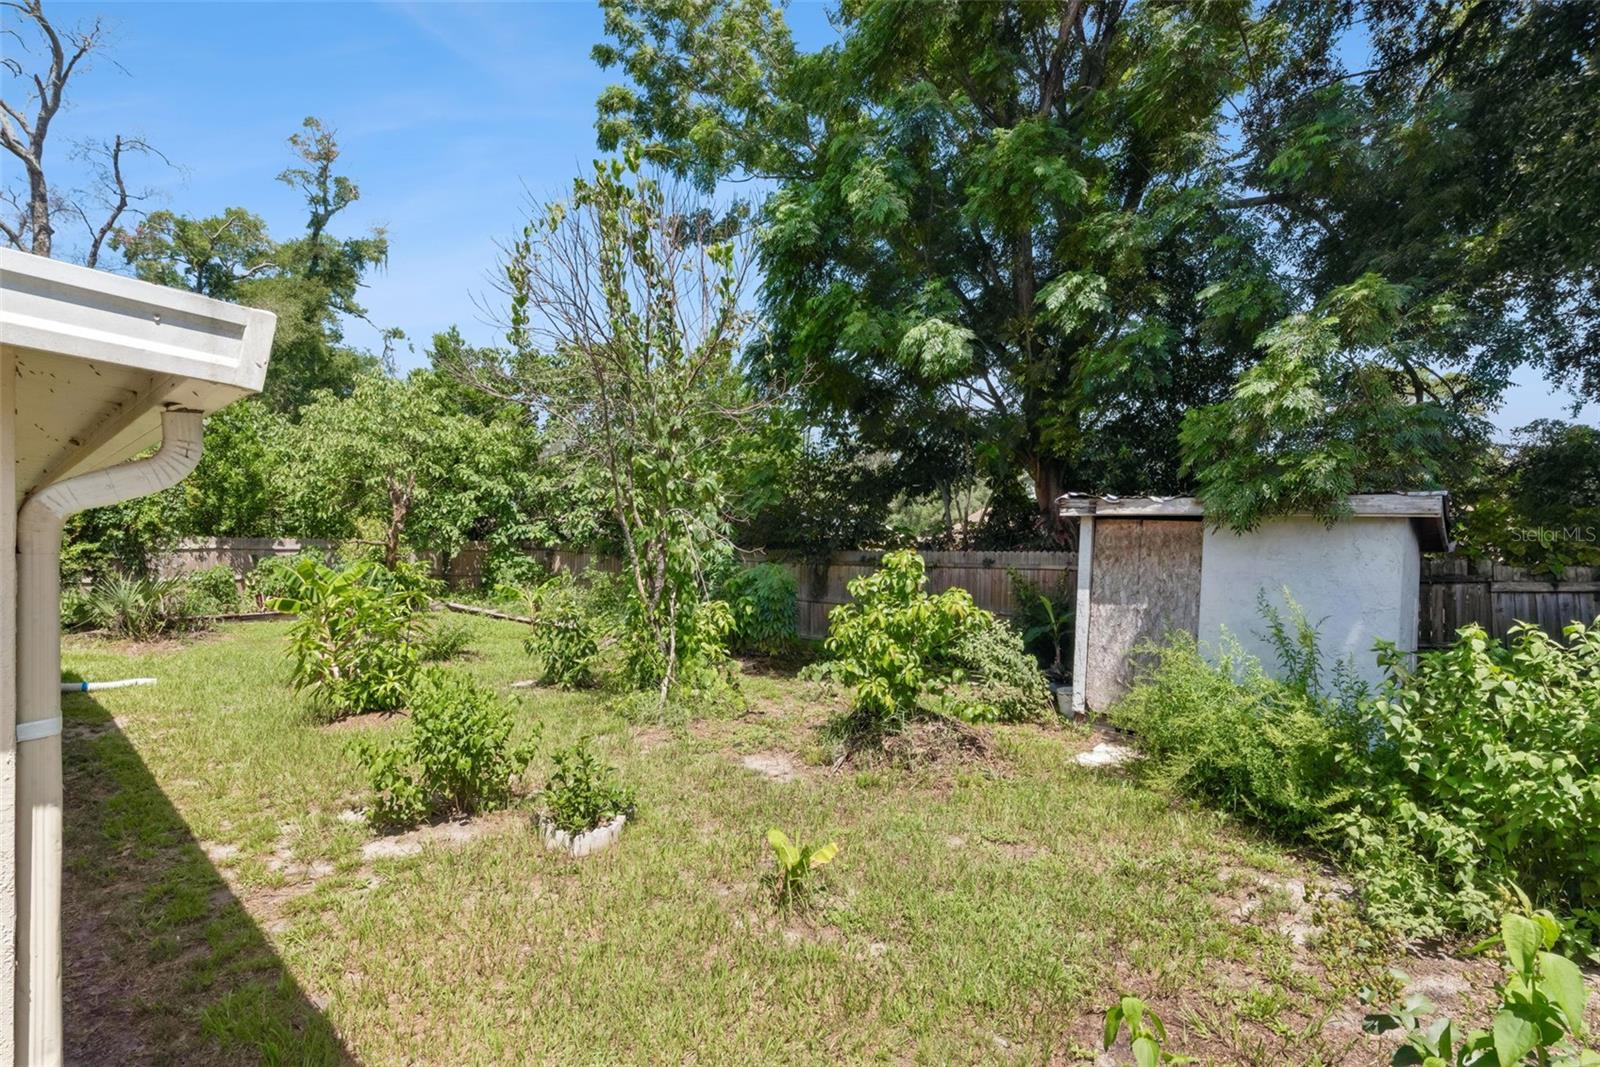
Courtyard, Garden, Lighting, Private Entrance, Private Mailbox, Private Yard, Rain Gutters, Shade Shutter(s), Sidewalk, Sprinkler Metered, Storage
Additional Features 2:
N/A
Map
- Address5851 HUTTON DR
Contact a Professional

Featured Properties
Related Properties
$ 1,000,000
$ 1,699,000
$ 307,000
- Featured
- Active
Single Family Residence
6512 W CHELSEA ST
$ 299,000
$ 327,770
- Featured
- Active
Single Family Residence
606 RIDGEWOOD AVE
$ 284,900
- Featured
- Active
Single Family Residence
5910 BUTTON QUAIL CT
$ 449,900
- Featured
- Active
Single Family Residence
7708 NW 9TH AVE DR
$ 449,900
$ 332,000
- Featured
- Active
Single Family Residence
6033 AMBASSADOR DR
$ 499,900
- Featured
- Active
Single Family Residence
2557 MARBLEHEAD DR
$ 629,500
- Featured
- Active
Single Family Residence
9454 MISSISSIPPI RUN