
Active
932 N HYER AVE
$1,000,000
Features:
Property Details
Remarks
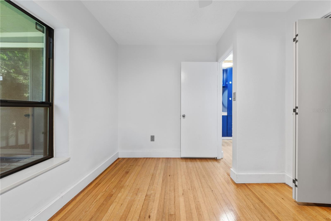
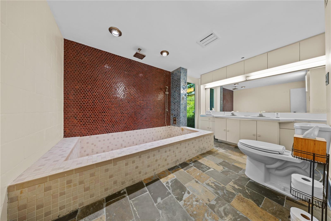
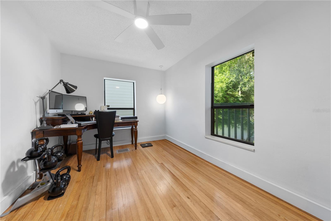
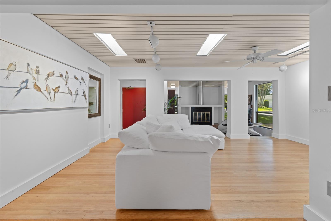
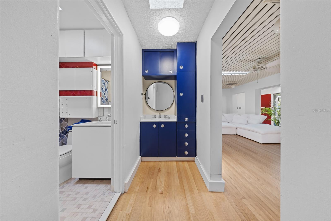
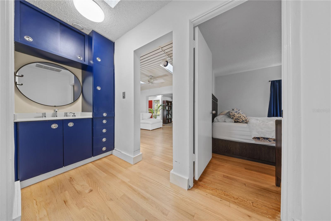
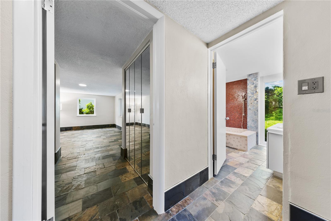
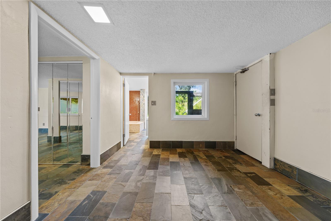
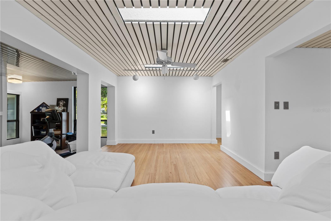
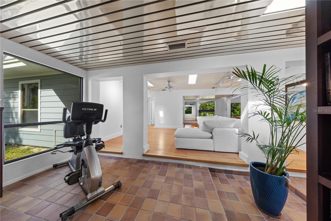
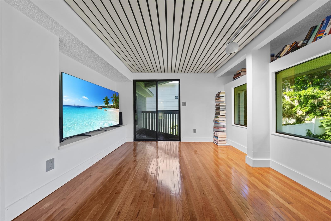
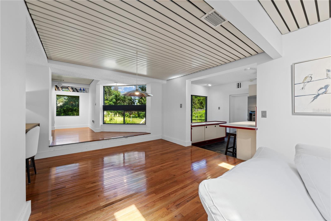
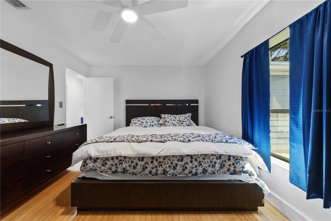
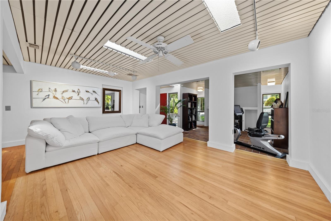
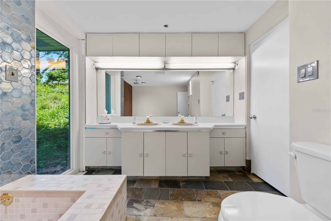
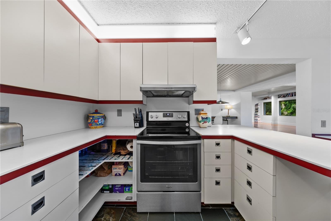
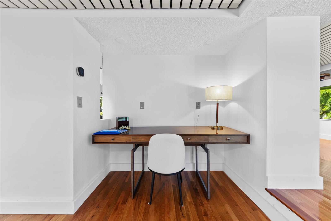
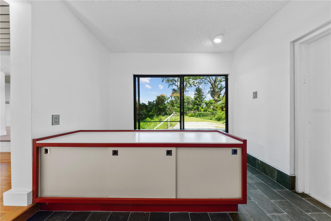
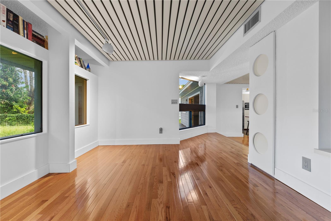
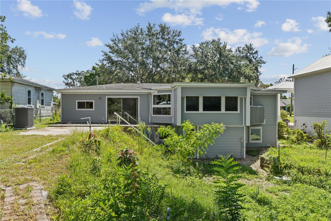
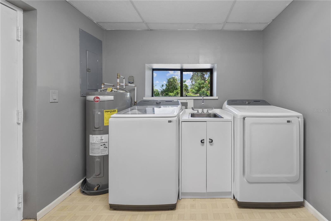
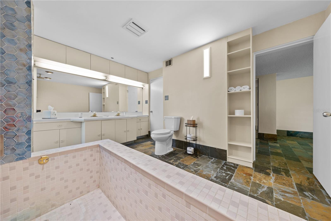
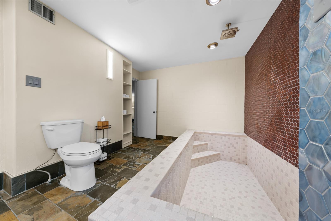
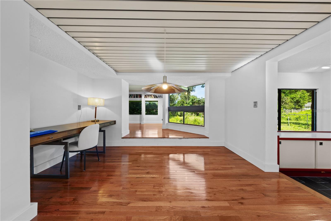
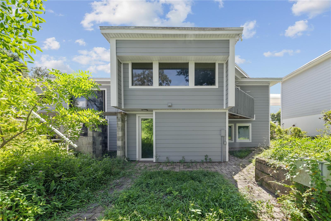
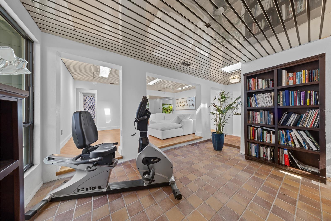
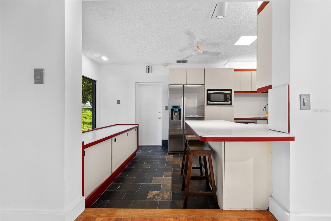
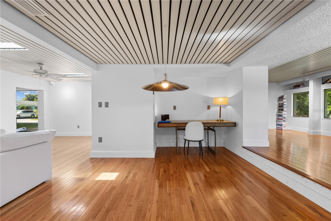
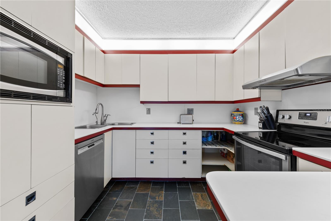
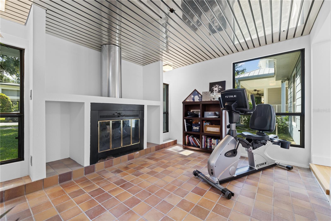
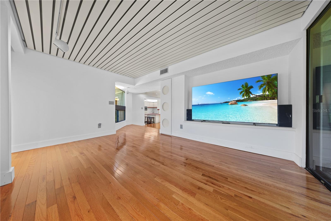
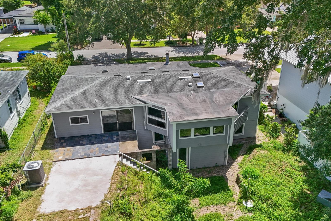
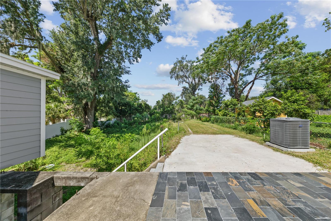
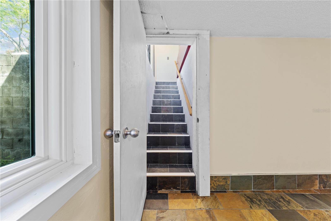
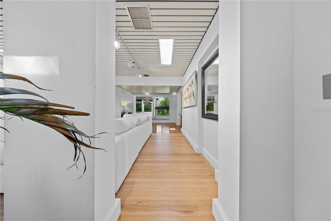
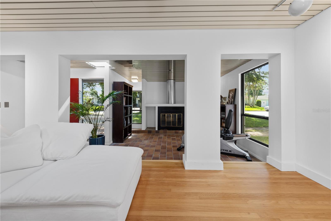
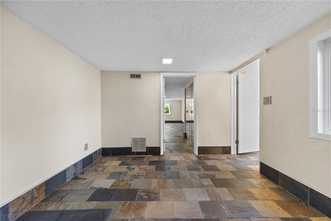
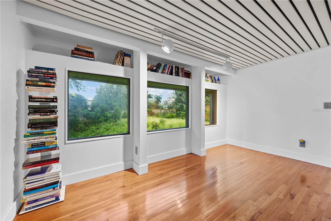
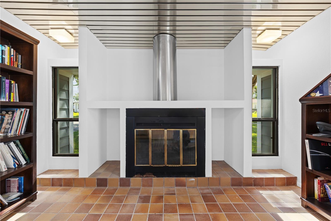
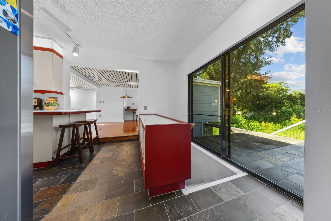
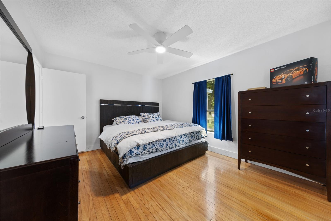
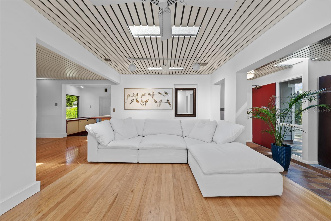
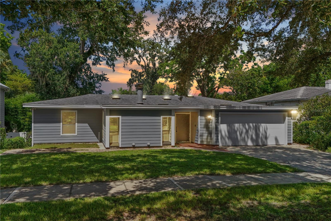
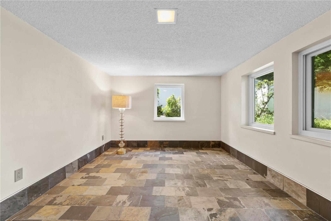
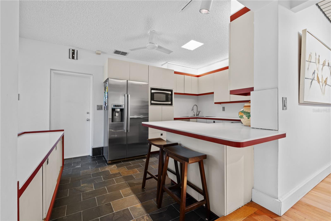
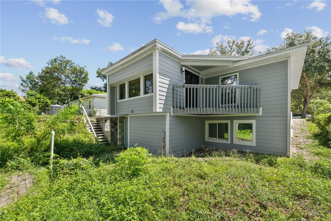
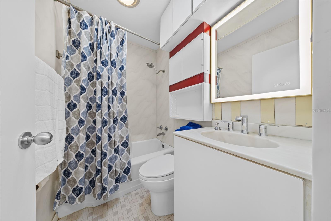

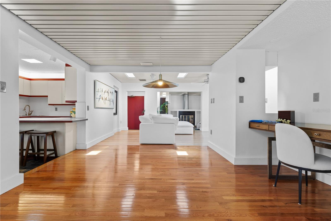
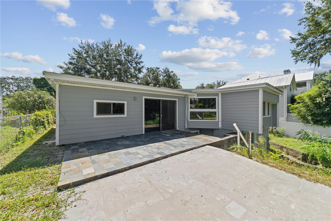
Rare Mid-Century opportunity in the sought-after Lake Highland neighborhood of Orlando! This distinctive split-level 3-bedroom, 2-bath home blends timeless architectural character with a prime location. The open floor plan features abundant natural light, new flooring, fireplace, authentic Mid-Century lighting and fixtures,Libary/office space, spacious utility room, generous closets, and oversized garage. Block construction, roof and siding replaced in 2018 HVAC new in 2024, and 2025 a new hospital grade air filter system. The private terraced backyard is a true retreat with mature tropical landscaping, fruit-bearing trees, brick and paver patios, separate irrigation well, and room for your own backyard oasis. Just minutes from Lake Highland Preparatory School, Mills 50, Lake Ivanhoe, and Downtown Orlando. A rare chance to restore a unique Mid-Century home, expand the existing residence, or explore creating a new custom home on this exceptional property. Seller will provide plans for a second story on this home from and architect that owned the home for 40 years. Bring your vision and imagination to one of Orlando's most desirable neighborhoods!
Financial Considerations
Price:
$1,000,000
HOA Fee:
N/A
Tax Amount:
$7897
Price per SqFt:
$599.52
Tax Legal Description:
LAKE HIGHLAND HEIGHTS Q/131 LOT 4 BLK G
Exterior Features
Lot Size:
9959
Lot Features:
City Limits, Oversized Lot, Sidewalk, Paved
Waterfront:
No
Parking Spaces:
N/A
Parking:
Oversized, Workshop in Garage
Roof:
Membrane, Shingle
Pool:
No
Pool Features:
N/A
Interior Features
Bedrooms:
3
Bathrooms:
2
Heating:
Central
Cooling:
Central Air
Appliances:
Dishwasher, Microwave, Range, Refrigerator
Furnished:
Yes
Floor:
Carpet, Ceramic Tile, Slate, Wood
Levels:
One
Additional Features
Property Sub Type:
Single Family Residence
Style:
N/A
Year Built:
1949
Construction Type:
Block, Cement Siding
Garage Spaces:
Yes
Covered Spaces:
N/A
Direction Faces:
East
Pets Allowed:
Yes
Special Condition:
None
Additional Features:
Sidewalk, Sliding Doors, Storage
Additional Features 2:
Buyer to confirm any lease restrictions with city/county
Map
- Address932 N HYER AVE
Contact a Professional

Featured Properties
Related Properties
$ 346,000
$ 825,000
- Featured
- Active
Single Family Residence
473 OAK LANDING BLVD
$ 599,000
$ 250,000
- Featured
- Active
Single Family Residence
10229 NEWMINSTER LOOP
$ 350,000
$ 319,000
- Featured
- Active
Single Family Residence
524 PRESIDO PARK PL
$ 250,000
$ 235,000
- Featured
- Active
Single Family Residence
4240 CHARING CROSS RD
$ 454,000
$ 300,000
- Featured
- Active
Single Family Residence
27336 PINE STRAW RD
$ 299,999