















Active
11165 OLD SQUAW AVENUE
$400,000
Features:
Property Details
Remarks
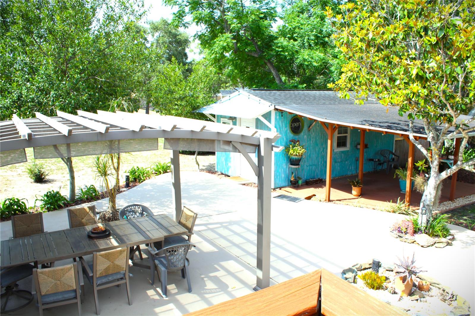
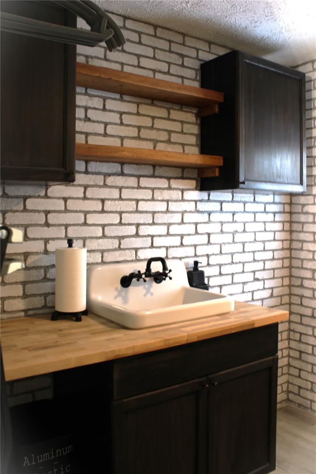
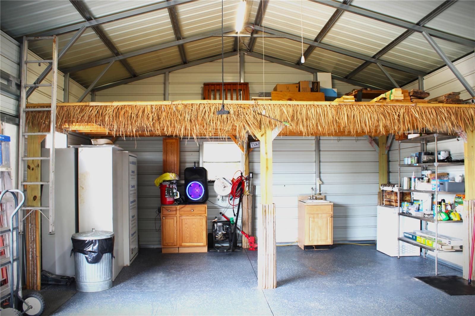
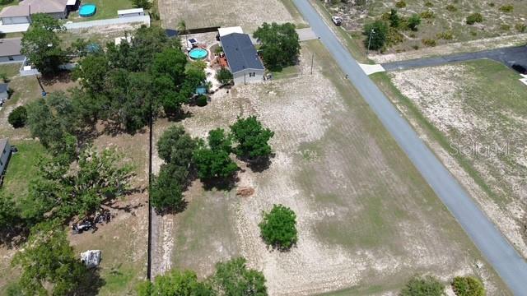
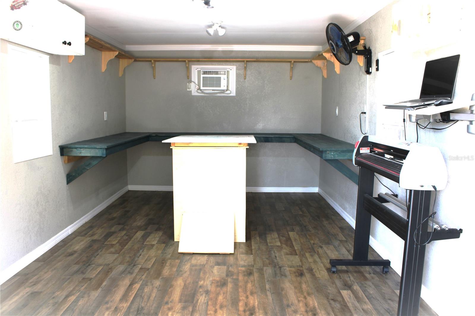
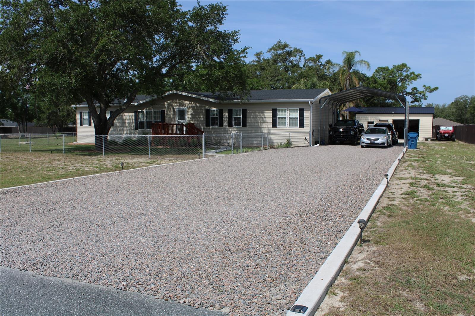
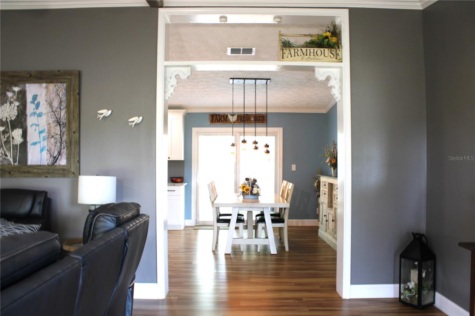
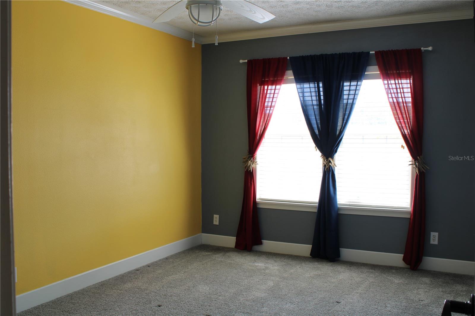
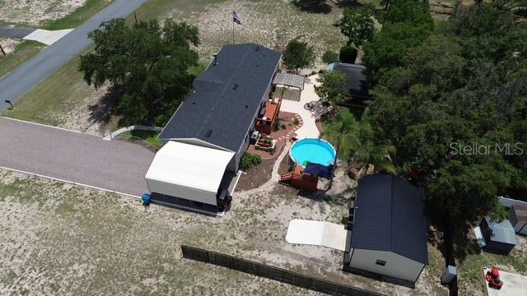
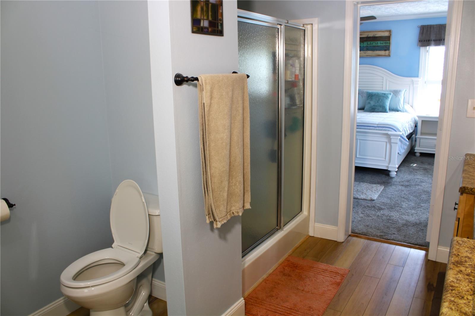
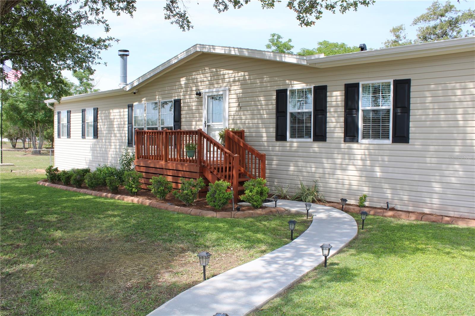
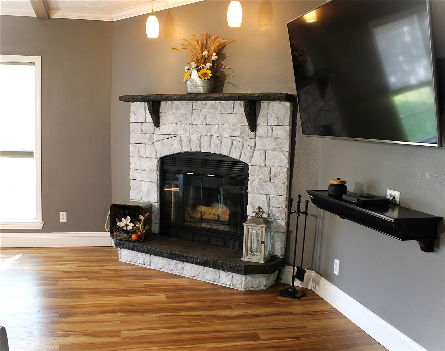
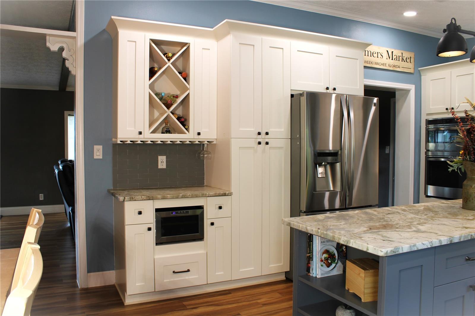
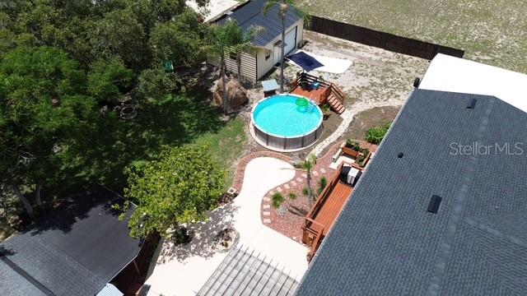
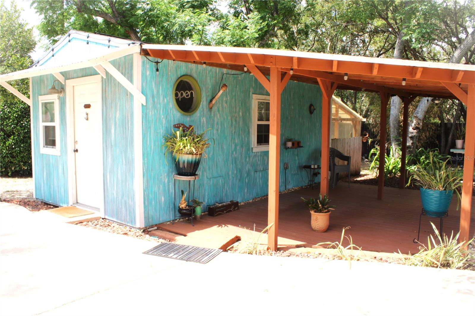
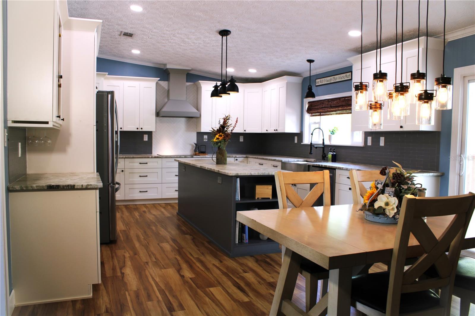
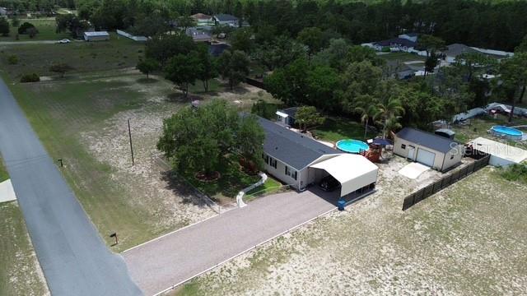
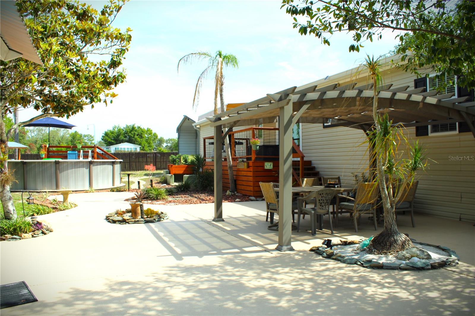
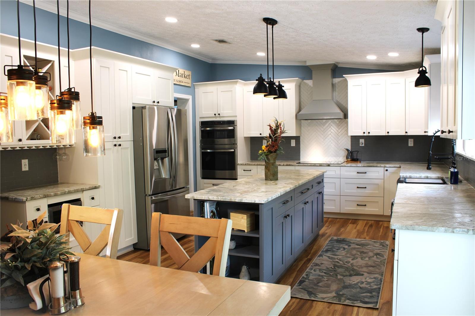
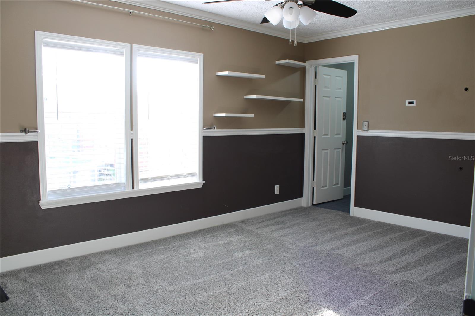
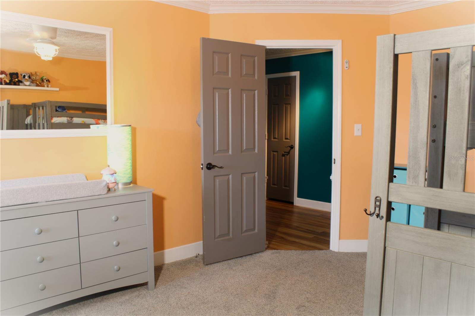
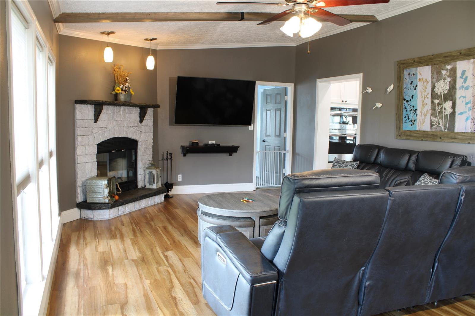
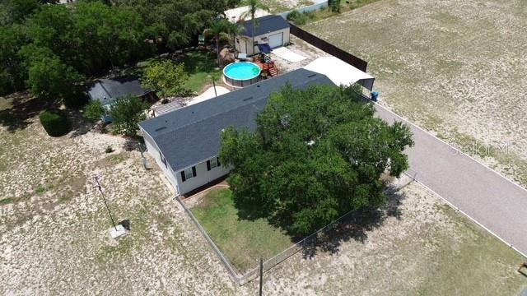
Move-in ready 4-bedroom, 2-bath home with approximately 2,300 living square feet on 1.2 acres. Featuring a 30-year Timberline roof installed in December of 2025. A detached metal garage/workshop, pool, outdoor entertaining areas, and upgraded custom kitchen. This spacious split-plan home offers large bedrooms, oversized closets, luxury vinyl plank flooring throughout main living areas, newer carpet in bedrooms, and a wood-burning fireplace. The custom kitchen includes all-wood Mohawk cabinets, leathered granite countertops, large center island, stainless steel appliances, book nook, bar area, and French-style sliding doors with built-in shades. The remodeled laundry room features newer cabinets, shelving, flooring, plus washer and dryer. The primary suite includes a large custom walk-in closet system with glass-front drawers, shoe storage, shelving, and multi-tier organization. Outdoor features make this property ideal for entertaining, hobbies, storage, or home business use: 20x30 metal detached garage with 200 sq ft loft, 24x26 carport with high-clearance peak roof, 14x24 finished workshop, 1,000 sq ft finished concrete patio, Tiki seating area with deck, large rear deck with retractable sunshade, professionally installed above-ground pool, 12x12 greenhouse, chain-link fenced front yard and full rear privacy fence. All appliances included. Entire property is clean, updated, and move-in ready with no deferred maintenance.
Financial Considerations
Price:
$400,000
HOA Fee:
N/A
Tax Amount:
$2152
Price per SqFt:
$175.44
Tax Legal Description:
ROYAL HILLS LOT 121 LESS N LY 348 FT MOL DES IN ORB 1152 PG 1536 AKA PAR 1 IN CLASS I SUB AS
Exterior Features
Lot Size:
52300
Lot Features:
N/A
Waterfront:
No
Parking Spaces:
N/A
Parking:
N/A
Roof:
Shingle
Pool:
Yes
Pool Features:
Above Ground, Deck, Lighting, Vinyl
Interior Features
Bedrooms:
4
Bathrooms:
2
Heating:
Central, Electric
Cooling:
Central Air
Appliances:
Built-In Oven, Convection Oven, Cooktop, Dishwasher, Disposal, Dryer, Electric Water Heater, Ice Maker, Microwave, Range Hood, Refrigerator, Washer, Wine Refrigerator
Furnished:
Yes
Floor:
Carpet, Luxury Vinyl
Levels:
One
Additional Features
Property Sub Type:
Manufactured Home
Style:
N/A
Year Built:
2006
Construction Type:
Vinyl Siding
Garage Spaces:
Yes
Covered Spaces:
N/A
Direction Faces:
East
Pets Allowed:
No
Special Condition:
None
Additional Features:
Awning(s), Fire Pit, Garden, Lighting, Outdoor Shower, Playground, Private Mailbox, Private Yard, Rain Gutters, Sliding Doors
Additional Features 2:
N/A
Map
- Address11165 OLD SQUAW AVENUE
Contact a Professional

Featured Properties
Related Properties
- Featured
- Active
Manufactured Home
12911 DAVISTA AVE
$ 239,900
$ 295,000
- Featured
- Active
Manufactured Home
30842 ROUND LAKE RD
$ 380,000
- Featured
- Active
Manufactured Home
225 NE 543RD AVE
$ 299,500
$ 240,000
- Featured
- Active
Manufactured Home
15079 BRAHMA RD
$ 483,000
- Featured
- Active
Manufactured Home
2482 S WAKULLA PT
$ 295,000
- Featured
- Active
Manufactured Home
82184 E ST N #184
$ 259,000
- Featured
- Active
Manufactured Home
1504 NW 156TH AVE
$ 259,000
$ 264,995
- Featured
- Active
Manufactured Home
1555 HILLCREST DR
$ 227,000
- Featured
- Active
Manufactured Home
2100 KINGS HWY #977