
Active
11407 BOUNDLESS TER
$523,343
Features:
Property Details
Remarks
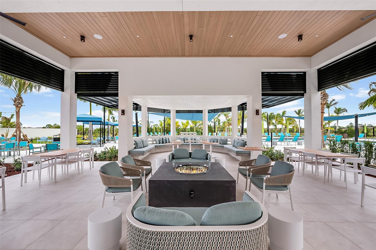
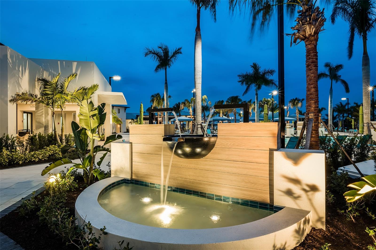
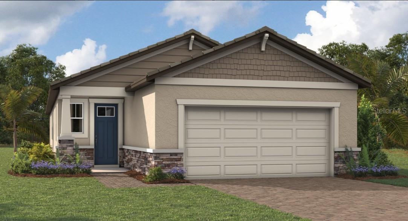
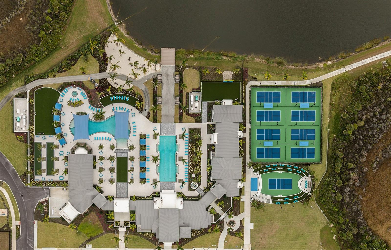
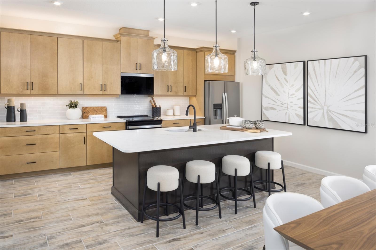
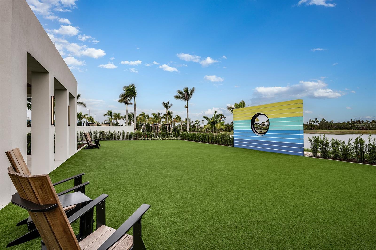
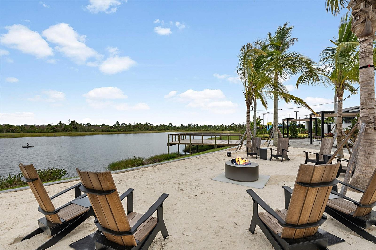
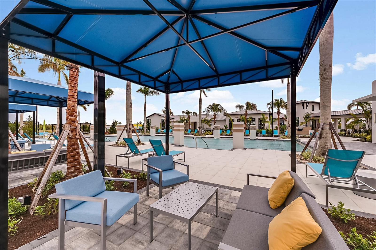
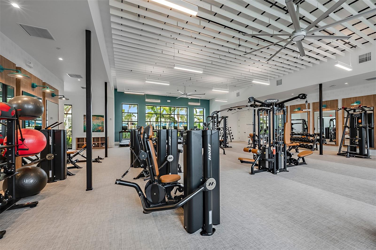

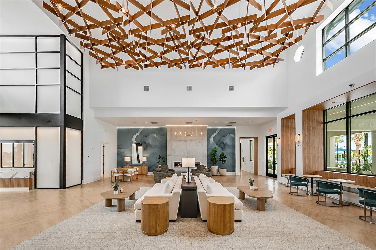
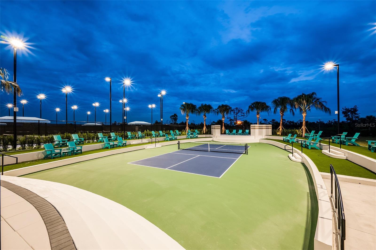
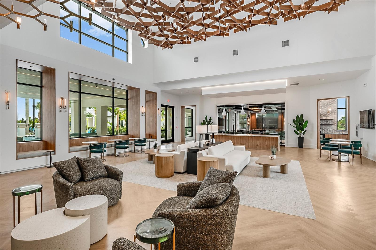
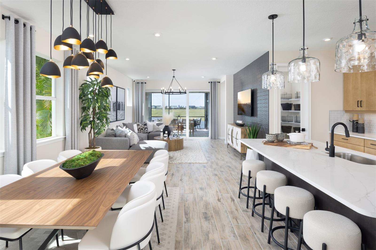
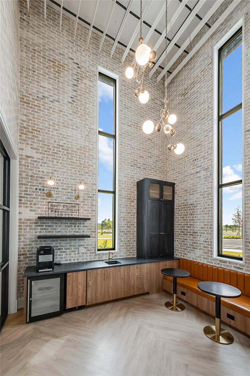
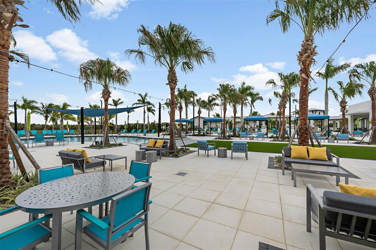
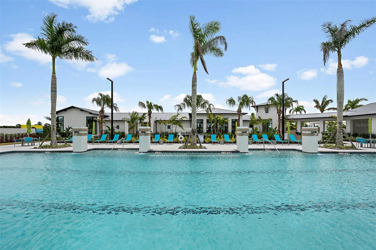
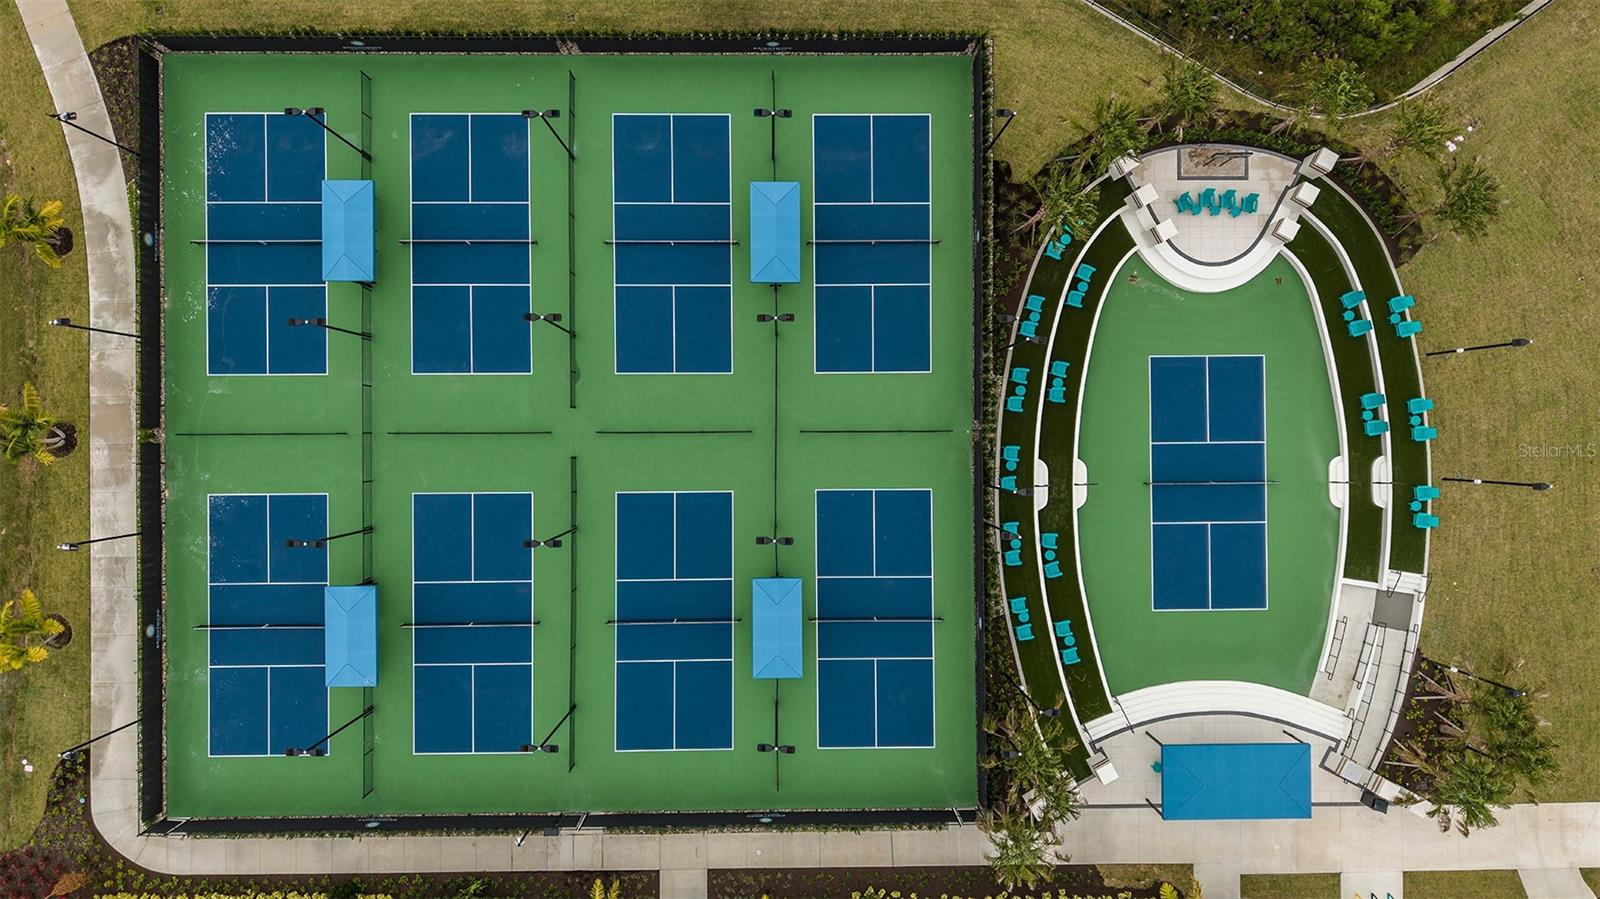
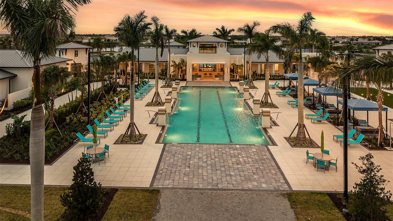
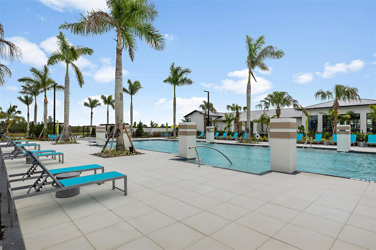
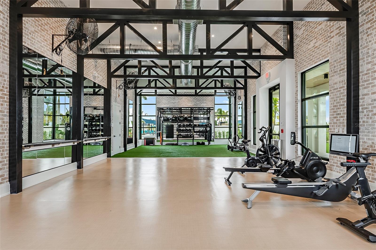
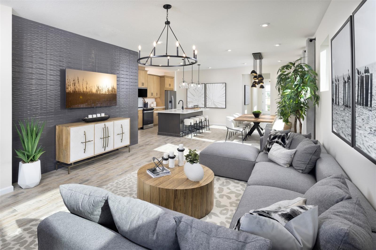
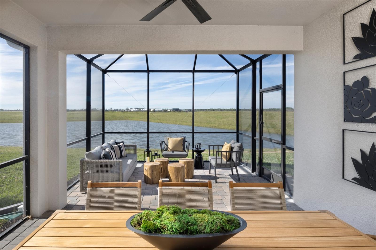
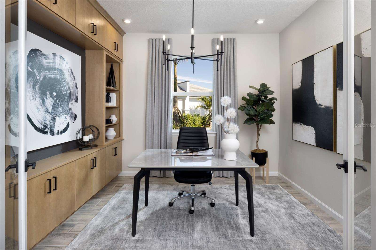
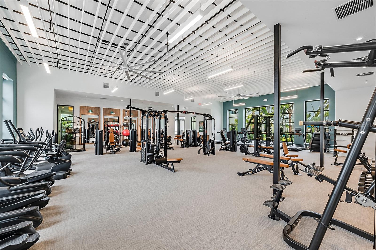
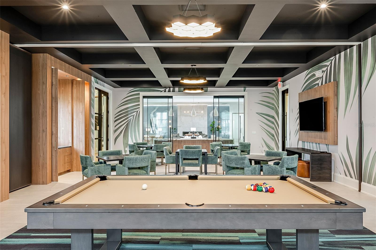
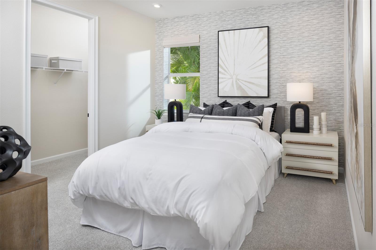
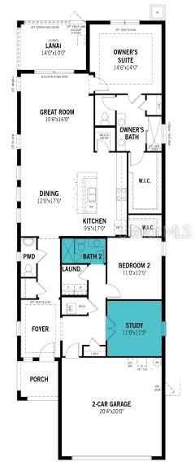
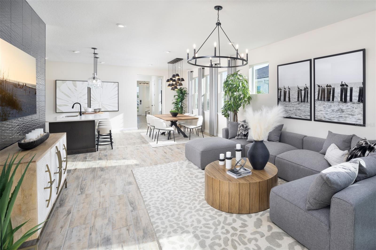
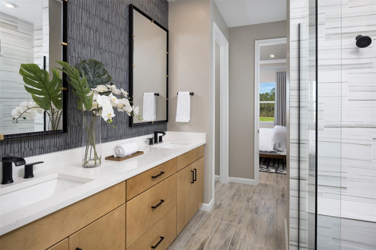
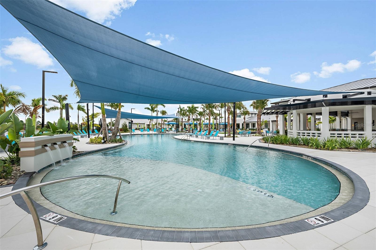
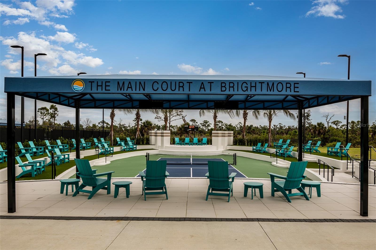
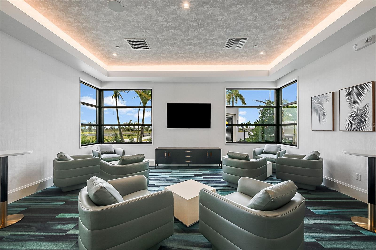
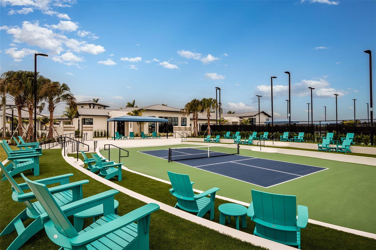
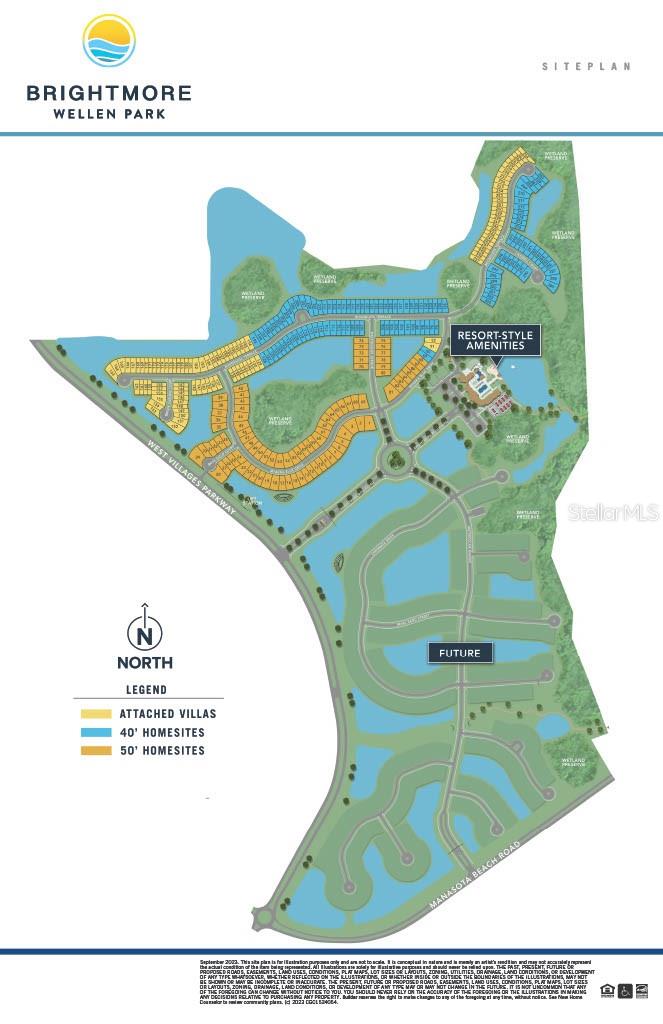
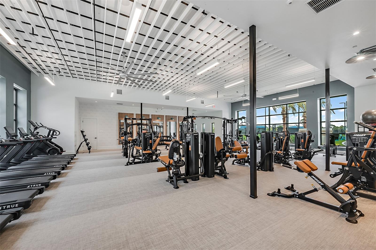
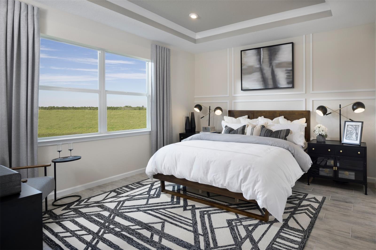
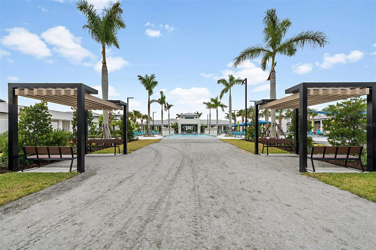
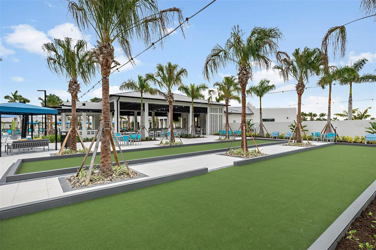
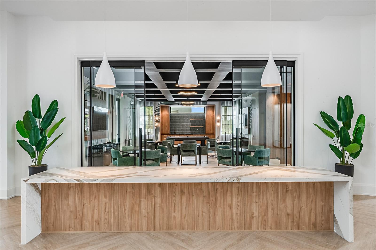
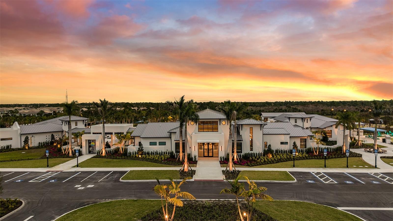
Live the Florida lifestyle you’ve been dreaming of in this beautifully designed Brightmore Sandstone model located in a premier 55+ community! This thoughtfully crafted home offers an open-concept floor plan ideal for both everyday living and entertaining. Featuring 2 bedrooms + den, 2 bathrooms, and a spacious 2-car garage, this residence blends comfort, style, and functionality. The light-filled great room flows seamlessly into the modern kitchen, complete with quartz countertops, stainless steel appliances, a large center island, and generous cabinetry. The primary suite serves as a private retreat with a walk-in closet and en-suite bath featuring dual sinks and a walk-in shower. A versatile den/flex space is perfect for a home office, hobby room, or guest overflow. Relax and unwind on your covered lanai, ideal for enjoying peaceful mornings or evening sunsets (with preserve or water views, if applicable). Residents enjoy access to resort-style amenities, including a beautiful clubhouse, state-of-the-art fitness center, resort-style pool and spa, pickleball and tennis courts, bocce ball, and scenic walking/biking trails. The community also offers a full-time lifestyle director and a vibrant calendar of social events, clubs, and activities, fostering a welcoming and active environment. Conveniently located near shopping, dining, golf courses, medical facilities, and Gulf Coast beaches, this home offers the perfect balance of luxury, convenience, and low-maintenance living. Photos, renderings and plans are for illustrative purposes only and should never be relied upon and may vary from the actual home. Pricing, dimensions and features can change at any time without notice or obligation. The photos may be from a furnished model home and not the home offered for sale.
Financial Considerations
Price:
$523,343
HOA Fee:
494
Tax Amount:
$3146.47
Price per SqFt:
$273.14
Tax Legal Description:
LOT 228, BRIGHTMORE AT WELLEN PARK PHASES 1A-1C 2A & 3, PB 56 PG 258-288
Exterior Features
Lot Size:
6890
Lot Features:
Level, Sidewalk, Paved
Waterfront:
No
Parking Spaces:
N/A
Parking:
Garage Door Opener
Roof:
Concrete, Tile
Pool:
No
Pool Features:
N/A
Interior Features
Bedrooms:
2
Bathrooms:
3
Heating:
Central, Electric
Cooling:
Central Air
Appliances:
Dishwasher, Disposal, Dryer, Electric Water Heater, Microwave, Range, Refrigerator, Washer
Furnished:
Yes
Floor:
Carpet, Tile
Levels:
One
Additional Features
Property Sub Type:
Single Family Residence
Style:
N/A
Year Built:
2026
Construction Type:
Block, Stucco
Garage Spaces:
Yes
Covered Spaces:
N/A
Direction Faces:
Southeast
Pets Allowed:
Yes
Special Condition:
None
Additional Features:
Rain Gutters, Sidewalk, Sliding Doors
Additional Features 2:
There is a $200 fee to the association at time of leasing. Please see HOA docs for full details on leasing the property.
Map
- Address11407 BOUNDLESS TER
Contact a Professional

Featured Properties
Related Properties
- Featured
- Active
Single Family Residence
10035 CHESAPEAKE BAY DR
$ 734,900
$ 313,990
$ 339,000
$ 367,990
$ 399,900
$ 1,575,000
$ 4,500,000
$ 649,999
- Featured
- Active
Single Family Residence
17801 WIND CHIME ROW
$ 682,500
- Featured
- Active
Single Family Residence
5501 KEMPSON LN
$ 323,000
- Featured
- Active
Single Family Residence
2517 RIO LARGO CT
$ 1,700,000