
Active
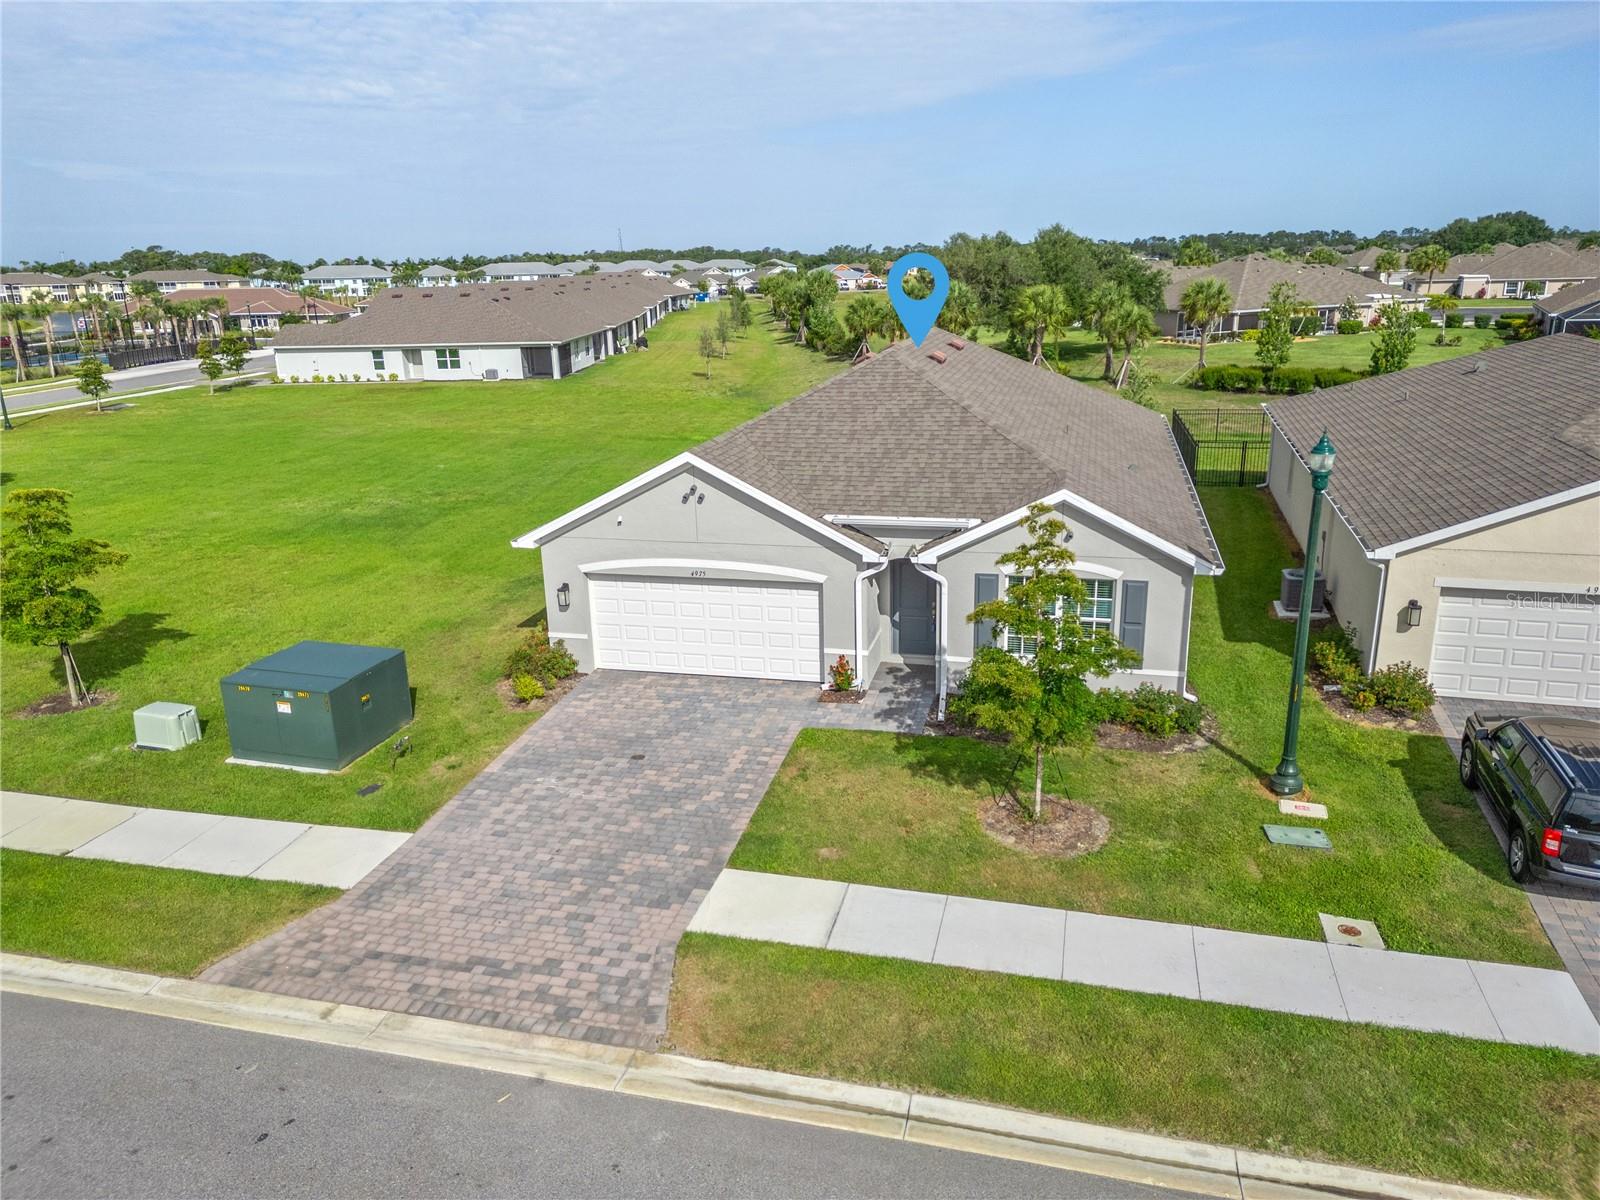
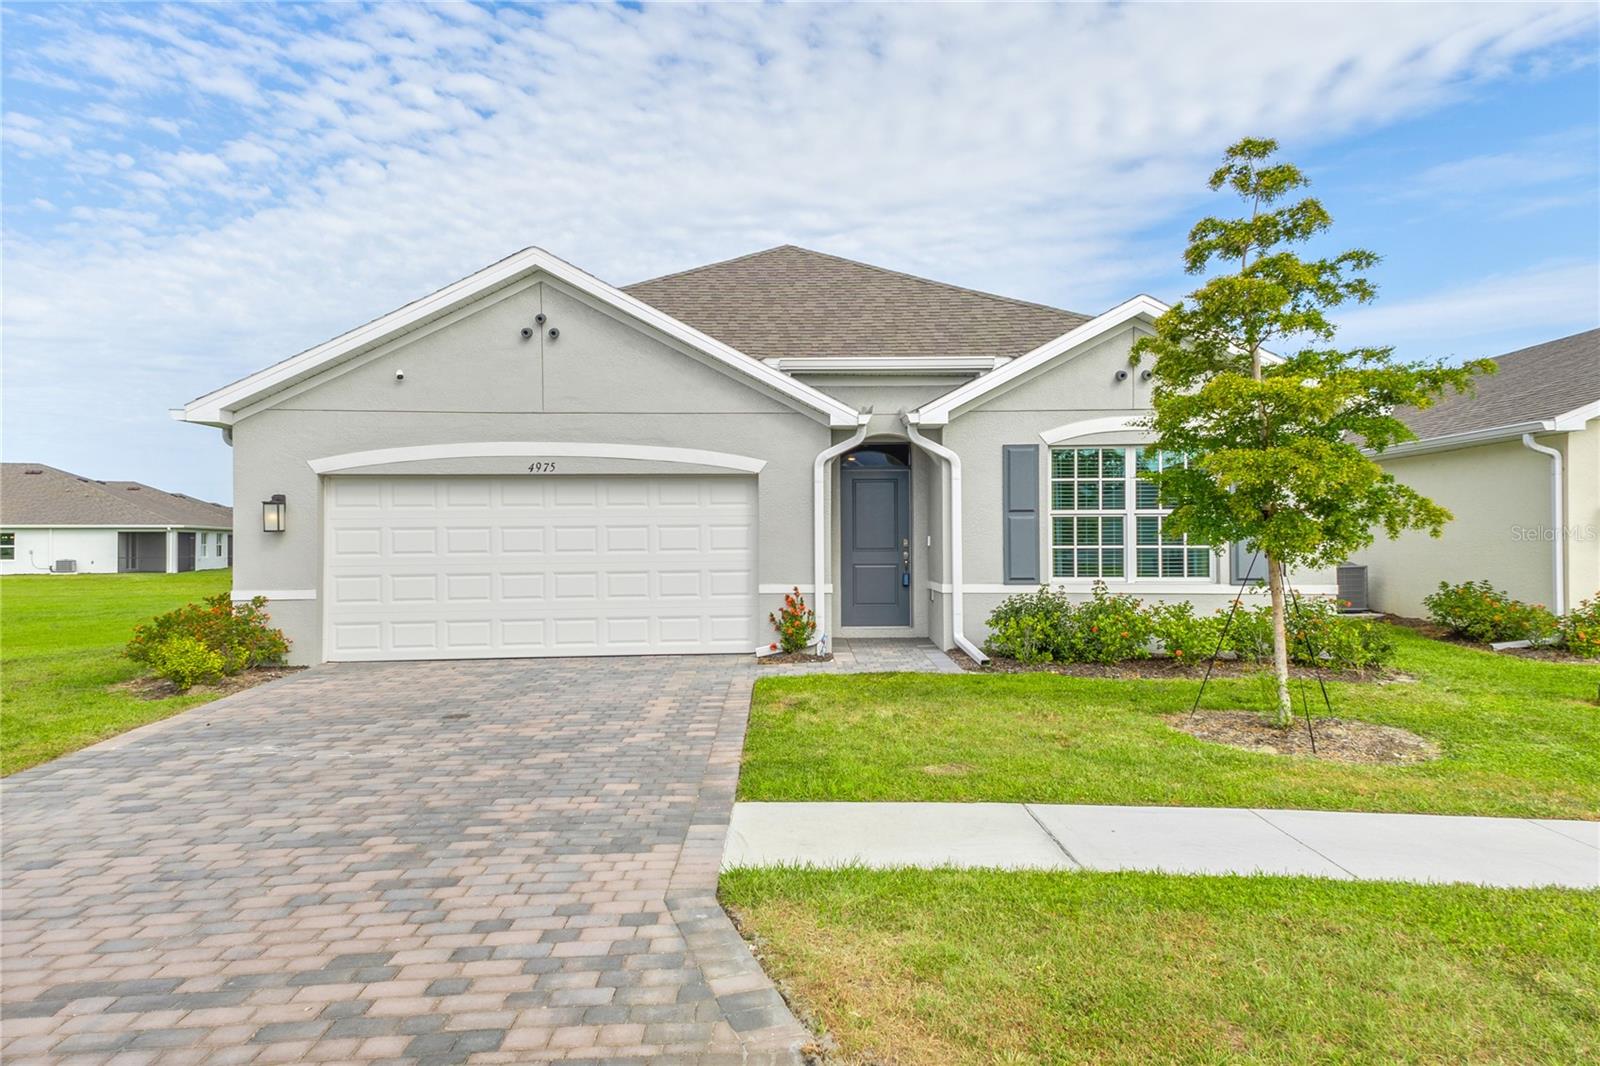
4975 TUSCOLA BLVD
$339,000
Features:
Property Details
Remarks
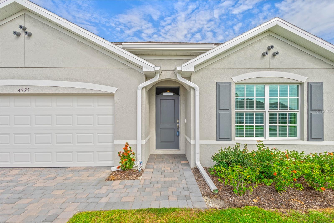
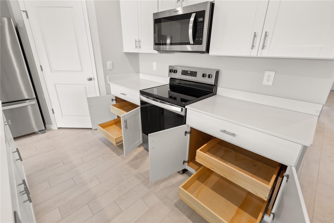
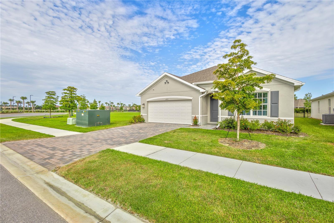
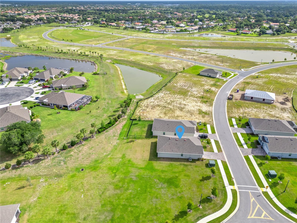
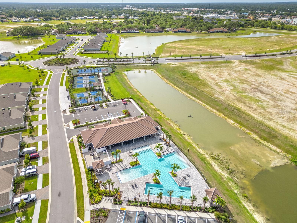
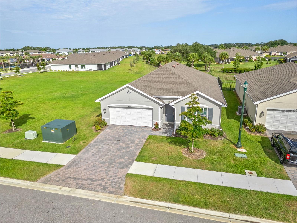
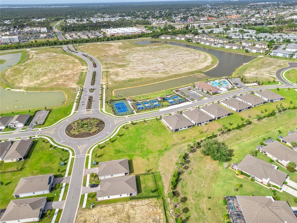
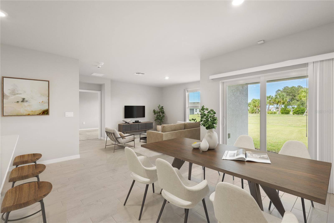
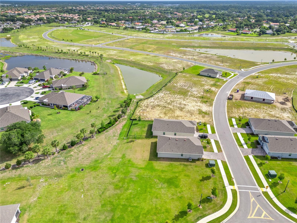
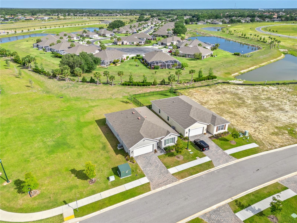
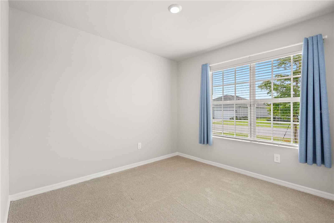
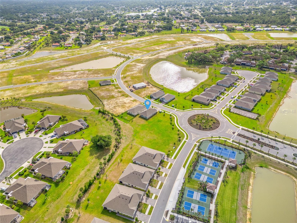
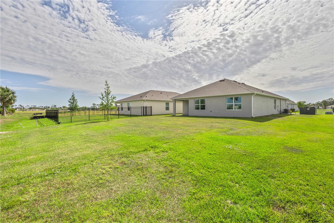
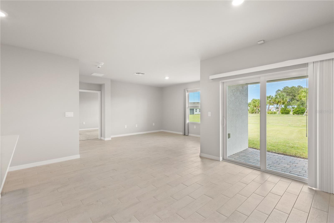
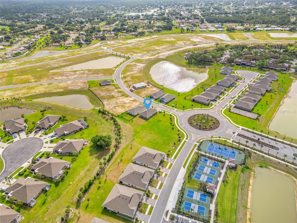
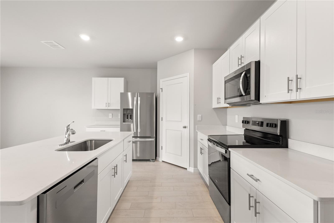
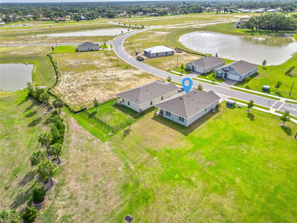
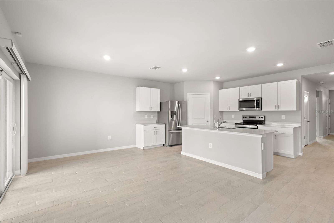
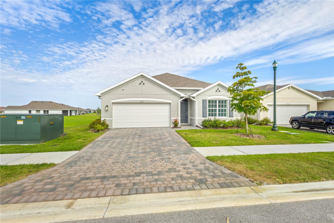
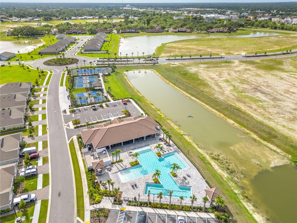
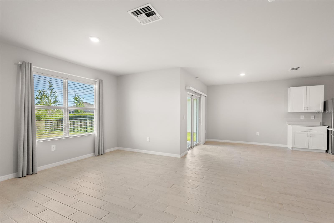
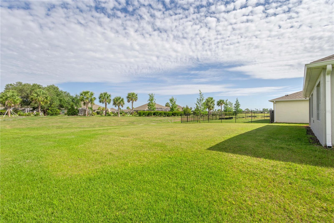
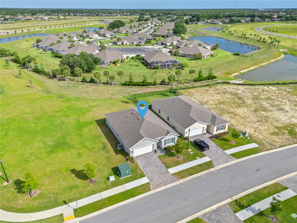
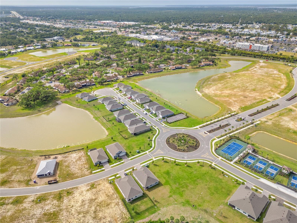
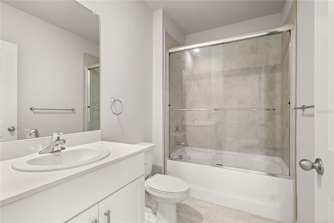
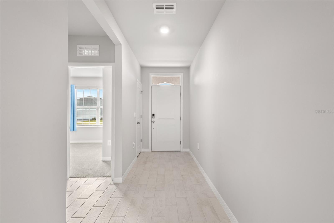
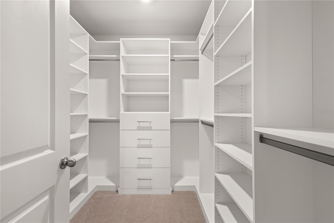
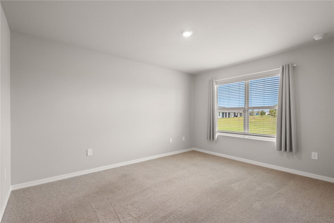
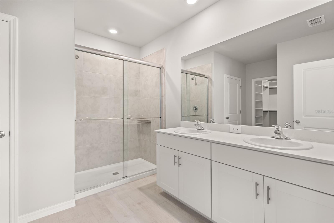
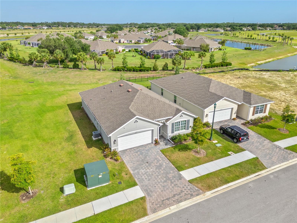
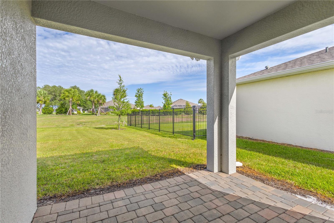
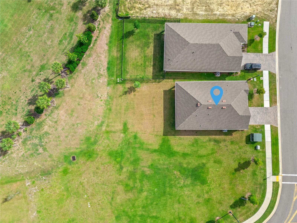
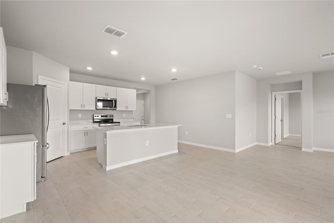
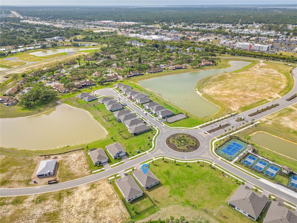
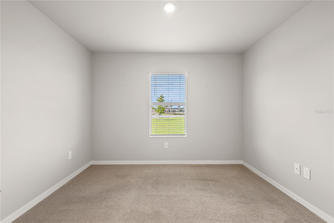
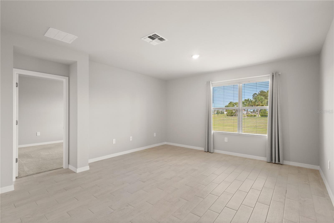
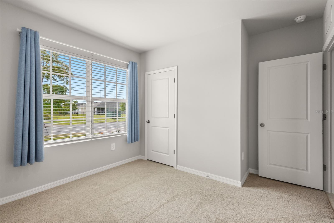
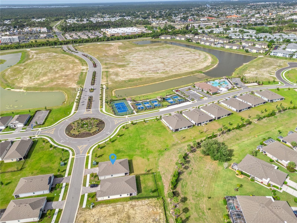
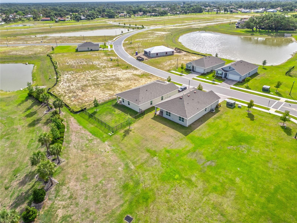
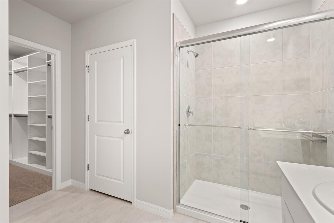
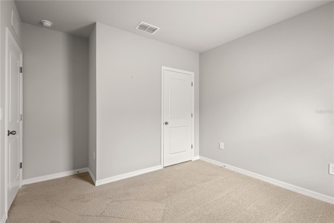
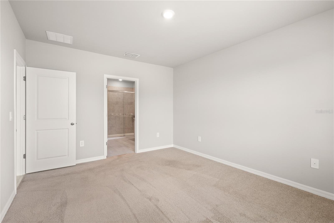
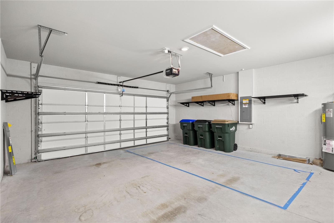
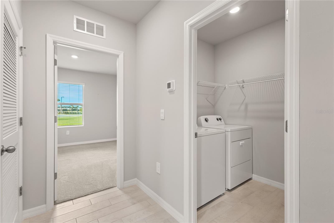
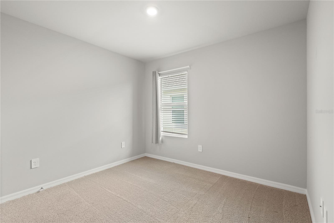
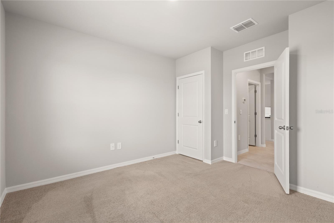
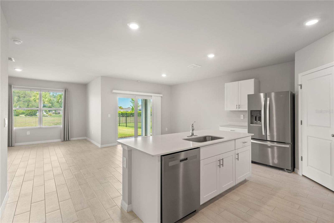
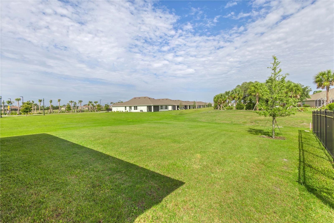
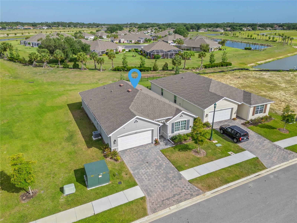
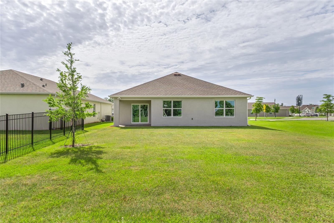
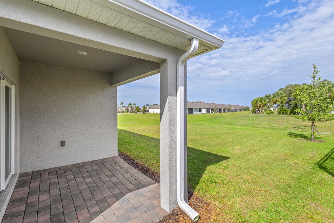
Virtually Staged. ORGANIZATION GALORE! Why wait to build when this 2024-built home already has the upgrades, storage solutions, and finishing touches that make everyday living easier? Located in gated Central Parc, this move-in-ready 4-bedroom, 2-bath Cali floor plan offers the feel of new construction with thoughtful improvements already in place. The owner’s suite features a CUSTOM PRIMARY CLOSET designed to maximize storage and organization. In the kitchen, slide-out cabinet drawers make everything easier to access, while added garage shelving provides even more space to keep life organized. Window treatments and glass shower enclosures are already installed, saving you the time and expense of adding them after closing. The open-concept home also features quartz countertops, impact-resistant glass, a full-size laundry room, 2-car garage, and private lanai overlooking peaceful preserve and water views. New construction feel. Premium upgrades. Organization galore. Skip the build time and move right into a home where the details have already been handled. Highly motivated seller!! Exclusive Buyer Incentives with preferred lender. See attachment.
Financial Considerations
Price:
$339,000
HOA Fee:
241.76
Tax Amount:
$7732
Price per SqFt:
$186.06
Tax Legal Description:
LOT 309, CENTRAL PARC PHASE 1, PB 58 PG 50-68
Exterior Features
Lot Size:
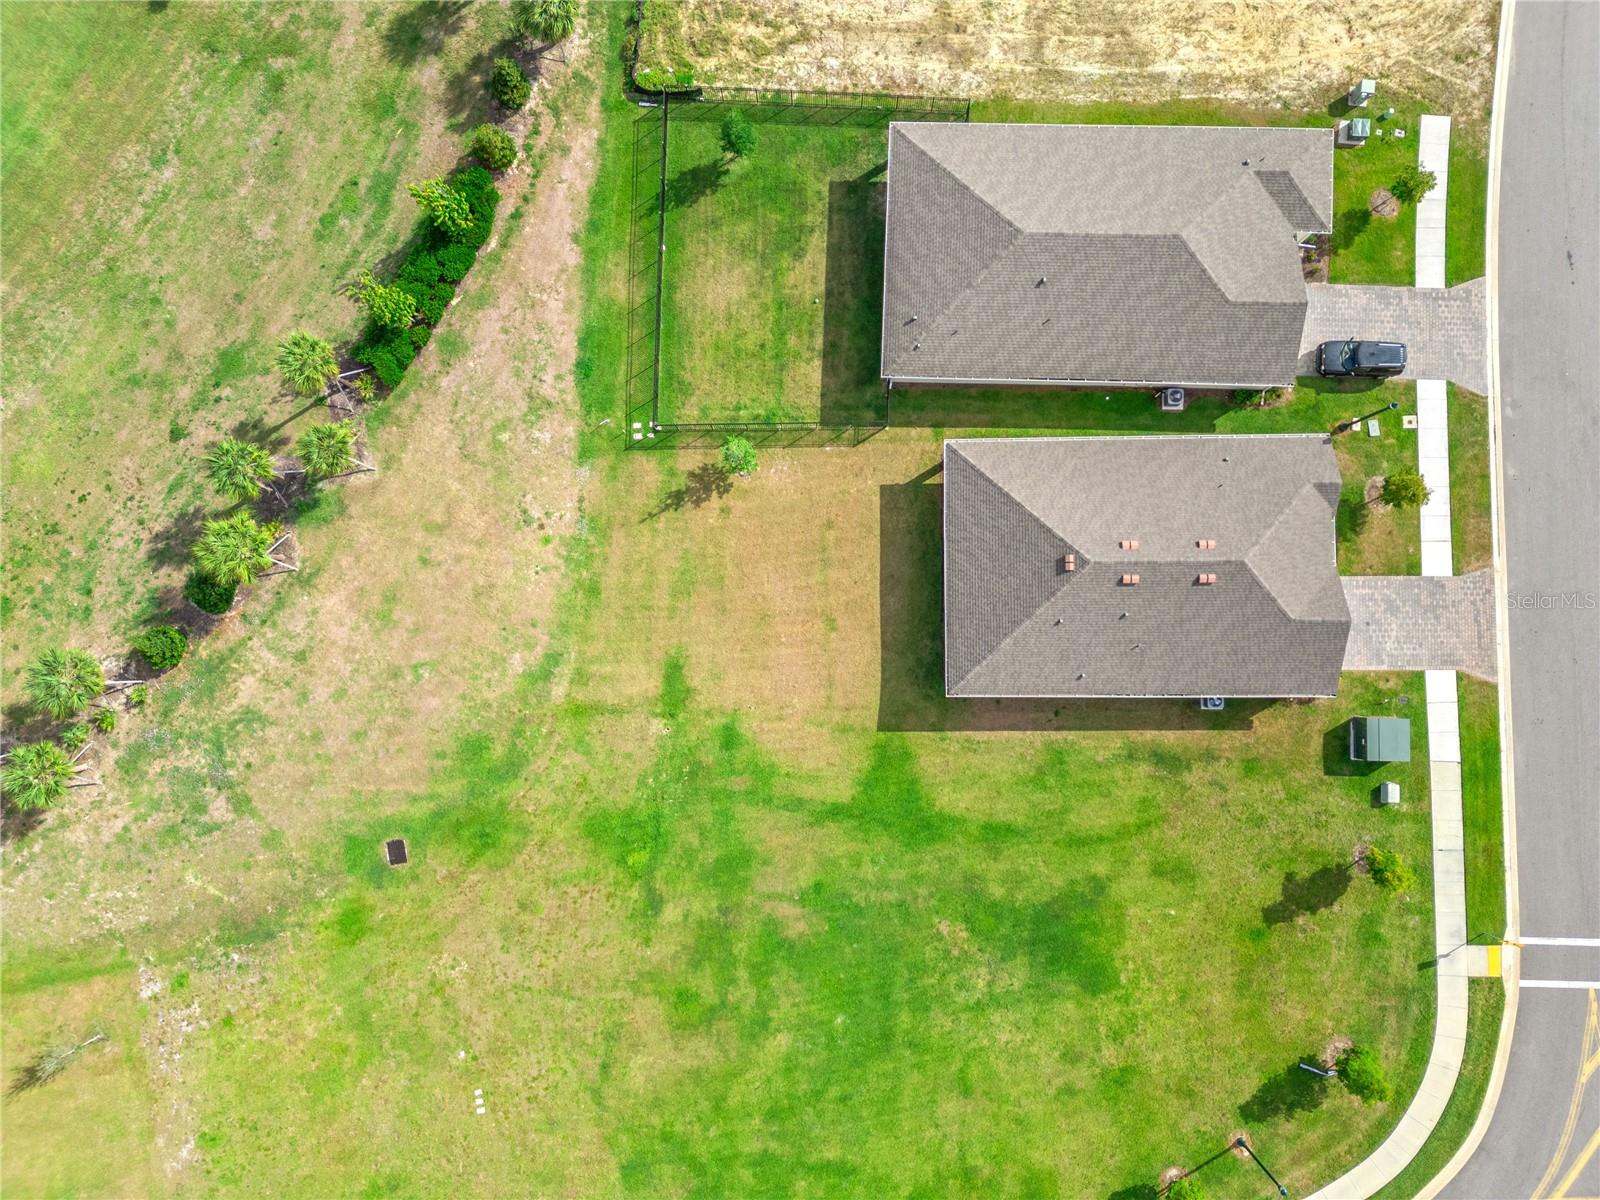
6777
Lot Features:
Greenbelt, Landscaped, Level, Sidewalk, Paved
Waterfront:
No
Parking Spaces:
N/A
Parking:
Driveway, Garage Door Opener, Ground Level
Roof:
Shingle
Pool:
No
Pool Features:
N/A
Interior Features
Bedrooms:
4
Bathrooms:
2
Heating:
Central, Electric
Cooling:
Central Air
Appliances:
Dishwasher, Disposal, Dryer, Electric Water Heater, Exhaust Fan, Ice Maker, Microwave, Range, Refrigerator, Washer, Water Softener
Furnished:
Yes
Floor:
Carpet, Ceramic Tile
Levels:
One
Additional Features
Property Sub Type:
Single Family Residence
Style:
N/A
Year Built:
2024
Construction Type:
Block, Stucco, Frame
Garage Spaces:
Yes
Covered Spaces:
N/A
Direction Faces:
Southeast
Pets Allowed:
No
Special Condition:
None
Additional Features:
Hurricane Shutters
Additional Features 2:
N/A
Map
- Address4975 TUSCOLA BLVD
Contact a Professional

Featured Properties
Related Properties
$ 399,500
$ 267,000
$ 320,000
- Featured
- Active
Single Family Residence
4930 WALTHAM FOREST DR
$ 476,490
$ 309,000
- Featured
- Active
Single Family Residence
3906 W BAY VISTA AVE
$ 525,000
- Featured
- Active
Single Family Residence
295 LONDONDERRY DR
$ 550,000
- Featured
- Active
Single Family Residence
4540 ETERNAL PRINCE DR
$ 289,000
$ 550,000
$ 270,000
$ 347,000
- Featured
- Active
Single Family Residence
3789 N BLAZINGSTAR WAY