
Active
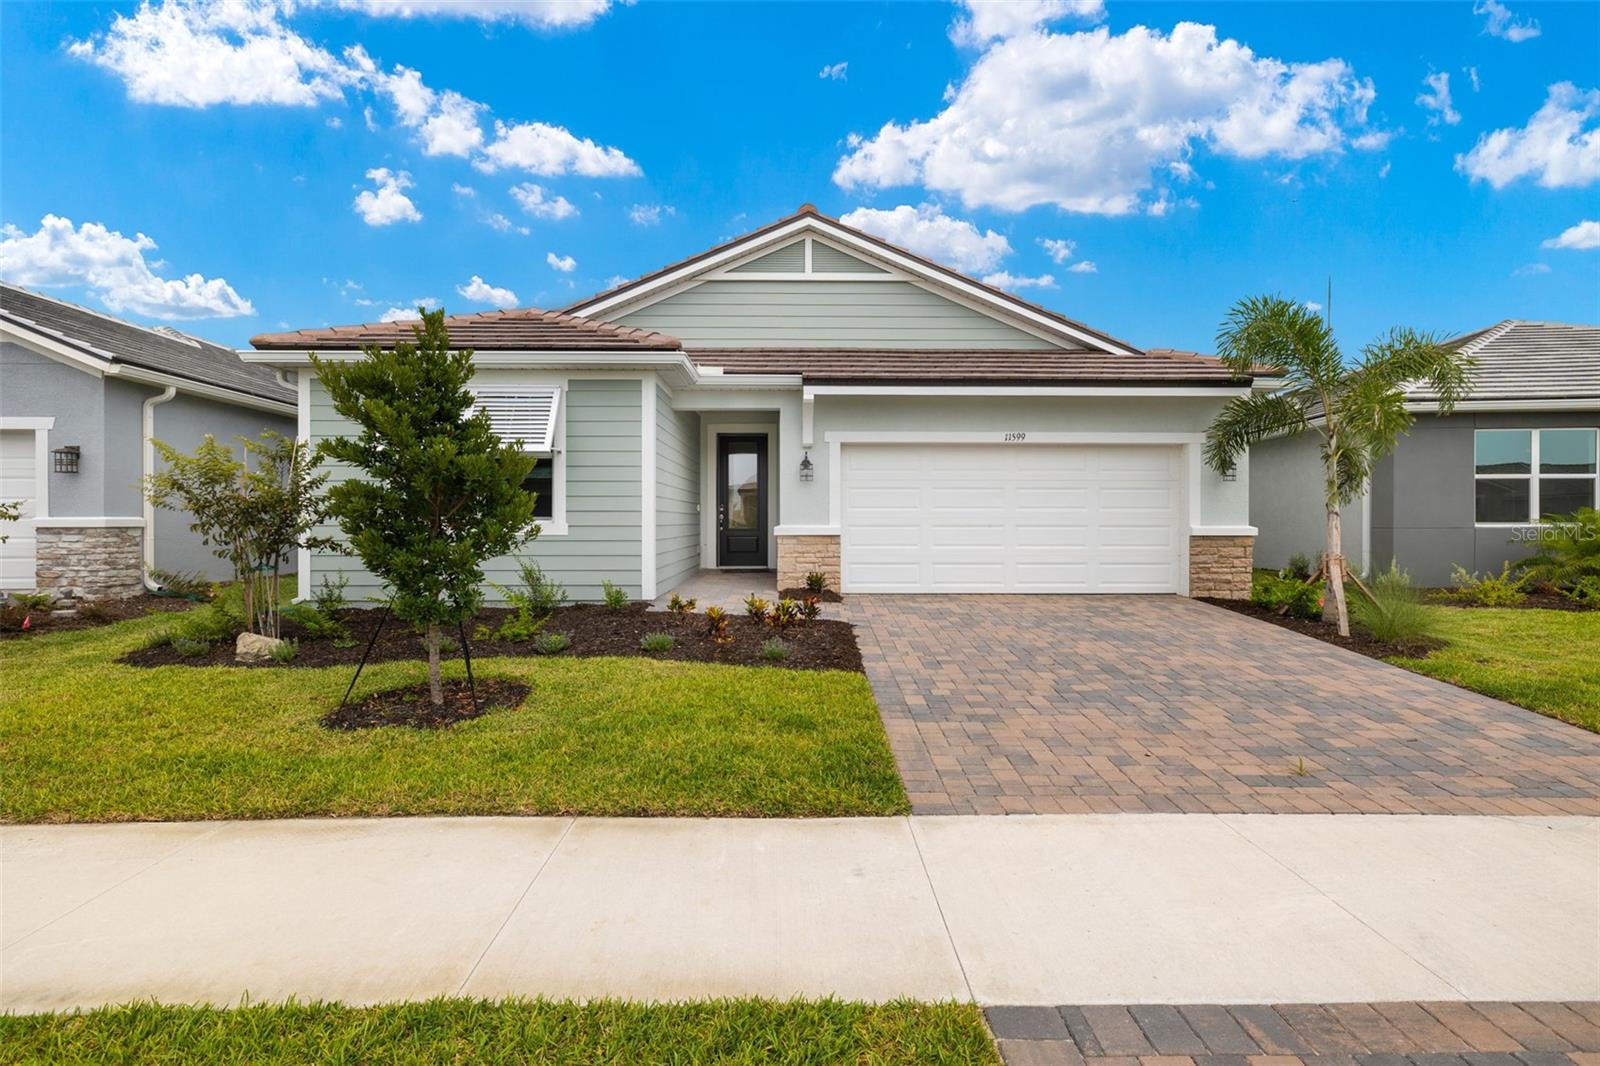
11599 MYAKKA BLUE DR
$679,312
Features:
Property Details
Remarks
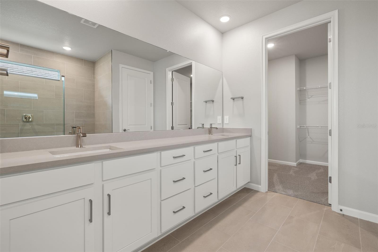
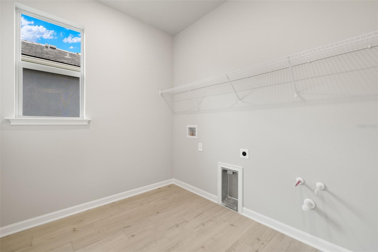
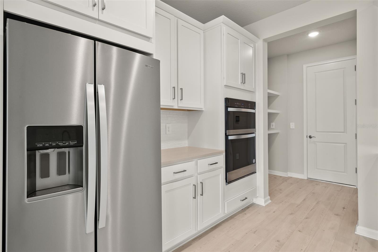
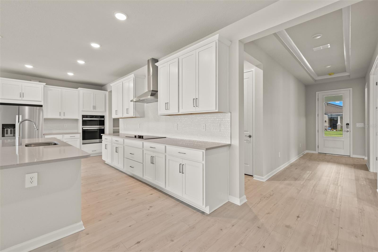
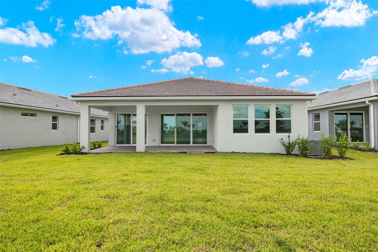
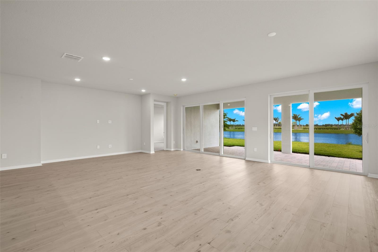
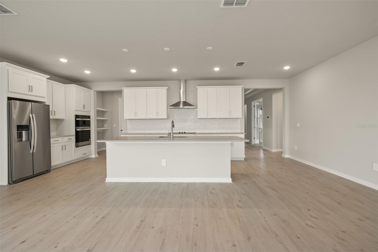
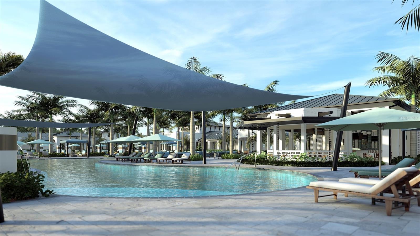
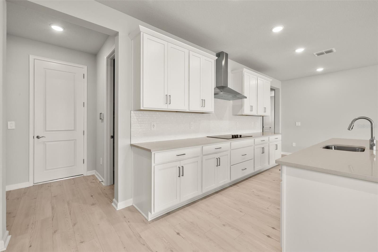
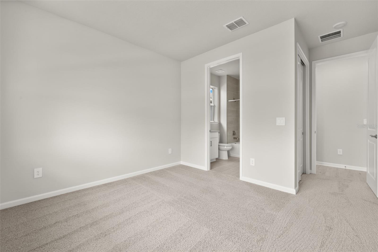
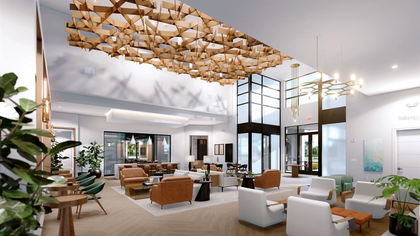

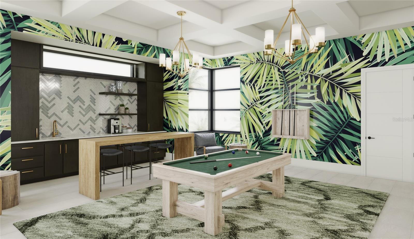
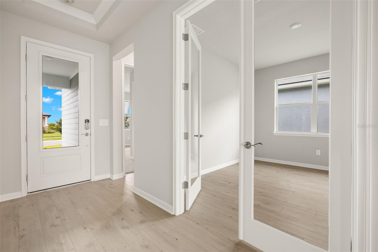
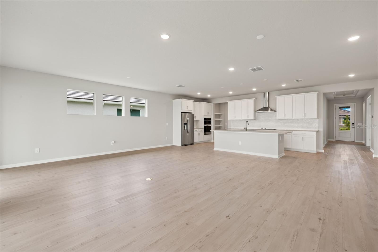
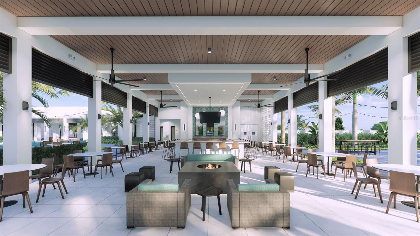
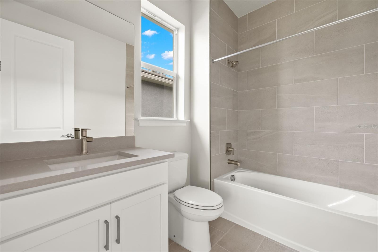
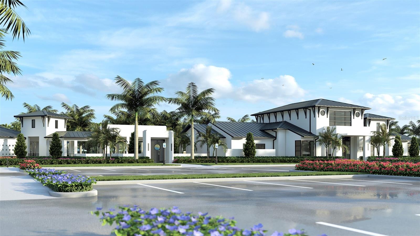
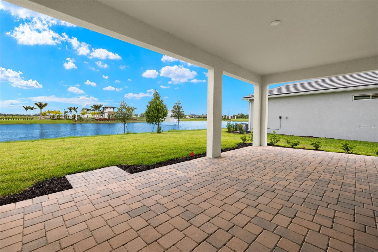
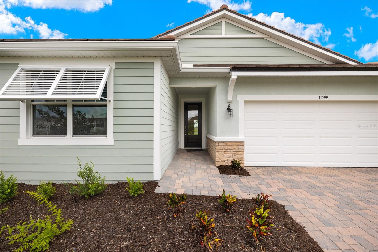
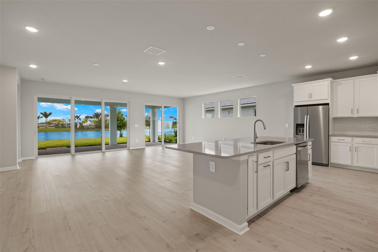
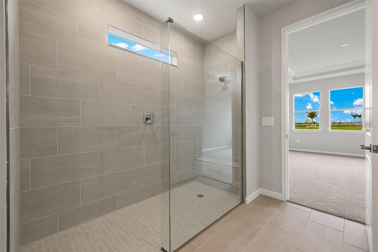
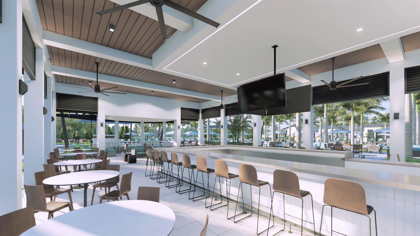
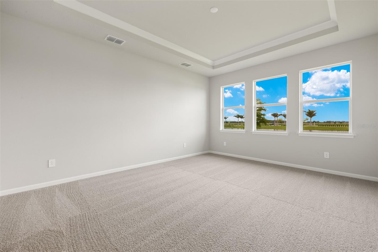
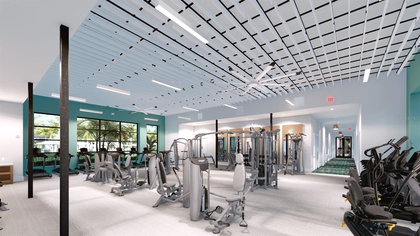
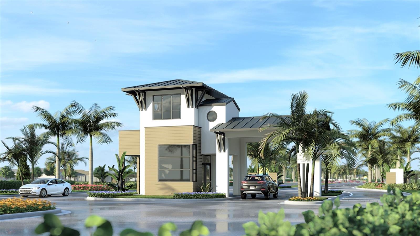
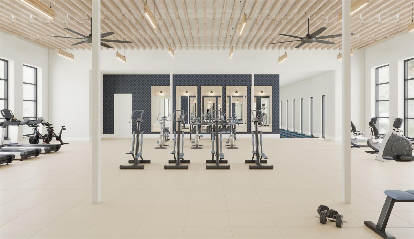
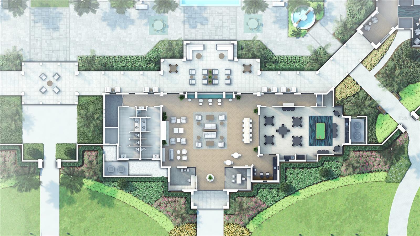
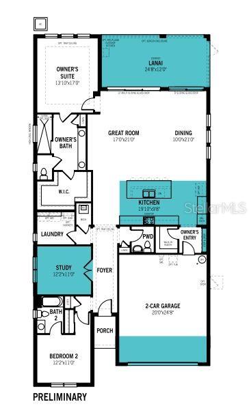
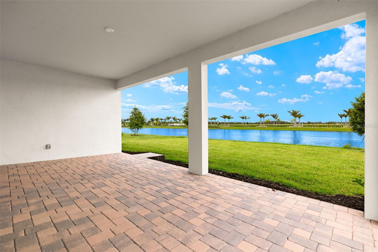
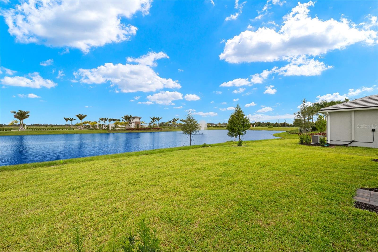
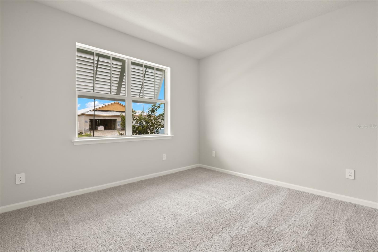
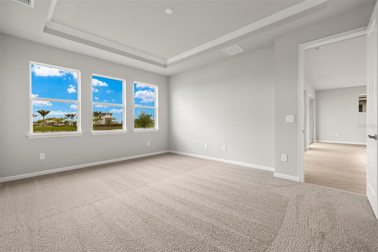
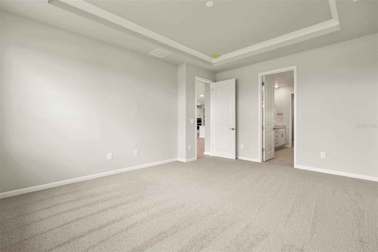
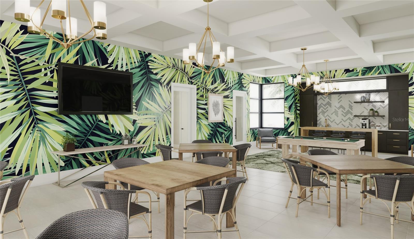
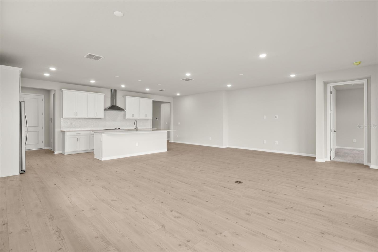
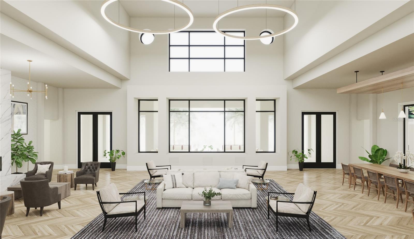
The Sage is a single-family home design with 2,193 sq. ft. of vast living space and thoughtful design features. The welcoming foyer has convenient powder bath on the way to the open concept living area. This magnificent space is full of natural light, thanks to numerous windows, a 12-foot multi-sliding glass door and another 8-foot slider leading to the covered lanai, which is perfect for enjoying the Florida lifestyle. The extended, covered lanai looks out over the tranquil pond that runs along the back of the home. The Executive kitchen has a walk-in pantry, designer cabinets which are shaker style, Barnett painted Linen, and a breakfast bar that will seat up to five. The open space of the combined dining area and Great Room are perfect for relaxing or entertaining. Bedroom 2 has its own private full bath and linen closet. The study is situated between the two bedrooms to provide even more separation between the two. Located just off the foyer, it has enough privacy to make a perfect home office, formal sitting room or a quiet little getaway room. The luxurious owner’s suite offers an expansive walk-in closet, linen closet and bath with an oversized shower. The raised, dual sink vanity spans almost the entire width of the bathroom, giving plenty of space to have all the things! The garage has a four-foot extension allowing plenty of room for storage. Photos, renderings and plans are for illustrative purposes only, and should never be relied upon and may vary from the actual home. The photos are from a furnished model home and not the home offered for sale. Room Feature: Linen Closet In Bath (Primary Bedroom).
Financial Considerations
Price:
$679,312
HOA Fee:
299
Tax Amount:
$3073
Price per SqFt:
$309.76
Tax Legal Description:
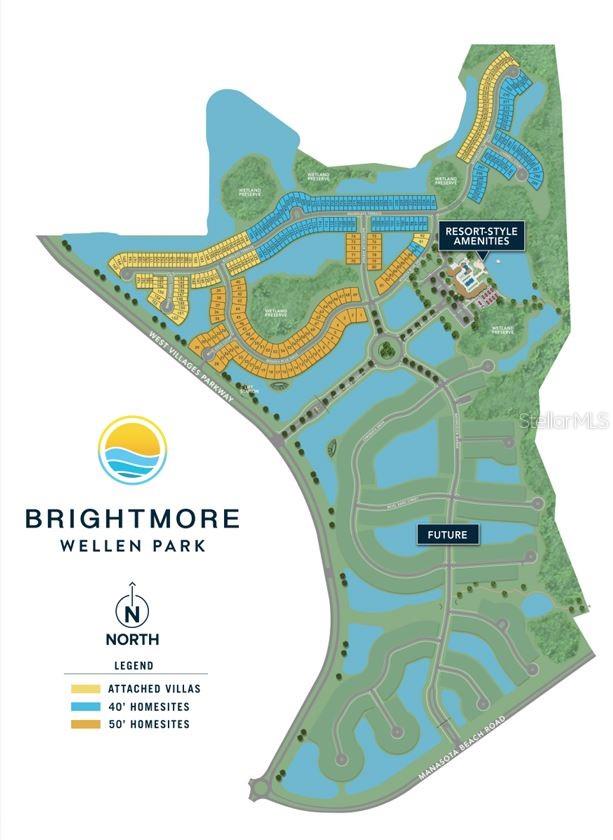
LOT 13, BRIGHTMORE AT WELLEN PARK PHASES 1A-1C 2A & 3, PB 56 PG 258-288
Exterior Features
Lot Size:
7181
Lot Features:
Level, Sidewalk, Paved
Waterfront:
Yes
Parking Spaces:
N/A
Parking:
Garage Door Opener
Roof:
Concrete, Tile
Pool:
No
Pool Features:
N/A
Interior Features
Bedrooms:
2
Bathrooms:
3
Heating:
Central, Electric
Cooling:
Central Air
Appliances:
Built-In Oven, Cooktop, Dishwasher, Disposal, Electric Water Heater, Microwave, Range Hood, Refrigerator
Furnished:
No
Floor:
Carpet, Luxury Vinyl, Tile
Levels:
One
Additional Features
Property Sub Type:
Single Family Residence
Style:
N/A
Year Built:
2024
Construction Type:
Block, Stucco
Garage Spaces:
Yes
Covered Spaces:
N/A
Direction Faces:
North
Pets Allowed:
Yes
Special Condition:
None
Additional Features:
Irrigation System, Rain Gutters, Sidewalk, Sliding Doors
Additional Features 2:
There is a $200 deposit due to the association at time of lease. Please see all rental information in the HOA documents.
Map
- Address11599 MYAKKA BLUE DR
Contact a Professional

Featured Properties
Related Properties
$ 540,000
- Featured
- Active
Single Family Residence
280 SANTA ROSA DR
$ 430,000
- Featured
- Active
Single Family Residence
34703 BIRCHMONT LN
$ 375,000
- Featured
- Active
Single Family Residence
17932 PASSIONFLOWER CIR
$ 549,900
$ 545,000
$ 215,000
$ 269,490
- Featured
- Active
Single Family Residence
845 SILVERADO TRL
$ 290,000
- Featured
- Active
Single Family Residence
5220 SCHOOL RD
$ 215,000
$ 380,000
- Featured
- Active
Single Family Residence
10930 CAMP MACK RD
$ 299,500