
Active
17483 MONTGOMERY CT
$1,497,430
Features:
Property Details
Remarks
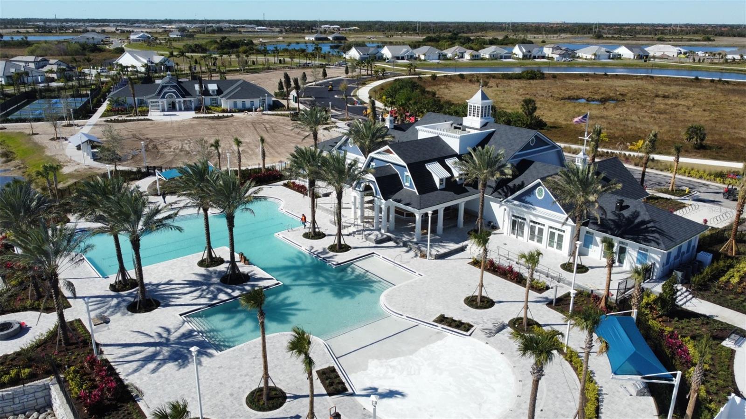
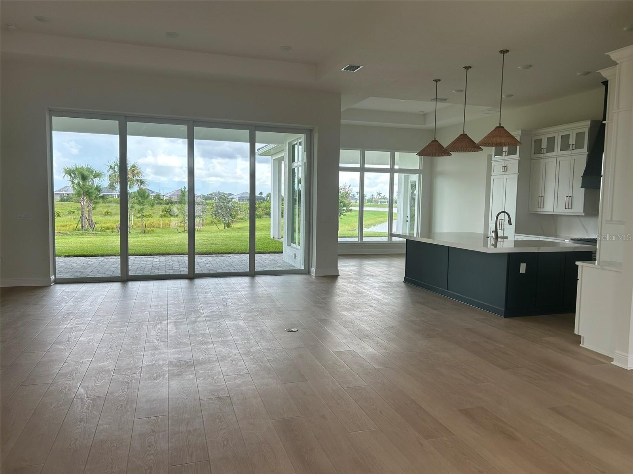
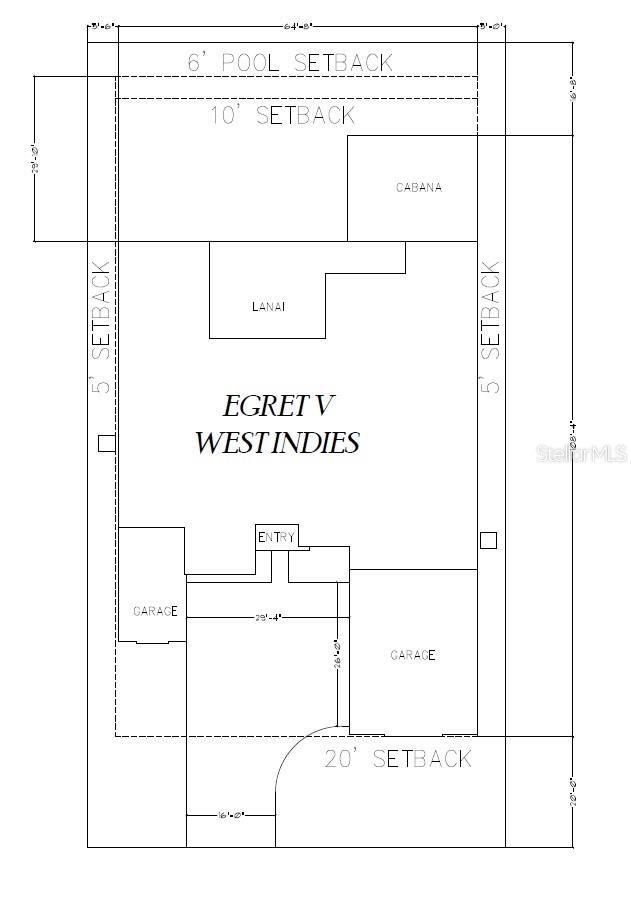
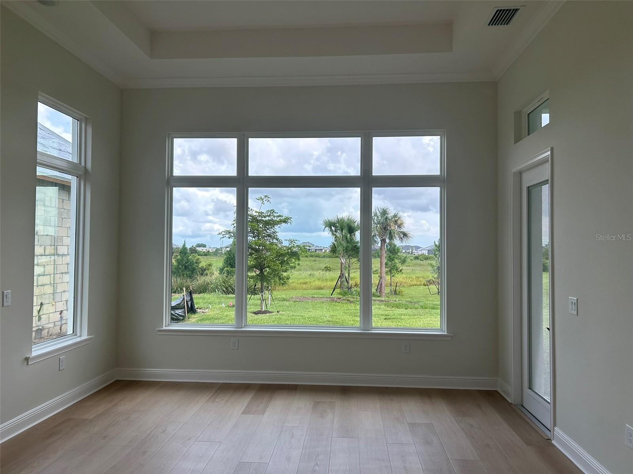
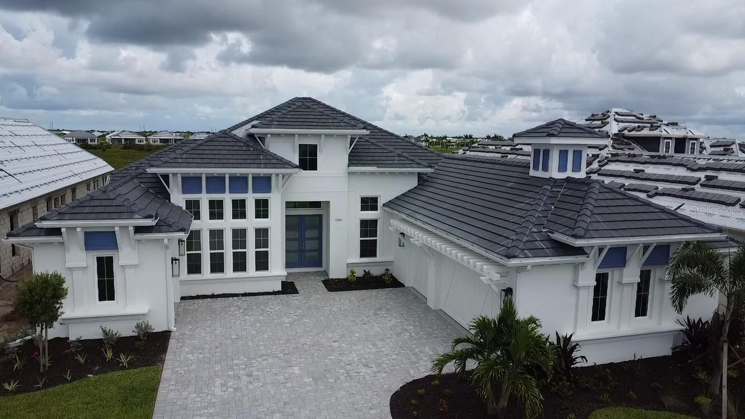
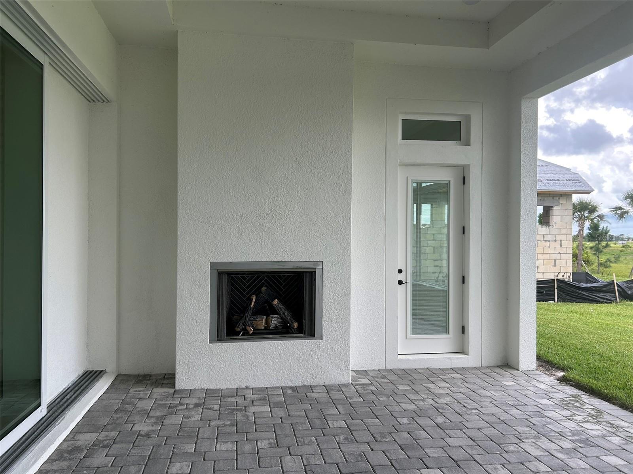
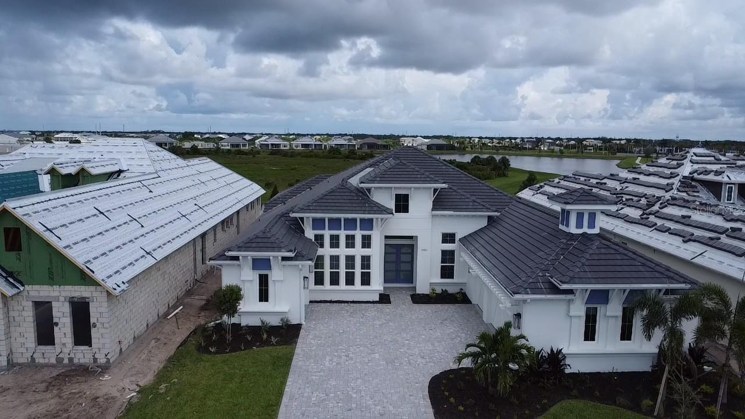
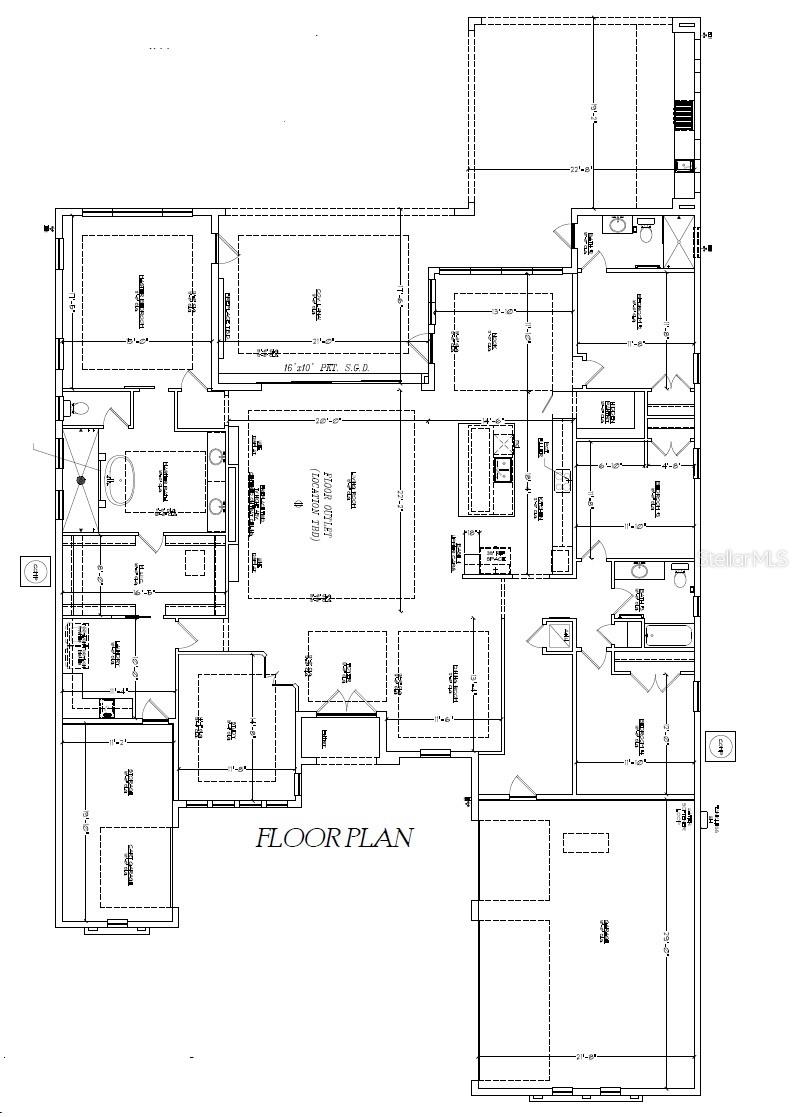
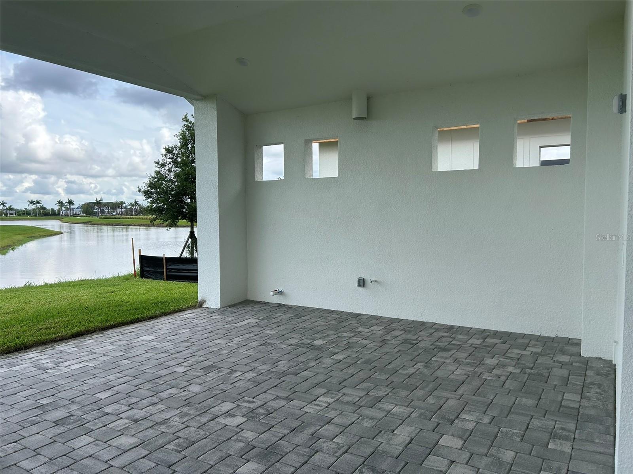
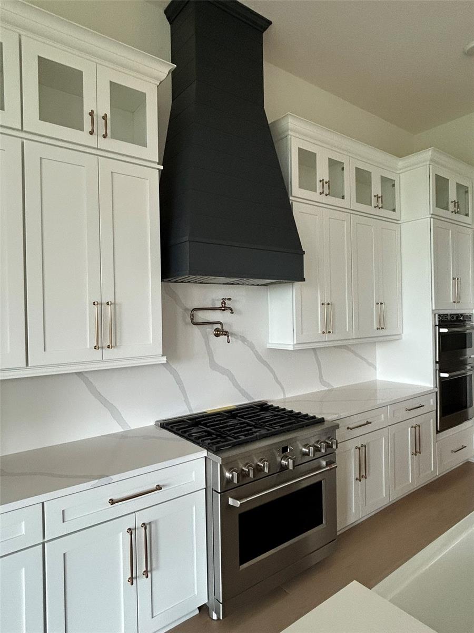
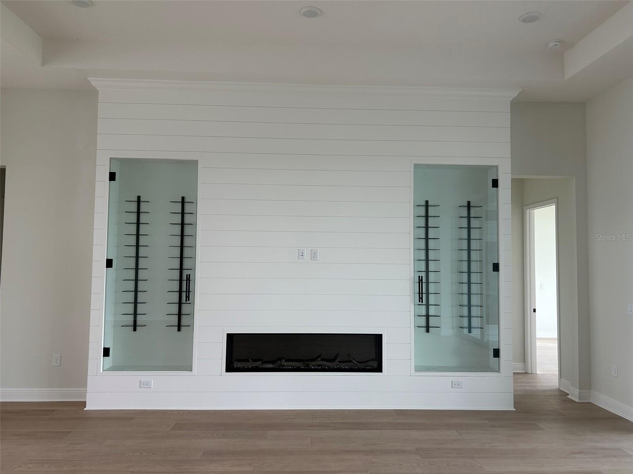
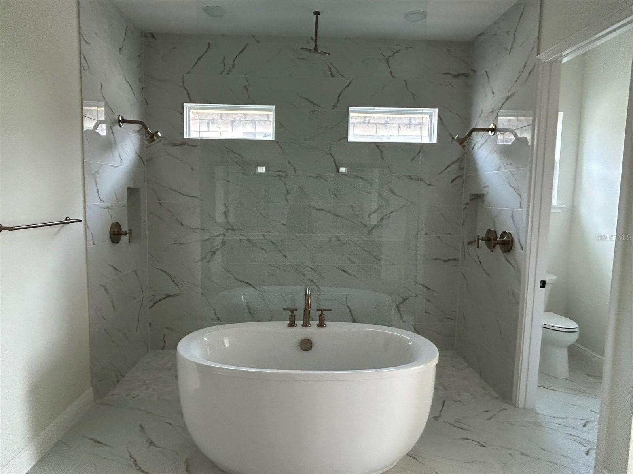
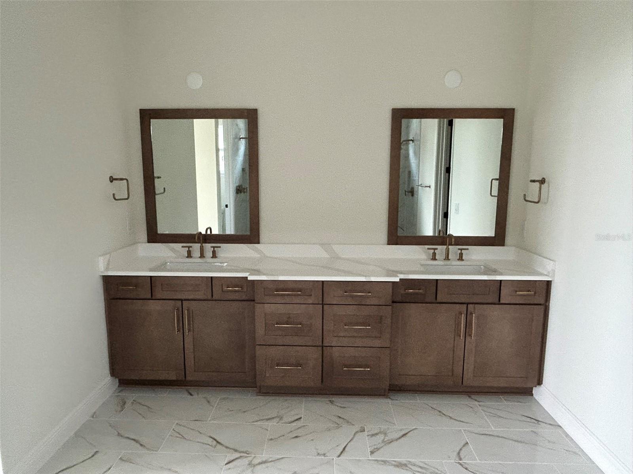
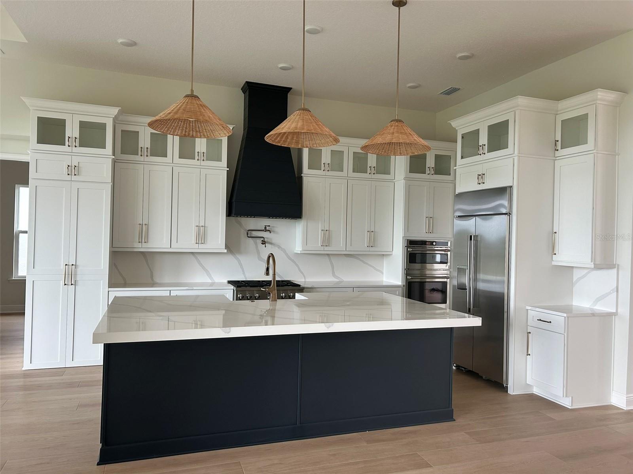
Under Construction. Welcome to the Egret V, a thoughtfully crafted and spacious four-bedroom, three-bathroom home that’s as functional as it is elegant. Spanning over 3,000 square feet, this layout is perfect for families, entertainers, and those who crave both privacy and open space. Imagine entering through the inviting foyer with its high tray ceiling that sets the tone for the elegance and openness that follows throughout the home. To your left, a flexible space awaits, ready to become a cozy study, home office, or even an additional bedroom, depending on your needs. The heart of the Egret V is its expansive living room, where natural light pours in through large windows, offering a warm and inviting atmosphere. The seamless flow between the living room, dining area, and deluxe kitchen makes entertaining a breeze, with the kitchen boasting premium finishes, a central island perfect for meal prep or casual dining, and all the modern conveniences you could want. Nearby, a charming nook area creates the perfect spot for morning coffee or casual family meals. Each of the bedrooms is generously sized and offers comfort and privacy. The master suite is a true retreat, featuring a 12-foot ceiling, ample room for a sitting area, and large windows that bring the outside in. You’ll appreciate the luxurious en-suite bathroom, which includes a soaking tub, a walk-in shower and access to the laundry room. Outdoor living is a highlight in the Egret V, with a spacious covered lanai that invites you to enjoy Florida’s beautiful weather year-round. Imagine summer evenings spent grilling, lounging, or hosting gatherings under the stars. The layout of this home allows for a seamless transition between indoor and outdoor spaces, enhancing the flow and providing a natural extension of the living area.
Financial Considerations
Price:
$1,497,430
HOA Fee:
376
Tax Amount:
$15675
Price per SqFt:
$468.97
Tax Legal Description:
LOT 534, PALMERA AT WELLEN PARK PHASE 2A, PB 59 PG 105-121
Exterior Features
Lot Size:
10500
Lot Features:
N/A
Waterfront:
No
Parking Spaces:
N/A
Parking:
Driveway, Garage Door Opener, Golf Cart Garage
Roof:
Tile
Pool:
No
Pool Features:
N/A
Interior Features
Bedrooms:
4
Bathrooms:
3
Heating:
Central
Cooling:
Central Air
Appliances:
Built-In Oven, Cooktop, Dishwasher, Disposal, Microwave, Range Hood, Tankless Water Heater
Furnished:
Yes
Floor:
Luxury Vinyl
Levels:
One
Additional Features
Property Sub Type:
Single Family Residence
Style:
N/A
Year Built:
2026
Construction Type:
Block, Stucco
Garage Spaces:
Yes
Covered Spaces:
N/A
Direction Faces:
Southwest
Pets Allowed:
Yes
Special Condition:
None
Additional Features:
Rain Gutters, Sidewalk
Additional Features 2:
Contact HOA
Map
- Address17483 MONTGOMERY CT
Contact a Professional

Featured Properties
Related Properties
$ 500,000
$ 478,500
- Featured
- Active
Single Family Residence
4045 HANGING MOSS LOOP
$ 299,900
- Featured
- Active
Single Family Residence
1441 SAWGRASS HAMMOCK LN
$ 406,990
$ 250,000
$ 615,000
- Featured
- Active
Single Family Residence
16158 SW 19TH AVENUE RD
$ 307,000
$ 499,999
- Featured
- Active
Single Family Residence
5919 33RD AVE N
$ 339,999
- Featured
- Active
Single Family Residence
6383 N JADE TER
$ 234,300
- Featured
- Active
Single Family Residence
1119 54TH AVE N
$ 375,000