
Active
1441 SAWGRASS HAMMOCK LN
$406,990
Features:
Property Details
Remarks
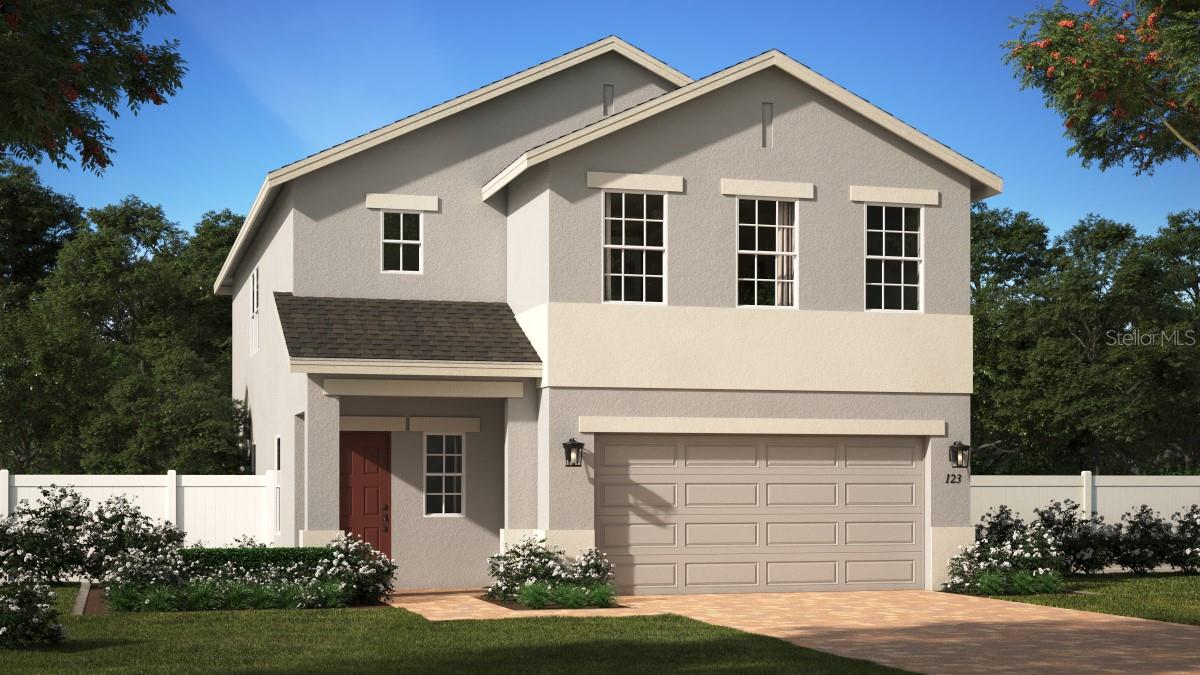
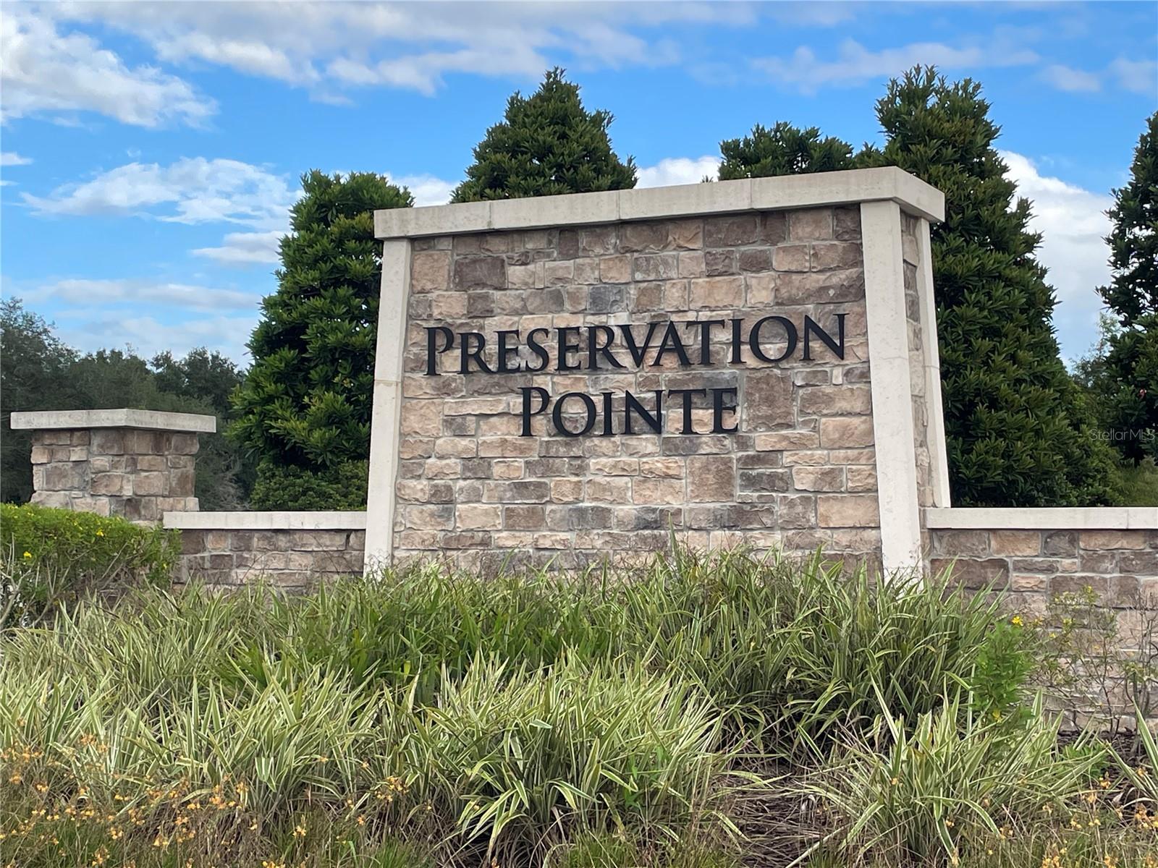
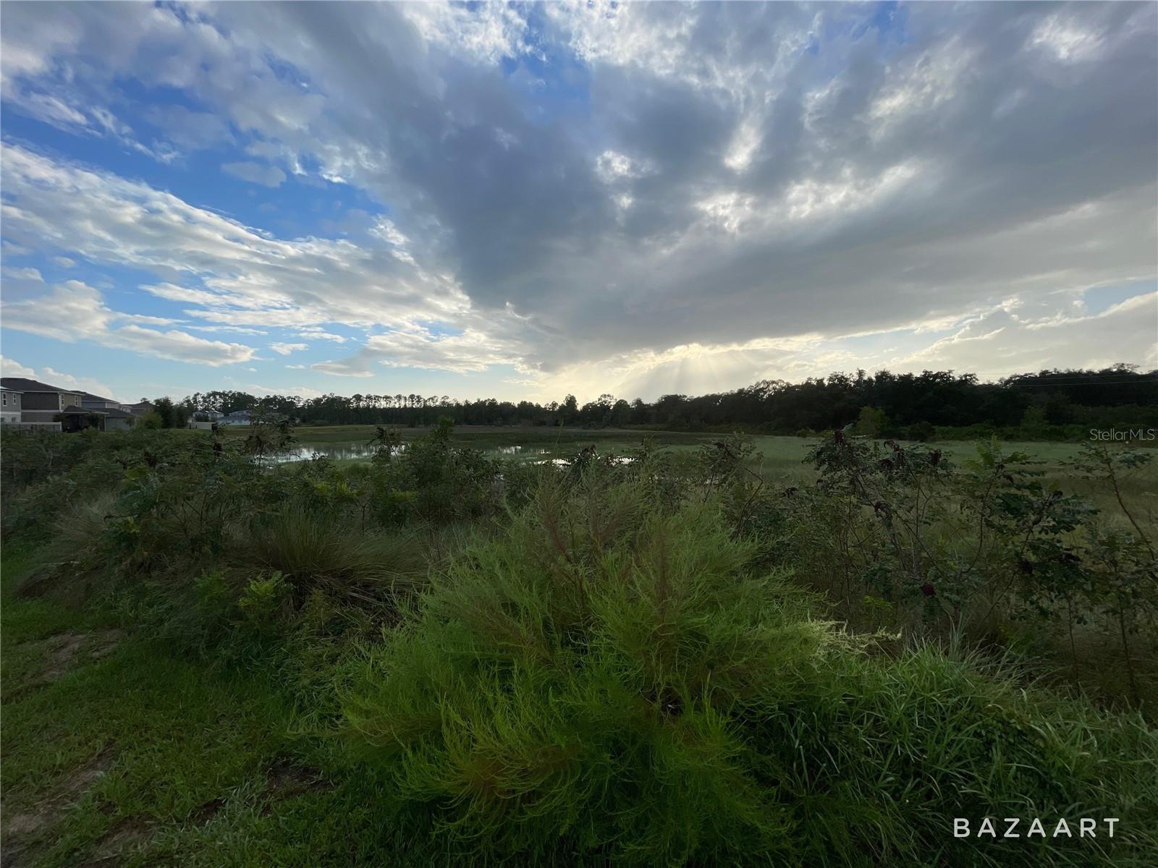
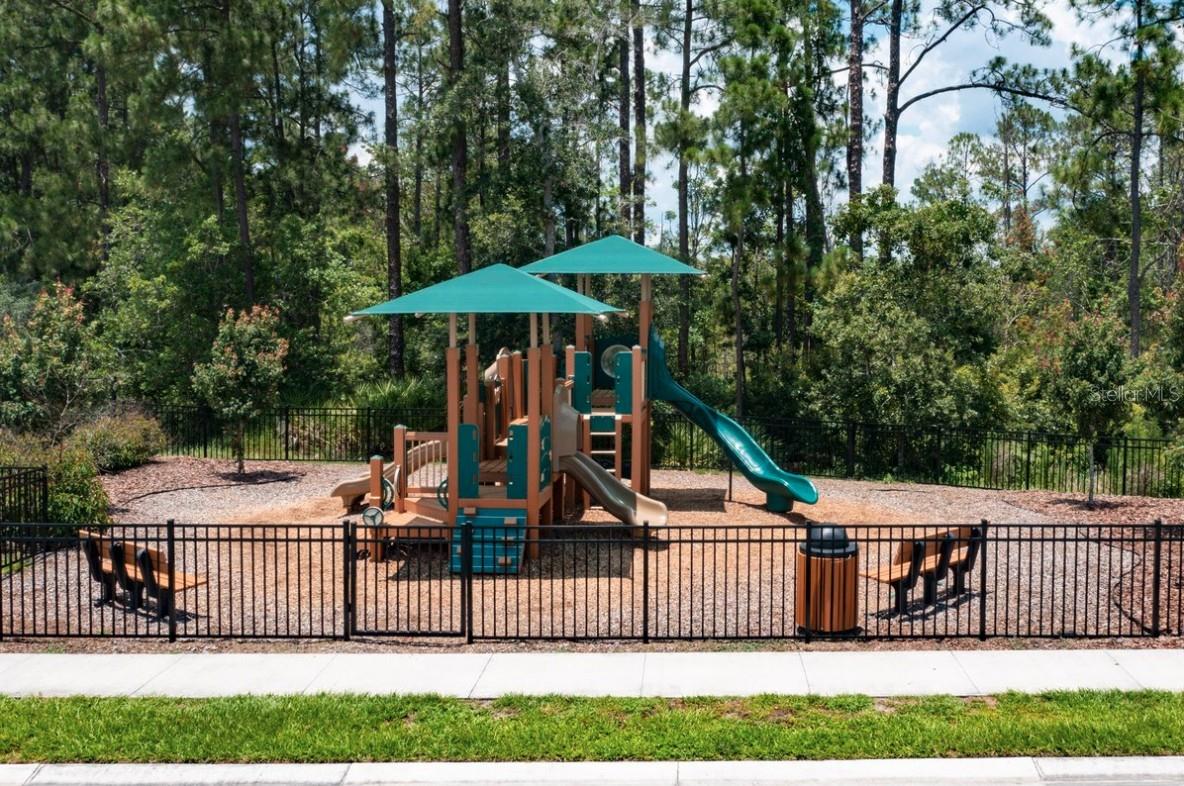
Under Construction. Discover exceptional value with our final Sanibel plan, ideally situated on a desirable corner homesite in the beautiful Preservation Pointe Community. This thoughtfully designed home welcomes you with a dramatic two-story foyer and a versatile first-floor den with elegant French doors, perfect for a home office or flex space, plus a spacious second-floor loft ideal for additional living or entertaining. Stylish tile flooring enhances the 1st floor main living areas, while a well-appointed kitchen features upgraded 42" cabinets, sleek quartz countertops, a large center island, pantry closet, and stainless steel appliances—all overlooking a generous Great Room. The luxurious Primary Suite includes an en-suite bath with dual sinks in an adult-height vanity, quartz counters, and walk-in shower with wall tile surround and glass enclosure. Complete with attractive landscaping, and a brick paver driveway and lead walk, this home blends style, comfort, and unbeatable value. Preservation Pointe is conveniently located close to the popular Posner Park with dining, shopping and Imax theater, and easy access to major thoroughfares.
Financial Considerations
Price:
$406,990
HOA Fee:
70
Tax Amount:
$853.32
Price per SqFt:
$180.32
Tax Legal Description:
PRESERVATION POINTE PHASE 4 PB 189 PGS 47-49 LOT 245
Exterior Features
Lot Size:
4693
Lot Features:
Corner Lot, Sidewalk, Street Dead-End, Paved
Waterfront:
No
Parking Spaces:
N/A
Parking:
Driveway
Roof:
Shingle
Pool:
No
Pool Features:
N/A
Interior Features
Bedrooms:
4
Bathrooms:
3
Heating:
Central, Electric
Cooling:
Central Air
Appliances:
Dishwasher, Disposal, Electric Water Heater, Exhaust Fan, Microwave, Range
Furnished:
Yes
Floor:
Carpet, Ceramic Tile
Levels:
Two
Additional Features
Property Sub Type:
Single Family Residence
Style:
N/A
Year Built:
2026
Construction Type:
Block, Stucco, Frame
Garage Spaces:
Yes
Covered Spaces:
N/A
Direction Faces:
Northwest
Pets Allowed:
Yes
Special Condition:
None
Additional Features:
Sidewalk, Sliding Doors, Sprinkler Metered
Additional Features 2:
N/A
Map
- Address1441 SAWGRASS HAMMOCK LN
Contact a Professional

Featured Properties
Related Properties
$ 478,500
- Featured
- Active
Single Family Residence
4045 HANGING MOSS LOOP
$ 299,900
$ 250,000
$ 615,000
- Featured
- Active
Single Family Residence
16158 SW 19TH AVENUE RD
$ 307,000
$ 499,999
- Featured
- Active
Single Family Residence
5919 33RD AVE N
$ 339,999
- Featured
- Active
Single Family Residence
6383 N JADE TER
$ 234,300
- Featured
- Active
Single Family Residence
1119 54TH AVE N
$ 375,000
$ 247,000
- Featured
- Active
Single Family Residence
16321 SAINT AUGUSTINE ST
$ 439,900
- Featured
- Active
Single Family Residence
17483 MONTGOMERY CT