
Active
718 BRIGHTSIDE CRESCENT DR #10
$275,000
Features:
Property Details
Remarks
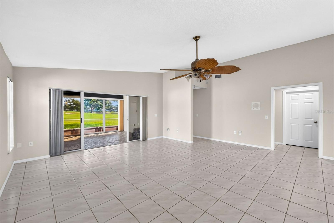
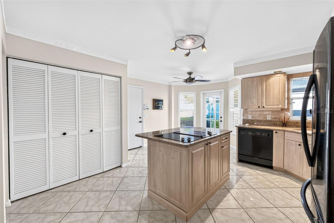
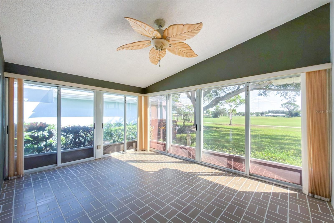
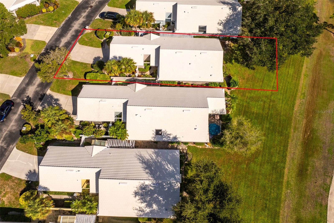
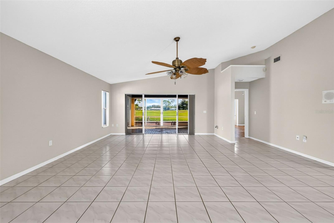
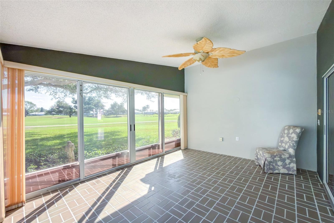
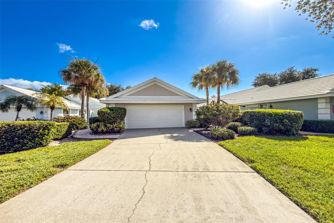
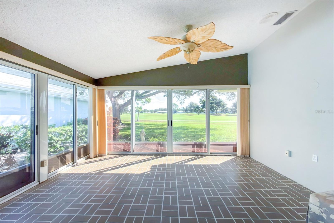
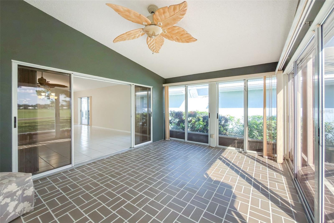
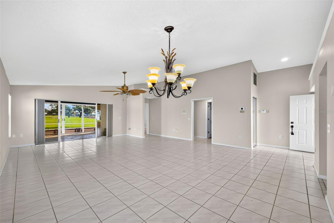
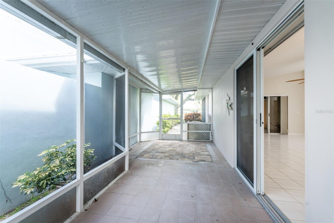
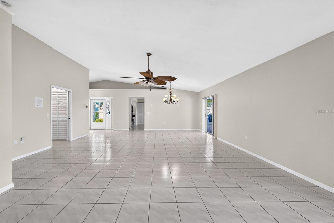
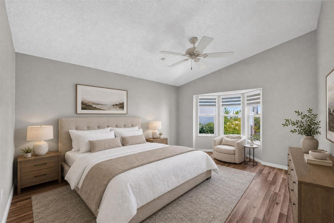
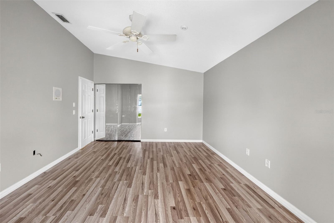
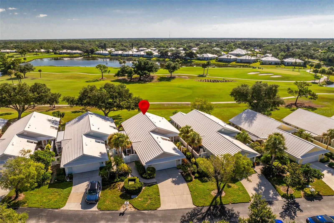
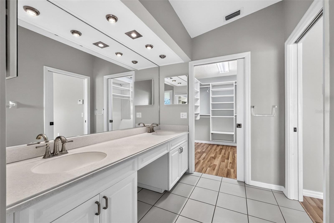
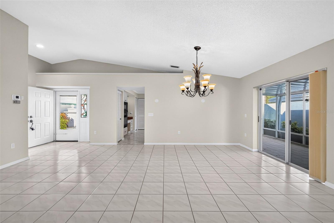
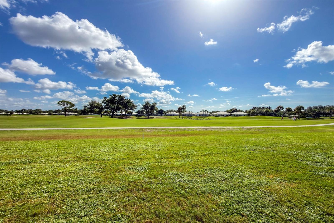
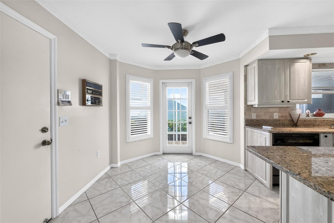
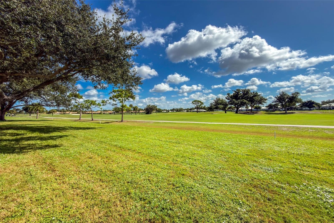
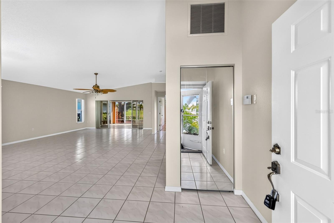
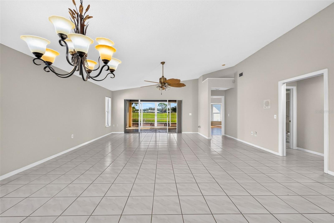
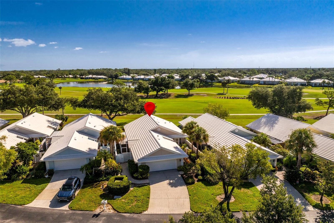
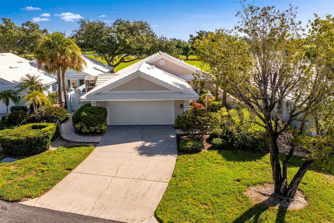
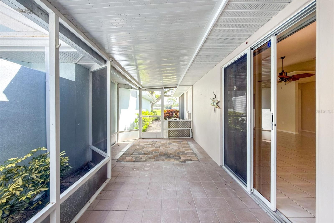
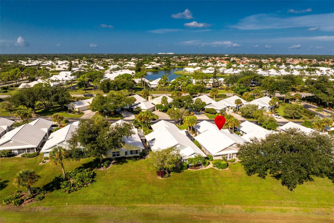
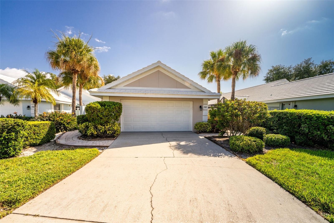
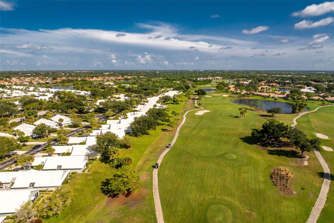
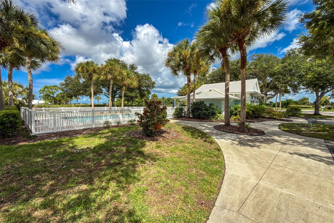
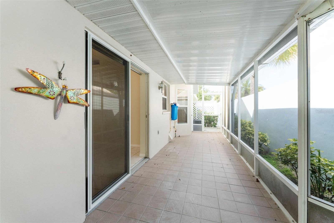
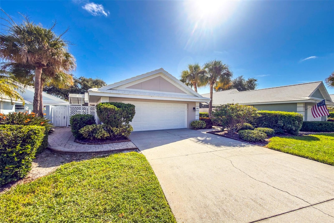
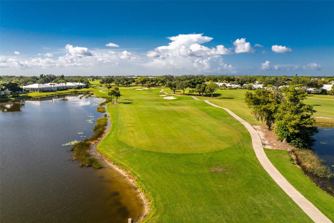
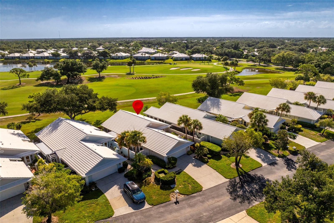
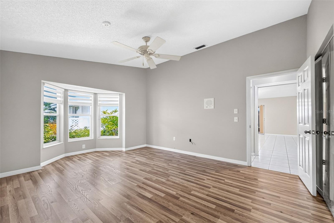
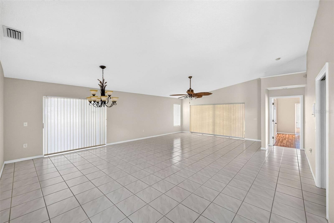
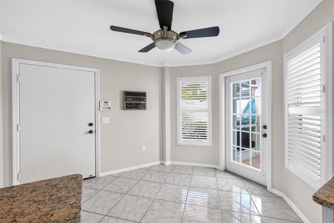
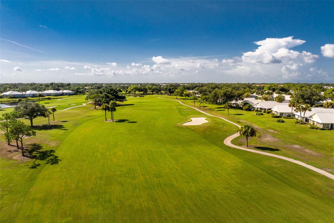
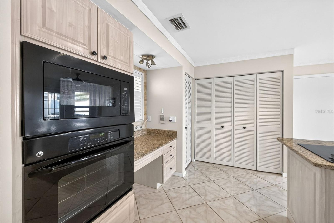
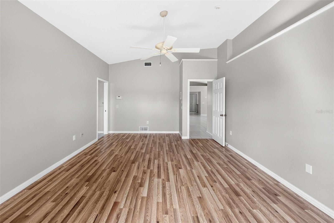
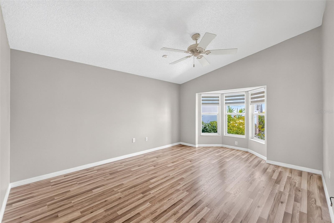
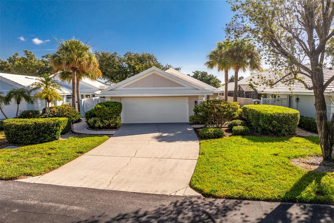
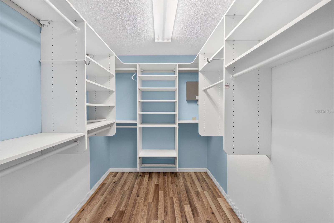
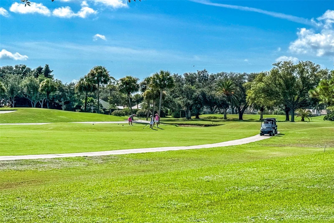
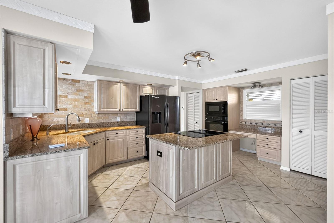
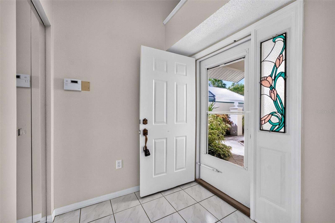
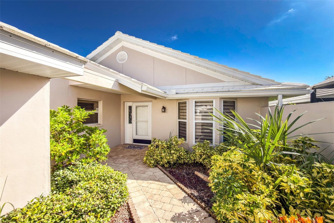
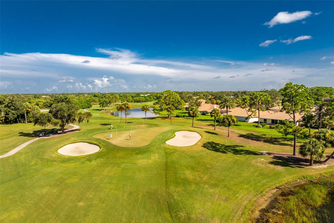
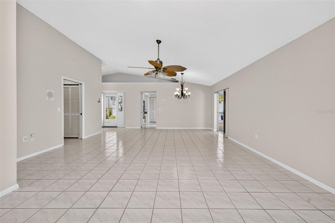
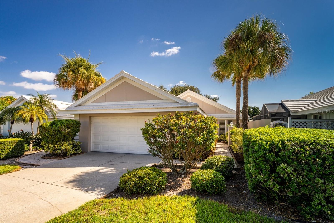
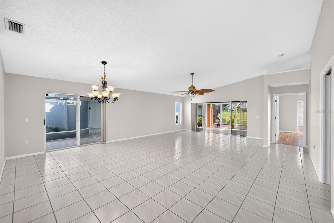
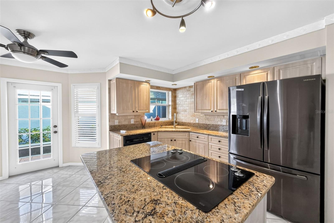
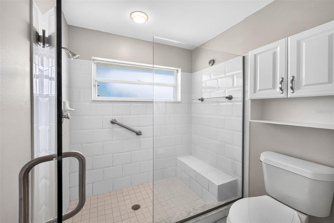
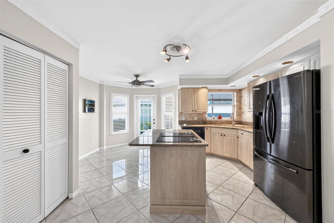
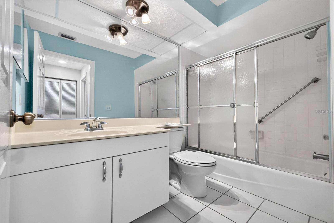
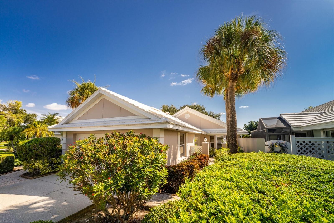
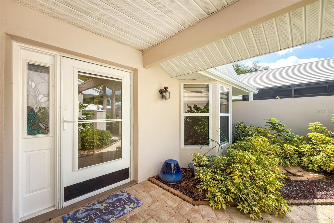
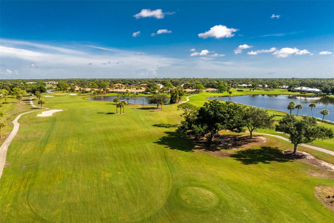
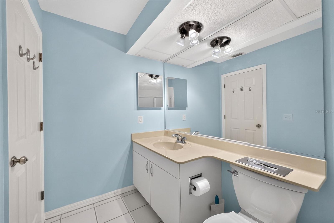
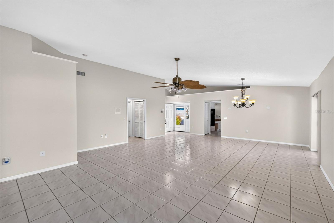
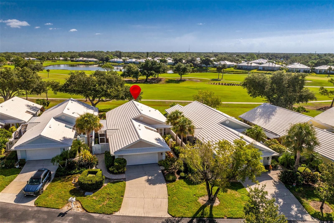
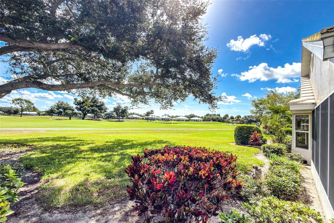
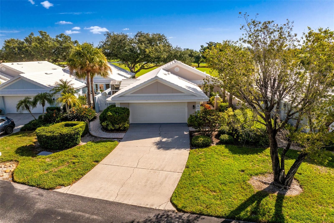
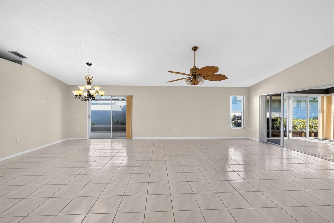
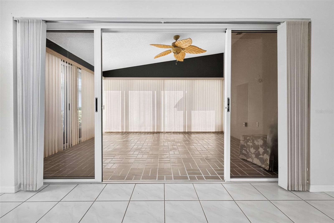
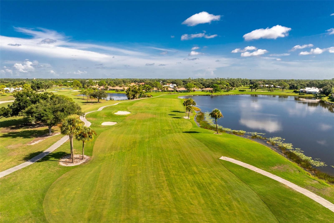
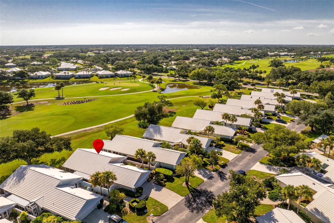
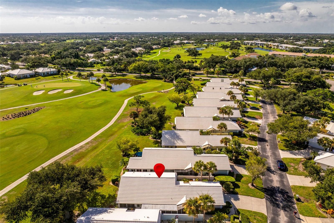
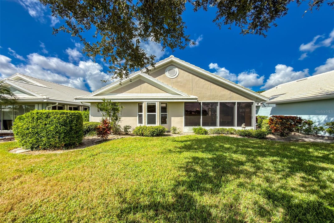

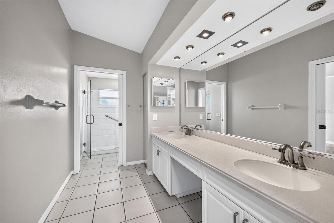
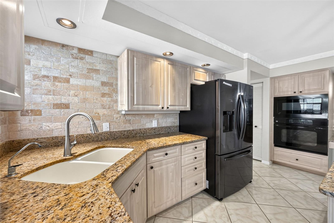
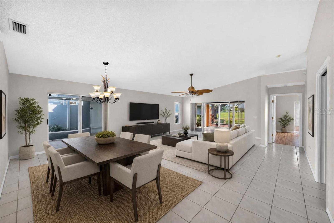
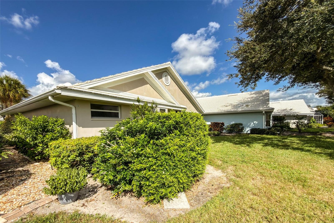
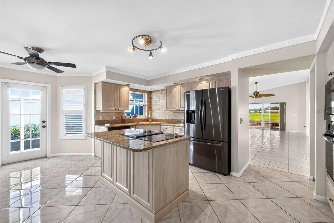
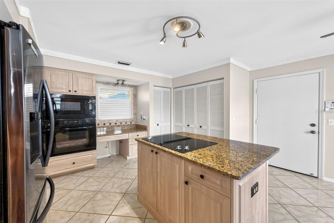
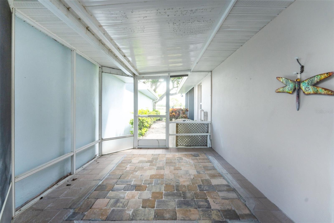
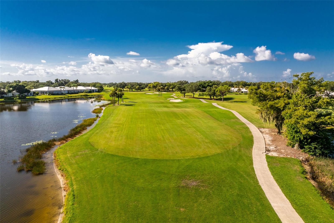
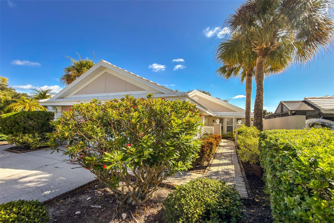
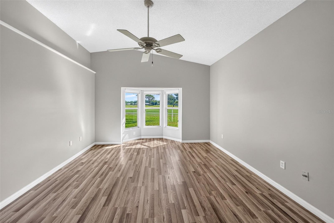
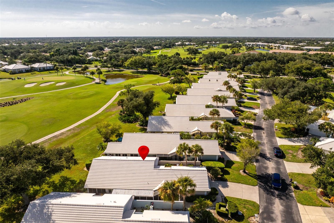
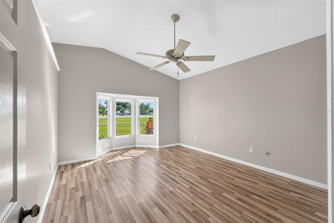
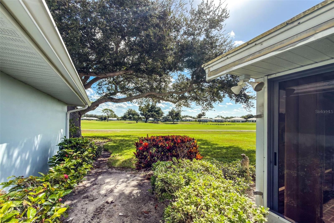
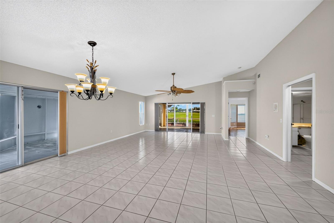
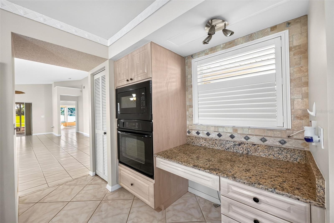
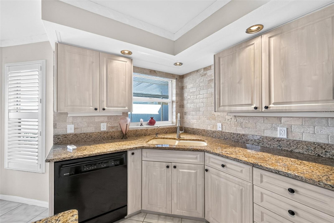
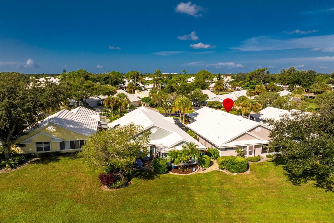
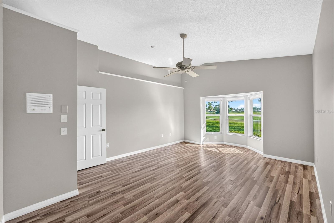
WELCOME to The Villas of Somerset at Plantation Golf and Country Club. This 2 bedroom, 2 bathroom, 2 car garage Villa is move in ready and priced to sell. This home has a great open floor plan with vaulted ceilings in the main living areas. There are ceramic tiles throughout the home with new laminate flooring in the bedrooms. The home has been freshly painted inside. The Eat-In Kitchen features a built in oven and microwave and a cook-top. The washer and dryer are conveniently located in a closet in the Kitchen. The Livingroom, dining room and airconditioned Florida room all flow together making it a perfect home for entertaining. The spacious primary suite has a bay window, a large walk-in closet and the ensuite bath has a large walk-in shower and dual sinks. Enjoy Maintenance free living! The landscaping throughout the neighborhood is mature and beautiful. As another added bonus ... your backyard backs up to a manicured fairway of the Plantation Golf Course. There is a community pool and clubhouse just down the street. With an optional membership to Plantation Golf and Country Club unlocks amenities like 36 holes of golf, tennis, pickleball, bocce ball, an Olympic-sized pool, and a state of the art fitness center. Make your appointment to see this great Villa today ... you won't be disappointed!
Financial Considerations
Price:
$275,000
HOA Fee:
2120
Tax Amount:
$1702
Price per SqFt:
$176.17
Tax Legal Description:
UNIT 10 THE VILLAS OF SOMERSET AT THE PLANTATION
Exterior Features
Lot Size:
0
Lot Features:
Paved, Private
Waterfront:
No
Parking Spaces:
N/A
Parking:
Garage Door Opener
Roof:
Tile
Pool:
No
Pool Features:
N/A
Interior Features
Bedrooms:
2
Bathrooms:
2
Heating:
Central, Electric
Cooling:
Central Air, Humidity Control
Appliances:
Built-In Oven, Cooktop, Dishwasher, Disposal, Dryer, Electric Water Heater, Microwave, Refrigerator, Washer
Furnished:
Yes
Floor:
Ceramic Tile, Laminate
Levels:
One
Additional Features
Property Sub Type:
Villa
Style:
N/A
Year Built:
1990
Construction Type:
Block, Stucco
Garage Spaces:
Yes
Covered Spaces:
N/A
Direction Faces:
West
Pets Allowed:
Yes
Special Condition:
None
Additional Features:
Lighting
Additional Features 2:
-see rules and regulations
Map
- Address718 BRIGHTSIDE CRESCENT DR #10
Contact a Professional

Featured Properties
Related Properties
- Featured
- Active
Villa
2541 YELLOW BRICK RD
$ 305,000
- Featured
- Active
Villa
150 POOLE PL
$ 385,000
- Featured
- Active
Villa
17362 SE 78TH HARMONY CIR
$ 265,000
- Featured
- Active
Villa
32172 CANNON RUSH DR
$ 295,000
- Featured
- Active
Villa
2529 OAKLEAF LN #30C
$ 250,000
- Featured
- Active
Villa
11428 CAPTIVA KAY DR
$ 299,900
- Featured
- Active
Villa
3300 MCMATH DR
$ 309,900
- Featured
- Active
Villa
10715 KLEE AVE
$ 409,900
- Featured
- Active
Villa
11462 BERTOLINI DR
$ 344,000
- Featured
- Active
Villa
8849 TUSCANY ISLES DR
$ 288,849
- Featured
- Active
Villa
1186 TRAPPERS CT
$ 420,000
- Featured
- Active
Villa
4942 KESTRAL PARK CIR #10