


Active
2541 YELLOW BRICK RD
$298,500
Features:
Property Details
Remarks
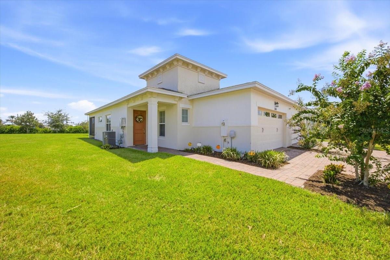
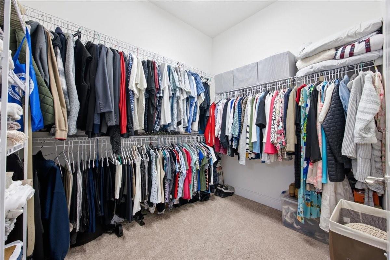
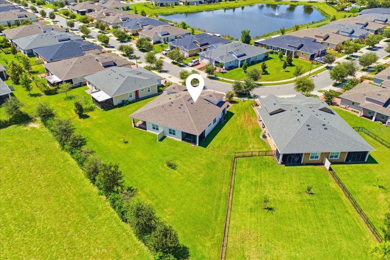
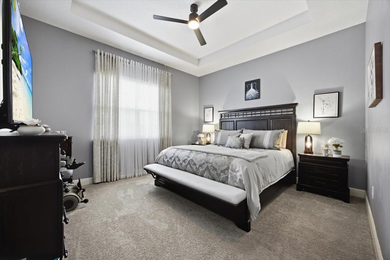
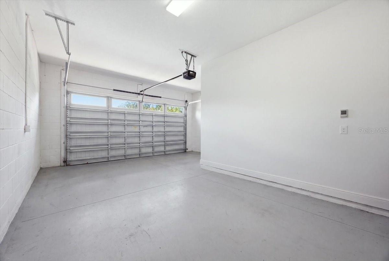
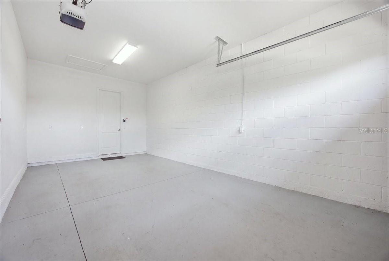
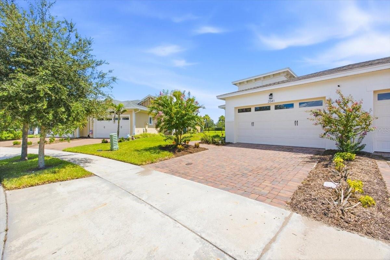
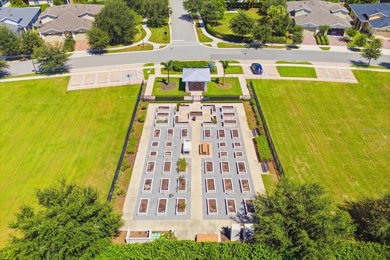
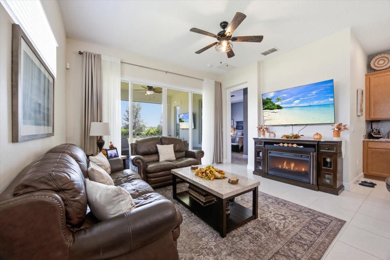
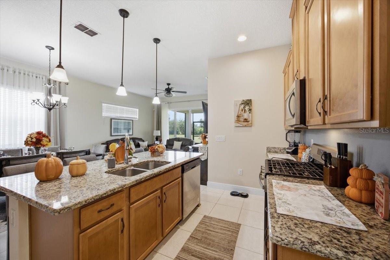
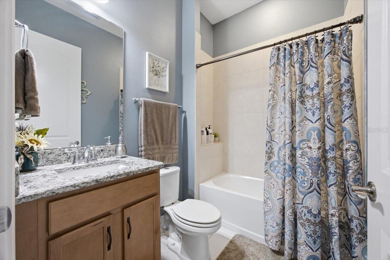
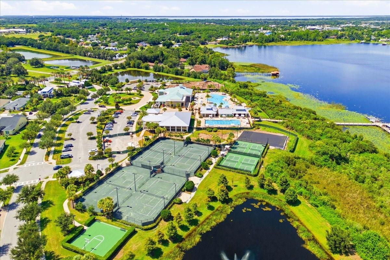
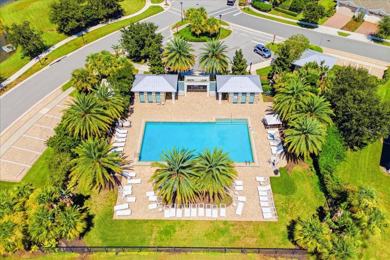
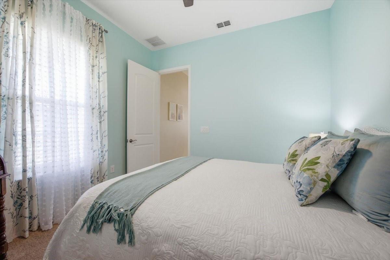
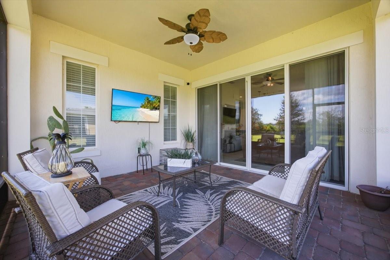
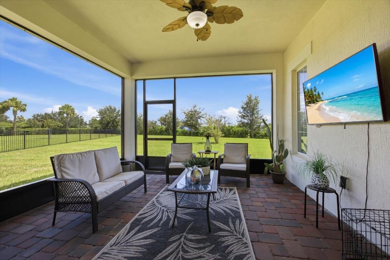
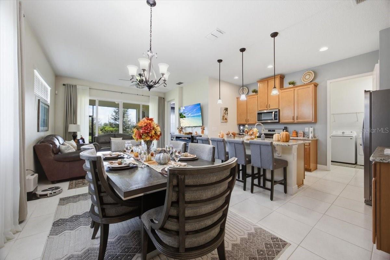
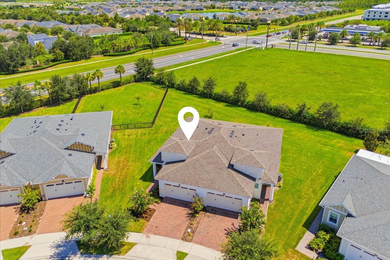
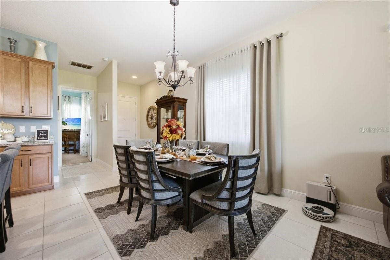
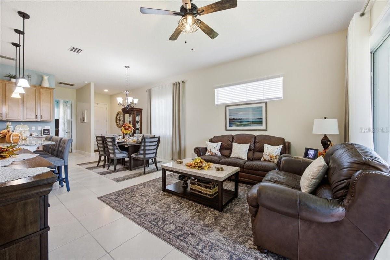
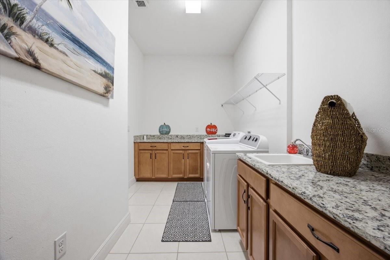
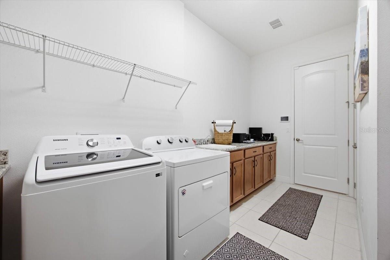
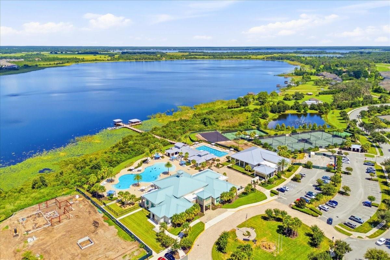
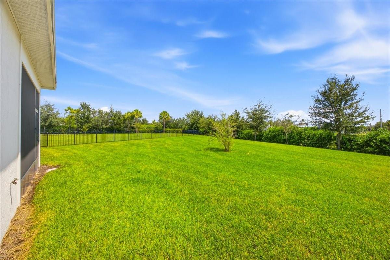
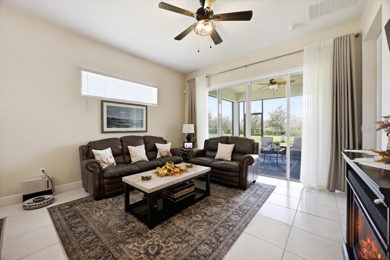
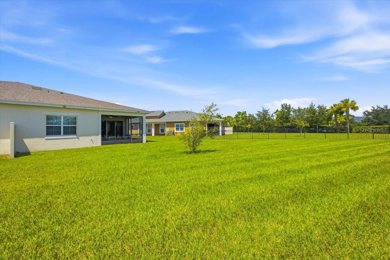
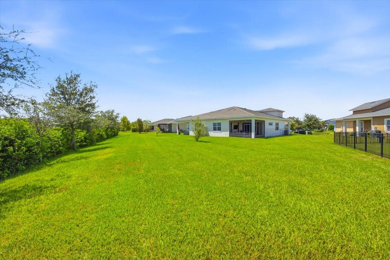
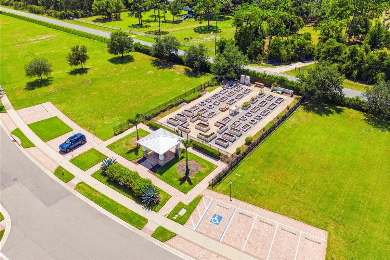
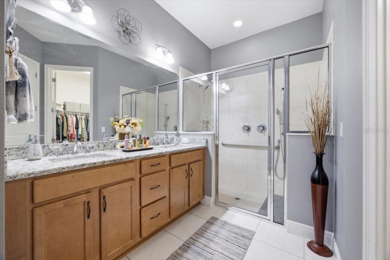
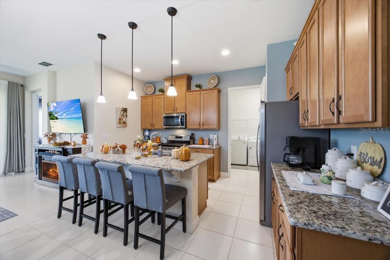
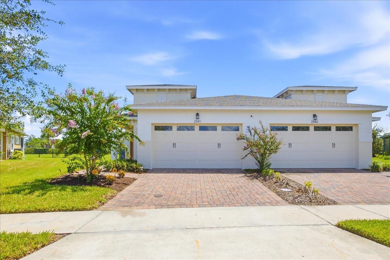
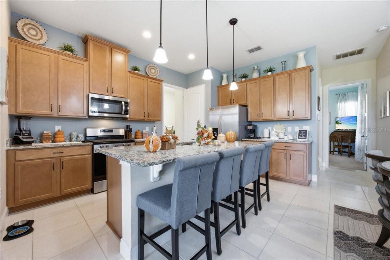
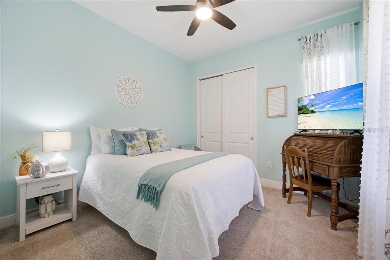
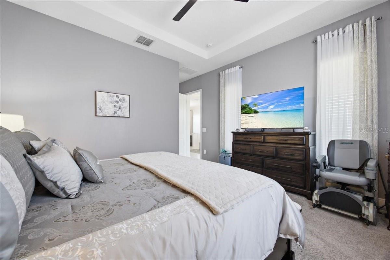
END-UNIT VILLA on an OVERSIZED .20-ACRE CORNER LOT in Twin Lakes! Built in 2021, this beautifully maintained 2-bedroom, 2-bath home offers an open and inviting floor plan with features designed for comfortable, low-maintenance living. The kitchen is the heart of the home, featuring granite countertops, 42-inch cabinetry, stainless steel appliances, a gas range, and a spacious island overlooking the dining and living areas. Granite countertops continue into the bathrooms, creating a cohesive finish throughout the home. One of this villa's standout features is the oversized utility room, complete with additional cabinetry, generous counter space, and a utility sink—providing exceptional storage and functionality. The primary suite offers a private retreat with a spacious layout, walk-in closet, and ensuite bath. A split-bedroom design provides privacy for guests or a home office. Enjoy Florida living from the screened lanai, with paver walkways extending the outdoor space. As an end unit situated on an oversized corner lot, this property offers additional yard space and a more open setting than many villa homes. The 1½-car garage includes dedicated golf cart parking, making it easy to enjoy the Twin Lakes lifestyle. Residents enjoy low-maintenance living along with access to the community's resort-style amenities and activities. Why wait for new construction? Enjoy modern 2021 construction, established landscaping, and a move-in-ready home in the sought-after 55+ community of Twin Lakes.
Financial Considerations
Price:
$298,500
HOA Fee:
452
Tax Amount:
$4979
Price per SqFt:
$221.77
Tax Legal Description:
NORTHWEST LAKESIDE GROVES PH 2 PB 28 PGS 58-64 LOT 436
Exterior Features
Lot Size:
8712
Lot Features:
Corner Lot, Oversized Lot
Waterfront:
No
Parking Spaces:
N/A
Parking:
Driveway, Garage Door Opener, Golf Cart Parking
Roof:
Shingle
Pool:
No
Pool Features:
N/A
Interior Features
Bedrooms:
2
Bathrooms:
2
Heating:
Central
Cooling:
Central Air
Appliances:
Dishwasher, Dryer, Microwave, Range, Refrigerator, Tankless Water Heater, Washer
Furnished:
Yes
Floor:
Carpet, Ceramic Tile
Levels:
One
Additional Features
Property Sub Type:
Villa
Style:
N/A
Year Built:
2021
Construction Type:
Block, Stucco
Garage Spaces:
Yes
Covered Spaces:
N/A
Direction Faces:
Northwest
Pets Allowed:
No
Special Condition:
None
Additional Features:
Lighting
Additional Features 2:
Please Review HOA and Local Municipal Code
Map
- Address2541 YELLOW BRICK RD
Contact a Professional

Featured Properties
Related Properties
- Featured
- Active
Villa
6466 NATURE PRESERVE LN
$ 209,900
- Featured
- Active
Villa
7311 EMMA RD
$ 475,000
- Featured
- Active
Villa
2837 MARRAKESH LN
$ 434,990
- Featured
- Active
Villa
3728 PINECONE CT #164
$ 299,000
- Featured
- Active
Villa
2833 MARRAKESH LN
$ 439,990
- Featured
- Active
Villa
748 CONNEMARA CT
$ 365,000
- Featured
- Active
Villa
9108 BASSETT LN
$ 234,900
- Featured
- Active
Villa
2501 AVOLET CT
$ 434,900
- Featured
- Active
Villa
2341 BLUE MAHOE LN
$ 428,990
- Featured
- Active
Villa
7348 SILVER FERN BLVD #6
$ 249,995
- Featured
- Active
Villa
25912 BIMINI SANDS CT
$ 419,900
- Featured
- Active
Villa
3427 HILLMOOR DR