
Active
1679 VALLEY DR
$715,000
Features:
Property Details
Remarks
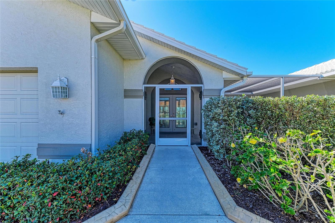
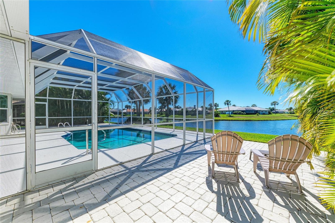
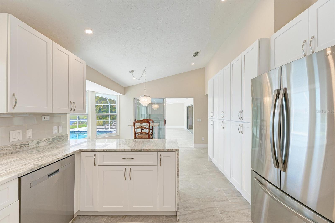
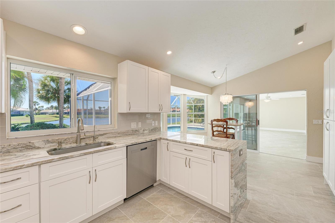
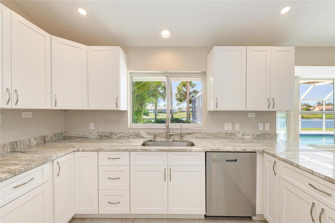
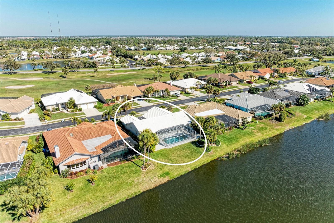
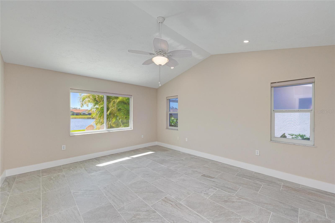
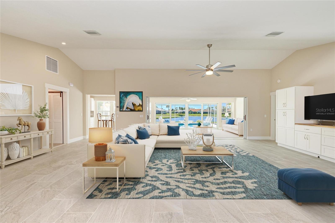

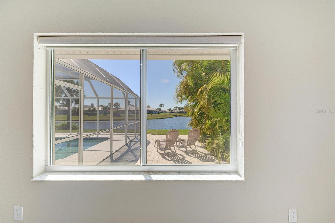

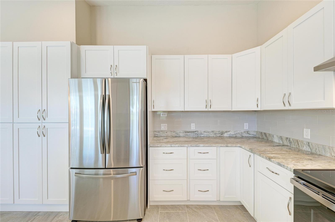
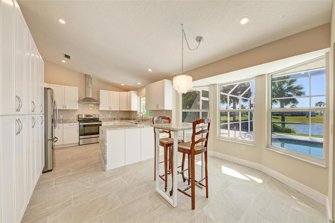
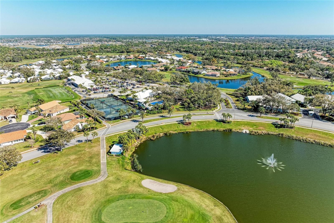
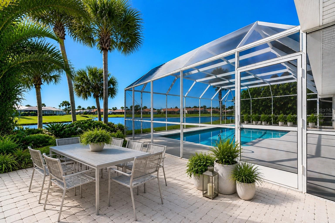
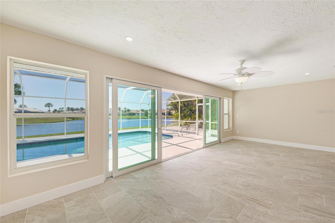
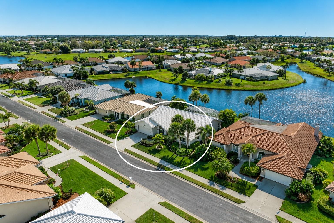
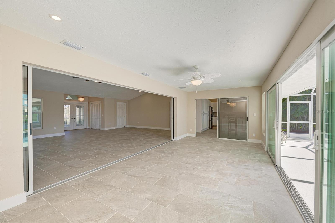
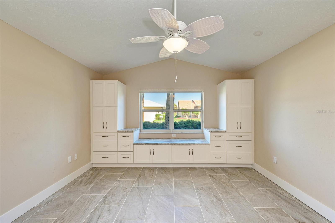
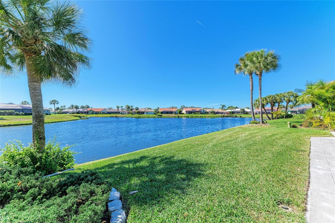
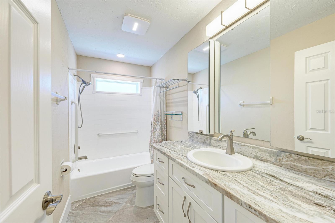

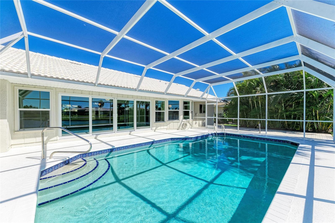
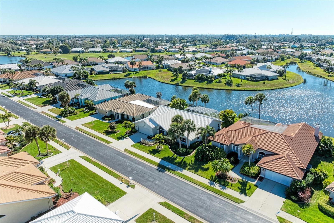
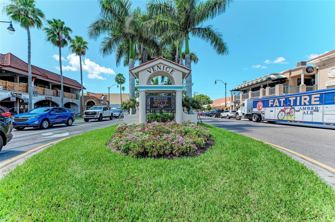
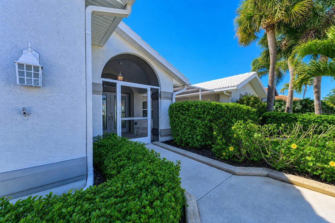
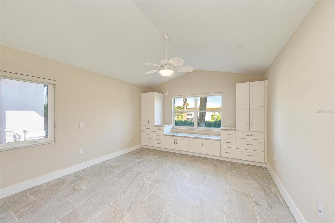

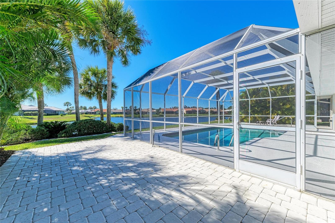
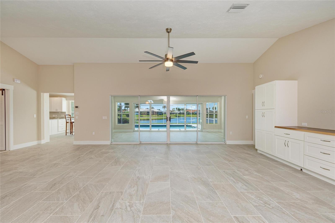
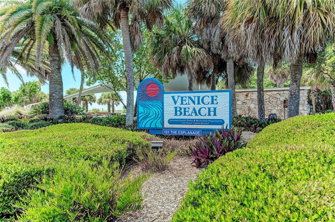
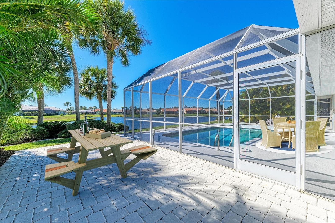
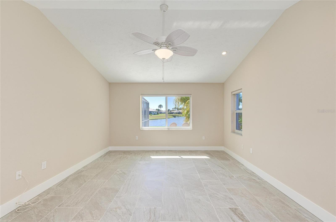
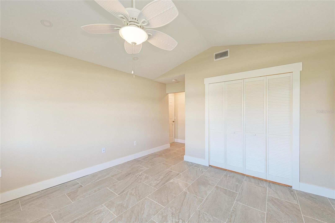
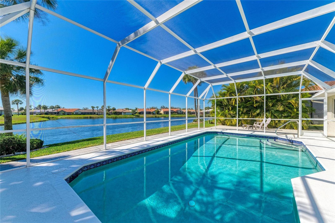

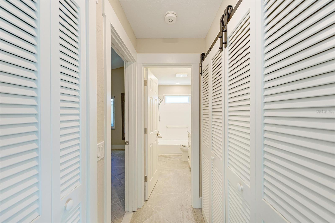
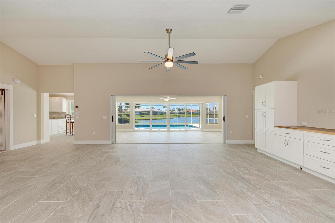
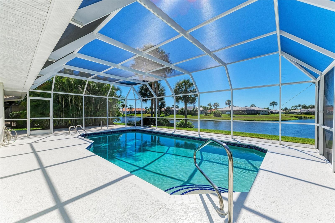
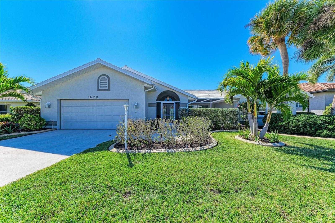
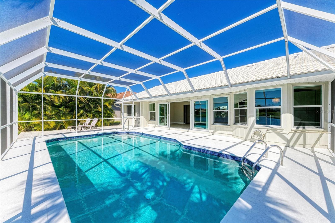
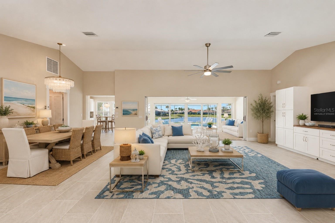
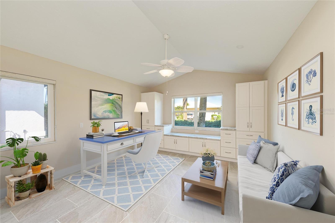
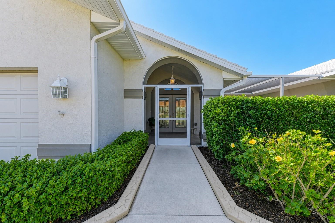

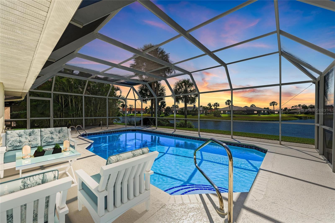
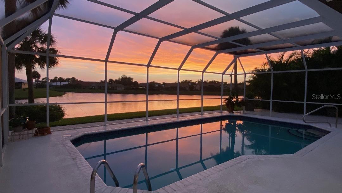
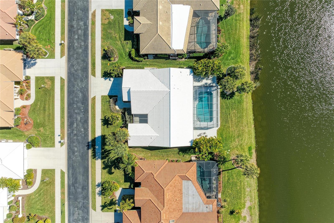
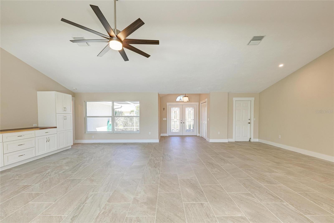
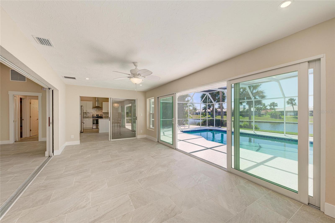
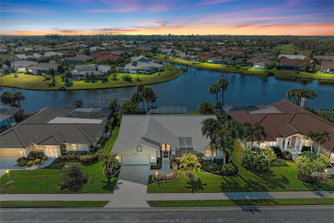
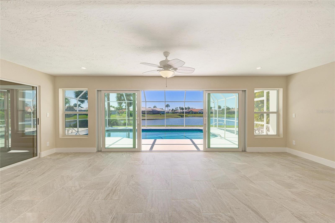
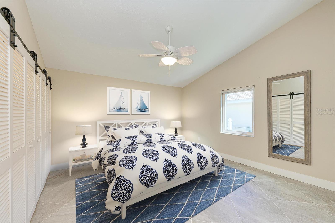

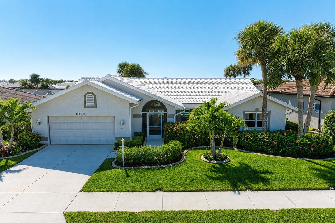
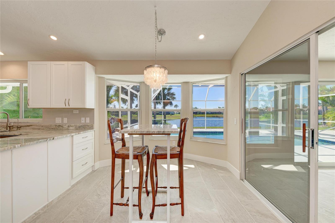

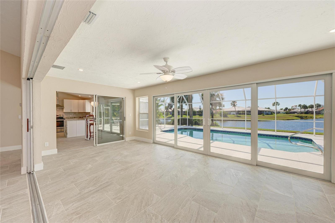
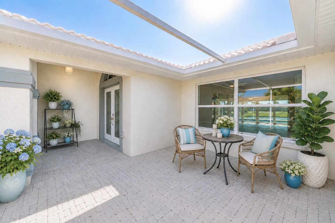
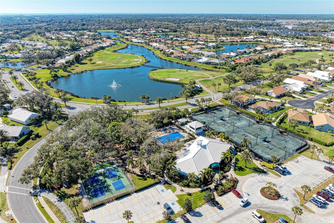
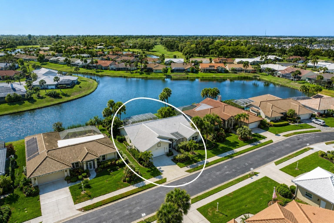

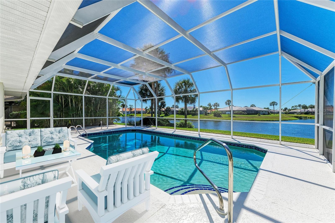
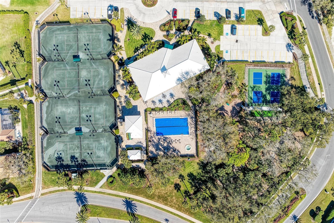

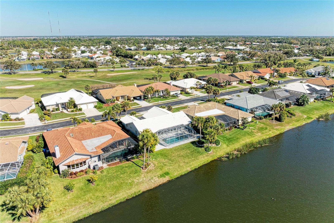
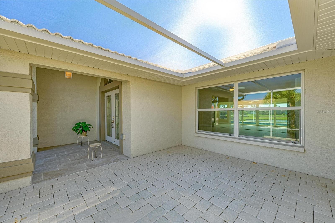

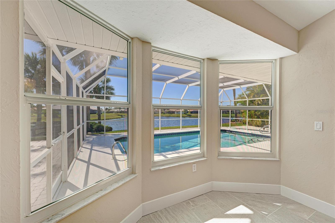
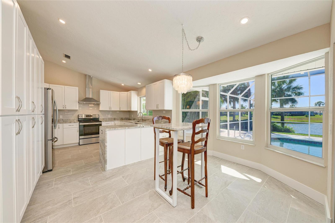
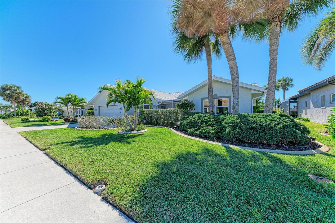

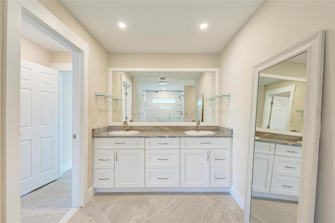

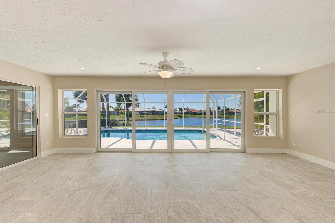
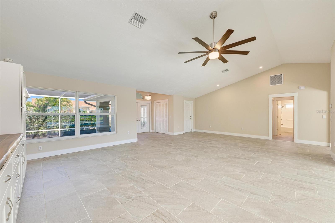
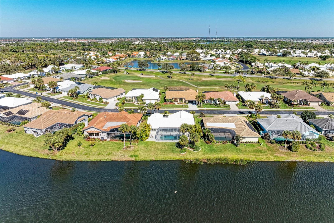
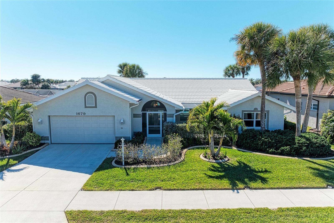
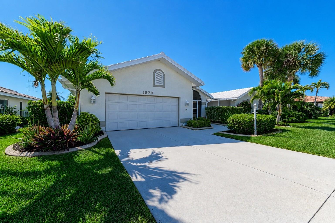
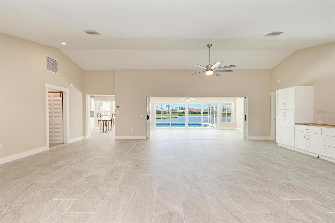
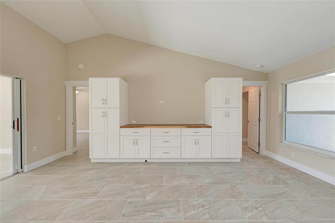
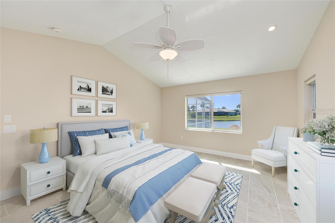
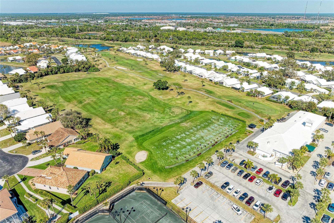
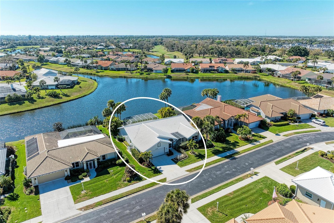
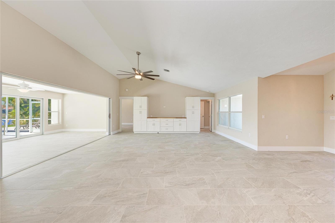

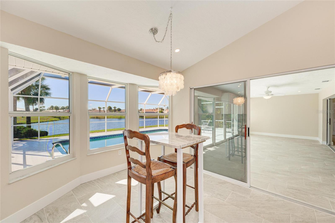
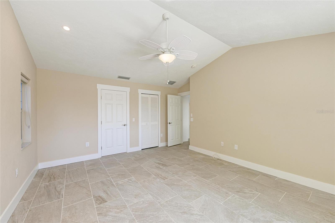
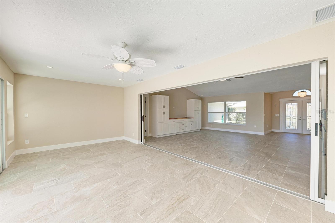
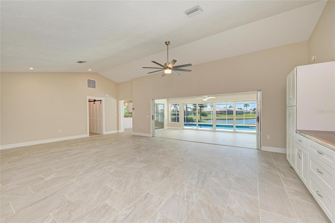
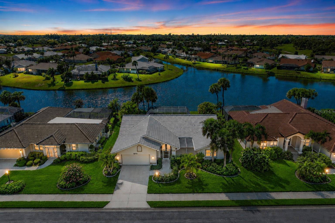
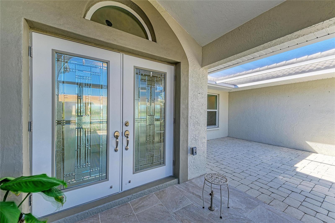
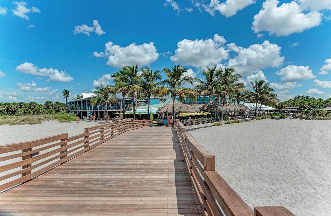
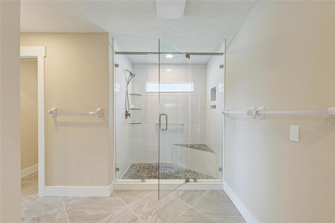
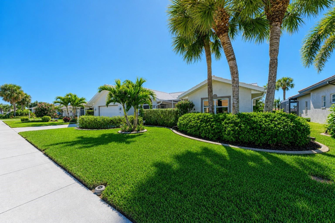
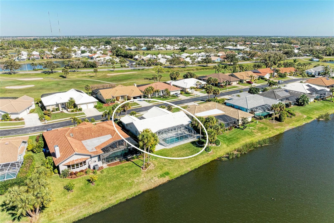

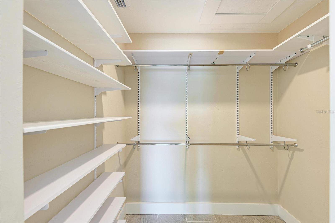
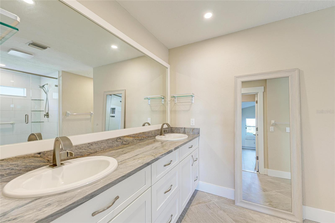
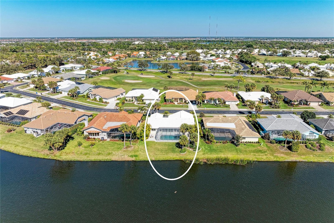
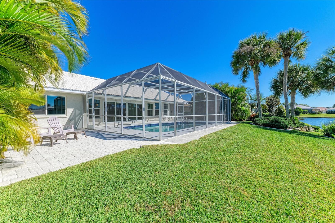

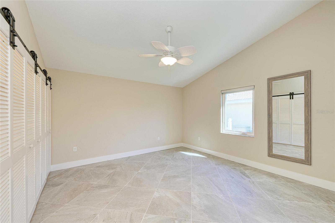
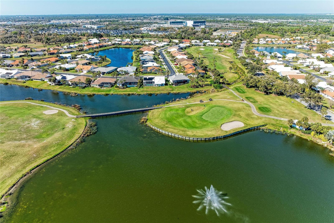
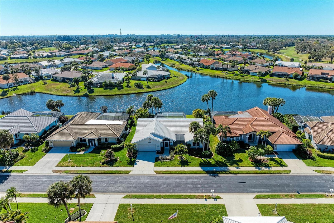
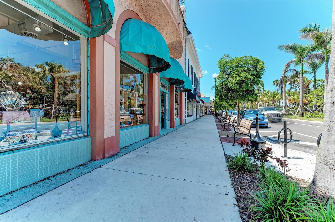
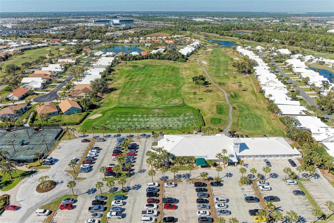
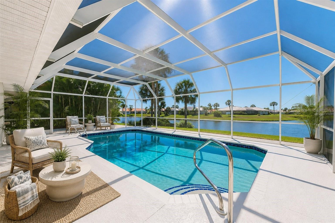
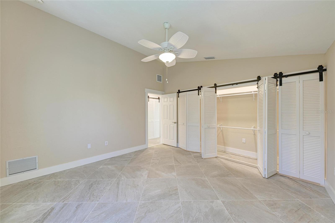
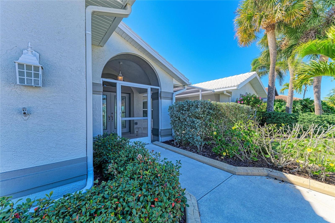
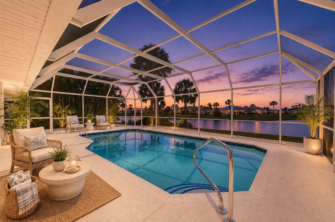

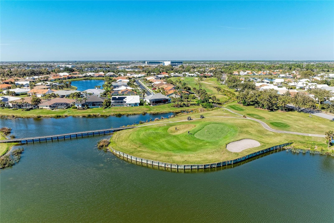

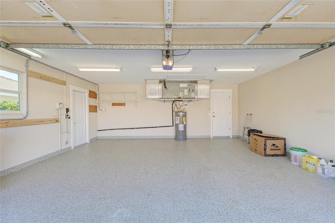
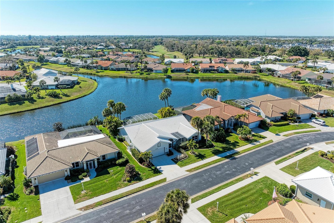
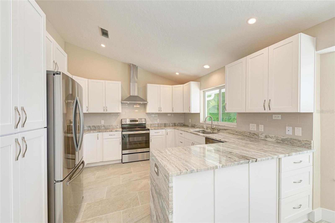
PRICE IMPROVED! DON’T MISS THIS OPPORTUNITY! Welcome to this BEAUTIFUL and spacious 3 BEDROOM, 2 BATH LAKEFRONT POOL HOME in the highly desirable WATERFORD GOLF COMMUNITY, offering stunning water views from nearly every room. Thoughtfully designed with quality construction, extensive updates, and a unique floor plan, this exceptional home offers comfort, privacy, flexibility, and the best of Florida living. From the moment you arrive, the impressive double-door entry and beautiful curb appeal set the tone. Inside, soaring vaulted cathedral ceilings and an abundance of natural light create a bright and inviting atmosphere. The spacious living and dining areas flow seamlessly together, while generously sized rooms and a well-designed split-bedroom floor plan provide excellent privacy and functionality. BEAUTIFUL LARGE-FORMAT SPANISH PORCELAIN TILE runs throughout the home, complemented by wide baseboards, recessed lighting, and interior sliding doors that enhance the bright, airy feel and provide versatile living space options. The kitchen is truly the heart of the home and a standout feature, featuring STUNNING WATERFALL SOLID-STONE COUNTERTOPS, CUSTOM CABINETRY, abundant storage, and thoughtful upgrades throughout. The spacious eat-in kitchen overlooks the sparkling pool and tranquil lake, creating a beautiful setting for everyday dining. A breakfast bar and matching stone bar table provide convenient pool access, making entertaining effortless and seamlessly connecting indoor and outdoor living. ONE OF THE HOME’S MOST UNIQUE FEATURES IS THE TWO-PRIMARY-AREA FLOOR PLAN. The main primary suite is a peaceful retreat with beautiful lake views, a spacious bedroom, generous closet space, and an en-suite bath featuring dual vanities and a walk-in shower. An adjoining large bedroom provides exceptional flexibility and can be used as a private sitting room, home office, den, nursery, or additional sleeping space, or easily closed off to function as a separate bedroom. On the opposite side of the home, the LARGE THIRD BEDROOM offers a second private PRIMARY-STYLE RETREAT with generous space and closet storage, making it ideal for guests, extended family, or anyone wanting their own private space. This thoughtful layout provides the feel and flexibility of TWO SEPARATE PRIMARY AREAS while maintaining the convenience of a three-bedroom home. Step outside to your PRIVATE OASIS, where a sparkling pool overlooks serene lake views and lush tropical landscaping, creating a peaceful and inviting setting for relaxing or entertaining. Valuable improvements include HURRICANE IMPACT WINDOWS AND DOORS, A/C REPLACED 2022, ALL-NEW A/C DUCTWORK AND BLOWN-IN INSULATION 2025, WATER FILTRATION SYSTEM, IRRIGATION SYSTEM, EPOXY GARAGE FLOOR, and interior sliders that maximize natural light and outdoor access. Located within the gated Waterford Golf Community, residents enjoy exceptional amenities including a HEATED COMMUNITY POOL AND SPA, FITNESS CENTER, CLUBHOUSE, TENNIS COURTS, PICKLEBALL, and LIBRARY. GOLF MEMBERSHIP TO THE 27-HOLE CHAMPIONSHIP COURSE IS VOLUNTARY. Ideally situated near shopping, medical facilities, historic downtown Venice, and beautiful Gulf beaches, this home offers the perfect blend of luxury, lifestyle, privacy, and convenience. DON’T MISS THIS EXCEPTIONAL OPPORTUNITY TO OWN A LAKEFRONT POOL HOME WITH A TRULY UNIQUE TWO-PRIMARY-AREA FLOOR PLAN IN ONE OF THE AREA’S MOST SOUGHT-AFTER GATED GOLF COMMUNITIES!
Financial Considerations
Price:
$715,000
HOA Fee:
2232
Tax Amount:
$5462
Price per SqFt:
$294.6
Tax Legal Description:
LOT 182 TRACT K WATERFORD
Exterior Features
Lot Size:
8800
Lot Features:
In County, Landscaped, Near Golf Course, Sidewalk, Paved
Waterfront:
No
Parking Spaces:
N/A
Parking:
Driveway
Roof:
Tile
Pool:
Yes
Pool Features:
Gunite
Interior Features
Bedrooms:
3
Bathrooms:
2
Heating:
Central
Cooling:
Central Air
Appliances:
Dishwasher, Electric Water Heater, Range, Refrigerator, Water Filtration System
Furnished:
Yes
Floor:
Tile
Levels:
One
Additional Features
Property Sub Type:
Single Family Residence
Style:
N/A
Year Built:
1991
Construction Type:
Block
Garage Spaces:
Yes
Covered Spaces:
N/A
Direction Faces:
East
Pets Allowed:
Yes
Special Condition:
None
Additional Features:
Sidewalk, Sliding Doors
Additional Features 2:
See HOA docs in MLS - HOA on site M-F 9-4 for further questions or inquiries
Map
- Address1679 VALLEY DR
Contact a Professional

Featured Properties
Related Properties
- Featured
- Active
Single Family Residence
5410 PARKER ESTATES LOOP
$ 599,000
- Featured
- Active
Single Family Residence
3504 CRESCENT PEAK WAY
$ 390,000
- Featured
- Active
Single Family Residence
2949 GREAT ABACO WAY
$ 379,900
- Featured
- Active
Single Family Residence
527 WAYFARER DR
$ 501,500
$ 399,900
- Featured
- Active
Single Family Residence
8812 N LANSEN WAY
$ 298,000
- Featured
- Active
Single Family Residence
26075 SALONIKA LN
$ 329,000
- Featured
- Active
Single Family Residence
1014 DEDDINGTON PL
$ 265,000
- Featured
- Active
Single Family Residence
4790 HARBOR POINT CT
$ 2,300,000
- Featured
- Active
Single Family Residence
1312 CORSINO ST
$ 450,000
$ 975,000
- Featured
- Active
Single Family Residence
15163 BOOK CLUB RD