
Active
440 WESTCHESTER HILLS LN
$429,000
Features:
Property Details
Remarks
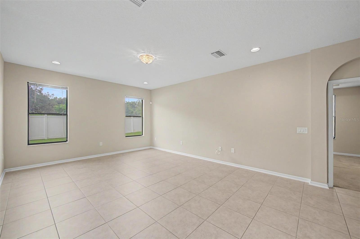
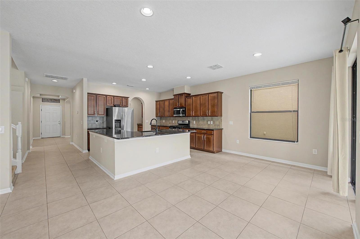
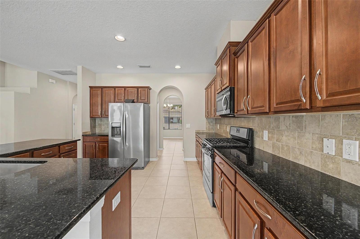
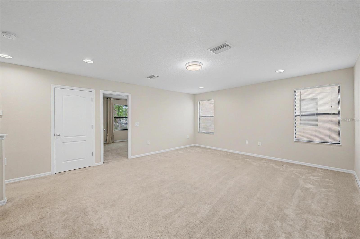
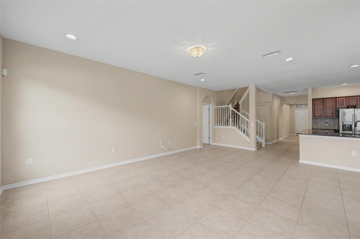
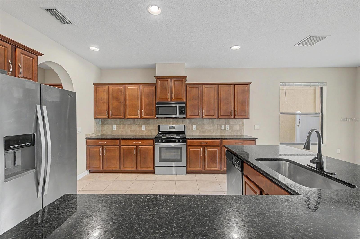
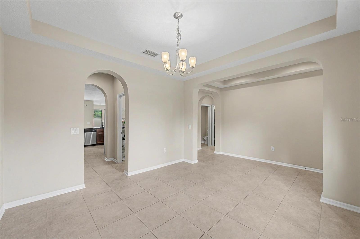
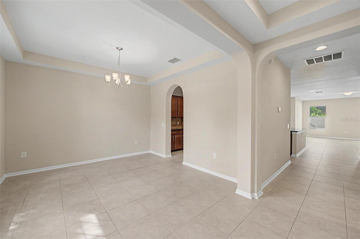
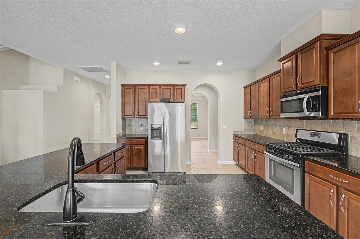
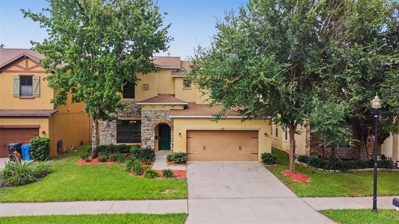
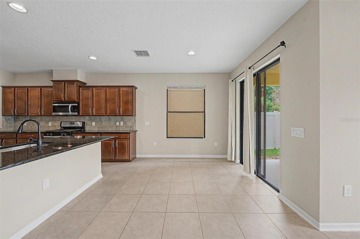
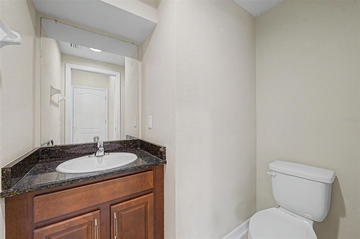
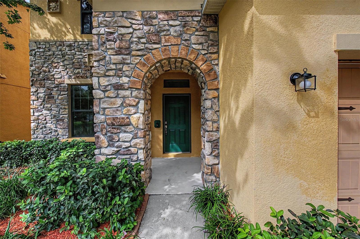
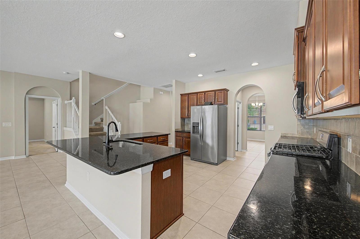
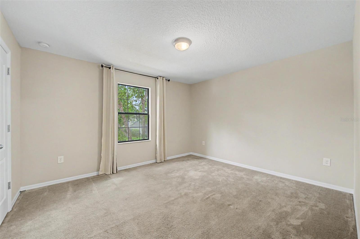
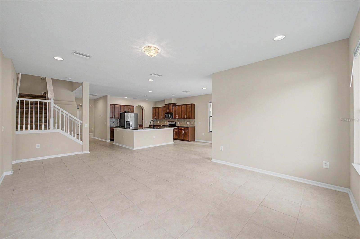
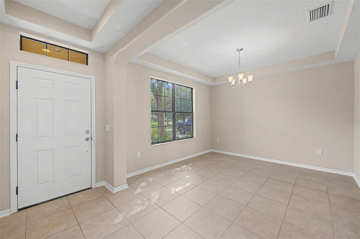
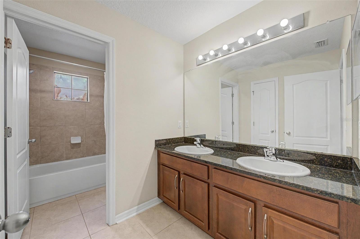
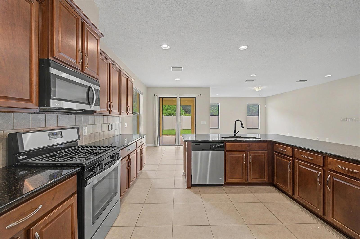
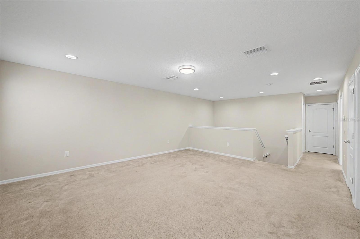
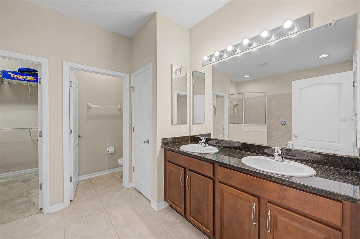
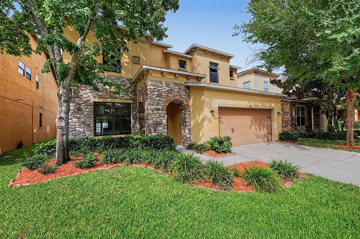
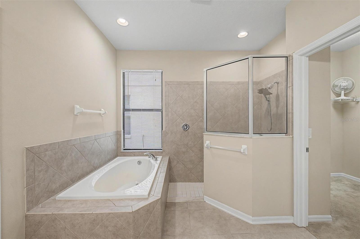
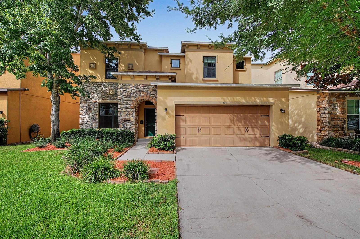
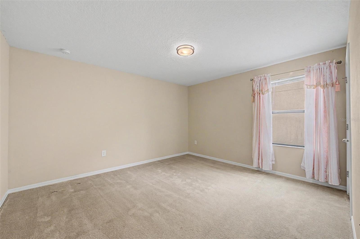
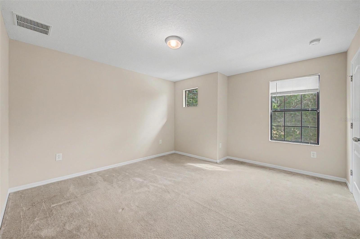
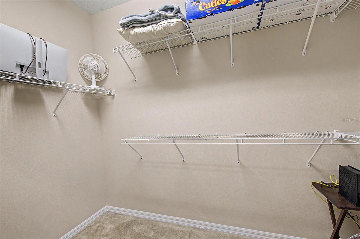
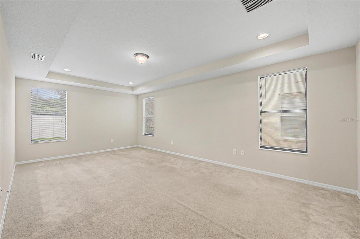
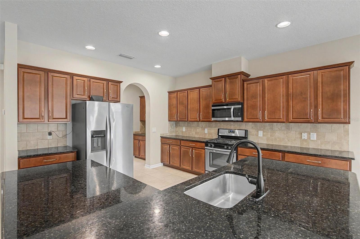
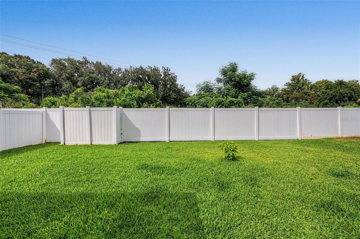
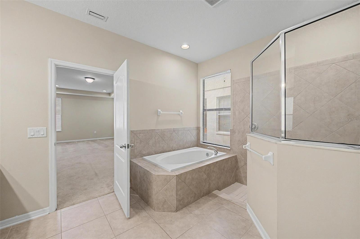
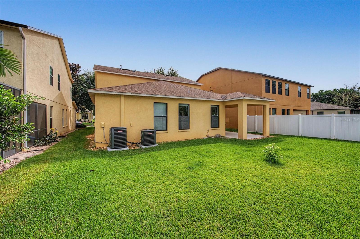
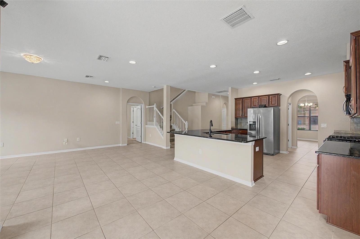
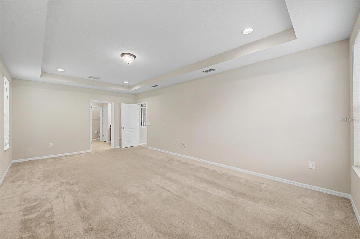
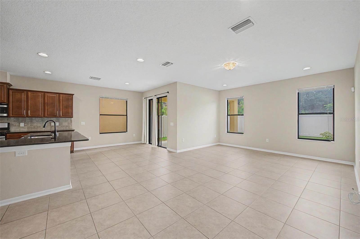
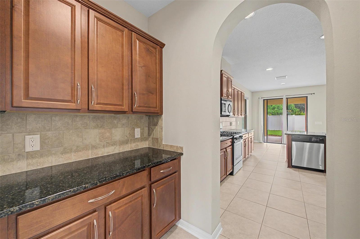
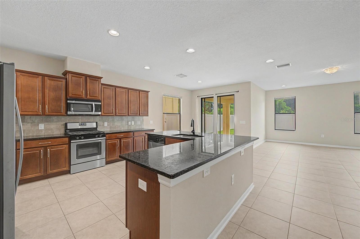
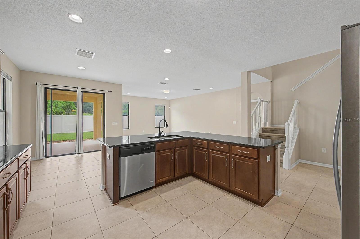
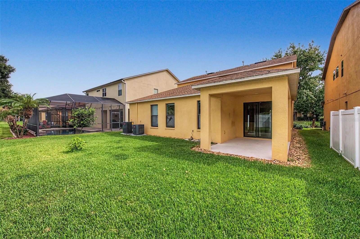
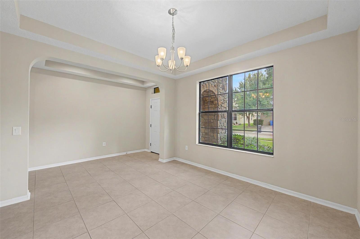
Welcome to Crosby Crossings! This lovingly maintained 4 bedroom, 2.5 bathroom home, plus a spacious loft home offers 2,959 heated sq ft of living space! Step inside to discover elegant tray ceilings that enhance the entryway, formal dining room, and primary suite, adding elegance throughout. The formal dining room is situated at the front of the home, creating the perfect space for hosting gatherings and special occasions. Further inside, the spacious kitchen serves as the heart of the home, featuring granite countertops, stainless steel appliances, abundant cabinet space, and a separate dining area for casual meals. The kitchen overlooks the expansive great room, creating an open and inviting layout. Conveniently located on the first floor, the primary suite provides a private retreat complete with a large walk-in closet and an ensuite bathroom featuring a dual sink vanity, relaxing soaking tub, and walk-in shower. A half bathroom is also located downstairs for guests. Upstairs, you'll find three additional bedrooms and a spacious loft area that offers endless possibilities as a media room, home office, or secondary living space. Step outside to enjoy the covered patio, an ideal spot for morning coffee, evening relaxation, or outdoor dining. Located just minutes from shopping, dining, entertainment, and major roadways, making commuting and daily errands a breeze. Schedule your private tour today!
Financial Considerations
Price:
$429,000
HOA Fee:
145
Tax Amount:
$4901.56
Price per SqFt:
$144.98
Tax Legal Description:
CROSBY CROSSINGS LOT 18 BLOCK 5
Exterior Features
Lot Size:
5701
Lot Features:
Sidewalk, Paved
Waterfront:
No
Parking Spaces:
N/A
Parking:
Driveway
Roof:
Shingle
Pool:
No
Pool Features:
N/A
Interior Features
Bedrooms:
4
Bathrooms:
3
Heating:
Natural Gas
Cooling:
Central Air
Appliances:
Dishwasher, Disposal, Gas Water Heater, Microwave, Range, Refrigerator
Furnished:
Yes
Floor:
Carpet, Tile
Levels:
Two
Additional Features
Property Sub Type:
Single Family Residence
Style:
N/A
Year Built:
2013
Construction Type:
Block, Stucco
Garage Spaces:
Yes
Covered Spaces:
N/A
Direction Faces:
Southwest
Pets Allowed:
Yes
Special Condition:
None
Additional Features:
Lighting, Sidewalk, Sliding Doors
Additional Features 2:
Buyer and/or buyer's agent to confirm all restrictions with the HOA
Map
- Address440 WESTCHESTER HILLS LN
Contact a Professional

Featured Properties
Related Properties
$ 285,000
- Featured
- Active
Single Family Residence
4200 29TH AVE N
$ 450,000
$ 350,000
$ 300,000
- Featured
- Active
Single Family Residence
965 BRUCE AVE
$ 995,000
$ 319,900
$ 525,000
$ 329,090
- Featured
- Active
Single Family Residence
10435 SE 178TH PL
$ 268,900
- Featured
- Active
Single Family Residence
10131 MORNING MEADOWLARK TRL
$ 349,990
- Featured
- Active
Single Family Residence
17054 YELLOW PINE ST
$ 275,000
- Featured
- Active
Single Family Residence
6212 SEA AMBER LN