
Active
4941 WILLOW RIDGE TER
$459,000
Features:
Property Details
Remarks
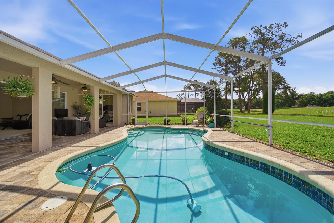
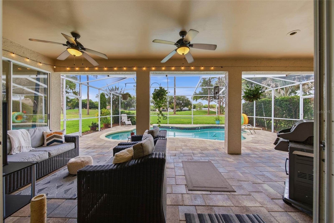
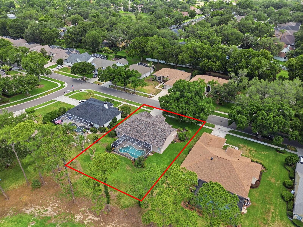
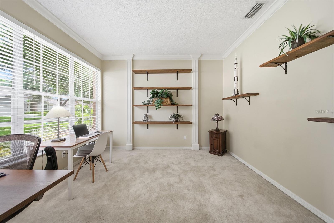
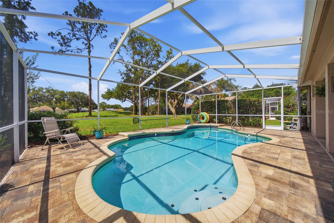
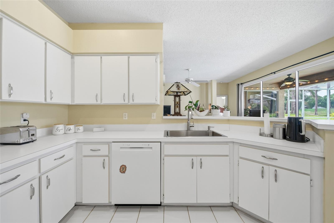
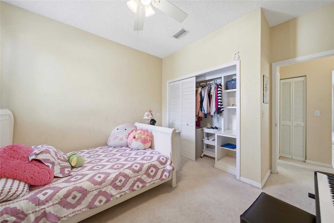
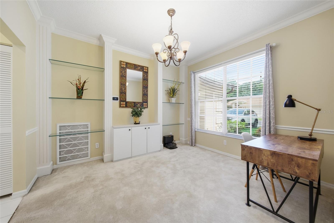
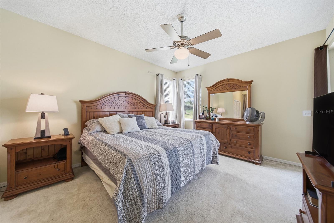
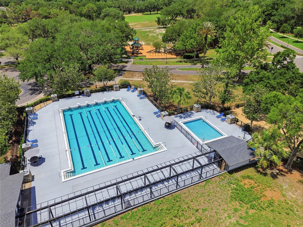
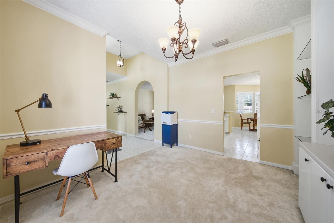
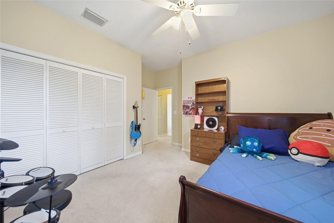
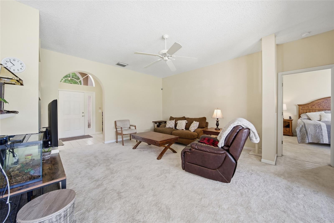
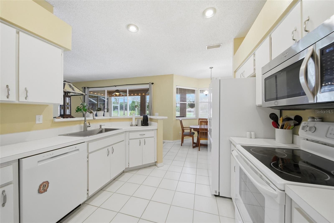
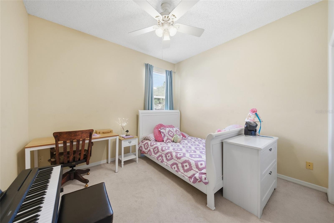
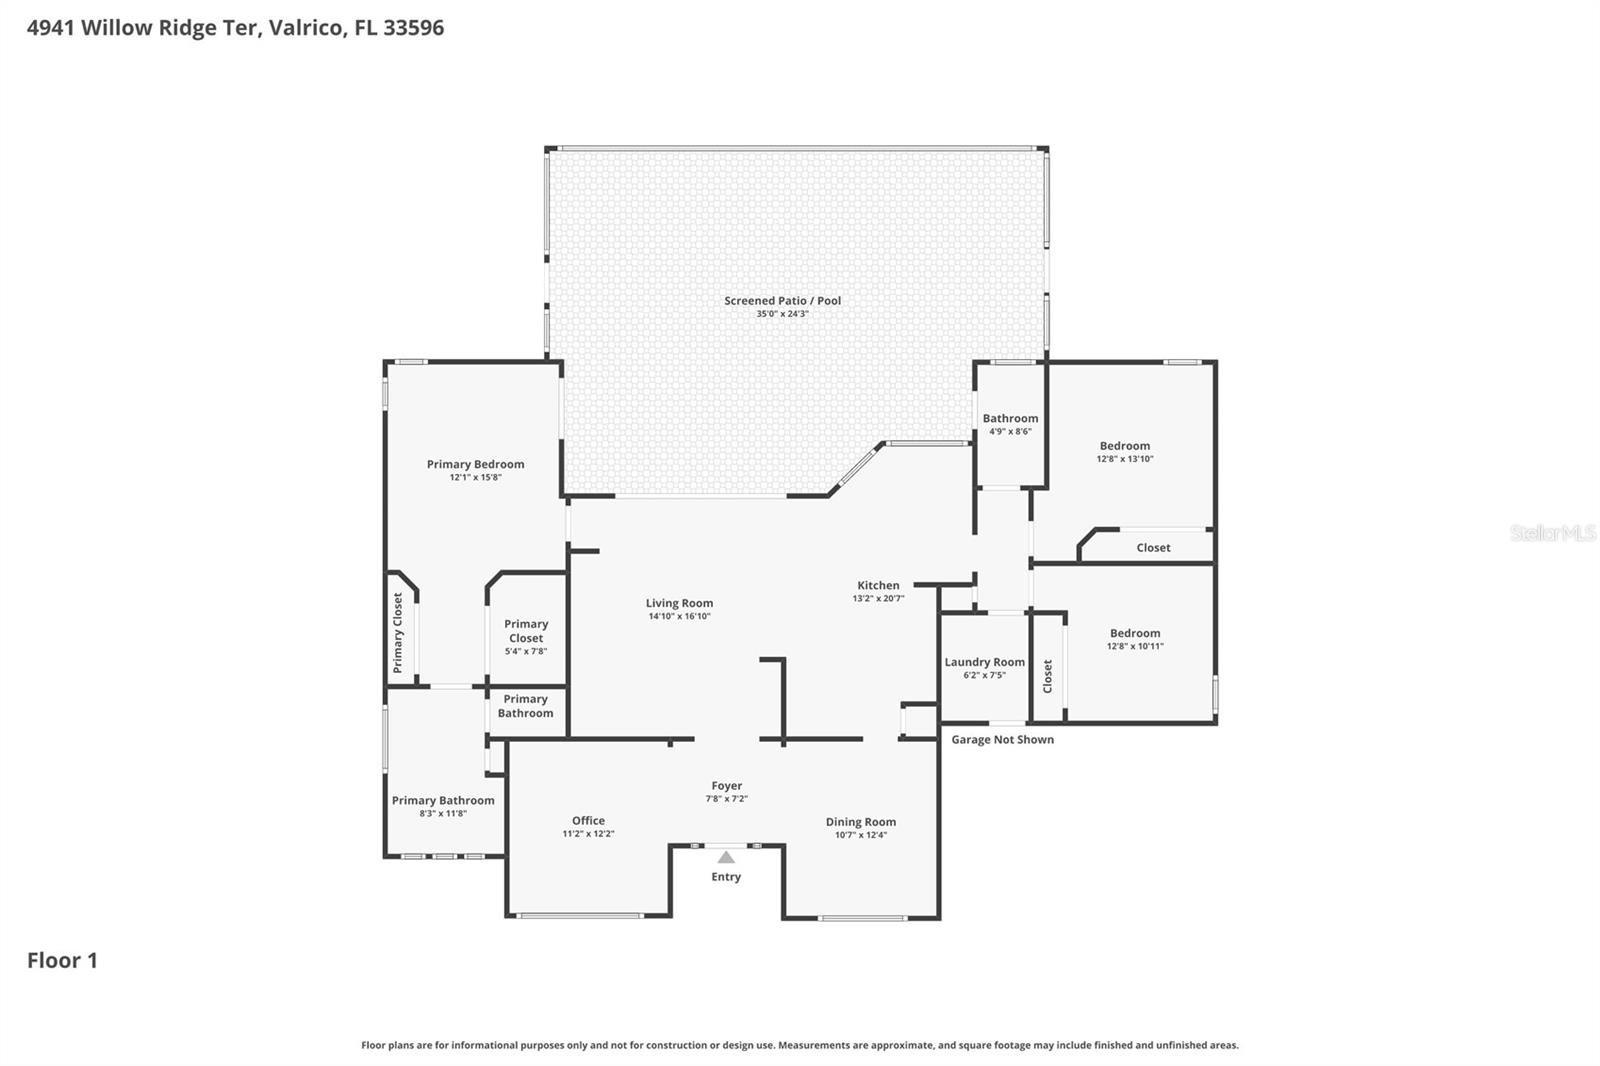
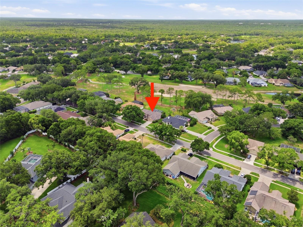
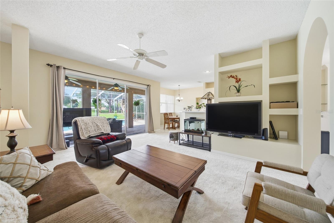
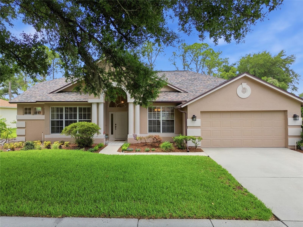
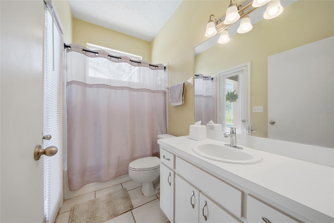
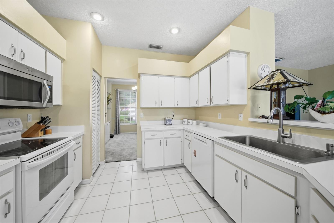
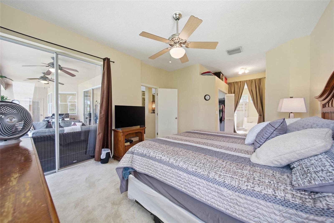
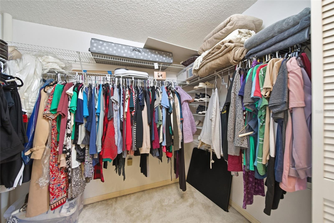
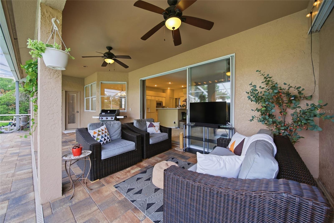
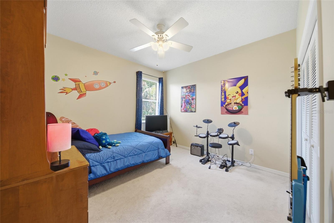
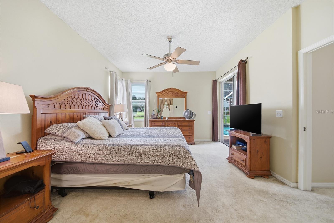
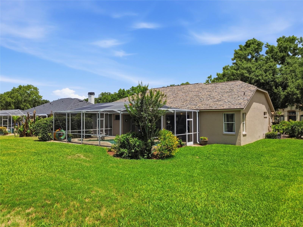
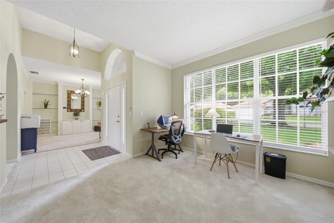
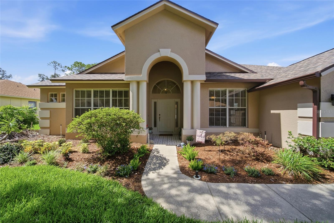
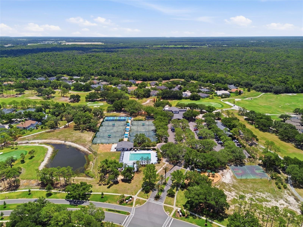
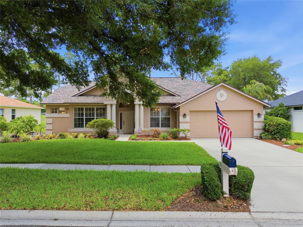
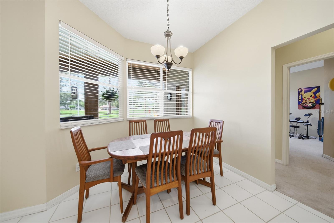
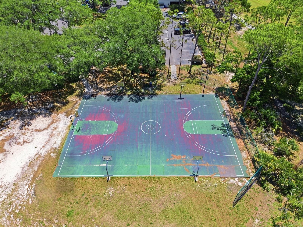
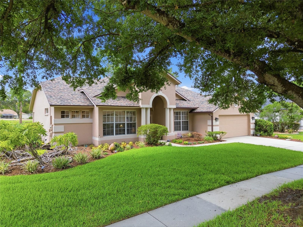
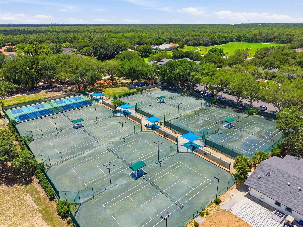
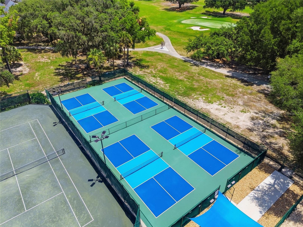
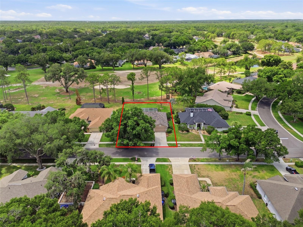
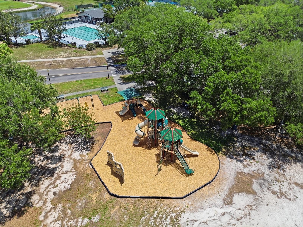
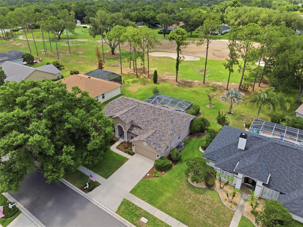
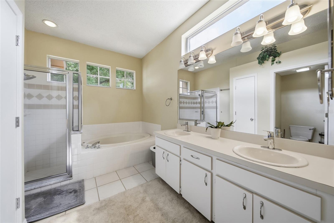
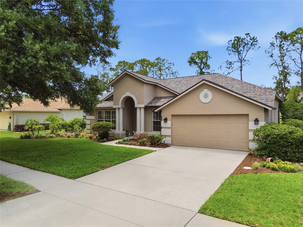
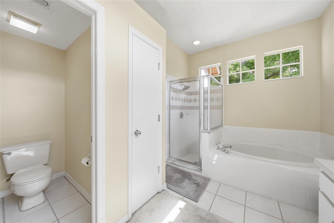
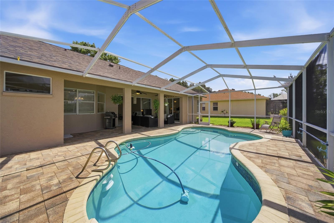
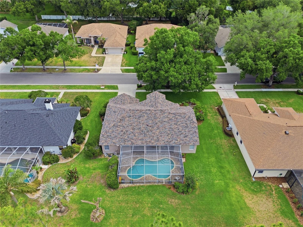
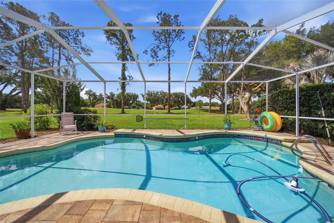
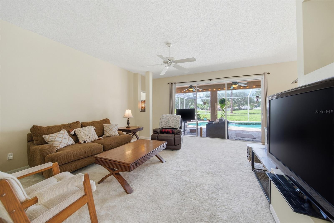
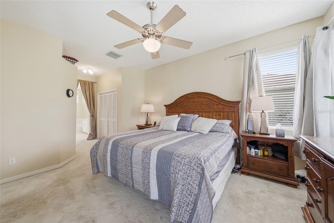
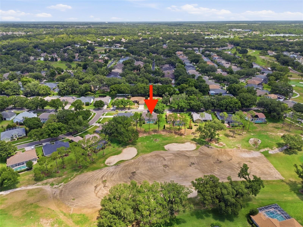
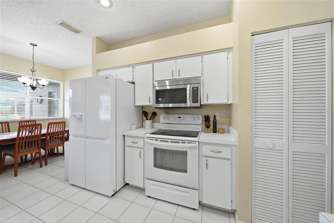
Welcome to River Hills Country Club! One of Hillsborough County's most sought-after private, guard-gated golf communities. Nestled along a rare, oversized lot with a sweeping view of the championship golf course (hole 3 to be exact), this 3-bedroom, 2-bathroom pool home offers a lifestyle that is simply hard to duplicate in River Hills. From the moment you arrive, the curb appeal sets the tone with its lush mature landscaping, a majestic oak canopy, and a brand new dimensional shingle roof (2025) welcome you home. Step inside through the arched entry foyer and you'll immediately appreciate the thoughtful layout. A dedicated office with built-in shelving sits just off the entry which is perfect for working from home with a view of the front yard, while a formal dining room anchors the opposite side. The open living room is the heart of the home, featuring built-in shelving and a wall of sliding glass doors that frame your private outdoor oasis and the emerald fairways beyond. The kitchen offers ample cabinet space, tile flooring, recessed lighting, and a pass-through view that keeps the cook connected to both the dining nook and the outdoors. The spacious primary suite features direct slider access to the pool and patio, a generous walk-in closet, and an en-suite bath with dual vanities, soaking tub, and separate step-in shower. Both secondary bedrooms are well-sized and share a full hall bath with its own entrance to the pool area. Step outside and the real story unfolds. A large covered, screened lanai opens to a beautifully resurfaced pool that is all set against a wide, private golf course backdrop that stretches as far as the eye can see. The unique lot configuration creates a backyard depth and openness that very few homes in River Hills can match. Whether you're starting your morning with coffee by the pool, hosting friends on the paver patio, or simply watching the sunset over the fairway, this outdoor space delivers every single day. Additional highlights include the pool resurfacing with pavers installed (2016), pavers sanded and double sealed (Jan 2026), dual stage AC (Aug 2025), water heater (Dec 2025), exterior paint (Jan 2020). Beyond your backyard, River Hills Country Club is currently in the midst of a dramatic renovation; what the club is calling its "return to glory" expected to be completed at the end of the year. Residents will enjoy access to the "Gentleman Joe" Lee Signature 18-hole championship course, newly resurfaced greens using the same surface found on 12 PGA Tour venues. Pinehurst No. 2, LED-lighted Har-Tru clay tennis courts, brand new pickleball courts, a Junior Olympic-sized swimming pool, a 24-hour fitness center, a beautifully appointed clubhouse with casual and upscale dining by an award-winning chef, basketball and volleyball courts, a playground, and over 4.2 miles of maintained hiking and walking trails along the Alafia River corridor. River Hills truly has something for everyone. Just outside the gate, River Hills Plaza puts everyday convenience within minutes: The Landing, The Brunchery, La Villa Mexican, fitness studios, and more. You're also close to top-rated schools, easy access to I-75, and a comfortable commute to downtown Tampa, MacDill AFB, and Florida's Gulf beaches. The bones are exceptional. The setting is one-of-a-kind. All that's left is your personal touch.
Financial Considerations
Price:
$459,000
HOA Fee:
670
Tax Amount:
$3498.98
Price per SqFt:
$246.77
Tax Legal Description:
RIVER HILLS COUNTRY CLUB PHASE I LOT 5 BLOCK 3
Exterior Features
Lot Size:
10800
Lot Features:
N/A
Waterfront:
No
Parking Spaces:
N/A
Parking:
N/A
Roof:
Shingle
Pool:
Yes
Pool Features:
Heated, In Ground
Interior Features
Bedrooms:
3
Bathrooms:
2
Heating:
Central
Cooling:
Central Air
Appliances:
Dishwasher, Disposal, Electric Water Heater, Microwave, Range, Refrigerator
Furnished:
Yes
Floor:
Carpet, Tile
Levels:
One
Additional Features
Property Sub Type:
Single Family Residence
Style:
N/A
Year Built:
1991
Construction Type:
Block, Stucco
Garage Spaces:
Yes
Covered Spaces:
N/A
Direction Faces:
North
Pets Allowed:
No
Special Condition:
None
Additional Features:
Private Mailbox, Sidewalk, Sliding Doors
Additional Features 2:
Information deemed accurate. Information should be independently verified by Buyers and/or Buyer's Agent, along with the HOA requirements and restrictions.
Map
- Address4941 WILLOW RIDGE TER
Contact a Professional

Featured Properties
Related Properties
- Featured
- Active
Single Family Residence
1305 CRYSTAL GREENS DR
$ 449,900
- Featured
- Active
Single Family Residence
7411 S FITZGERALD ST
$ 698,500
$ 319,995
$ 1,058,000
$ 285,000
$ 1,000,000
- Featured
- Active
Single Family Residence
7407 SEA ISLAND LN
$ 499,900
$ 619,000
$ 489,000
- Featured
- Active
Single Family Residence
921 POINT SEASIDE DR
$ 1,499,000
- Featured
- Active
Single Family Residence
178 LOS ALTOS DE CIUDAD JARDÍN
$ 1,150,000
- Featured
- Active
Single Family Residence
9500 BLACK WALNUT DR