
Active
1305 CRYSTAL GREENS DR
$425,000
Features:
Property Details
Remarks
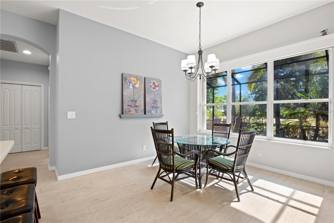
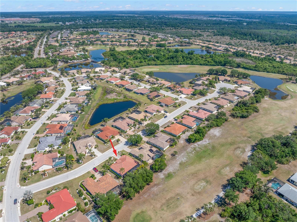
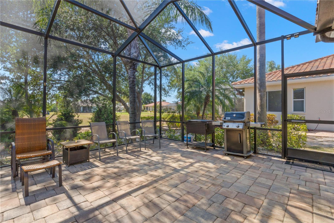
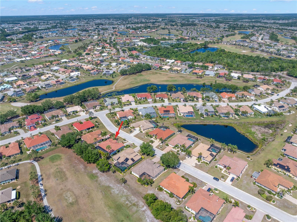
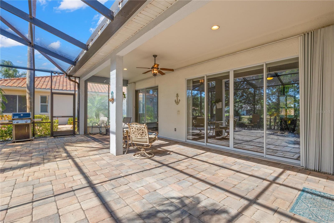
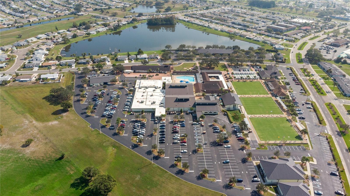
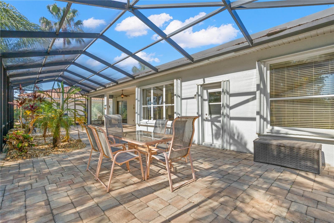
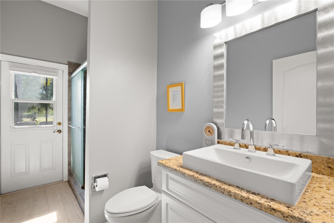
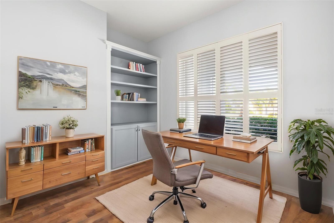
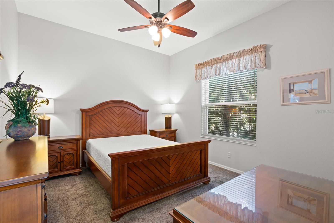
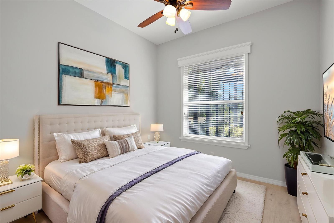
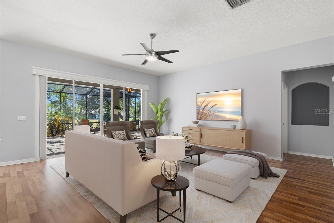
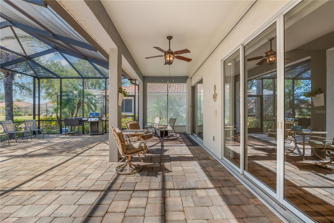
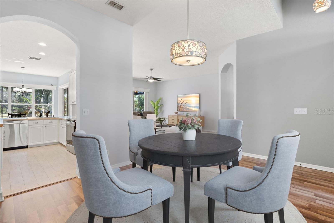
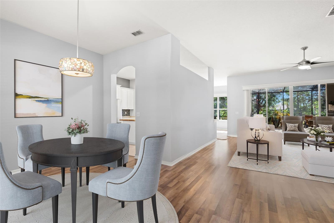
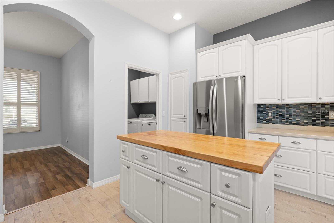
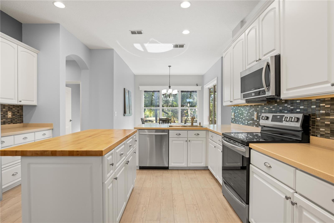
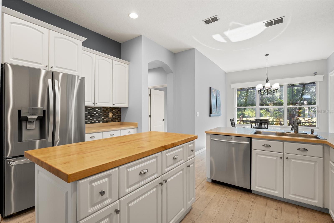
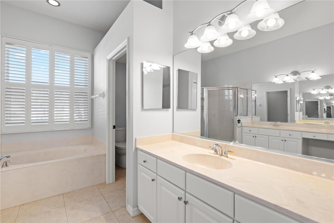
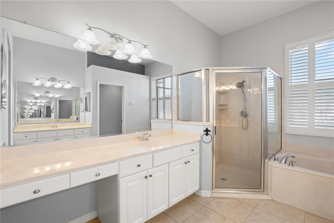
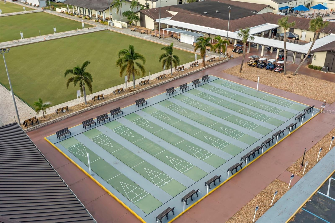
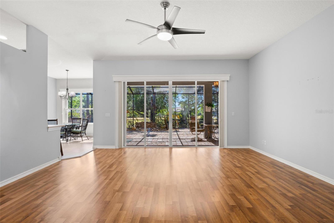
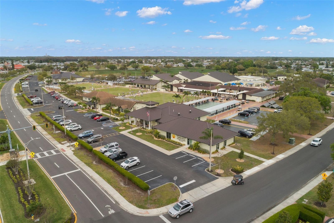
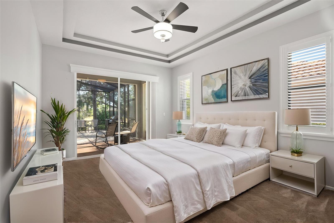
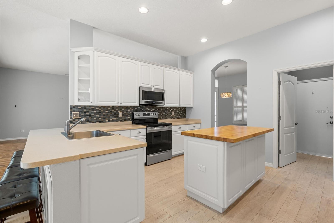
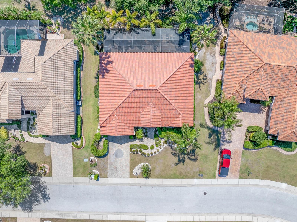
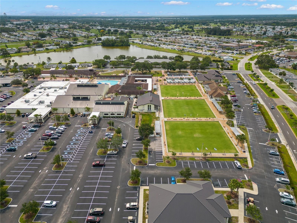
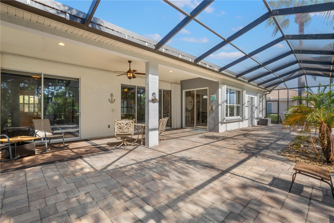
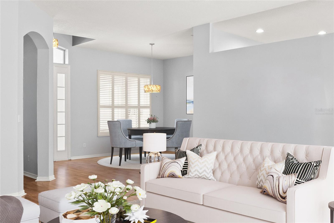
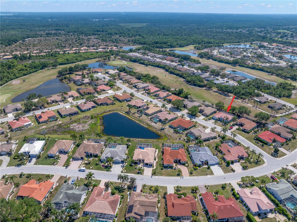
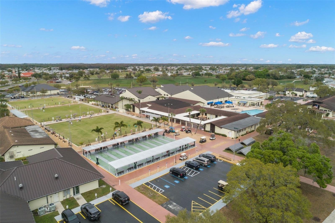
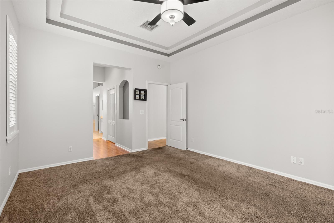
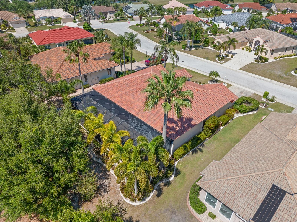
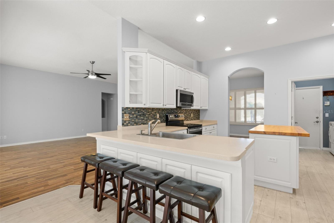
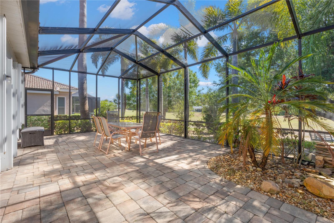
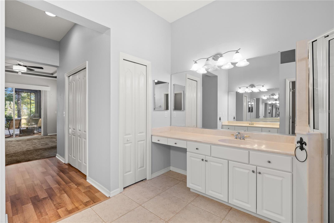
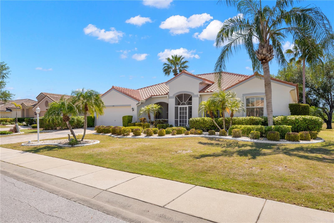
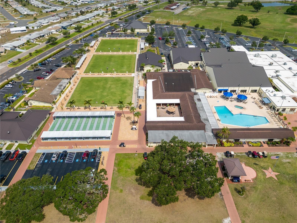
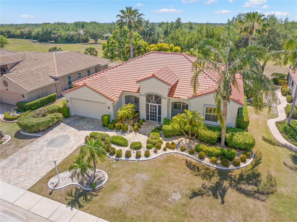
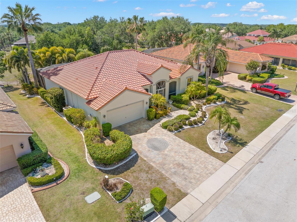
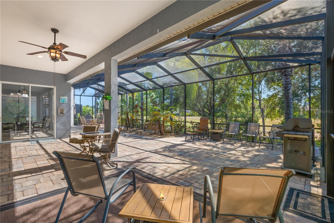
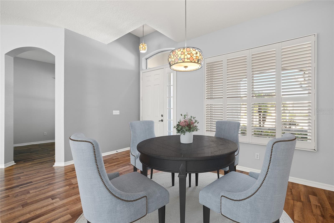
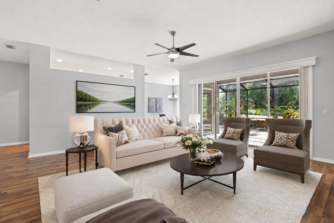
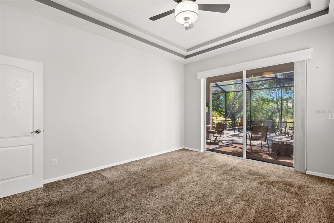
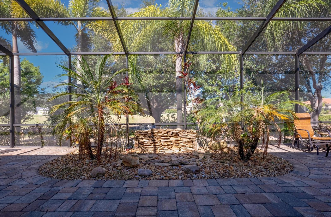
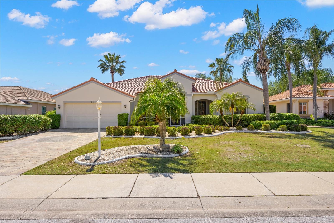
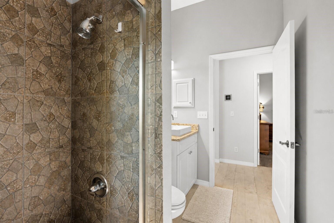
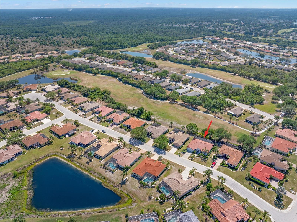
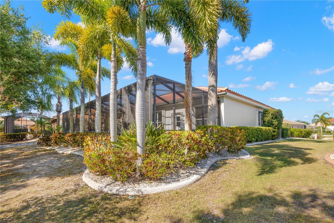
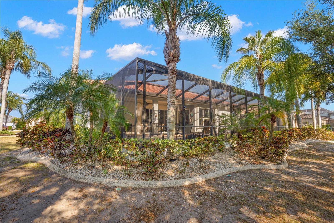
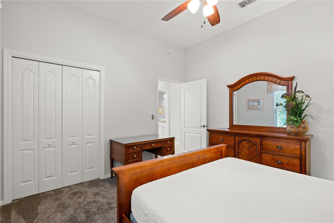
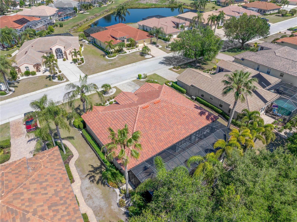
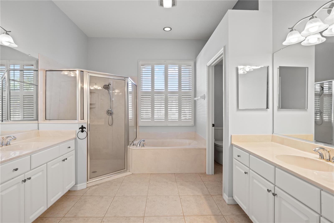
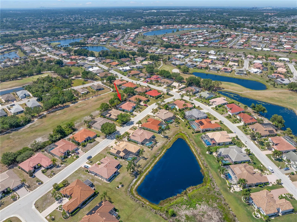
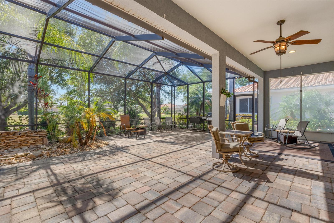
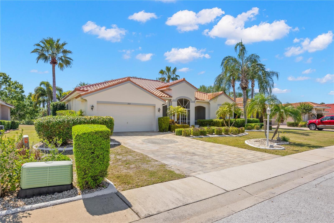
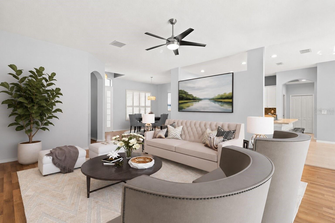
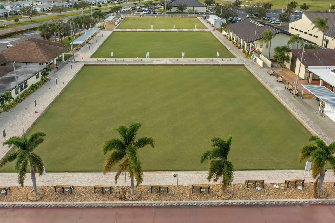
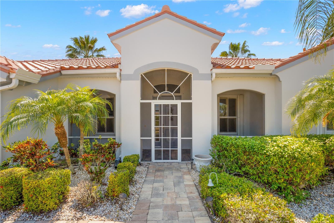
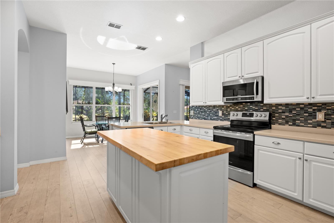
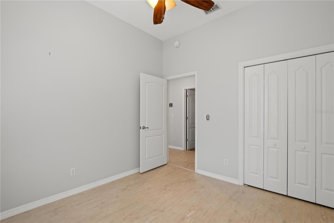
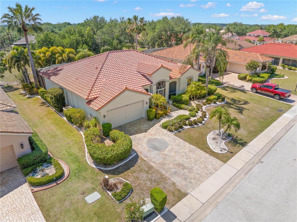
Virtually Staged. Located on the 17th fairway of the Renaissance Golf Course, this beautifully maintained 3-bedroom, 2-bathroom home sits on a nearly quarter-acre lot and offers stunning golf course views. Enjoy the flexibility of Renaissance living with an optional Renaissance Social Club membership—membership is not mandatory. Recent updates include a new roof (2025), fresh exterior paint (2025), a new garage floor (2026), updated flooring in the secondary bathroom, and freshly painted ceilings throughout the main living areas. This golf cart-friendly community welcomes pets with no weight restrictions and offers activities and amenities for every lifestyle. Residents enjoy access to indoor and outdoor pools, a fitness center, shuffleboard, softball, pickleball, lapidary, arts and crafts, and much more. Convenience is at your doorstep, with grocery stores, salons, banks, Veterans services, and a hospital all just a short golf cart ride away. Plus, you're only 20 minutes from Ellenton Premium Outlets and less than 40 minutes from Tampa International Airport. Experience the perfect blend of recreation, convenience, and relaxed Florida living in this exceptional home.
Financial Considerations
Price:
$425,000
HOA Fee:
346
Tax Amount:
$7372.47
Price per SqFt:
$204.43
Tax Legal Description:
SUN CITY CENTER UNIT 255 LOT 27
Exterior Features
Lot Size:
9600
Lot Features:
N/A
Waterfront:
No
Parking Spaces:
N/A
Parking:
N/A
Roof:
Tile
Pool:
No
Pool Features:
N/A
Interior Features
Bedrooms:
3
Bathrooms:
2
Heating:
Central
Cooling:
Central Air
Appliances:
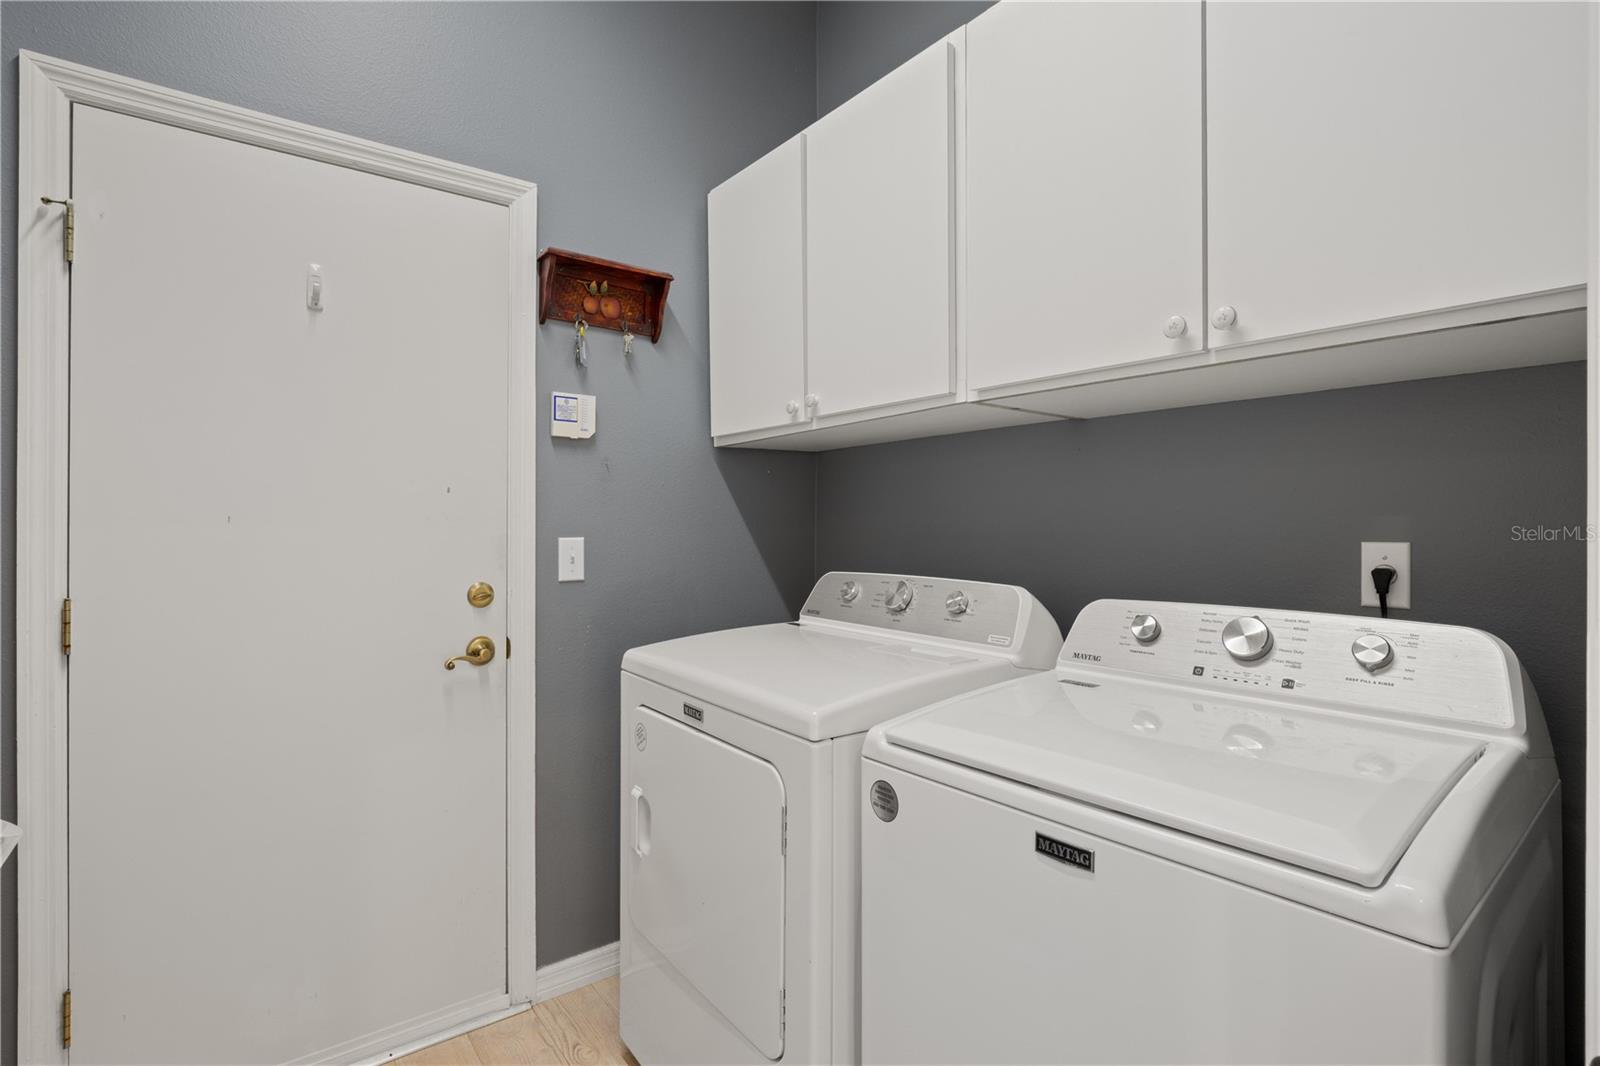
Dishwasher, Electric Water Heater, Microwave, Range, Refrigerator, Washer, Water Softener
Furnished:
Yes
Floor:
Carpet, Laminate, Tile
Levels:
One
Additional Features
Property Sub Type:
Single Family Residence
Style:
N/A
Year Built:
2001
Construction Type:
Block, Stucco
Garage Spaces:
Yes
Covered Spaces:
N/A
Direction Faces:
East
Pets Allowed:
No
Special Condition:
None
Additional Features:
Rain Gutters, Sidewalk, Sliding Doors
Additional Features 2:
Verify with the Association. No more than 5 units leased at any time.
Map
- Address1305 CRYSTAL GREENS DR
Contact a Professional

Featured Properties
Related Properties
- Featured
- Active
Single Family Residence
105 MARBLED GODWIT CT
$ 360,000
$ 286,000
$ 519,900
- Featured
- Active
Single Family Residence
8016 CYPRESS CROSSING CT
$ 860,000
- Featured
- Active
Single Family Residence
11485 TUSCANNY AVE
$ 235,000
- Featured
- Active
Single Family Residence
13917 DESTIN BEACH LN
$ 699,990
- Featured
- Active
Single Family Residence
2119 GALLAGHER RD
$ 659,000
- Featured
- Active
Single Family Residence
1214 JERRY SMITH RD
$ 335,000
- Featured
- Active
Single Family Residence
9110 40TH WAY N
$ 325,000
- Featured
- Active
Single Family Residence
6726 HARTSWORTH DR
$ 629,900
- Featured
- Active
Single Family Residence
36656 THORNHEDGE DR
$ 539,590
- Featured
- Active
Single Family Residence
4407 CARROLLWOOD VILLAGE DR