
Active
2039 SW STATE ROAD 26
$685,000
Features:
Property Details
Remarks
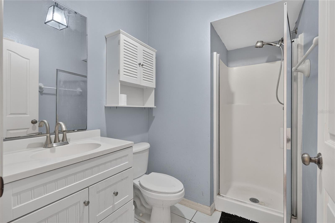
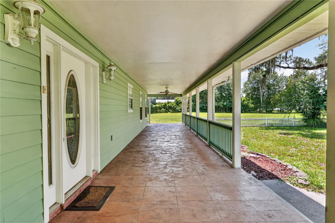
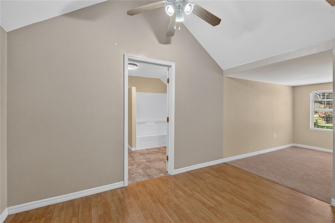
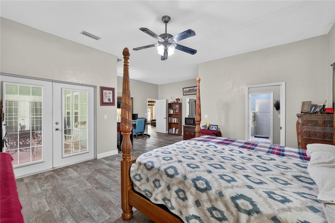
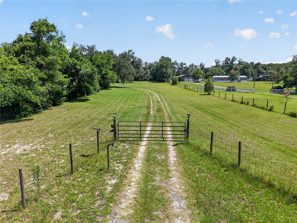
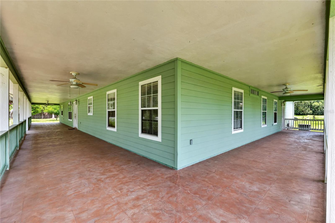
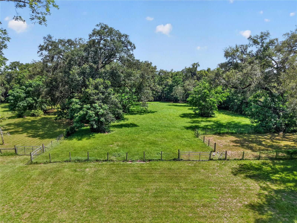
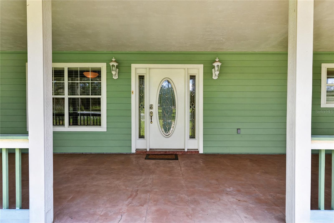
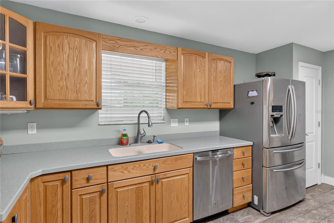
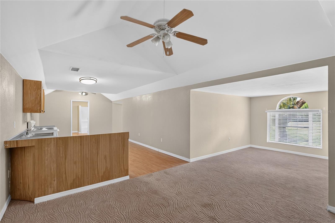
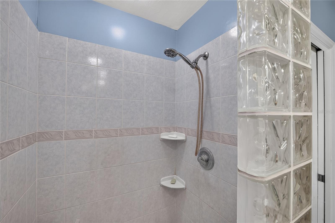
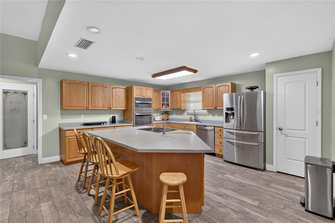
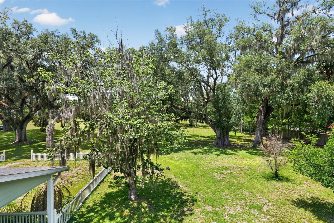
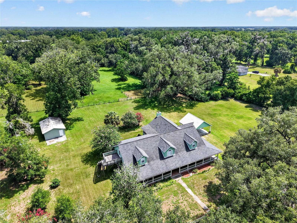
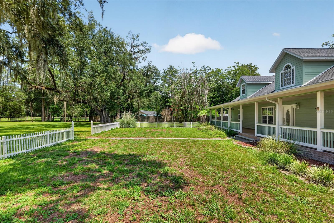
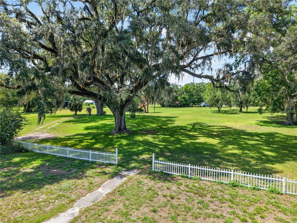
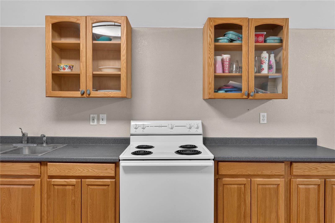
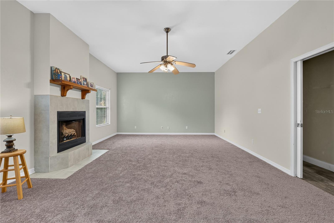
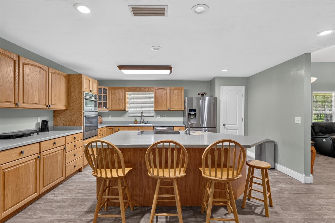
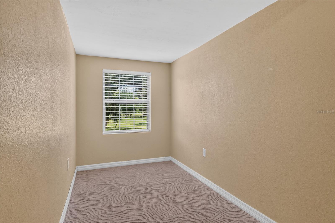
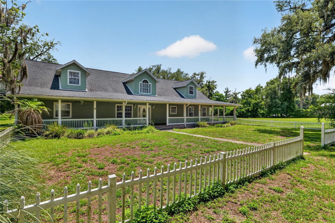
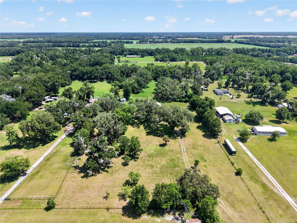
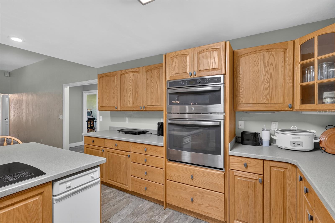
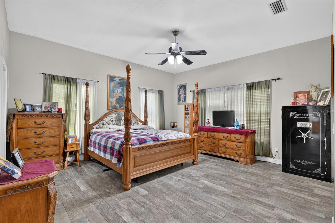
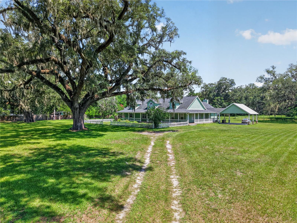
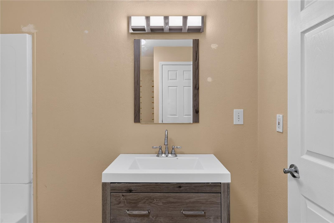
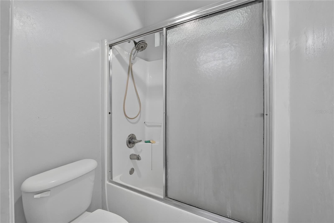
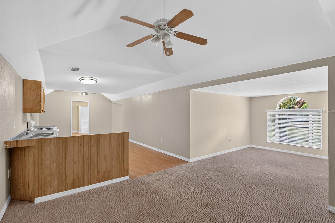
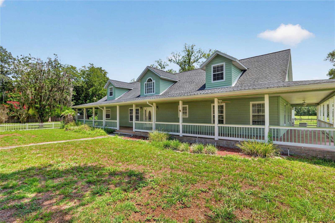
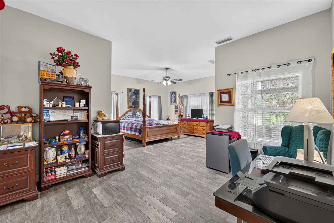
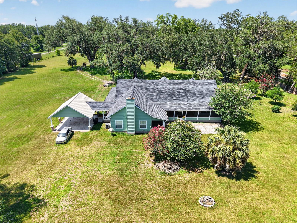
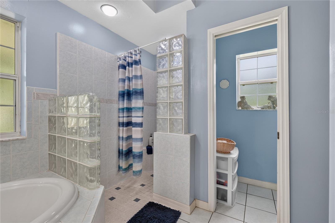
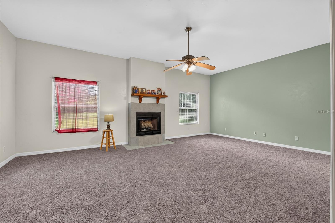
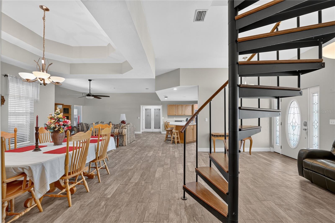
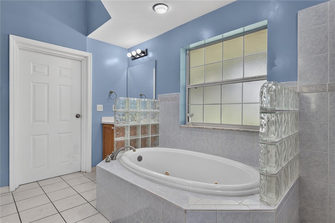
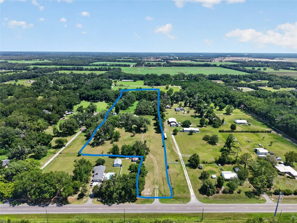
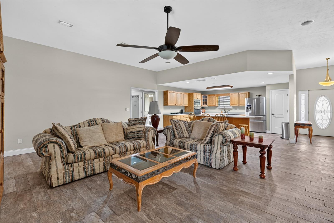
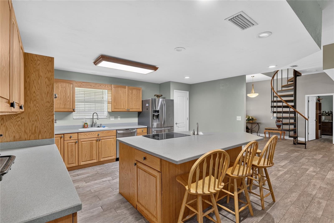
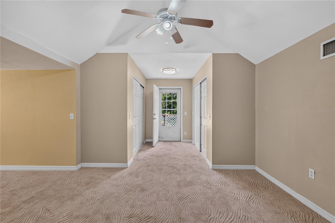
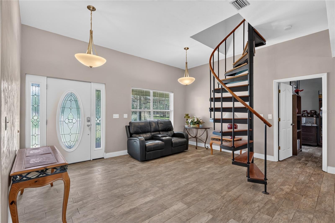
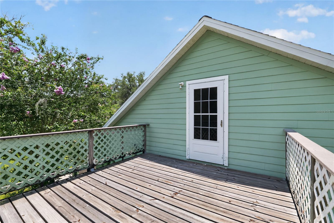
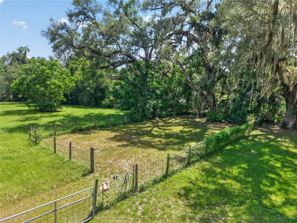
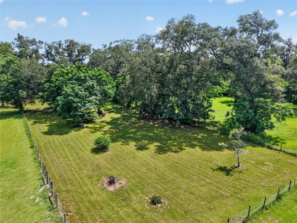
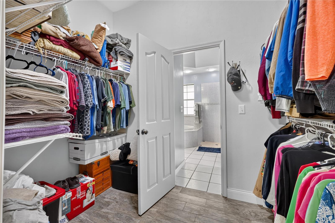
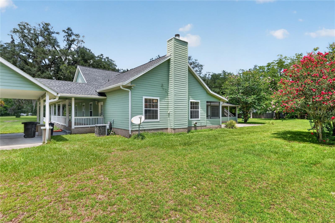
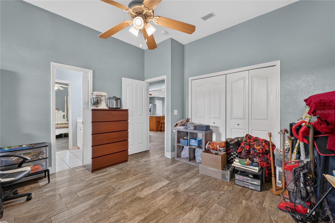
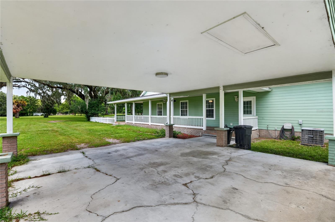
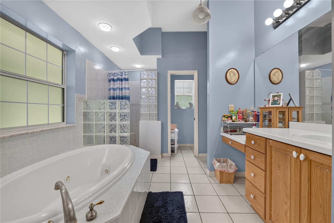
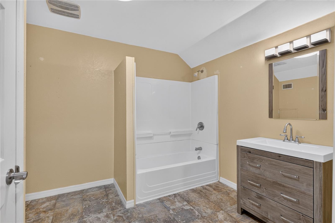
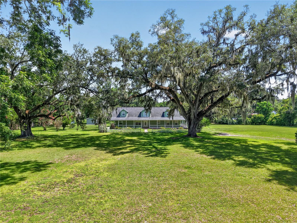
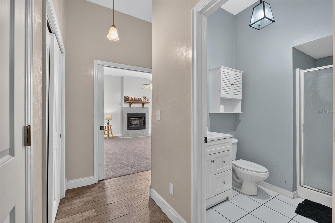
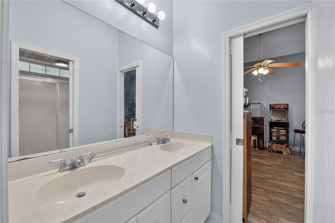
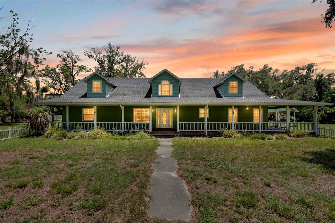
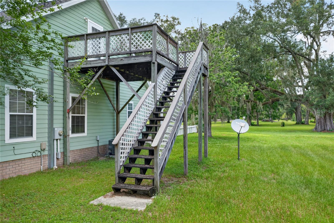
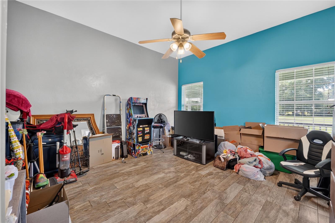
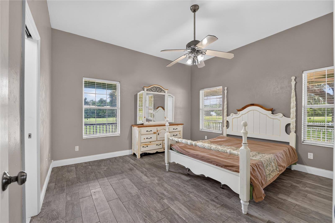
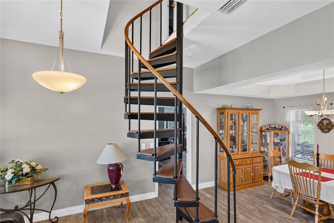
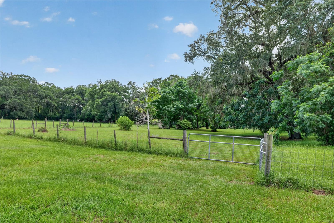
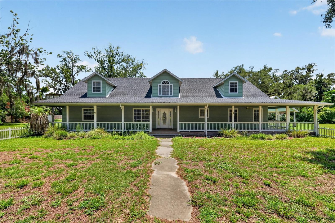
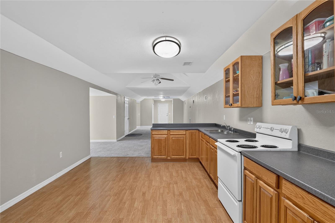
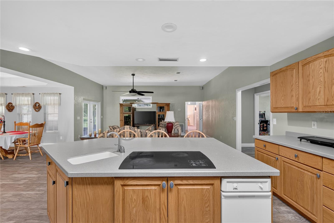
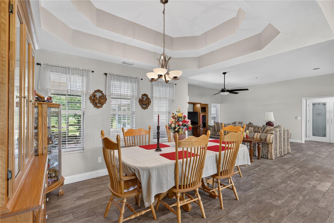
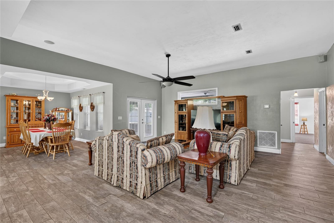
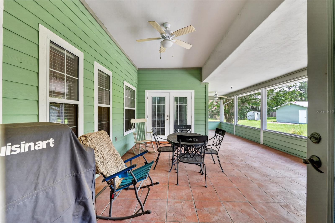
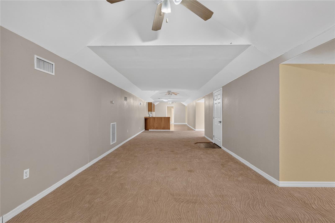
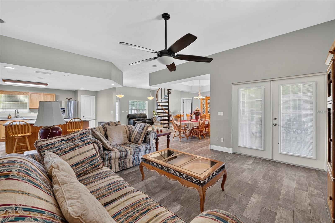
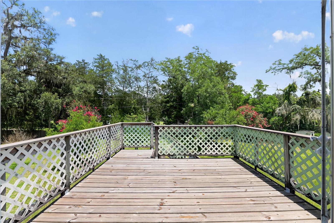
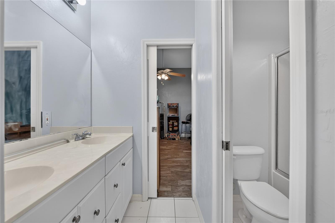
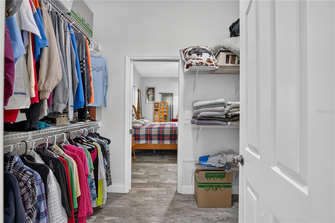
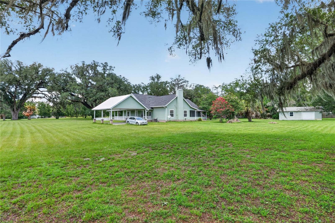
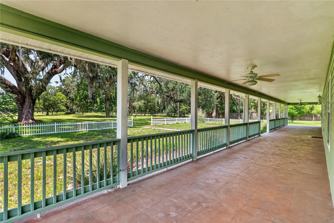
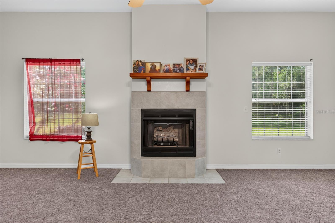
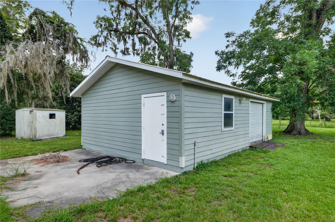
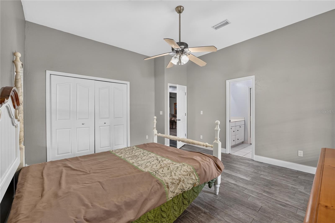
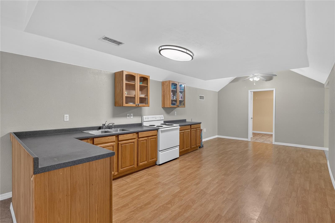
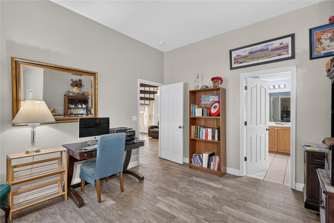
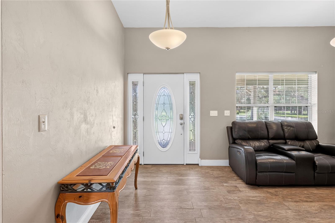
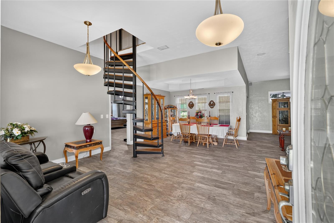
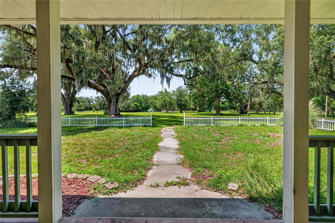
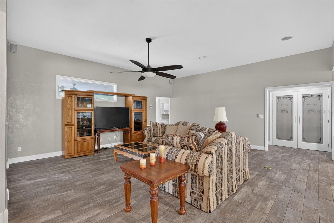
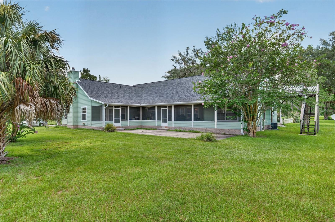
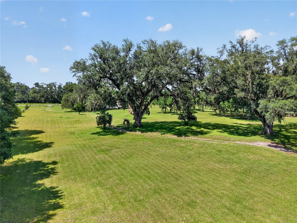
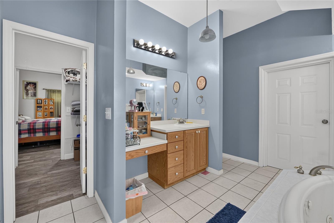
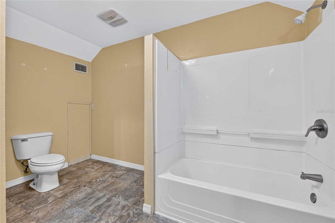
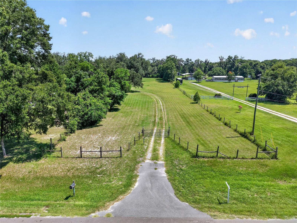
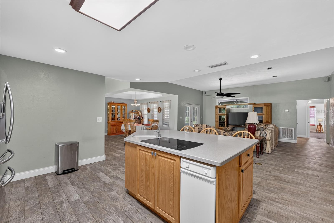
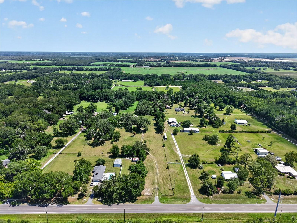
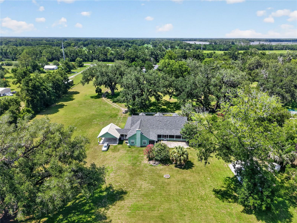
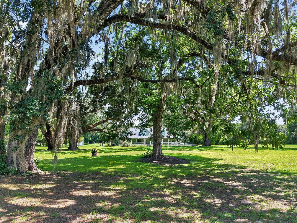
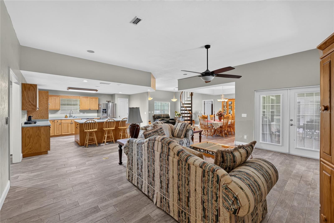
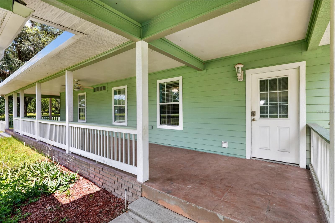
This private country sanctuary, positioned minutes from downtown Trenton, is hidden at the end of a long, scenic driveway and framed by majestic, mature oak trees. The expansive estate greets guests with a timeless wrap-around front porch that sets a tone of quiet elegance. Designed for premium rural living, the pristine grounds are fully fenced and cross-fenced, featuring dedicated water lines servicing a pasture tailored for equestrian or livestock pursuits. A massive carport provides exceptional covered parking and storage beneath the canopy of the estate's mature landscape. Inside, the grand entrance reveals a luminous, sophisticated living space defined by high ceilings and a seamless open-concept design. The heart of the main level features a large kitchen centered around an expansive island, positioned perfectly to overlook the family room and await personal modern updates. The masterfully planned split-wing layout ensures ultimate privacy for residents and guests alike. One residential wing host two peaceful bedrooms joined by a shared Jack-and-Jill bathroom, positioned near a versatile den that effortlessly elevates into a private home office, media room, or fourth bedroom. On the opposite wing, the primary suite serves as an opulent retreat, boasting dual walk-in closets and direct access to a tranquil, screened veranda. The estate's versatility is further enhanced by the upper level, which serves as a fully independent, private apartment. Complete with its own secure exterior entrance, this elevated living space features a full kitchen, a well-appointed bathroom, and an exceptionally spacious living salon. This rare architectural asset offers an ideal solution for multi-generational living, a premium guest house, or an exclusive luxury rental opportunity. Preferred lender credit $1500.
Financial Considerations
Price:
$685,000
HOA Fee:
N/A
Tax Amount:
$5270.37
Price per SqFt:
$164.27
Tax Legal Description:
LOT 11 LANCASTER ESTATES 77/496 92/250-251 & 489 LESS .04 AC RD R/W 142/499 230/375 2000/16 2001/5217 2003/3342 201521003233 201921000966
Exterior Features
Lot Size:
324522
Lot Features:
N/A
Waterfront:
No
Parking Spaces:
N/A
Parking:
N/A
Roof:
Shingle
Pool:
No
Pool Features:
N/A
Interior Features
Bedrooms:
4
Bathrooms:
4
Heating:
Central
Cooling:
Central Air
Appliances:
Cooktop, Dishwasher, Refrigerator, Trash Compactor
Furnished:
Yes
Floor:
Tile
Levels:
One
Additional Features
Property Sub Type:
Single Family Residence
Style:
N/A
Year Built:
2002
Construction Type:
Cement Siding, HardiPlank Type
Garage Spaces:
No
Covered Spaces:
N/A
Direction Faces:
West
Pets Allowed:
No
Special Condition:
None
Additional Features:
French Doors
Additional Features 2:
N/A
Map
- Address2039 SW STATE ROAD 26
Contact a Professional

Featured Properties
Related Properties
$ 289,999
- Featured
- Active
Single Family Residence
3628 SAPPHIRE HOLLOW WAY
$ 360,000
- Featured
- Active
Single Family Residence
10332 ABBOTSFORD DR
$ 835,000
$ 329,900
$ 365,000
$ 615,000
- Featured
- Active
Single Family Residence
1122 WILDMEADOW RUN
$ 675,000
$ 985,000
$ 514,700
- Featured
- Active
Single Family Residence
38190 SHALE STONE CT
$ 525,000
$ 469,000
- Featured
- Active
Single Family Residence
1551 RIDGEBACK LN