
Active
17250 NW 26TH CT
$269,900
Features:
Property Details
Remarks
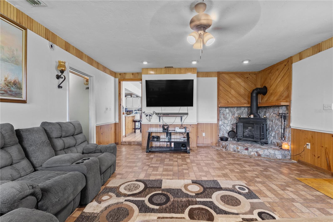
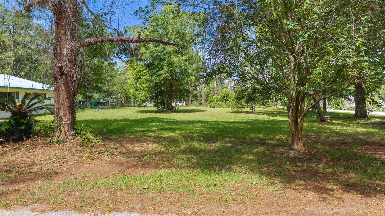
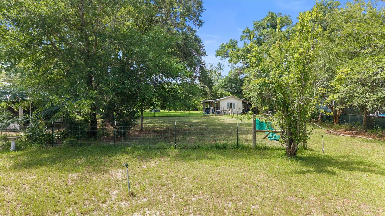
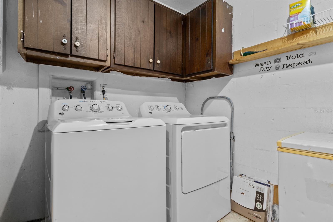
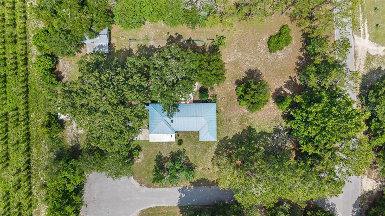
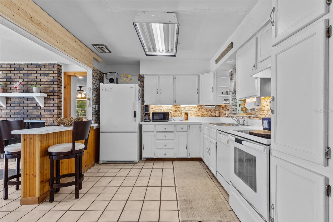
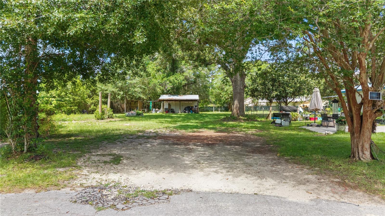
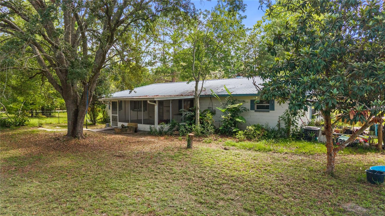
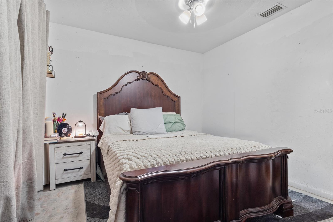
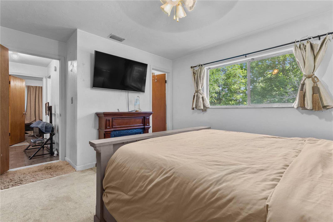
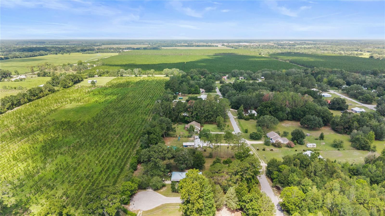
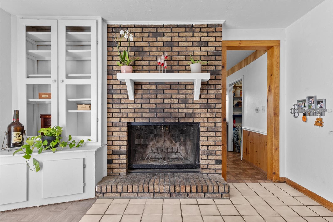
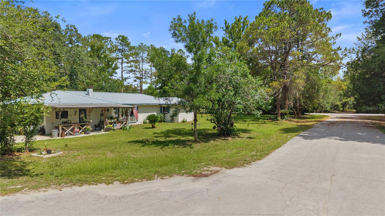
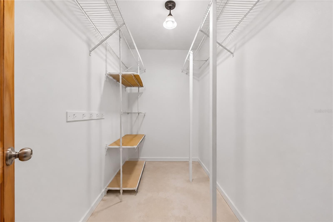
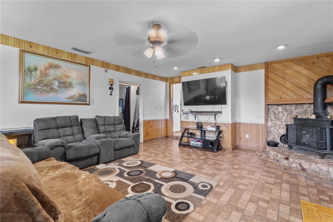
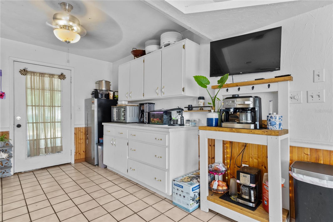
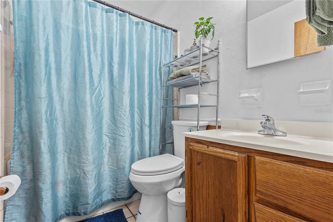
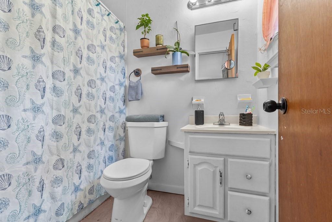
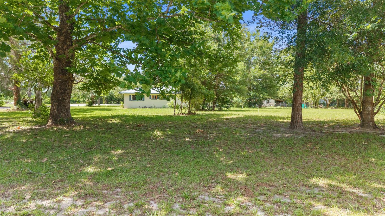
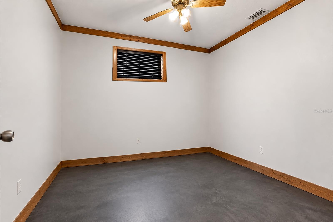
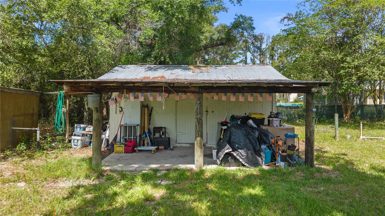
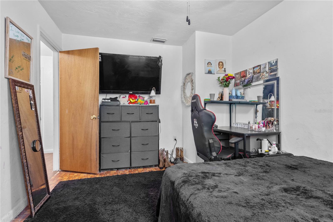
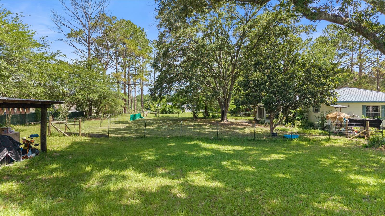
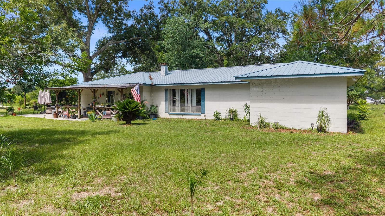
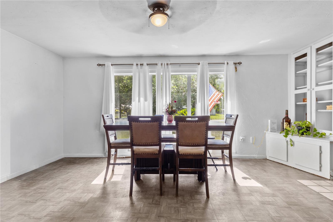
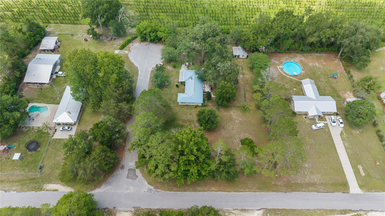
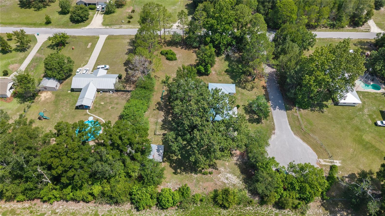
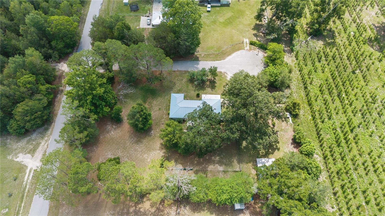
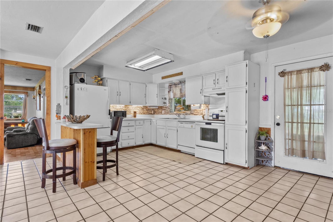
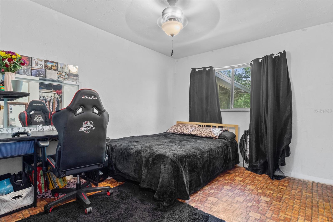
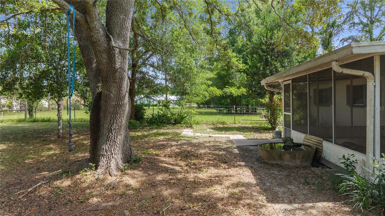
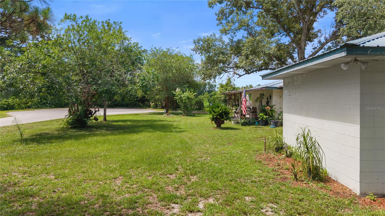
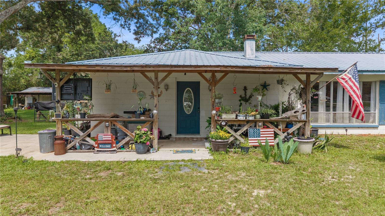
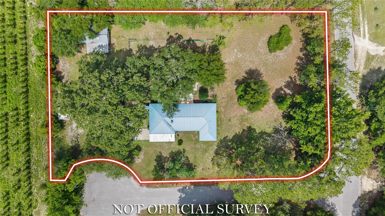
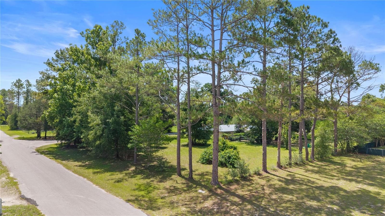
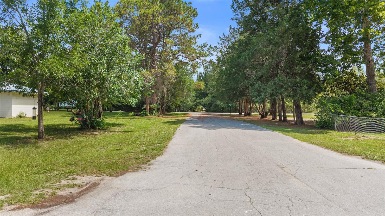
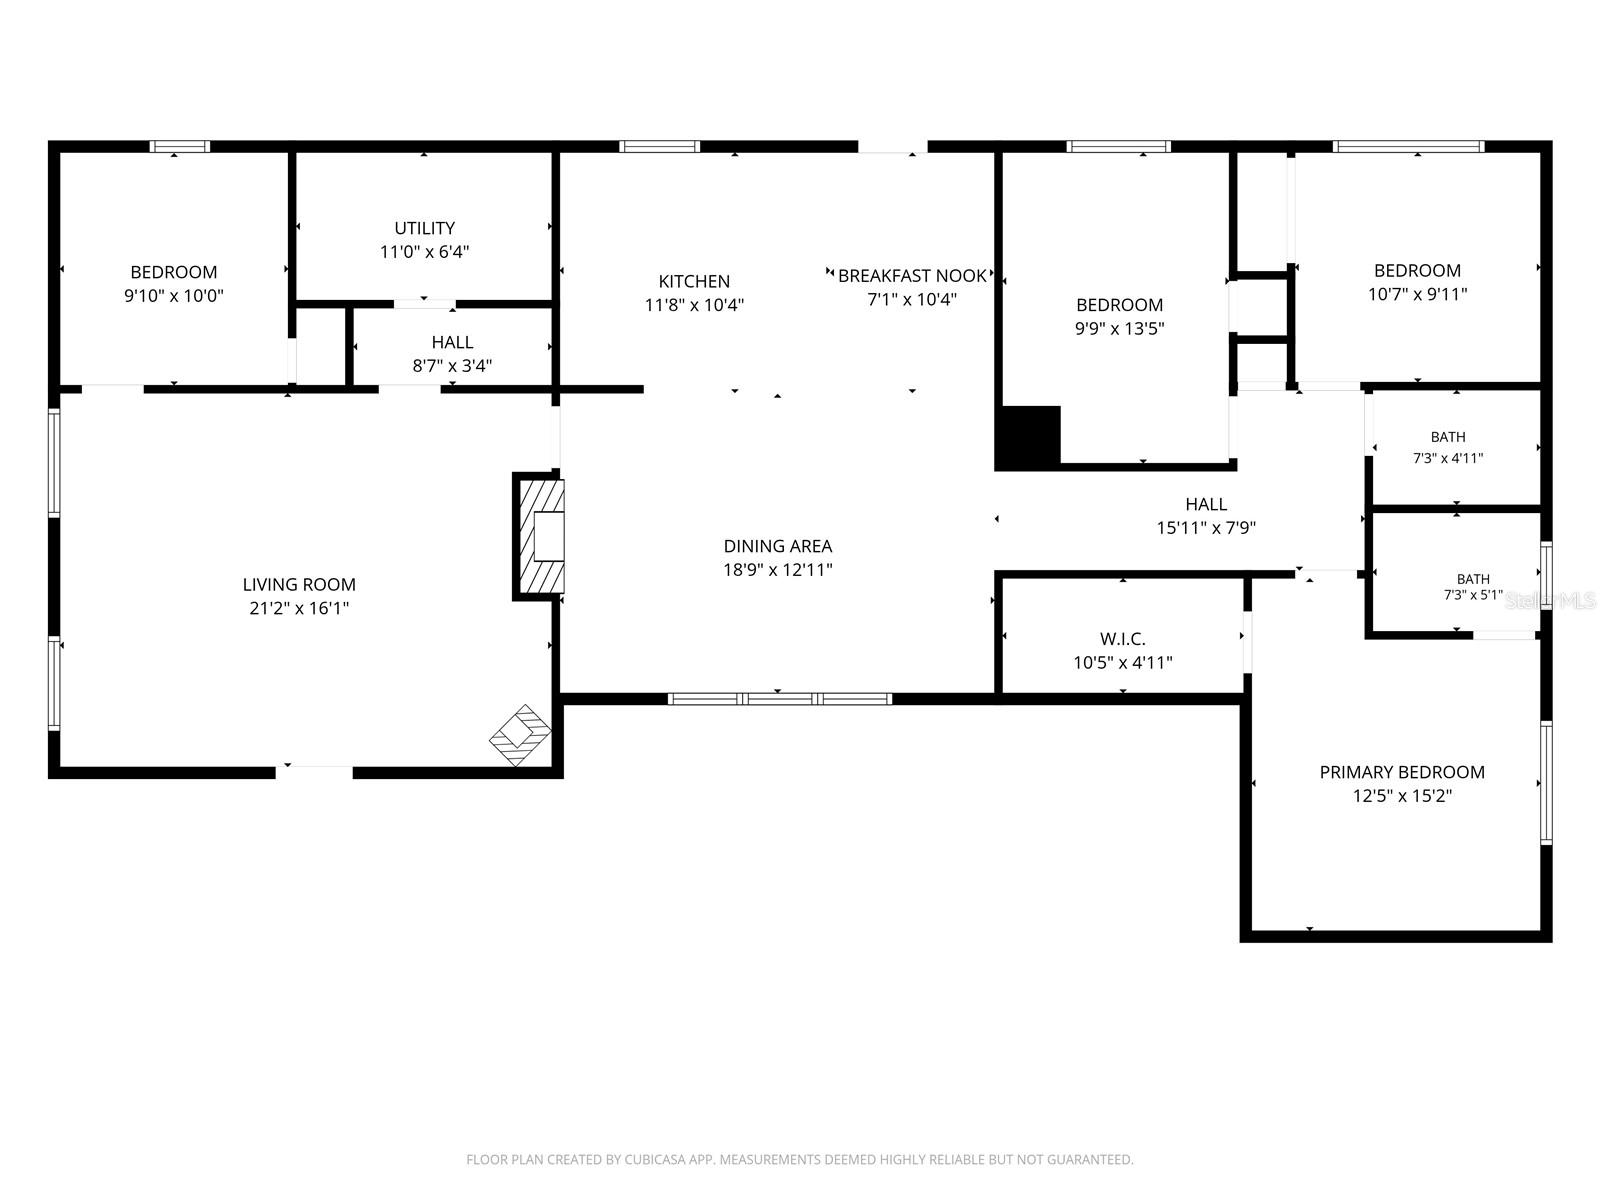
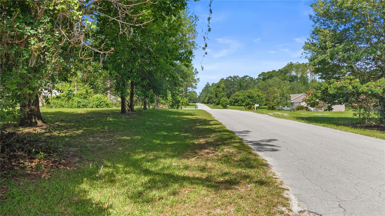
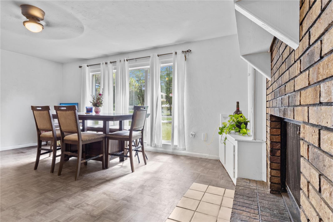
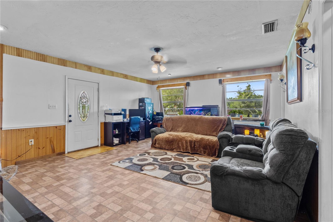
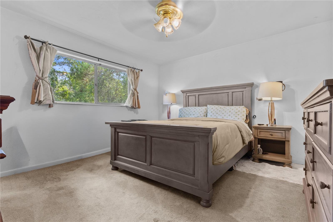
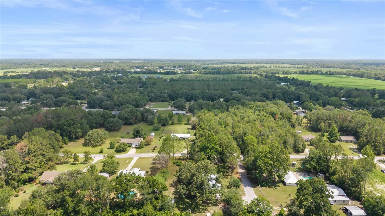
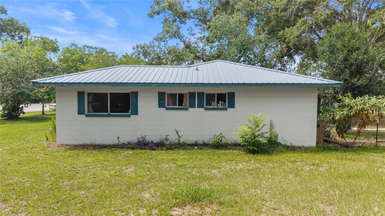
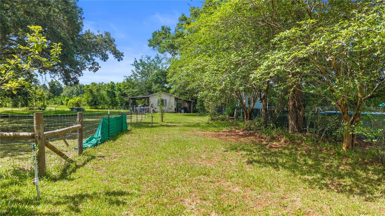
Welcome to this spacious and well-maintained concrete block home situated on a beautiful 1-acre lot in Executive Homes subdivision in Trenton, Florida. Offering 1,859 heated and cooled square feet, this 4-bedroom, 2-bath home provides the perfect combination of comfort, durability, and country charm. Inside, you’ll find a warm and inviting living area centered around a cozy wood-burning fireplace, perfect for gathering with family and friends. The functional floor plan includes a dedicated utility room and pantry, providing plenty of storage and convenience. Step outside to the screened back porch, an ideal place to relax and enjoy the peaceful North Florida setting. Built to last, the home features a durable concrete block exterior and a metal roof, and a new well tank for added peace of mind. Outside, you’ll appreciate the mature fruit trees, a fenced backyard area perfect for pets and play, and a spacious 20x30 shed that offers endless possibilities for storage, a workshop, hobby space, or equipment storage. The full acre provides plenty of room to spread out while maintaining privacy and enjoying the benefits of country living. Large oaks provide shady areas to enjoy. Conveniently located in Trenton, you’ll enjoy the tranquility of a rural setting while remaining close to schools, shopping, dining, and the area’s famous springs and rivers. Whether you’re looking for a family home, room for hobbies, or extra outdoor space, this move-in-ready property offers comfort, functionality, and lasting value in the heart of North Florida.
Financial Considerations
Price:
$269,900
HOA Fee:
N/A
Tax Amount:
$2712
Price per SqFt:
$145.19
Tax Legal Description:
28-10-15 EXECUTIVE HOMES LOT 56 OR BOOK 1758 PAGE 157
Exterior Features
Lot Size:
44867
Lot Features:
N/A
Waterfront:
No
Parking Spaces:
N/A
Parking:
N/A
Roof:
Metal
Pool:
No
Pool Features:
N/A
Interior Features
Bedrooms:
4
Bathrooms:
2
Heating:
Central, Electric
Cooling:
Central Air
Appliances:
Dishwasher, Range, Refrigerator
Furnished:
Yes
Floor:
Laminate, Tile
Levels:
One
Additional Features
Property Sub Type:
Single Family Residence
Style:
N/A
Year Built:
1978
Construction Type:
Block, Concrete
Garage Spaces:
No
Covered Spaces:
N/A
Direction Faces:
East
Pets Allowed:
No
Special Condition:
None
Additional Features:
Other
Additional Features 2:
N/A
Map
- Address17250 NW 26TH CT
Contact a Professional

Featured Properties
Related Properties
$ 289,999
- Featured
- Active
Single Family Residence
3628 SAPPHIRE HOLLOW WAY
$ 360,000
- Featured
- Active
Single Family Residence
10332 ABBOTSFORD DR
$ 835,000
$ 329,900
$ 365,000
$ 615,000
- Featured
- Active
Single Family Residence
1122 WILDMEADOW RUN
$ 675,000
$ 985,000
$ 514,700
- Featured
- Active
Single Family Residence
38190 SHALE STONE CT
$ 525,000
$ 469,000
- Featured
- Active
Single Family Residence
1551 RIDGEBACK LN