

Active
1525 DATE DRIVE DR
$499,900
Features:
Property Details
Remarks
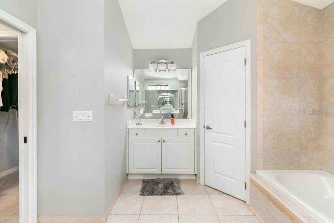
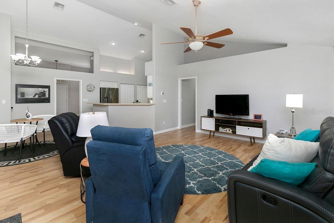
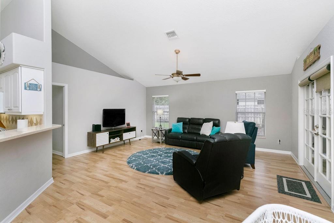
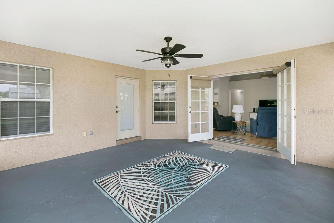
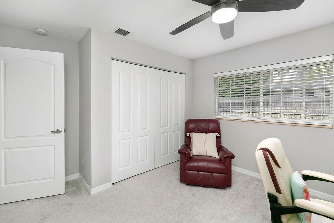
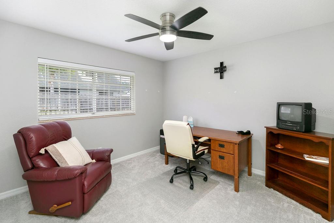
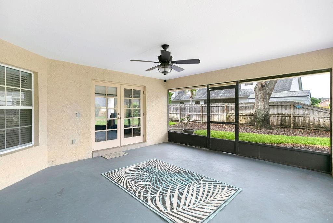
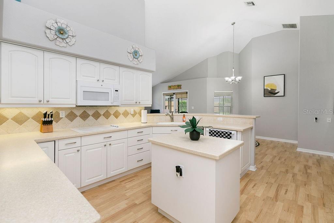
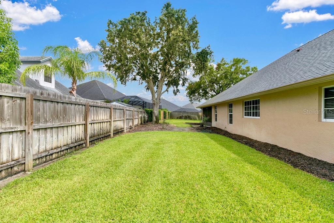
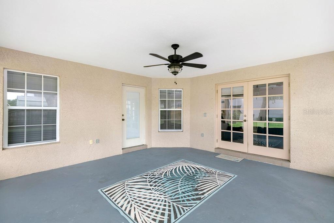
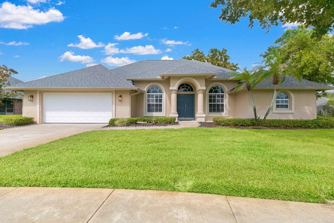
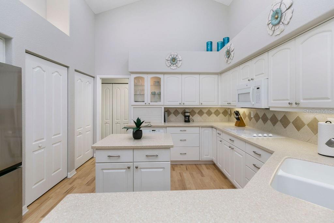

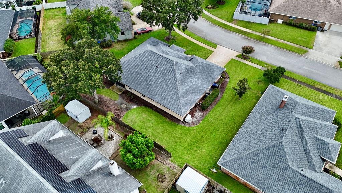
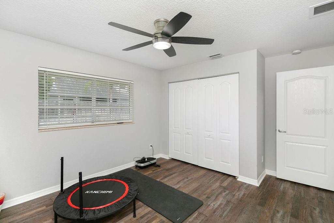
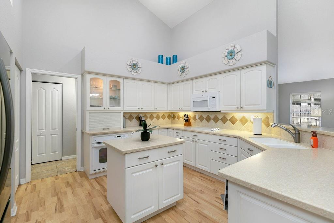
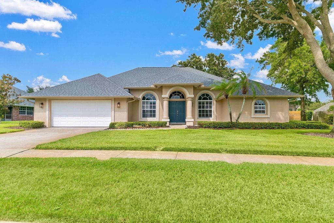
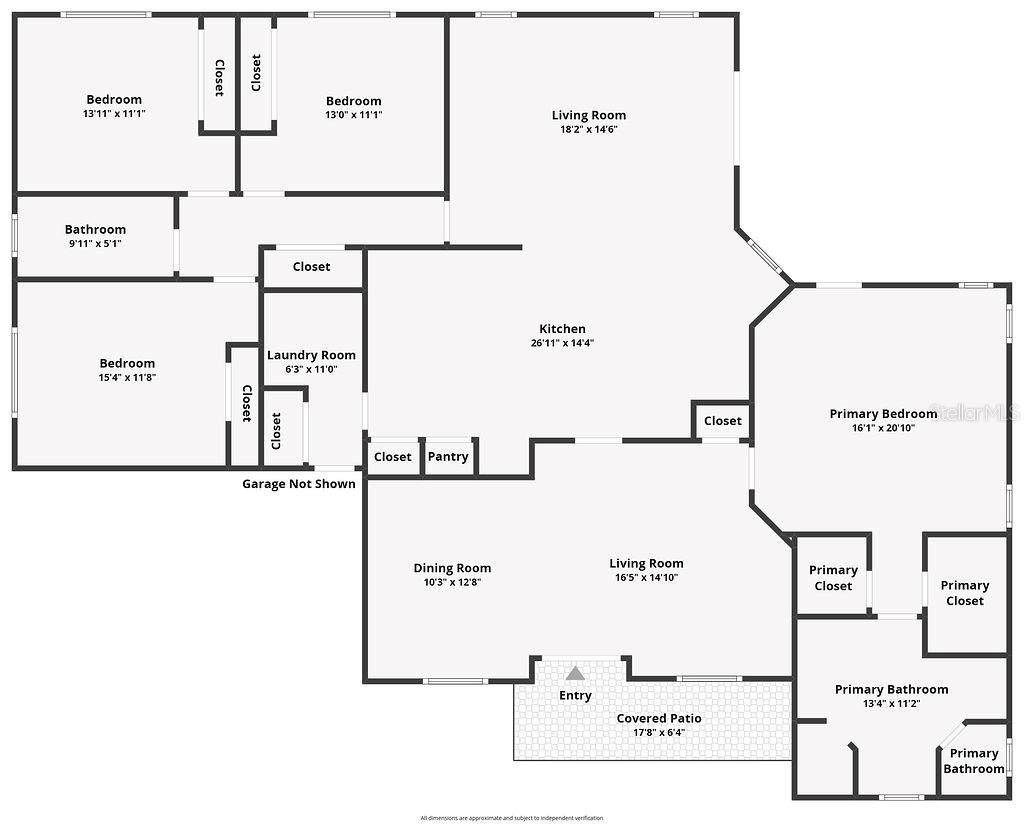
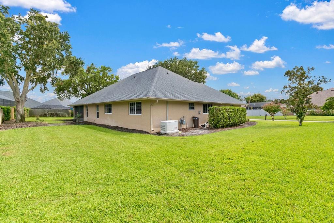
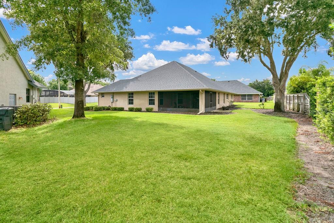
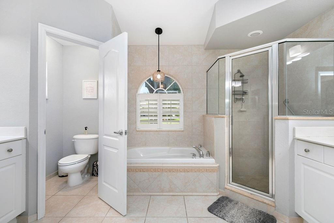
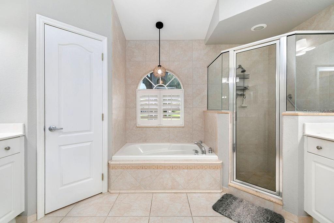
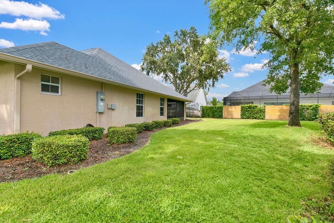
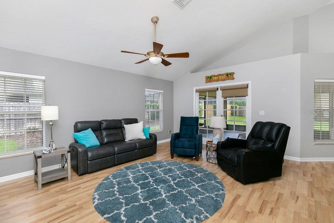
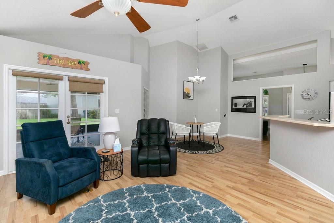
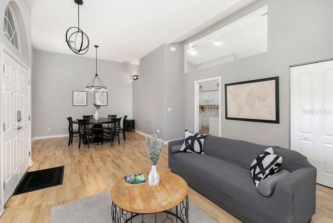
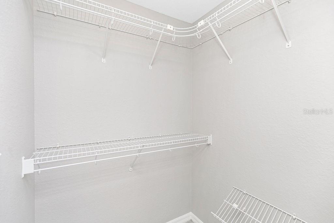
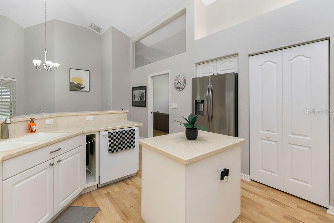
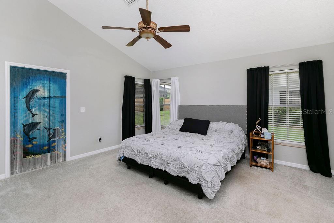
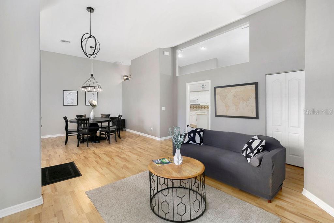
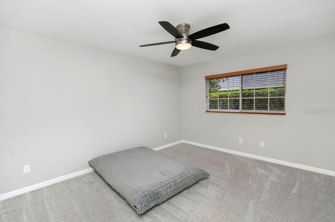
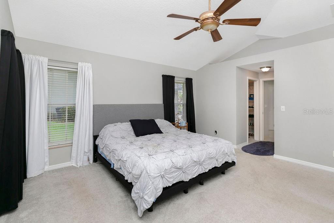
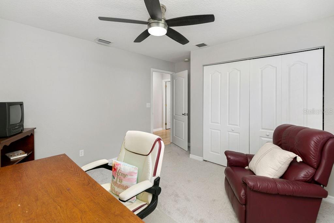
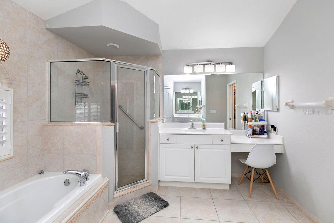
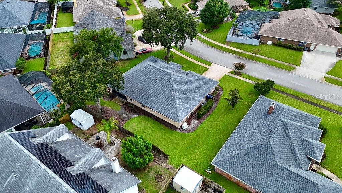
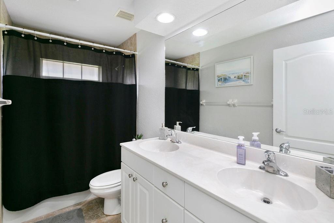
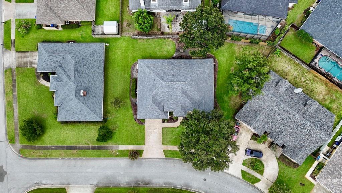
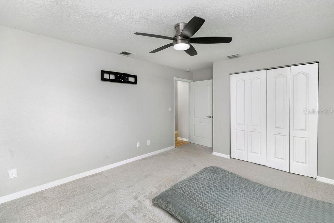
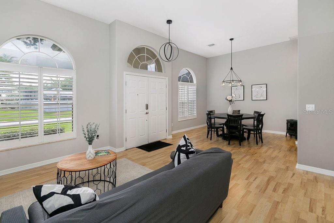
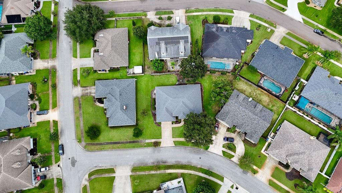
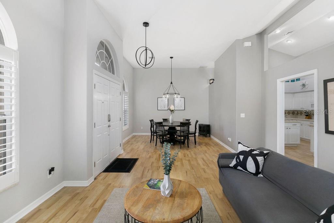
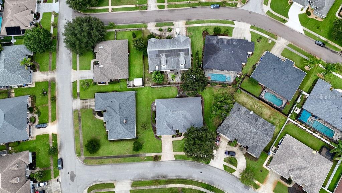
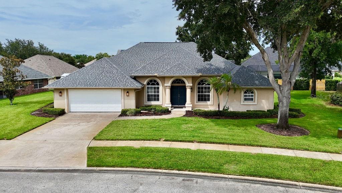
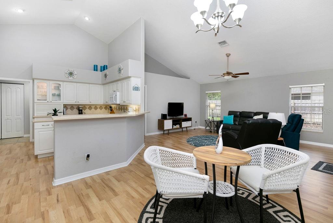
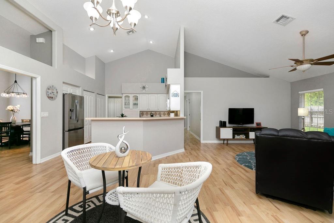
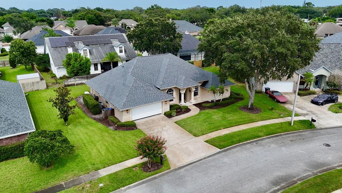
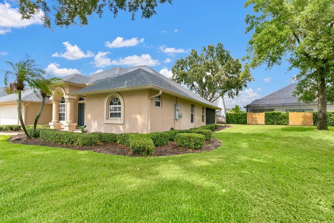
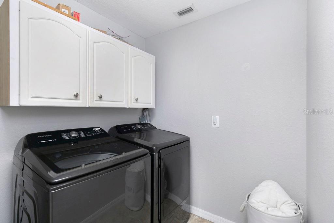
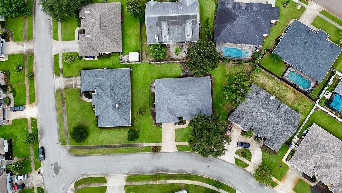
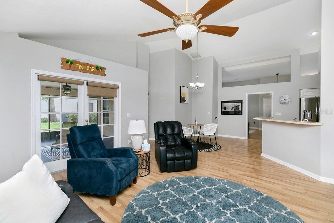
Welcome to this immaculate 4 bedroom, 2 bath home built in 2005 with thoughtful design and an open, spacious floor plan with abundant storage. Interior highlights include a formal living room, family room, formal dining room, dinette, and a roomy kitchen with double pantry, island, new refrigerator, extensive cabinet and drawer space, and multiple lighting options. Additional features include an indoor laundry room with closet and cabinetry, newly screened-in lanai, open front porch, newer light fixtures throughout, several pocket doors, outlets in planter shelving and floors, MyQ garage door opener, storm shutters, gutters/downspouts, tankless gas water heater, private well for irrigation, and a 22W whole-home generator. Major updates include a 2022 roof and 2020 HVAC. The primary suite offers two walk-in closets, private lanai access, and an ensuite bath with two separate vanities, make-up vanity, shower, separate tub, water closet, and newer lighting. The other bedrooms located on the opposite side of the home offer newer flooring, remote ceiling fans/light, and built in closets. The second bath offers double sinks and a tub/shower combo. Exterior features include a manicured lawn, shrubbery, and mature trees. Conveniently located in central Titusville near shopping, dining, gyms, health and beauty services, and offering easy commuting with proximity to SR 50 (4 miles), I-95 (less than 5 miles), US-1 (less than 2 miles), and the Beachline/528 (less than 15 miles).
Financial Considerations
Price:
$499,900
HOA Fee:
N/A
Tax Amount:
$7388.49
Price per SqFt:
$224.67
Tax Legal Description:
TITUSVILLE SECTION XIII LOT 42
Exterior Features
Lot Size:
9148
Lot Features:
Sidewalk, Paved
Waterfront:
No
Parking Spaces:
N/A
Parking:
N/A
Roof:
Shingle
Pool:
No
Pool Features:
N/A
Interior Features
Bedrooms:
4
Bathrooms:
2
Heating:
Central, Electric
Cooling:
Central Air
Appliances:
Built-In Oven, Cooktop, Dishwasher, Gas Water Heater, Ice Maker, Microwave, Refrigerator, Tankless Water Heater
Furnished:
Yes
Floor:
Carpet, Laminate, Tile
Levels:
One
Additional Features
Property Sub Type:
Single Family Residence
Style:
N/A
Year Built:
2005
Construction Type:
Concrete, Stucco
Garage Spaces:
Yes
Covered Spaces:
N/A
Direction Faces:
South
Pets Allowed:
No
Special Condition:
None
Additional Features:
French Doors, Hurricane Shutters, Rain Gutters, Sidewalk
Additional Features 2:
N/A
Map
- Address1525 DATE DRIVE DR
Contact a Professional

Featured Properties
Related Properties
$ 1,000,000
$ 1,699,000
$ 307,000
- Featured
- Active
Single Family Residence
6512 W CHELSEA ST
$ 299,000
$ 327,770
- Featured
- Active
Single Family Residence
606 RIDGEWOOD AVE
$ 284,900
- Featured
- Active
Single Family Residence
5910 BUTTON QUAIL CT
$ 449,900
- Featured
- Active
Single Family Residence
7708 NW 9TH AVE DR
$ 449,900
$ 332,000
- Featured
- Active
Single Family Residence
6033 AMBASSADOR DR
$ 499,900
- Featured
- Active
Single Family Residence
2557 MARBLEHEAD DR
$ 629,500
- Featured
- Active
Single Family Residence
9454 MISSISSIPPI RUN