
Active
940 EASTMONT CT
$374,900
Features:
Property Details
Remarks
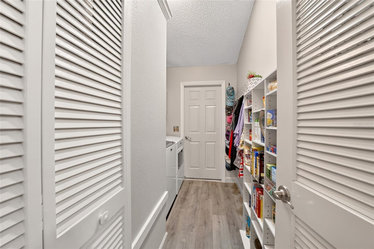
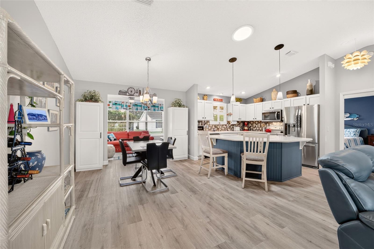
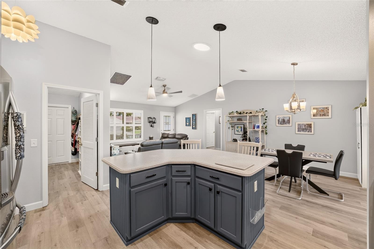
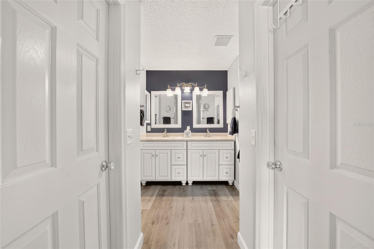
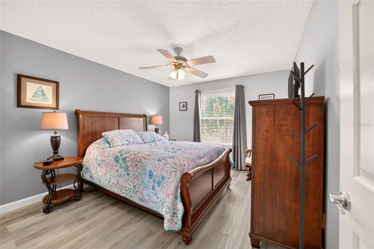
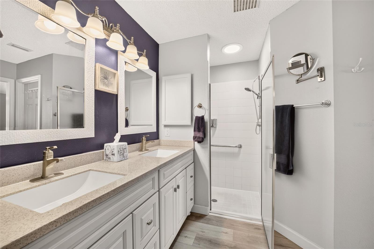
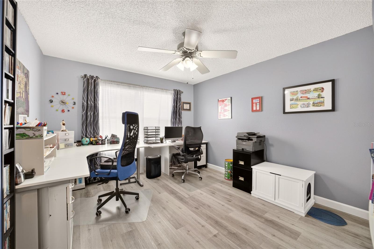
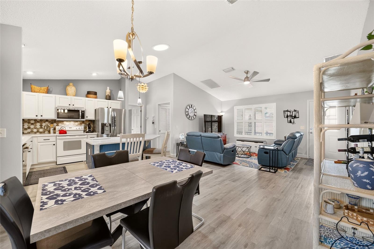
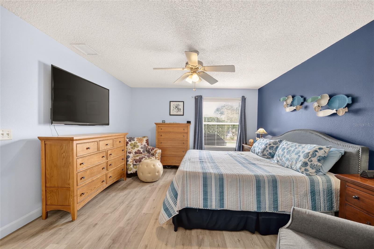
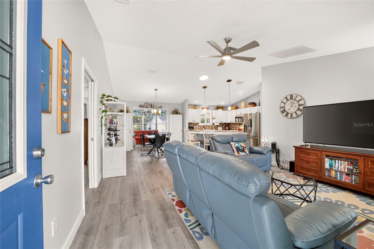
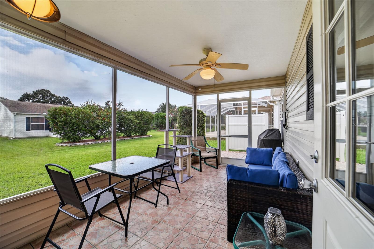
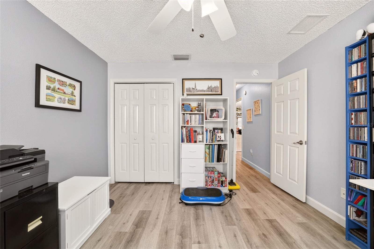
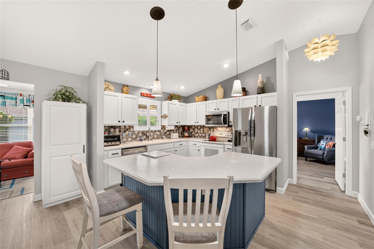
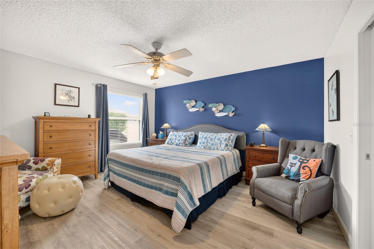
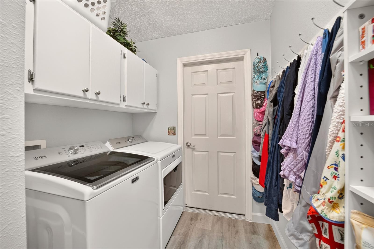
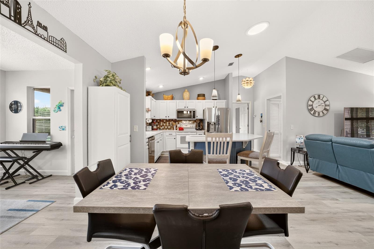
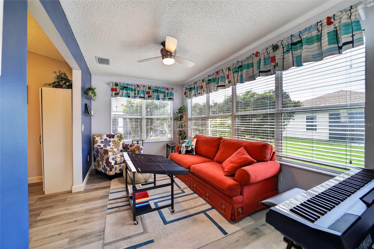
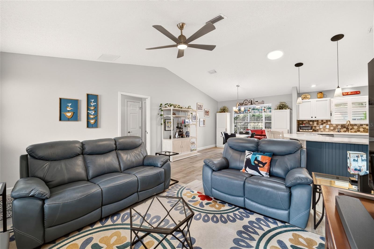
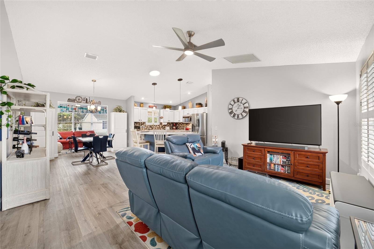
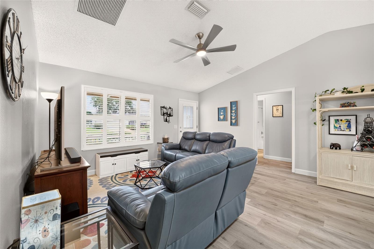
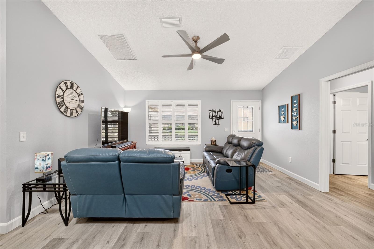
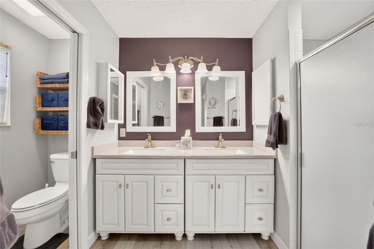
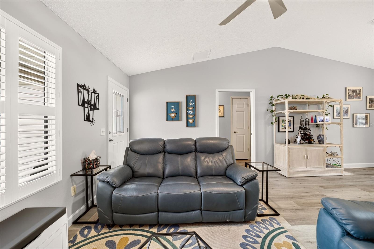
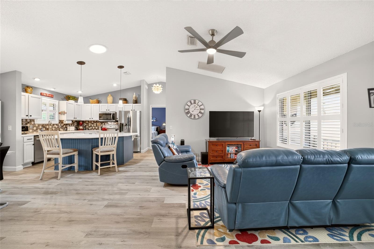
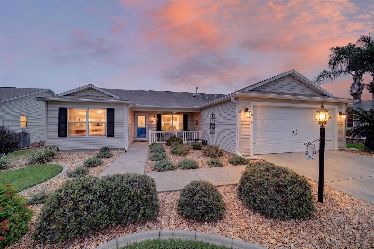
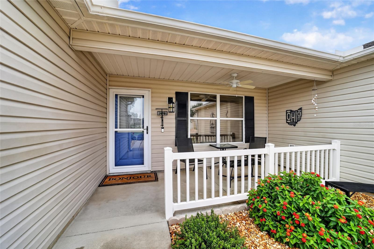
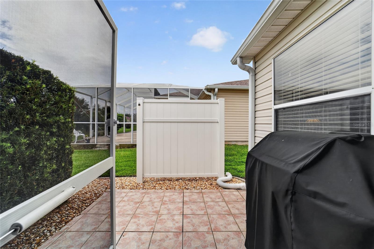
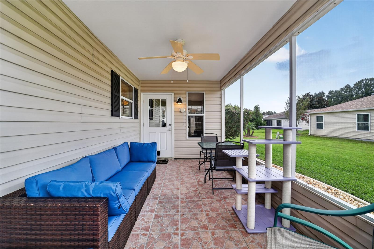
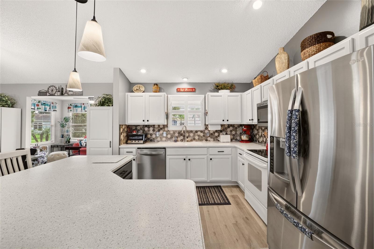

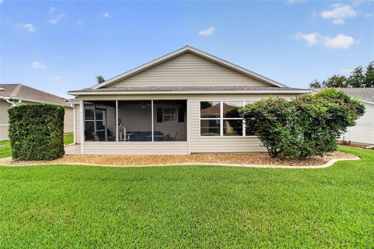
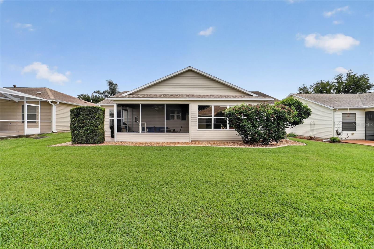
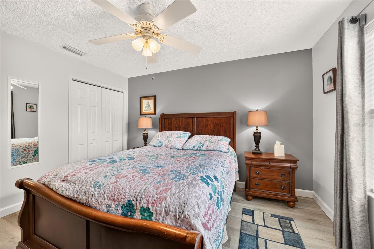
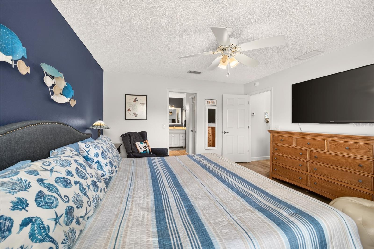
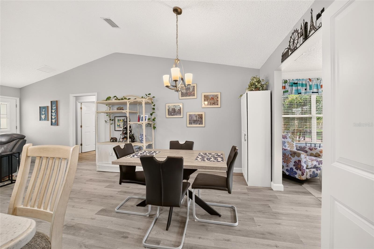
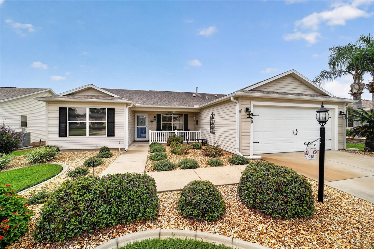
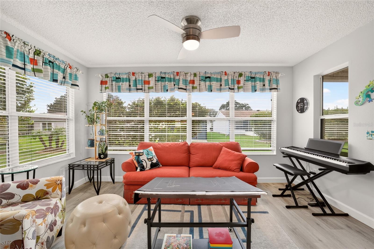
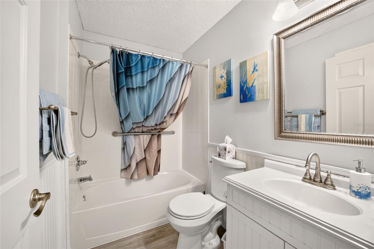
Pride of ownership is evident throughout this meticulously maintained AMARILLO model, offering one of the combinations buyers are always looking for—NO BOND, NEW ROOF COMING, a spacious POOL-SIZED LOT, a quiet CUL-DE-SAC location, and an outstanding setting in the Village of Summerhill. This MOVE-IN READY 3-bedroom, 2-bath home offers 1,527 square feet with an OPEN FLOOR PLAN, VAULTED CEILINGS, and a desirable split-bedroom layout that creates a bright, spacious feel while providing privacy for both owners and guests. The kitchen has been tastefully refreshed with NEW FLOORING and a NEW BACKSPLASH (2025), creating a clean, modern look, while the NEW MICROWAVE (2025) and NEW DISHWASHER (2024) add everyday convenience. The open design flows seamlessly into the dining and living areas, making the home ideal for entertaining family and friends. Three solar tubes fill the home with abundant natural light, enhancing the bright, airy feel throughout. The primary suite offers a comfortable retreat with two walk-in closets featuring built-in organizers, providing exceptional storage and organization. The split-bedroom design gives guests their own private space, making visits from family and friends even more enjoyable. Outdoor living is where this home truly shines. In addition to the POOL-SIZED BACKYARD, you'll enjoy a Florida Room, a covered screened porch, and an adjoining open concrete patio that's perfect for grilling. Whether you're relaxing with your morning coffee, entertaining guests, or envisioning a future pool, this backyard offers flexibility that's difficult to find in this price range. The UPGRADED HEAVY-DUTY LANAI SCREENING (2025) adds even more value to the outdoor living space. Location is everything, and this home delivers. Leave the car in the garage and hop in your golf cart to the nearby Publix Shopping Center, offering grocery shopping, restaurants, and everyday conveniences in less than five minutes. Costco, Hobby Lobby, additional shopping, dining, recreation centers, championship and executive golf courses, and medical facilities are all just minutes away, making this one of the most convenient locations in The Villages. Additional updates provide peace of mind, including a WHOLE-HOUSE SURGE PROTECTOR (2025), DRINKING WATER FILTRATION SYSTEM (2026), NEW A/C BLOWER MOTOR (2026), and a recent TERMITE TREATMENT (2026) and don't forget a NEW ROOF Coming!
Financial Considerations
Price:
$374,900
HOA Fee:
N/A
Tax Amount:
$3123.17
Price per SqFt:
$245.51
Tax Legal Description:
LOT 43 THE VILLAGES OF SUMTER UNIT 67 PB5 PG 49-49C
Exterior Features
Lot Size:
6405
Lot Features:
N/A
Waterfront:
No
Parking Spaces:
N/A
Parking:
N/A
Roof:
Shingle
Pool:
No
Pool Features:
N/A
Interior Features
Bedrooms:
3
Bathrooms:
2
Heating:
Central, Heat Pump
Cooling:
Central Air
Appliances:
Dishwasher, Dryer, Range, Refrigerator, Washer
Furnished:
Yes
Floor:
Luxury Vinyl
Levels:
One
Additional Features
Property Sub Type:
Single Family Residence
Style:
N/A
Year Built:
2003
Construction Type:
Vinyl Siding
Garage Spaces:
Yes
Covered Spaces:
N/A
Direction Faces:
Southeast
Pets Allowed:
No
Special Condition:
None
Additional Features:
N/A
Additional Features 2:
N/A
Map
- Address940 EASTMONT CT
Contact a Professional

Featured Properties
Related Properties
- Featured
- Active
Single Family Residence
9188 N COMMODORE DR
$ 230,000
- Featured
- Active
Single Family Residence
5004 ENSIGN LOOP
$ 999,999
$ 489,000
$ 420,000
- Featured
- Active
Single Family Residence
1502 AQUINO LANE
$ 329,000
$ 240,000
- Featured
- Active
Single Family Residence
1790 WILLIAMS MANOR AVE
$ 299,900
- Featured
- Active
Single Family Residence
27512 BREAKERS DR
$ 499,000
- Featured
- Active
Single Family Residence
6234 SPARLING HILLS CIR
$ 275,000
$ 369,000
- Featured
- Active
Single Family Residence
518 62ND AVE NE
$ 410,000
- Featured
- Active
Single Family Residence
5730 LOMA VISTA DR W