
Active
1630 ABERCROMBIE WAY
$299,000
Features:
Property Details
Remarks
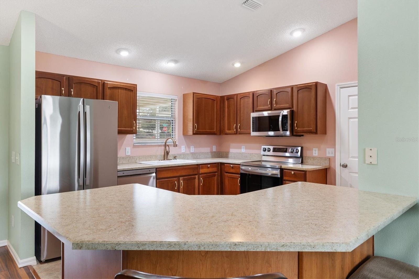
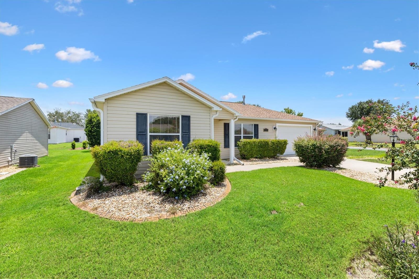
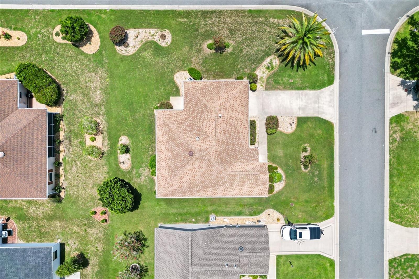
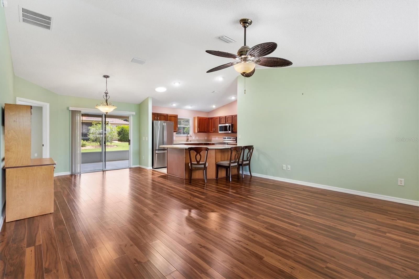
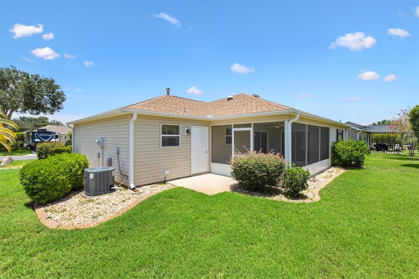
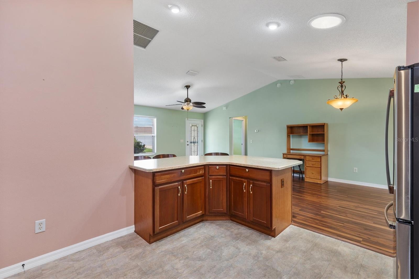
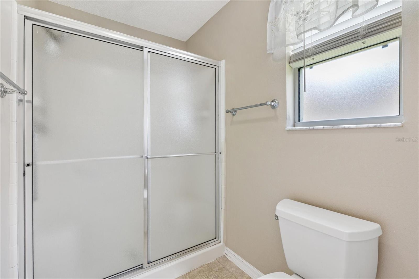
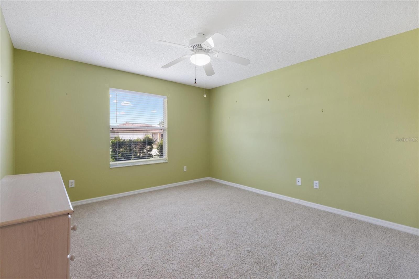
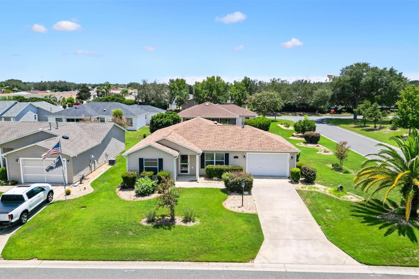
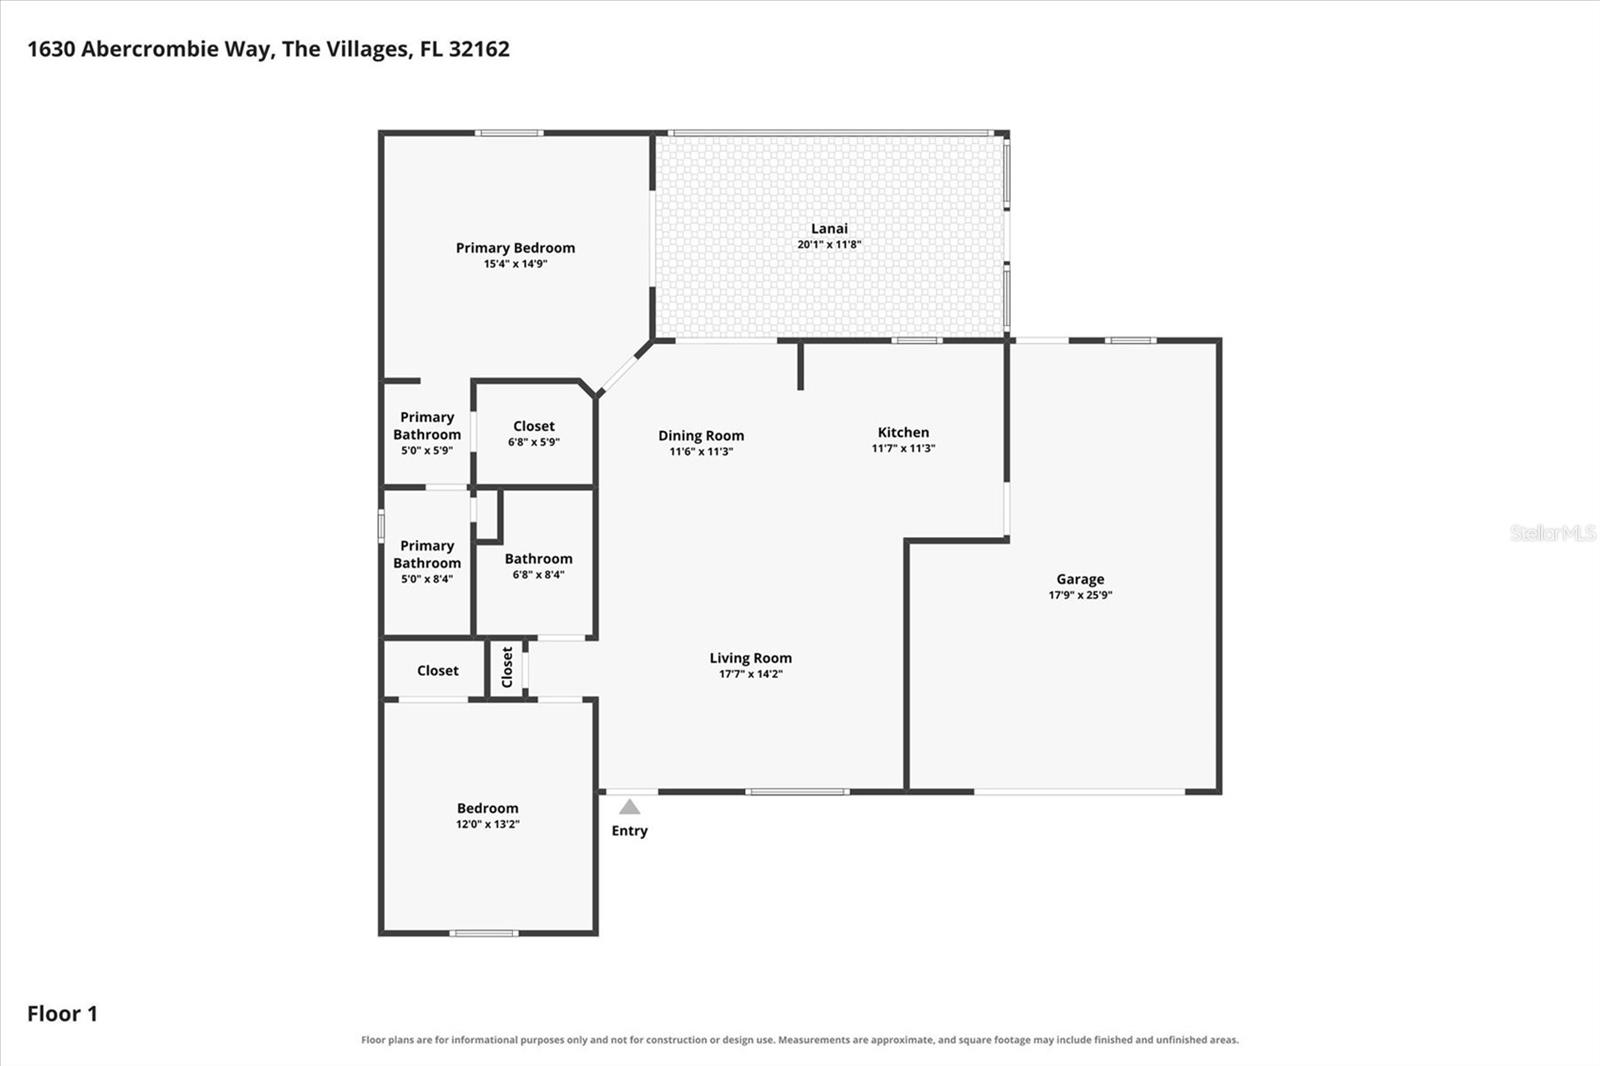
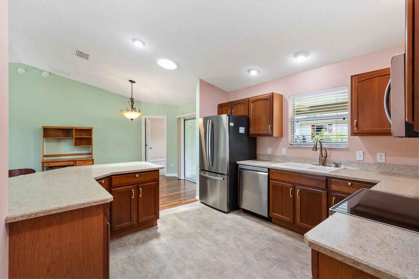
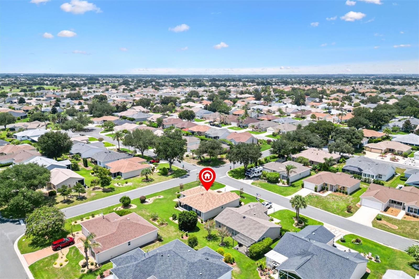
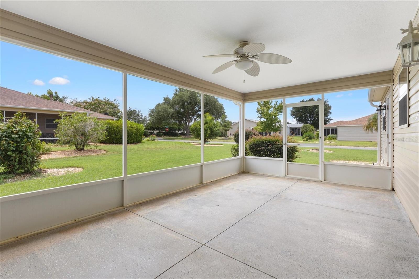
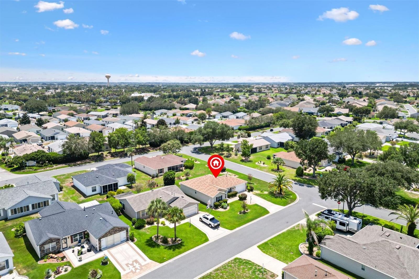
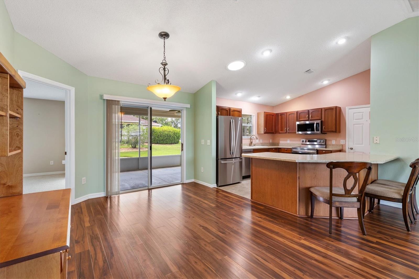
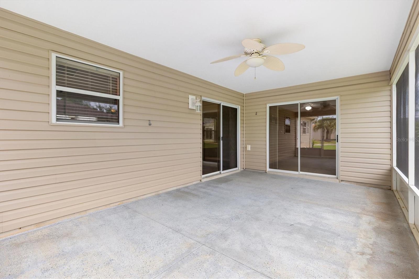
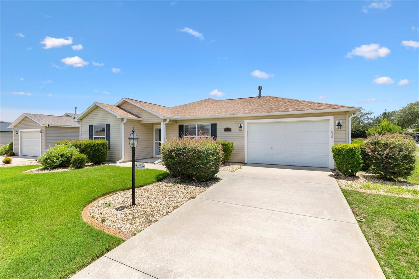
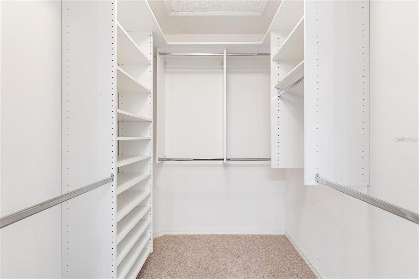
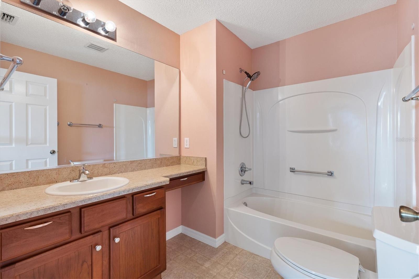
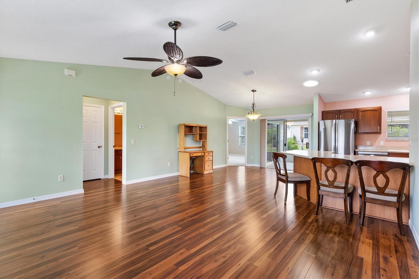
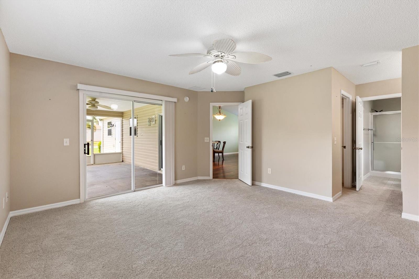
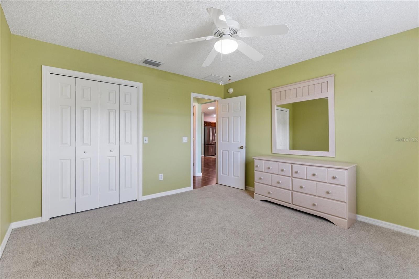
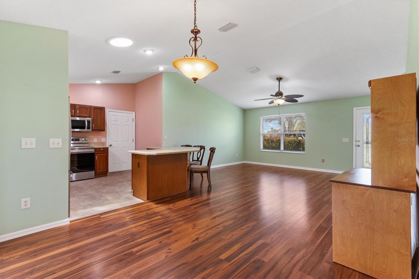
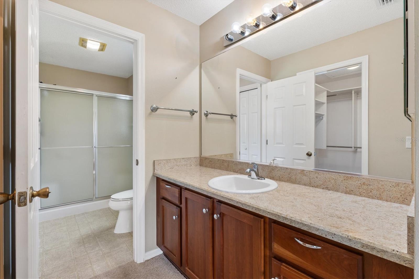
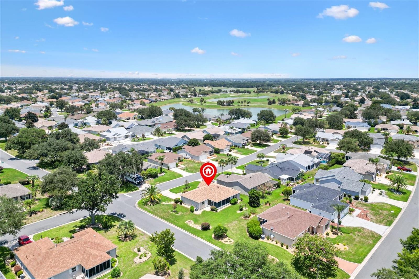
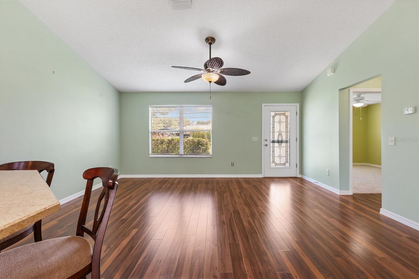
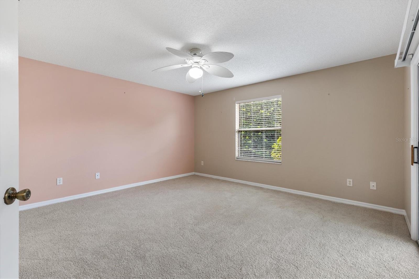
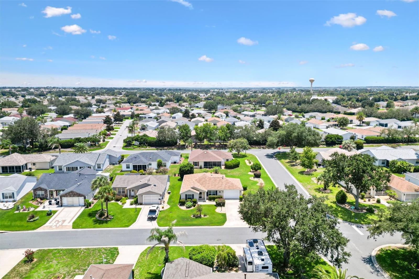
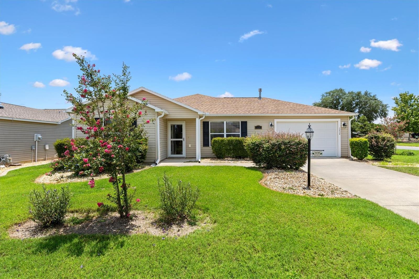
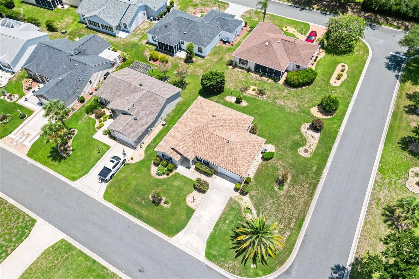
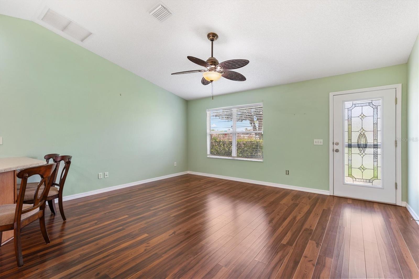
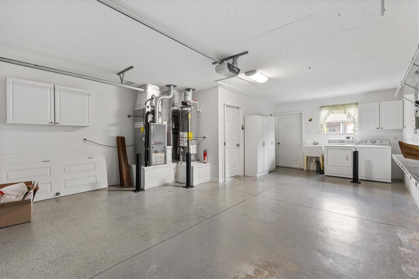
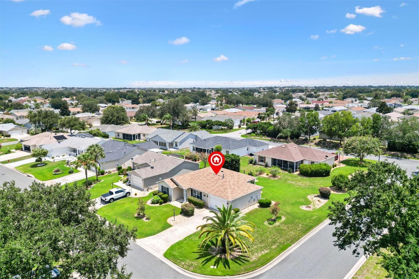
Charming 2-Bedroom, 2-Bath Austin Model on a Spacious Corner Lot in the Village of Liberty Park. No Bond! Roof 2021, HWH 2021, HVAC 2020. Cane Garden Country Club and Seabreeze Recreation Center are just minutes away. You will be just 10 minutes to either Brownwood Paddock Square or Lake Sumter Landing. A covered front entry with a storm door provides a warm welcome. Inside, you'll find an open, split-bedroom floor plan enhanced by stylish wood-look laminate flooring in public areas, complemented by durable vinyl in wet areas and cozy carpet in the bedrooms. Ceiling fans with light kits are installed throughout the home, and a solar tube between the kitchen and dining room fills the space with natural light. The kitchen features stainless steel appliances, a peninsula with additional storage, a convenient breakfast bar, and pull-out shelving for easy organization. The kitchen flows seamlessly into the living and dining areas, creating an open and welcoming gathering space. The master suite is located at the rear of the home and features sliding glass doors leading to the screened lanai, a custom closet, and an en-suite bath with a walk-in shower and vanity. The guest bedroom is located at the front of the home, offering privacy for visitors, with an adjacent full bath featuring a tub/shower combination and convenient makeup vanity. Step outside to enjoy the screened lanai, which opens to an outdoor patio for grilling, perfect for entertaining family and friends. Be sure to watch our video and schedule your appointment to see this lovely home today so you can start living The Villages dream.
Financial Considerations
Price:
$299,000
HOA Fee:
N/A
Tax Amount:
$2370.43
Price per SqFt:
$261.82
Tax Legal Description:
LOT 17 THE VILLAGES OF SUMTER UNIT NO 98PB 7 PGS 19-19A
Exterior Features
Lot Size:
6880
Lot Features:
Corner Lot
Waterfront:
No
Parking Spaces:
N/A
Parking:
Driveway, Garage Door Opener
Roof:
Shingle
Pool:
No
Pool Features:
N/A
Interior Features
Bedrooms:
2
Bathrooms:
2
Heating:
Central
Cooling:
Central Air
Appliances:
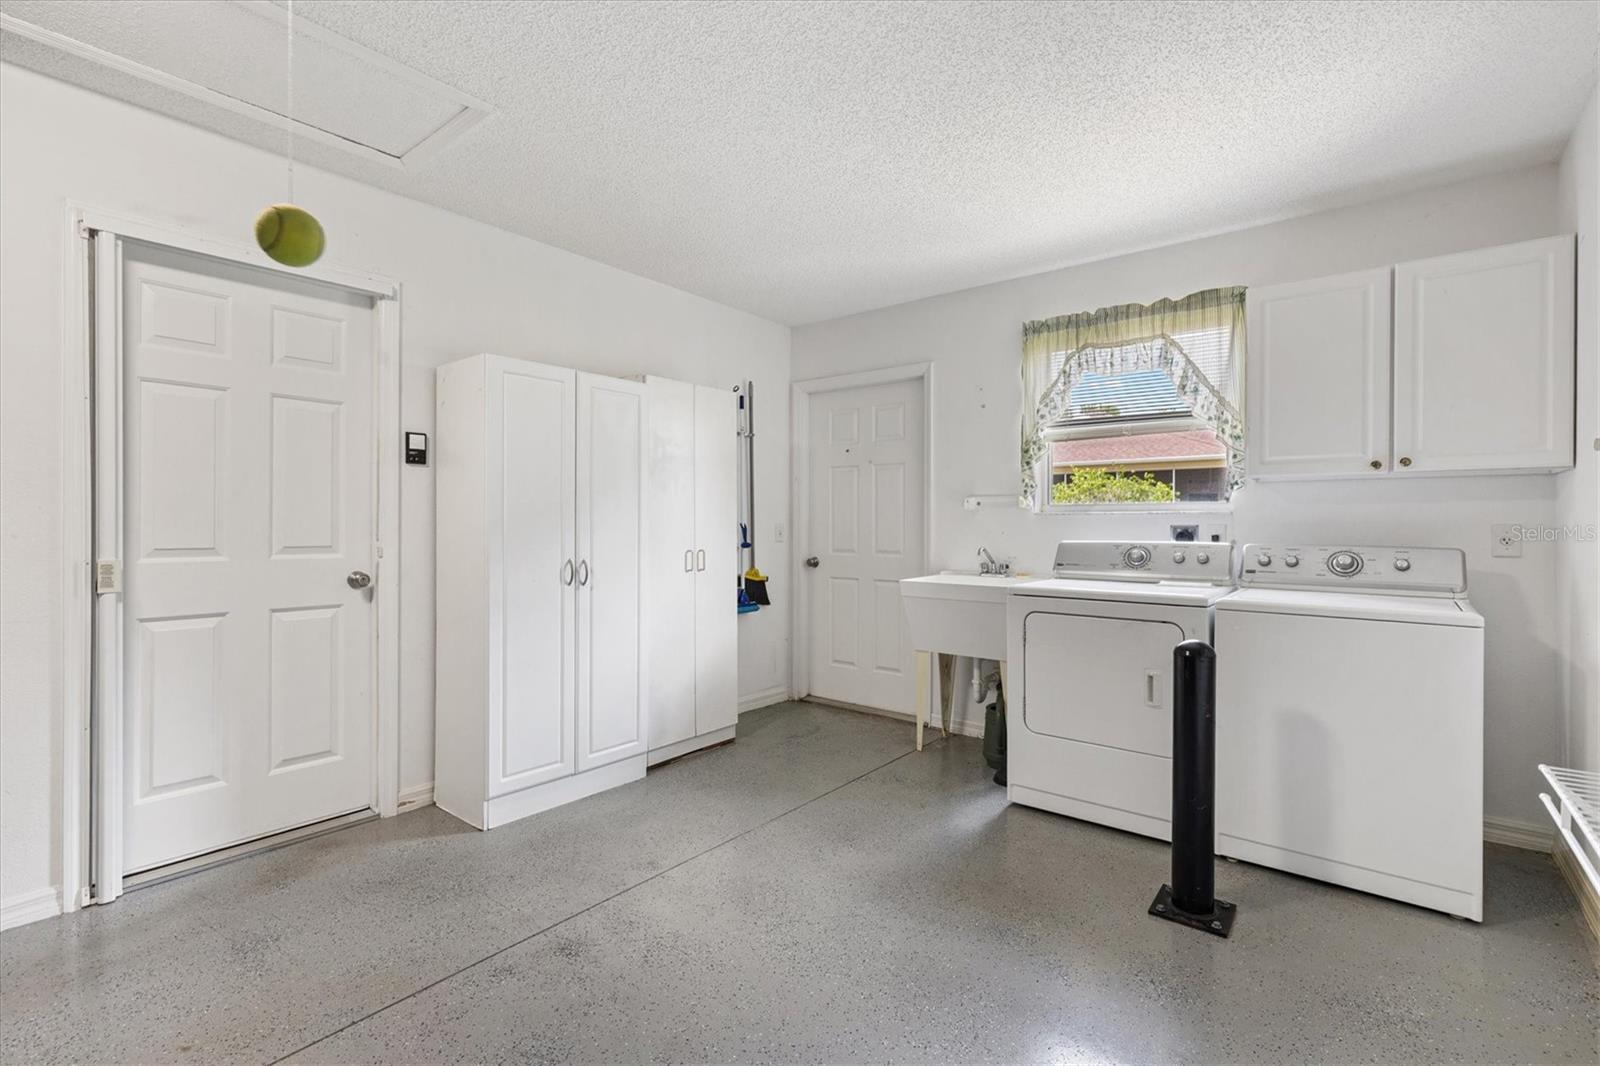
Dishwasher, Disposal, Dryer, Electric Water Heater, Microwave, Range, Refrigerator, Washer
Furnished:
Yes
Floor:
Carpet, Laminate, Vinyl
Levels:
One
Additional Features
Property Sub Type:
Single Family Residence
Style:
N/A
Year Built:
2005
Construction Type:
Vinyl Siding, Frame
Garage Spaces:
Yes
Covered Spaces:
N/A
Direction Faces:
Northwest
Pets Allowed:
Yes
Special Condition:
None
Additional Features:
Rain Gutters, Sidewalk, Sliding Doors
Additional Features 2:
See Deed Restrictions
Map
- Address1630 ABERCROMBIE WAY
Contact a Professional

Featured Properties
Related Properties
$ 459,900
- Featured
- Active
Single Family Residence
4123 CROSSWATER DR
$ 1,399,000
- Featured
- Active
Single Family Residence
6390 BURNING TREE DR
$ 660,000
- Featured
- Active
Single Family Residence
4707 W ALLINE AVE
$ 659,900
$ 350,000
$ 500,000
- Featured
- Active
Single Family Residence
10204 TRANQUIL LN
$ 895,000
$ 390,000
- Featured
- Active
Single Family Residence
28726 CREEKWOOD DR
$ 369,000
$ 405,400
$ 385,000