

Active
161 SPRINGWOOD DR
$405,400
Features:
Property Details
Remarks
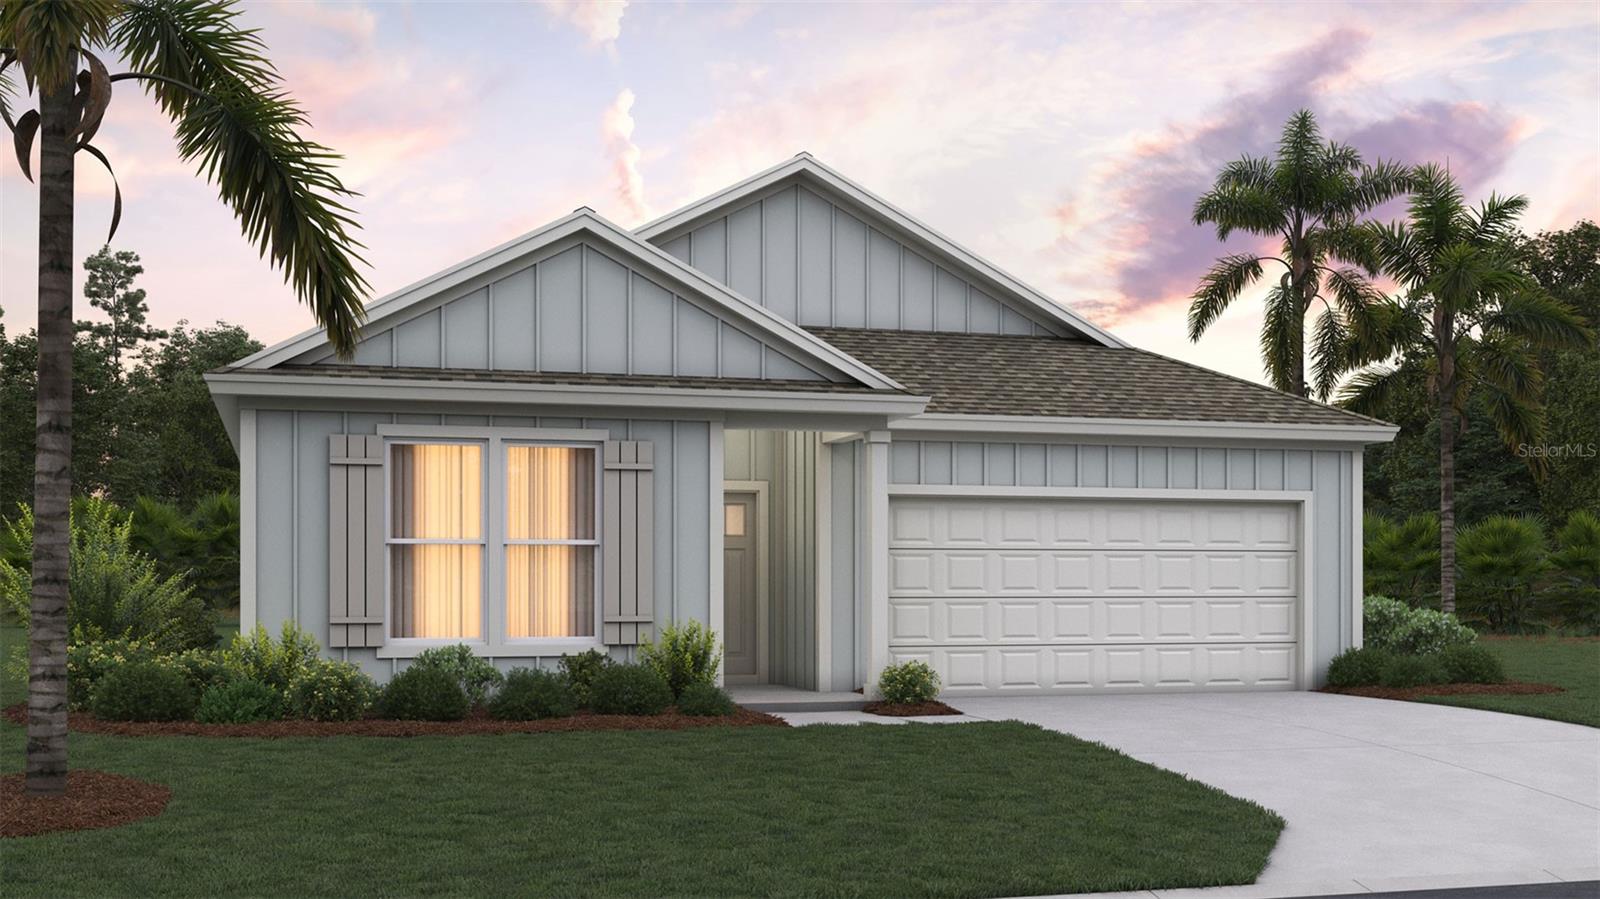
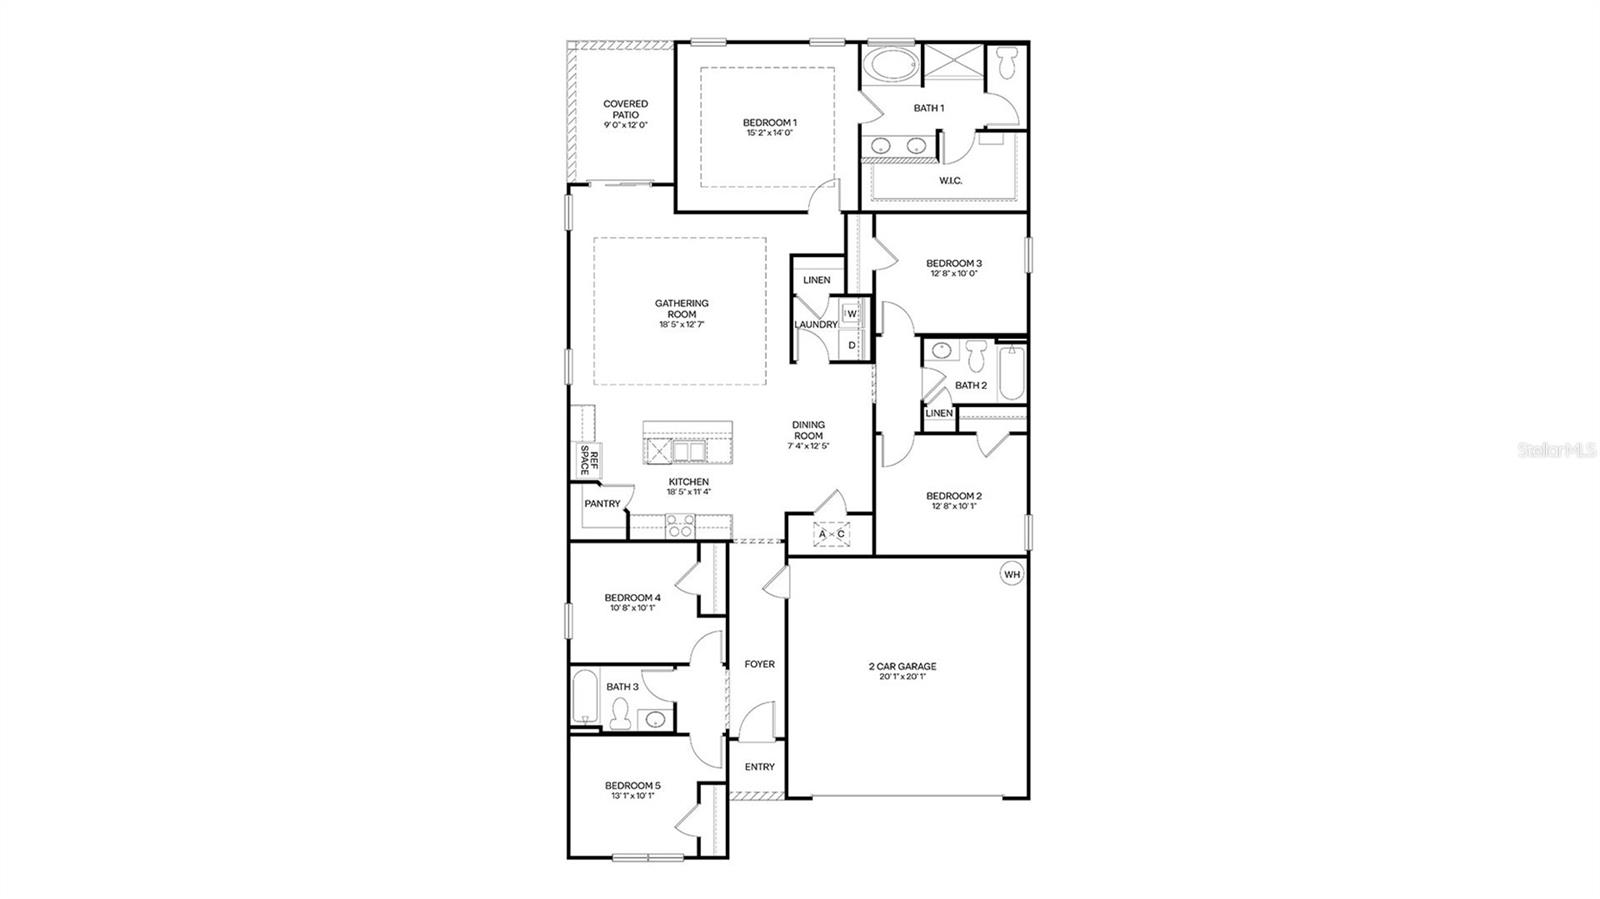
Under Construction. The Riverside is a thoughtfully designed home offering the perfect blend of space, comfort, and modern functionality. With 2,016 square feet, this impressive floor plan features 5 bedrooms, 3 bathrooms, and a 2-car garage ideal for growing families, multi-generational living, or those who simply love extra room to spread out. Inside, the open-concept layout creates a seamless flow between the kitchen, dining, and living areas, making it perfect for entertaining guests or enjoying everyday family life. Large windows bring in natural light, enhancing the bright and airy feel throughout the home. The kitchen serves as the heart of the home, featuring a spacious island, ample cabinetry, and plenty of counter space for cooking and gathering. Whether you’re hosting a dinner party or preparing a quiet meal at home, this space is both functional and welcoming. The Riverside has a flexible bedroom layout. With five bedrooms, there’s room for everyone whether you need a home office, guest suite, or playroom. The main suite offers a private retreat with a spacious bedroom, en-suite bathroom, and generous closet space. Additional bedrooms are well-sized and conveniently located near the remaining bathrooms, ensuring comfort and privacy for family members or guests. Whether you’re upsizing, relocating, or purchasing your first home, The Riverside offers the space and features you need to live comfortably and make lasting memories.
Financial Considerations
Price:
$405,400
HOA Fee:
249
Tax Amount:
$0
Price per SqFt:
$201.09
Tax Legal Description:
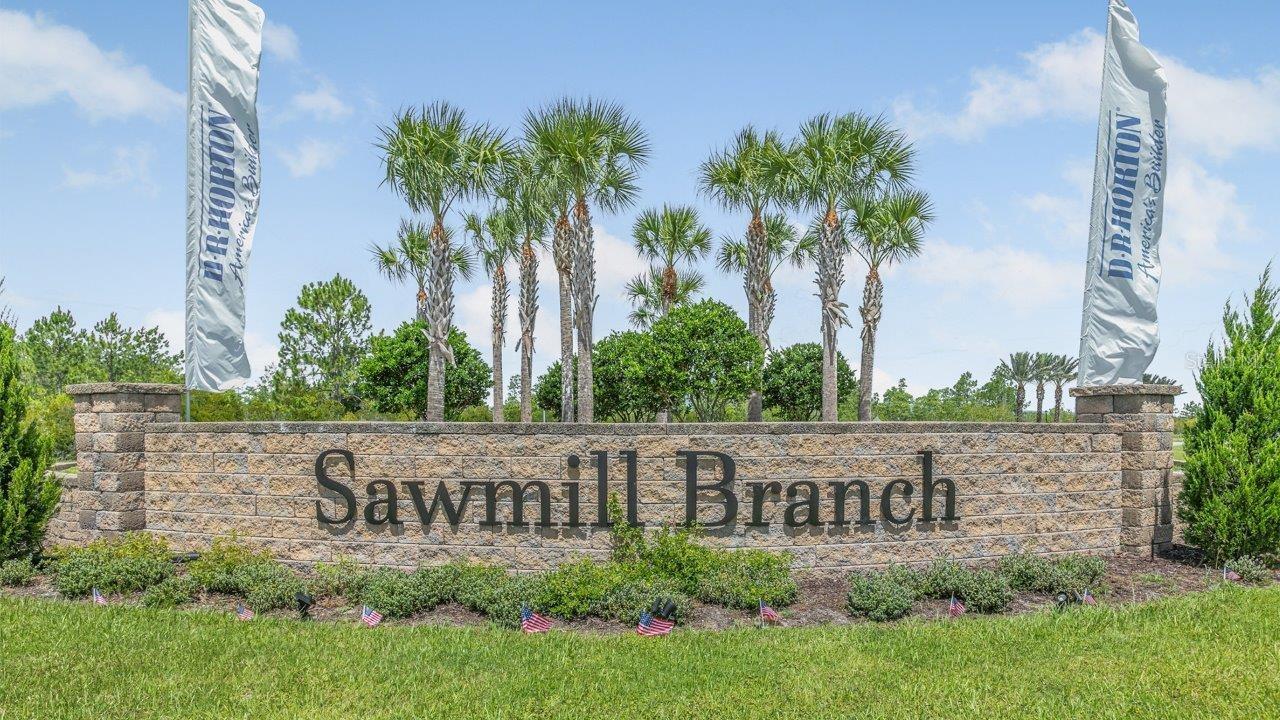
SAWMILL BRANCH AT PALM COAST PARK PHASE 2B MB 41 PG 47 LOT 379
Exterior Features
Lot Size:
5000
Lot Features:
N/A
Waterfront:
No
Parking Spaces:
N/A
Parking:
N/A
Roof:
Shingle
Pool:
No
Pool Features:
N/A
Interior Features
Bedrooms:
5
Bathrooms:
3
Heating:
Electric
Cooling:
Central Air
Appliances:
Dishwasher, Disposal, Electric Water Heater, Microwave, Range
Furnished:
Yes
Floor:
Carpet, Vinyl
Levels:
One
Additional Features
Property Sub Type:
Single Family Residence
Style:
N/A
Year Built:
2026
Construction Type:
Cement Siding, Frame
Garage Spaces:
Yes
Covered Spaces:
N/A
Direction Faces:
Northwest
Pets Allowed:
Yes
Special Condition:
None
Additional Features:
N/A
Additional Features 2:
N/A
Map
- Address161 SPRINGWOOD DR
Contact a Professional

Featured Properties
Related Properties
$ 239,900
$ 507,000
- Featured
- Active
Single Family Residence
6673 RYAN CHASE CT
$ 320,000
- Featured
- Active
Single Family Residence
14305 FISSORE BLVD
$ 420,000
$ 299,900
- Featured
- Active
Single Family Residence
7612 SUNSHINE BRIDGE AVE
$ 355,000
- Featured
- Active
Single Family Residence
2466 NEWBURY ST
$ 325,000
$ 324,625
$ 245,000
$ 544,900
- Featured
- Active
Single Family Residence
301 MYSTIC LAKE DR N
$ 349,000
- Featured
- Active
Single Family Residence
7739 N CHERRY LAKE GROVES RD