

Active
8901 SE 177TH GRASSMERE ST
$599,900
Features:
Property Details
Remarks
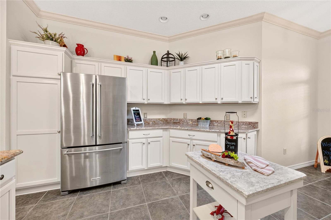
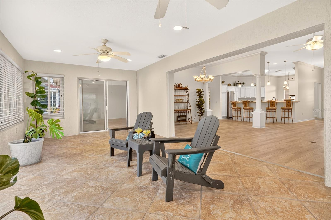
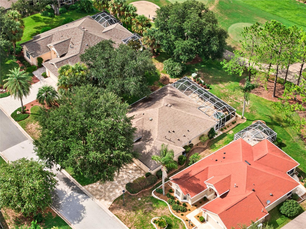
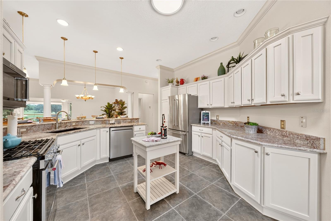
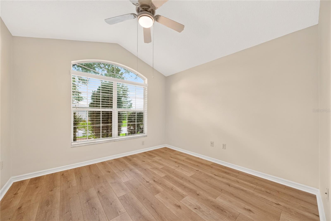
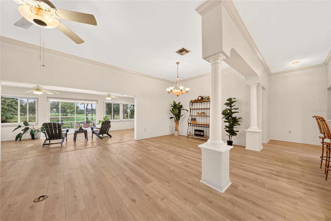
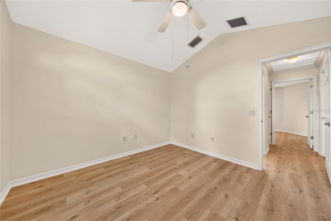
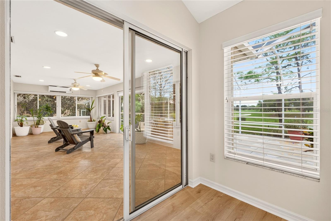
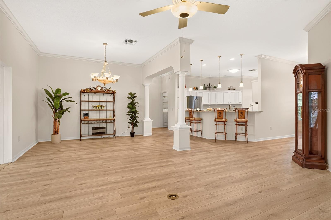
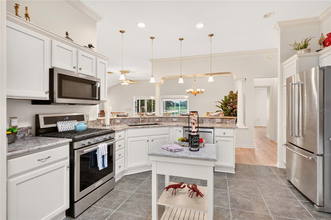
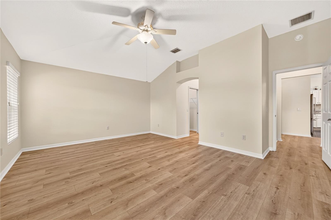
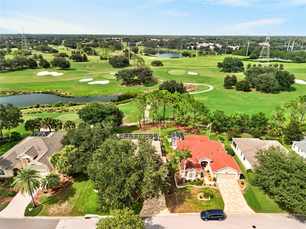
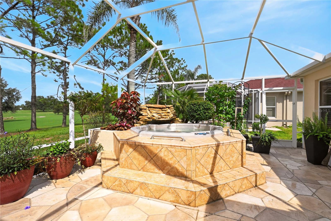
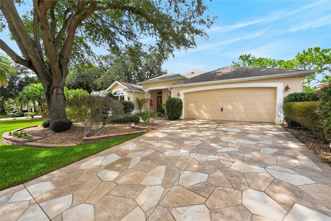
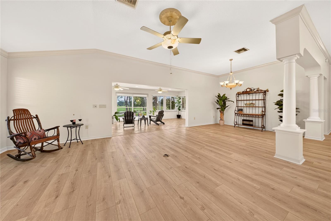
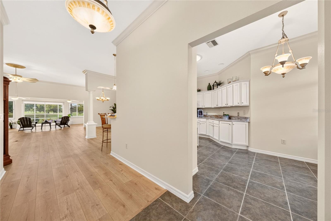
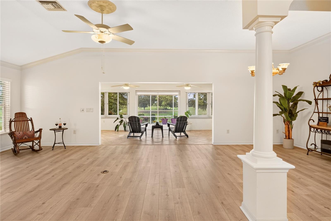
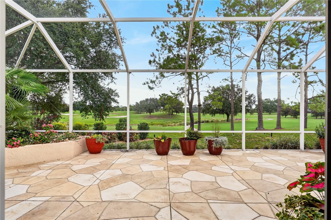
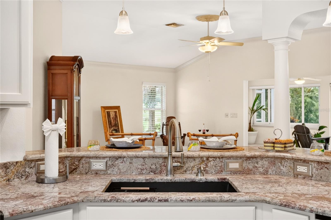
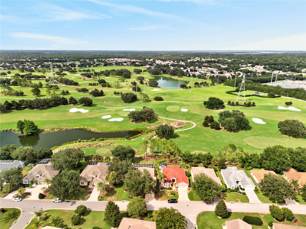
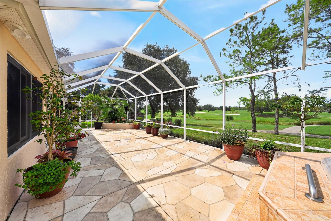
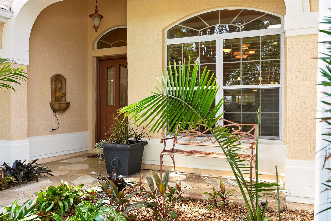
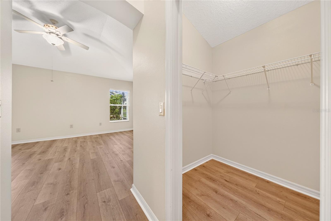
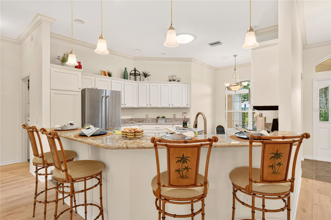
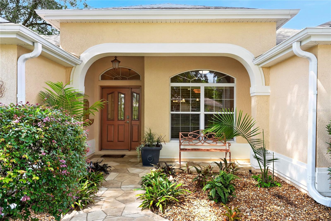
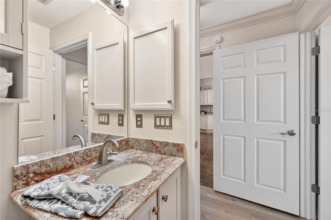
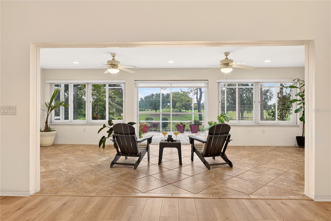
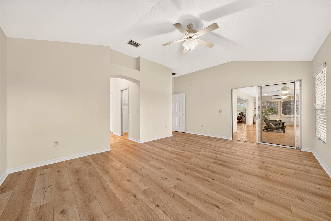
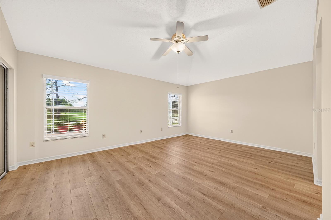
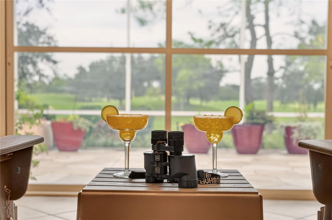
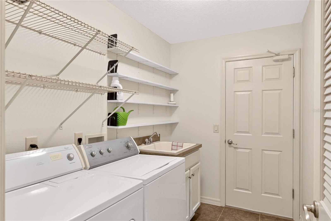
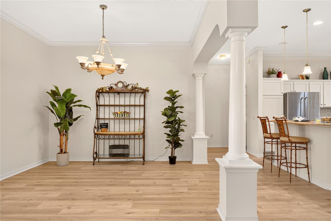
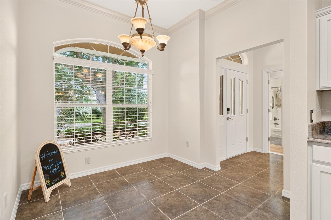
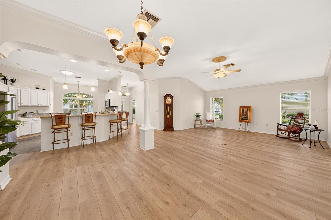
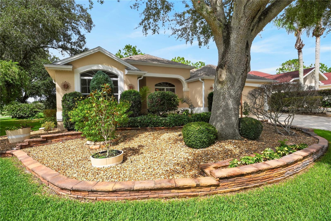
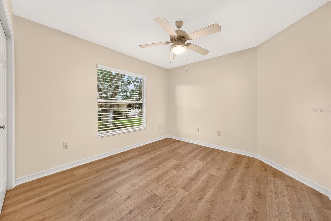
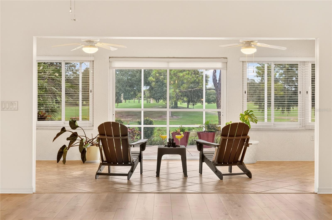
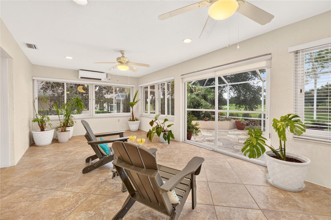
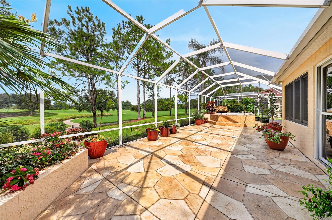
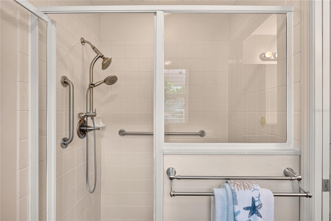
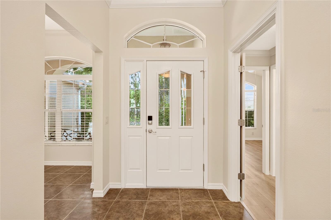
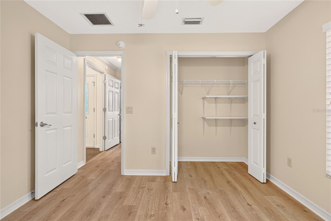
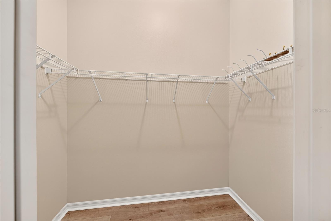
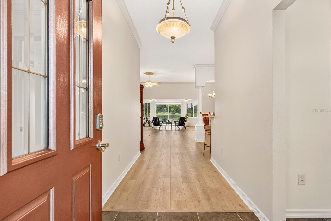
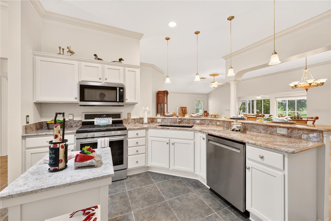
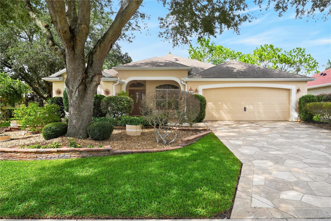
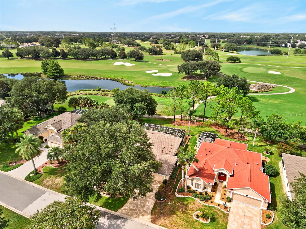
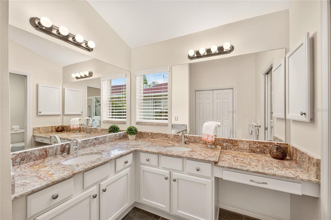
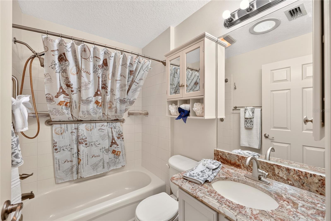
Welcome to a very special Golf Front home in The Village of Springdale. As you arrive, take a moment to appreciate this beautiful neighborhood on a cul-de-sac road, featuring mature landscaping and meticulously kept properties. You will also notice the custom driveway, entry walk, and covered front porch. Inside, the home boasts high ceilings, an open floor plan, and a soft color palette, all highlighted by a magnificent view of the golf course captured throughout the main living space. The kitchen is nicely appointed with white cabinets, granite countertops, stainless steel appliances, and a gas stove. The elevated pony bar offers a versatile space for serving, eating, or entertaining. The enclosed lanai provides abundant natural light and exceptional views, leading out to a screened lanai that features a custom hot tub and beautiful planters. The primary suite includes twin walk-in closets and a private bathroom with dual sinks. For maximum privacy, the guest wing is located at the opposite end of the house and can be closed off, offering a private bathroom with a tub and shower. The indoor laundry area is equipped with shelf storage and a utility sink. Additional notable features include: Lanai faces Northeast, New Water Heater (2025), New A/C (2024), New Roof (2020), and gutters. BOND IS PAID! Please take a look at the attached photos and video, and call me to schedule a visit to this exceptional home.
Financial Considerations
Price:
$599,900
HOA Fee:
N/A
Tax Amount:
$0
Price per SqFt:
$311.8
Tax Legal Description:
SEC 33 TWP RGE 23 PLAT BOOK 006 PAGE 093 VILLAGES OF MARION - UNIT 46 LOT 21
Exterior Features
Lot Size:
0
Lot Features:
Landscaped, Level, Near Golf Course, Paved
Waterfront:
No
Parking Spaces:
N/A
Parking:
Driveway, Garage Door Opener, Golf Cart Parking, Off Street
Roof:
Shingle
Pool:
No
Pool Features:
N/A
Interior Features
Bedrooms:
3
Bathrooms:
2
Heating:
Central, Electric
Cooling:
Central Air
Appliances:
Dishwasher, Disposal, Dryer, Electric Water Heater, Exhaust Fan, Microwave, Range Hood, Refrigerator, Washer
Furnished:
Yes
Floor:
Luxury Vinyl
Levels:
One
Additional Features
Property Sub Type:
Single Family Residence
Style:
N/A
Year Built:
2002
Construction Type:
Block, Concrete, Stucco
Garage Spaces:
Yes
Covered Spaces:
N/A
Direction Faces:
Southwest
Pets Allowed:
Yes
Special Condition:
None
Additional Features:
Lighting, Rain Gutters, Sliding Doors, Sprinkler Metered
Additional Features 2:
SEE ASSOCIATION RULES
Map
- Address8901 SE 177TH GRASSMERE ST
Contact a Professional

Featured Properties
Related Properties
- Featured
- Active
Single Family Residence
1336 WATERWOOD DR
$ 460,000
$ 289,000
$ 362,900
- Featured
- Active
Single Family Residence
107 IMPERIAL HEIGHTS DR
$ 399,999
$ 299,900
- Featured
- Active
Single Family Residence
4951 JOHN WESLEY PL
$ 274,274
$ 4,500,000
$ 450,000
- Featured
- Active
Single Family Residence
2667 CALISTOGA AVE
$ 725,000
- Featured
- Active
Single Family Residence
8616 SHIRLEY DR
$ 350,000
$ 825,000
- Featured
- Active
Single Family Residence
13993 TITLE WAY