
Active
1336 WATERWOOD DR
$460,000
Features:
Property Details
Remarks
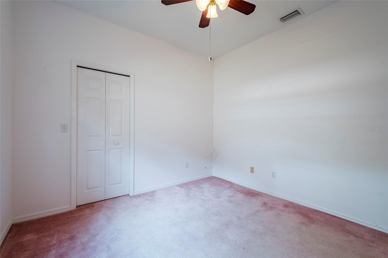
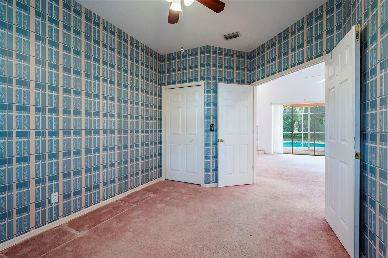
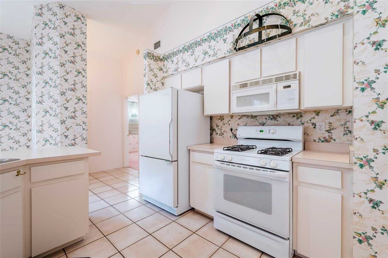
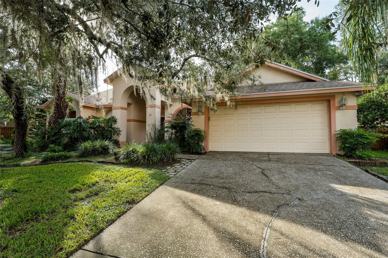
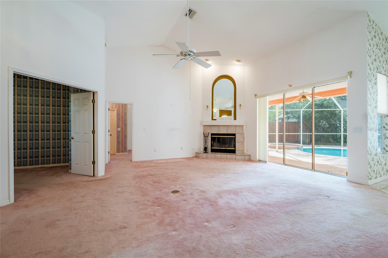
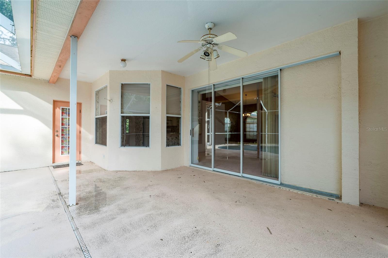
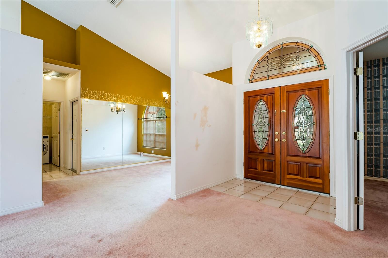
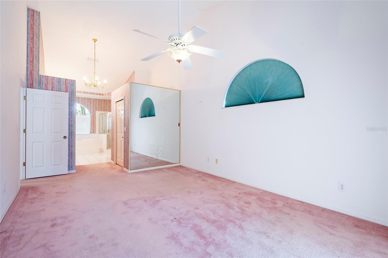
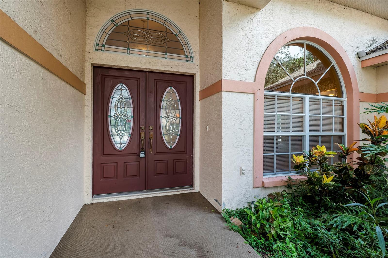
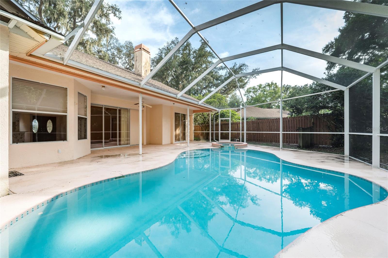
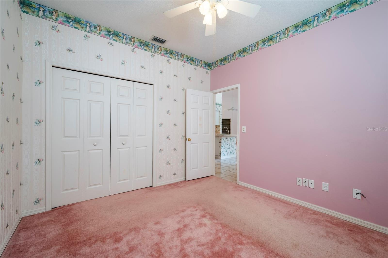
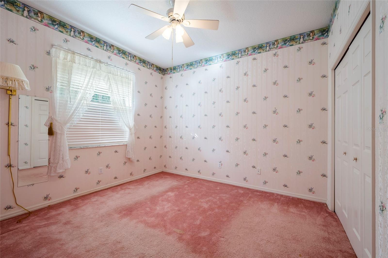
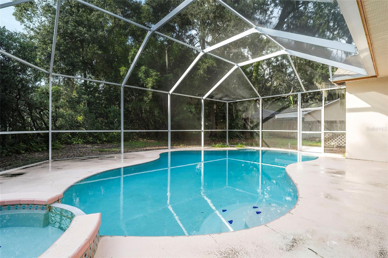
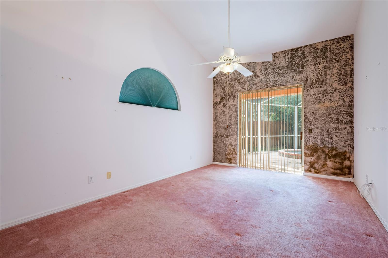
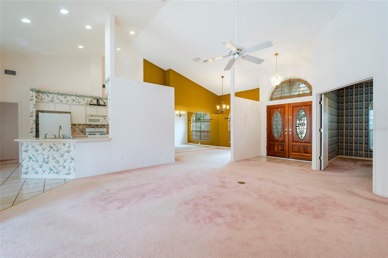
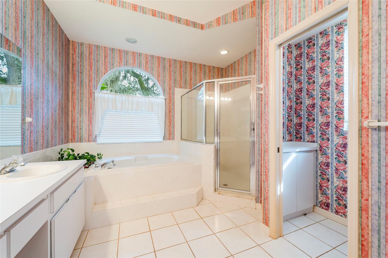
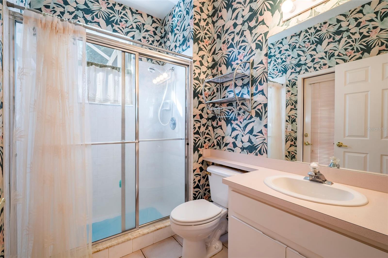
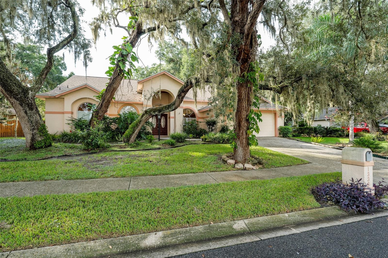
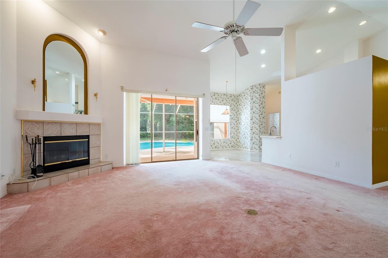
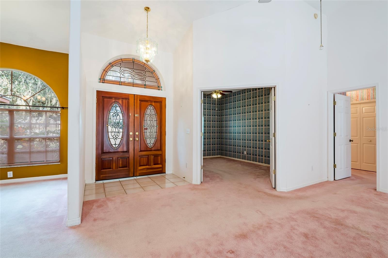
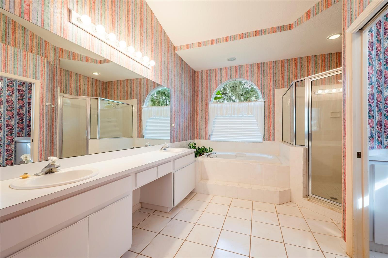
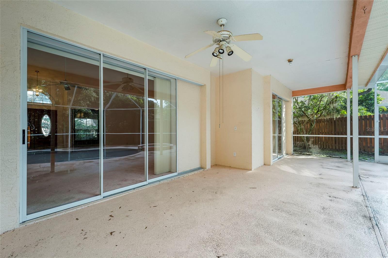
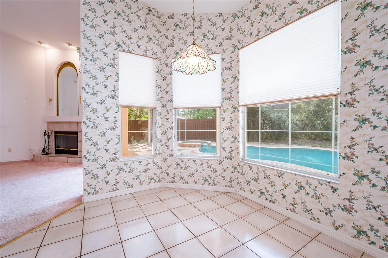
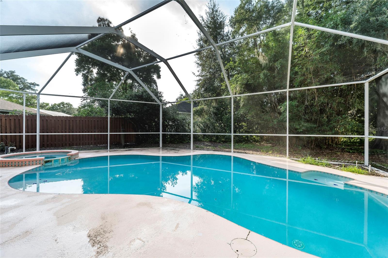
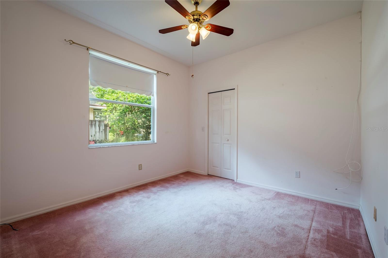
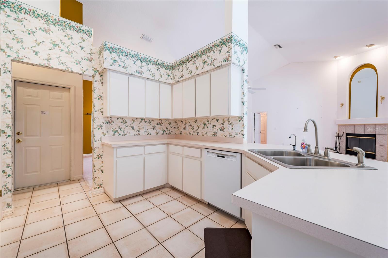
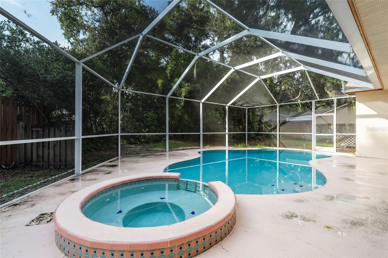
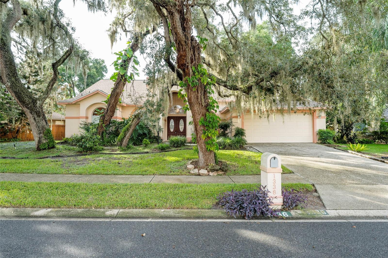
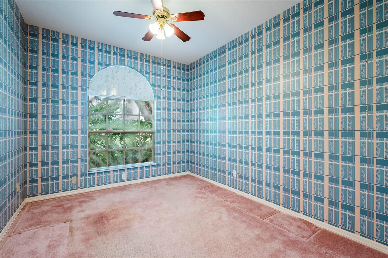
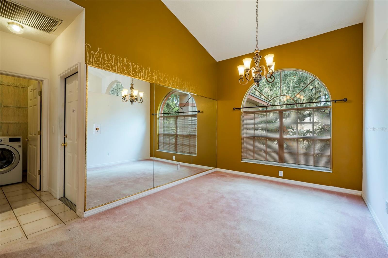
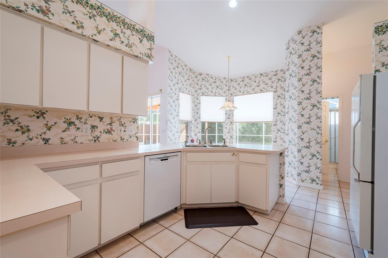
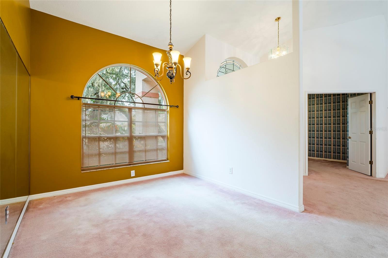
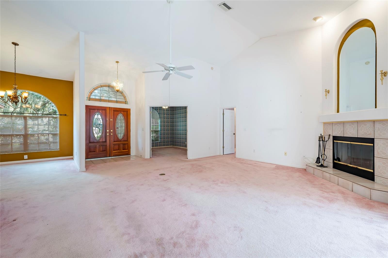
Solid bones, newer roof, clean 4-point, and room to make it your own! This home in Lutz's Woodridge community is ready for an updated look to match its strong fundamentals. Located on a quiet street, the floor plan offers a 4th bedroom or optional office, a spacious kitchen with abundant counter and storage space, and a split layout that balances everyday living with entertaining. Roof is 2022, and all other 4 point items are up to date! The backyard is the standout: a private, screened pool and spa surrounded by mature, established landscaping that most newer builds can't touch. Build your own secret garden on this oversized lot, or build a Mother-in-Law suite (AUD) behind the large oak in the backyard for even more privacy, lifestyle design, and value add! Cosmetically, this home is ready for fresh finishes throughout; flooring, paint, and updated fixtures are the primary opportunity, but the major systems, layout, and outdoor space give a buyer or investor a head start on value. Location is hard to beat. Tucked on a quiet street just minutes from SR-54, this home puts you close to I-75 and the Suncoast Parkway for an easy commute in any direction, with the Tampa Premium Outlets, Wiregrass Mall, and downtown Tampa all a short drive away. Whether you're a buyer looking to build equity through updates or an investor targeting a straightforward cosmetic renovation, this property offers the layout, lot, and location to make it work.
Financial Considerations
Price:
$460,000
HOA Fee:
200
Tax Amount:
$2672
Price per SqFt:
$238.1
Tax Legal Description:
WOODRIDGE PB 26 PG 59-64 LOT 48 OR 4133 PG 1496
Exterior Features
Lot Size:
9805
Lot Features:
In County, Landscaped, Oversized Lot, Sidewalk, Paved
Waterfront:
No
Parking Spaces:
N/A
Parking:
N/A
Roof:
Shingle
Pool:
Yes
Pool Features:
Gunite, In Ground, Screen Enclosure
Interior Features
Bedrooms:
4
Bathrooms:
2
Heating:
Central, Electric, Natural Gas
Cooling:
Central Air
Appliances:
Convection Oven, Dishwasher, Disposal, Freezer, Ice Maker, Microwave, Range, Refrigerator, Washer
Furnished:
Yes
Floor:
Carpet, Ceramic Tile
Levels:
One
Additional Features
Property Sub Type:
Single Family Residence
Style:
N/A
Year Built:
1994
Construction Type:
Block, Stucco
Garage Spaces:
Yes
Covered Spaces:
N/A
Direction Faces:
Southeast
Pets Allowed:
Yes
Special Condition:
None
Additional Features:
French Doors, Hurricane Shutters, Private Mailbox, Private Yard, Rain Gutters, Sidewalk, Sliding Doors
Additional Features 2:
See HOA Rules and Regulations
Map
- Address1336 WATERWOOD DR
Contact a Professional

Featured Properties
Related Properties
$ 274,900
- Featured
- Active
Single Family Residence
429 MANNS HARBOR DR
$ 929,000
$ 399,900
- Featured
- Active
Single Family Residence
4338 STONEFIELD DR
$ 360,000
$ 242,000
- Featured
- Active
Single Family Residence
2505 CABBAGE HAMMOCK RD
$ 950,000
$ 285,000
- Featured
- Active
Single Family Residence
3405 N SPYGLASS VILLAGE PATH
$ 799,900
- Featured
- Active
Single Family Residence
836 SUGAR HOUSE DR
$ 229,900
- Featured
- Active
Single Family Residence
2250 OAKINGTON ST
$ 438,000
$ 625,000
- Featured
- Active
Single Family Residence
4318 GREAT LAKES DR N