
Active
1304 BRUNELL ST
$490,000
Features:
Property Details
Remarks
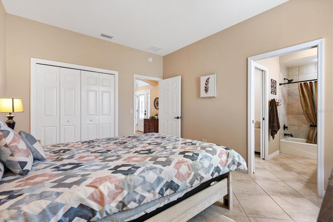
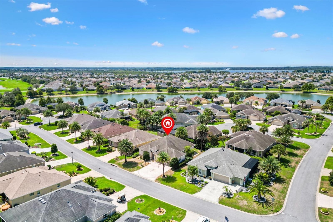
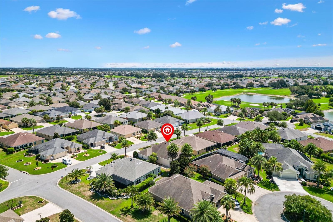
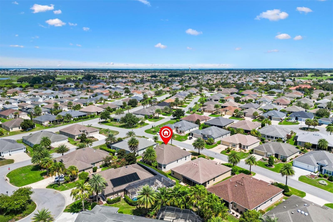
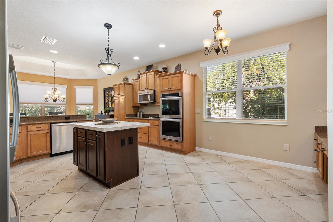
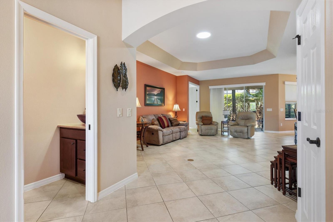
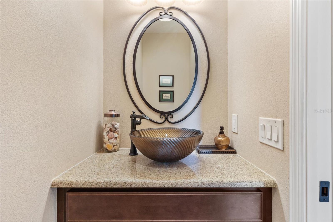
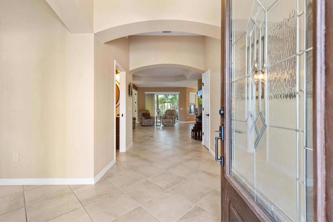
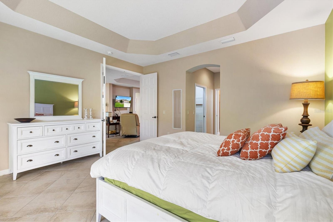
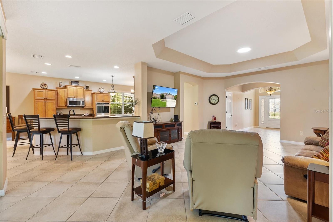
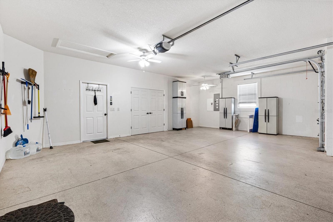
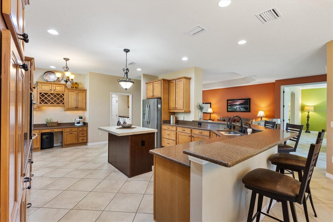
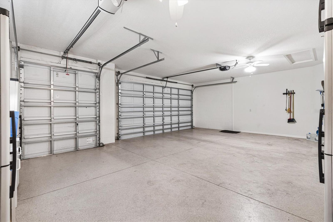
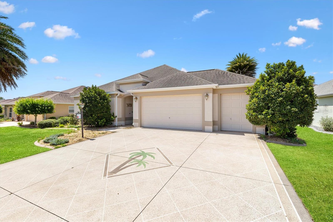
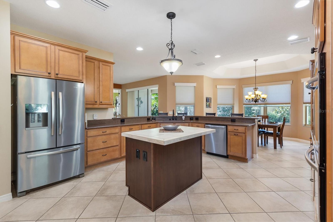
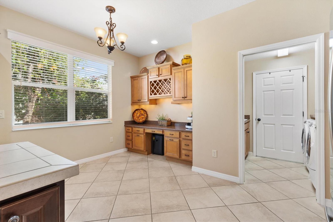
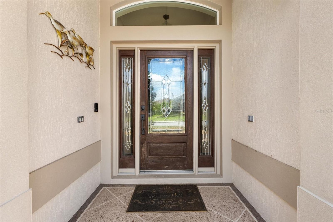
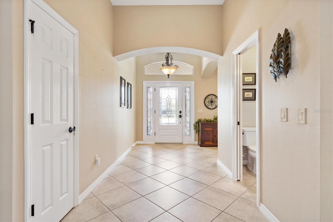
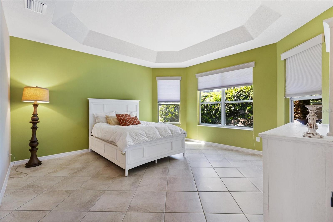
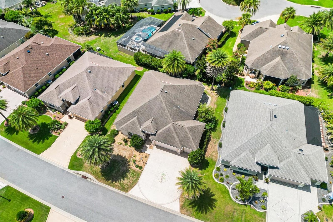
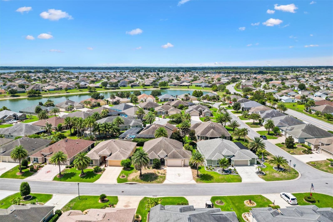
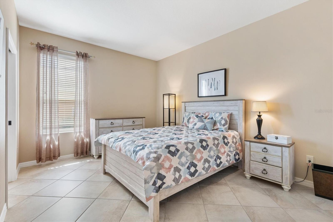
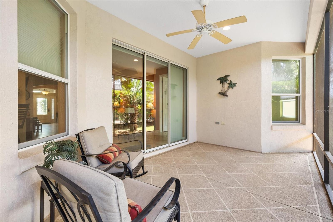
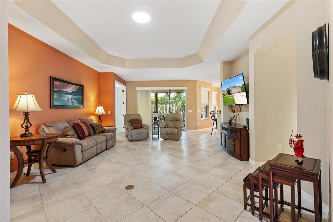
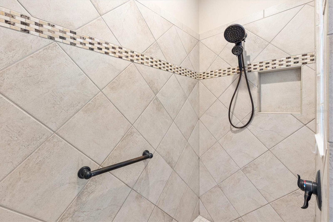
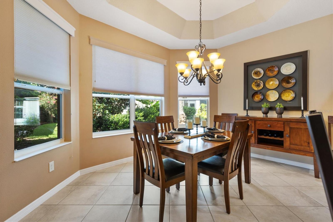
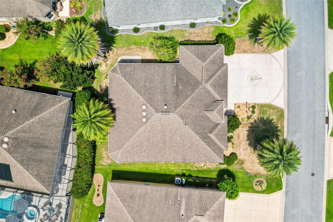
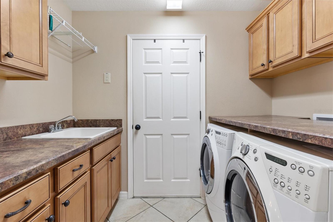
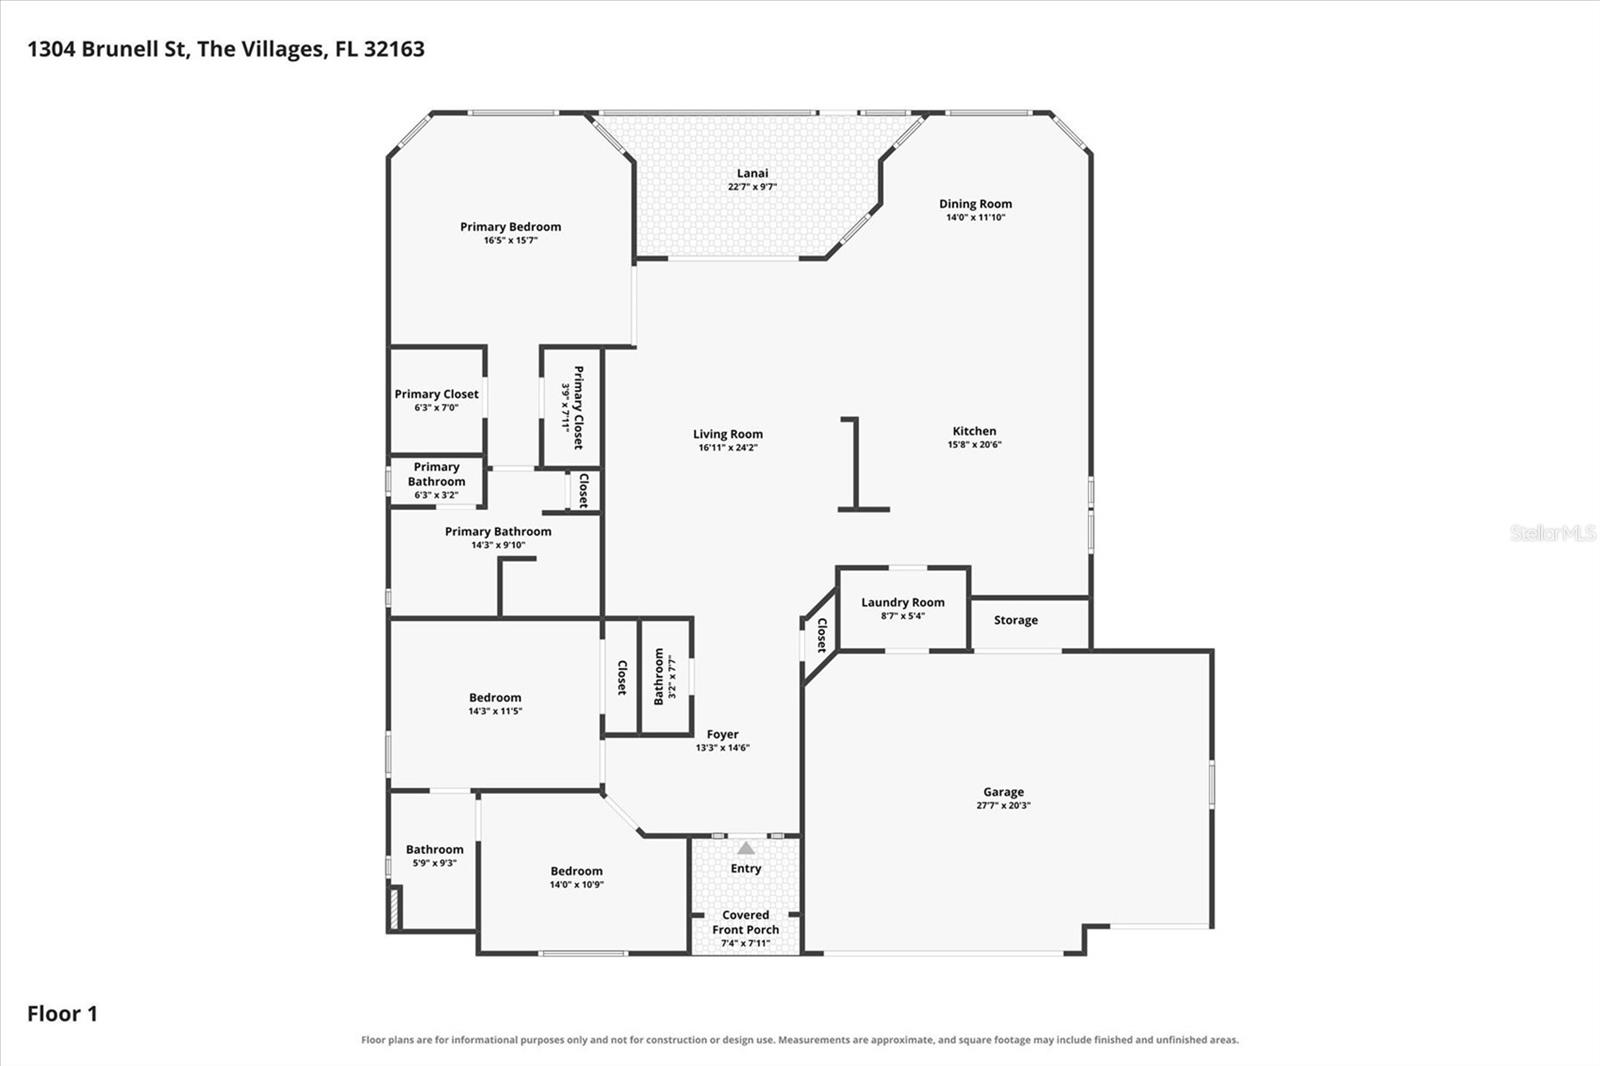
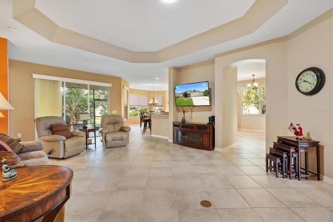
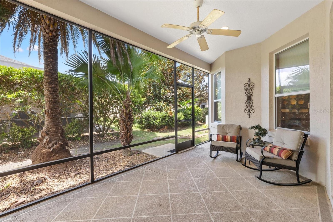
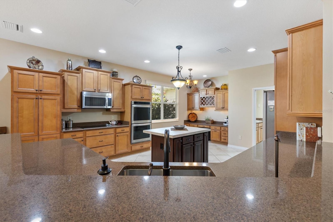
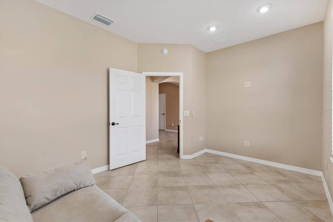
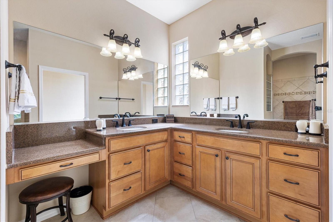
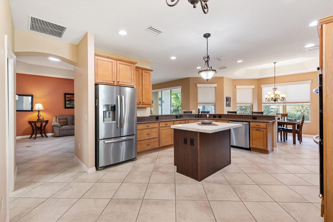
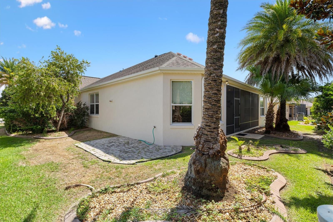
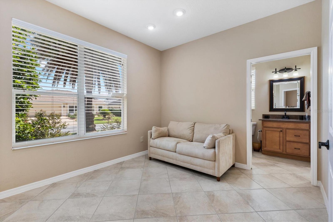
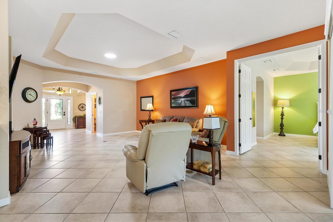
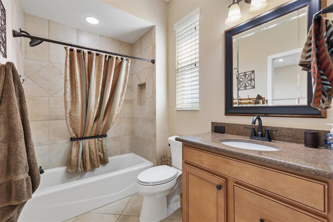
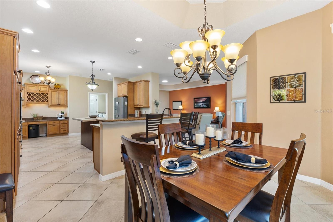
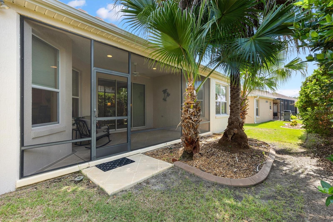
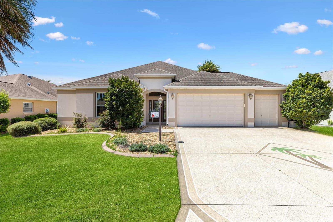
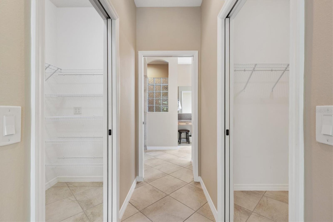
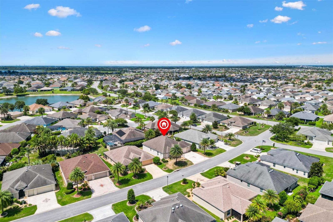
3-bedroom, 2.5-bath stretched Bridgeport Designer Home in the Village of Fernandina and just under 5 minutes to Bonifay Country Club and Championship Golf Course and Bradenton Pool and Recreation Center. Eisenhower and Colony Cottage Regional Recreation Centers, and Brownwood Paddock Square are close by. The entry foyer, complete with a coat closet and half bath, leads you into a spacious open and split floor plan home adorned with tile floors throughout. The living room boasts a tray ceiling and solar tube, while sliding doors open to a covered and screened lanai, perfect for enjoying the outdoors in comfort and privacy. The adjacent dining room also features a tray ceiling and light-reducing shades. The heart of this home is the eat-in kitchen, equipped with stainless steel appliances, a cooktop with a built-in double oven, and pull-out cabinet shelves for effortless organization. Enjoy the convenience of a pantry cabinet, an island with extra storage, breakfast bar and space for casual dining. There is extra cabinet space with a built in desk and complemented by a wine rack and more storage. Retreat to the master bedroom, complete with dual walk-in closets and an ensuite bath featuring a Roman walk-in shower, private water closet, split dual vanities, and a dedicated makeup area. Guest bedrooms at the front of the home share a Jack and Jill bath. The front bedroom is ideal as a guest room, office, or hobby room and does not include a closet. Additional features include an inside laundry room complete with a utility sink and storage cabinets providing plenty of space for all your laundry essentials, a 2 car plus golf cart garage with storage cabinets and ceiling fans and a paver patio outside for grilling. Neighborhood and Village Recreation Centers, Soaring Eagle Softball Complex, Golf and Restaurants and Shopping are all close by. Be sure to watch our video and schedule your appointment to see this home today so you can start living The Villages Dream. Home does come with some furniture.
Financial Considerations
Price:
$490,000
HOA Fee:
N/A
Tax Amount:
$5298.48
Price per SqFt:
$235.12
Tax Legal Description:
LOT 146 THE VILLAGES OF SUMTER UNIT NO. 205 PB 13 PGS 11-11F
Exterior Features
Lot Size:
6599
Lot Features:
N/A
Waterfront:
No
Parking Spaces:
N/A
Parking:
Driveway, Garage Door Opener, Golf Cart Garage
Roof:
Shingle
Pool:
No
Pool Features:
N/A
Interior Features
Bedrooms:
3
Bathrooms:
3
Heating:
Heat Pump
Cooling:
Central Air
Appliances:
Built-In Oven, Cooktop, Dishwasher, Disposal, Dryer, Electric Water Heater, Microwave, Refrigerator, Washer
Furnished:
Yes
Floor:
Ceramic Tile
Levels:
One
Additional Features
Property Sub Type:
Single Family Residence
Style:
N/A
Year Built:
2013
Construction Type:
Block, Stucco
Garage Spaces:
Yes
Covered Spaces:
N/A
Direction Faces:
North
Pets Allowed:
Yes
Special Condition:
None
Additional Features:
Rain Gutters, Sidewalk, Sliding Doors
Additional Features 2:
See Deed Restrictions
Map
- Address1304 BRUNELL ST
Contact a Professional

Featured Properties
Related Properties
$ 459,900
- Featured
- Active
Single Family Residence
4123 CROSSWATER DR
$ 1,399,000
- Featured
- Active
Single Family Residence
6390 BURNING TREE DR
$ 660,000
- Featured
- Active
Single Family Residence
4707 W ALLINE AVE
$ 659,900
$ 350,000
$ 500,000
- Featured
- Active
Single Family Residence
10204 TRANQUIL LN
$ 895,000
$ 390,000
- Featured
- Active
Single Family Residence
28726 CREEKWOOD DR
$ 369,000
$ 405,400
$ 385,000