
Active
726 BRADFORD LOOP
$425,000
Features:
Property Details
Remarks
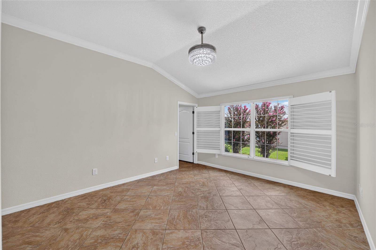
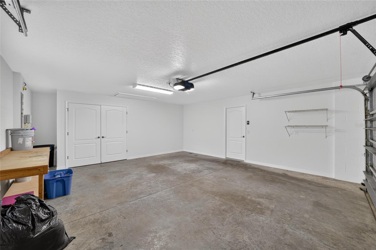
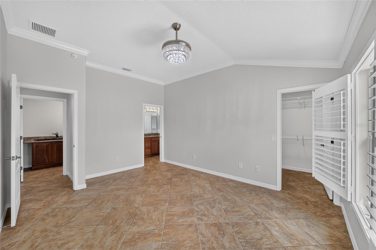
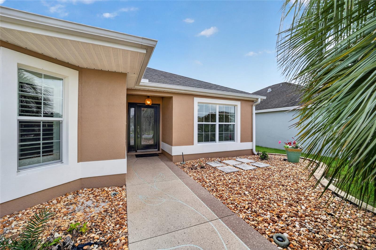
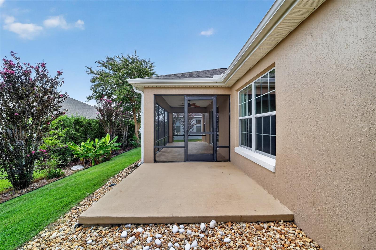
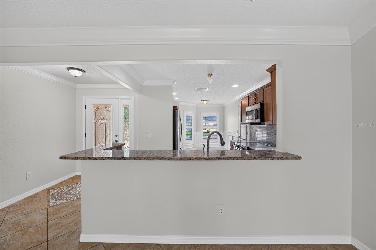
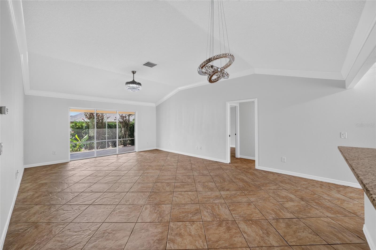
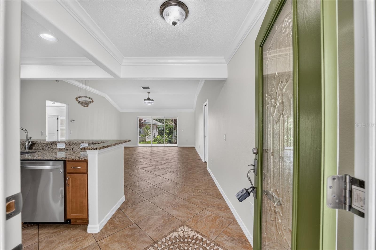
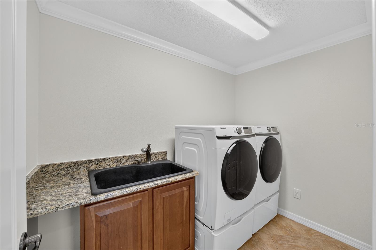
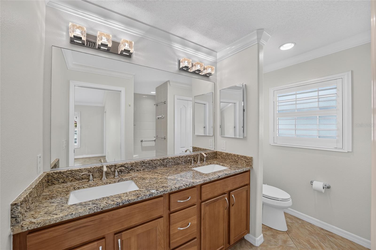
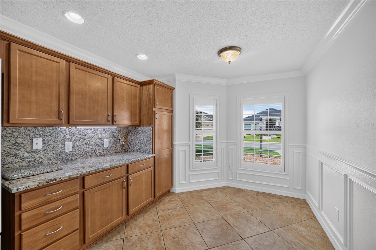
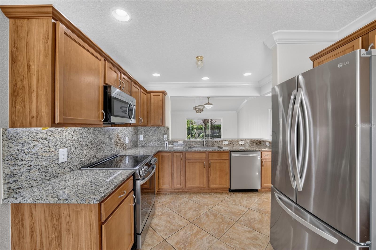
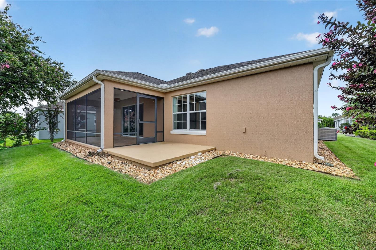
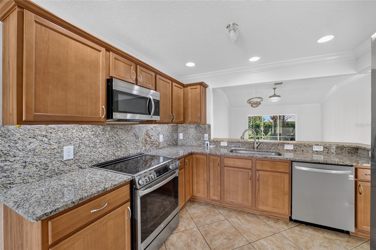
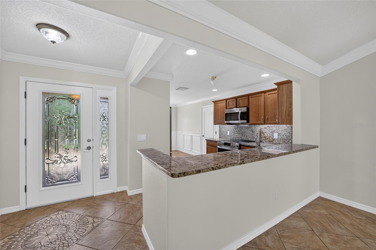
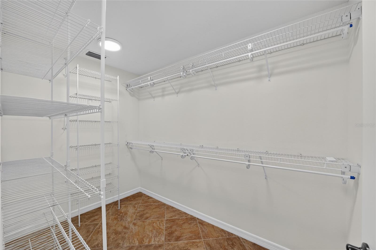
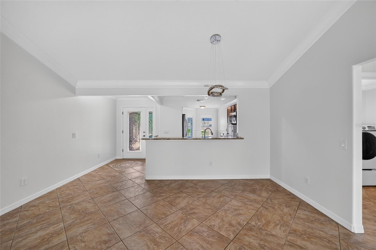
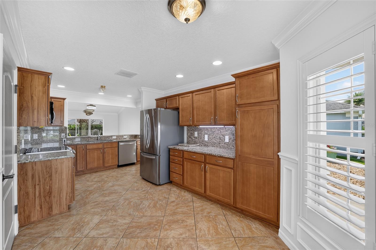
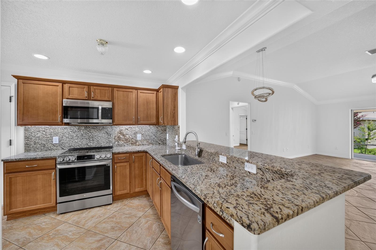
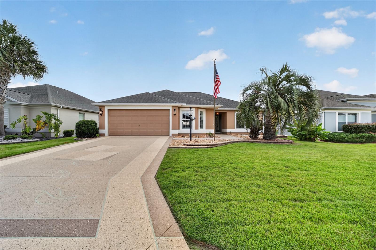
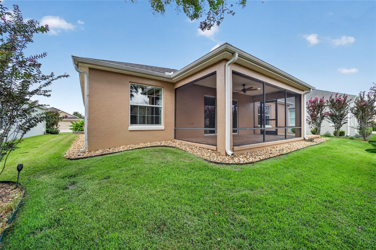
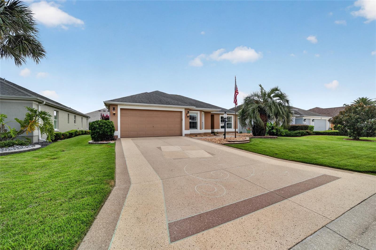
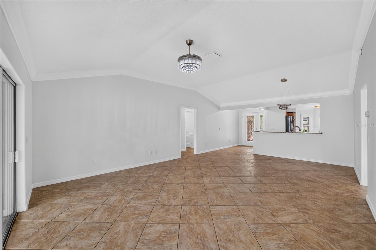
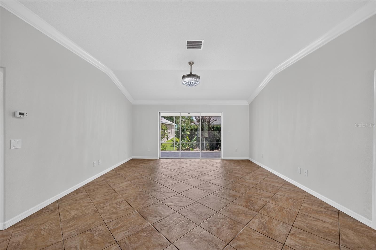
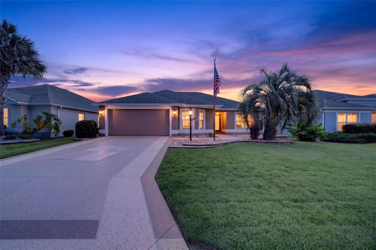
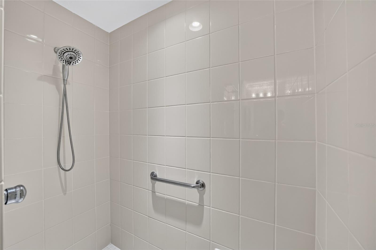
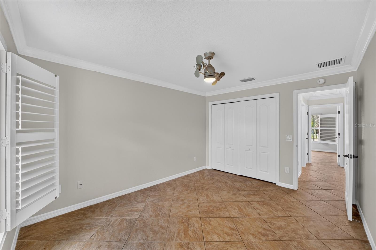
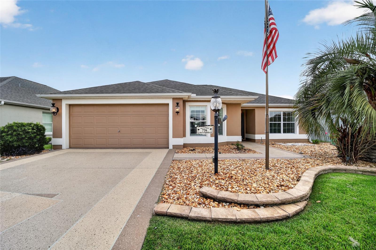
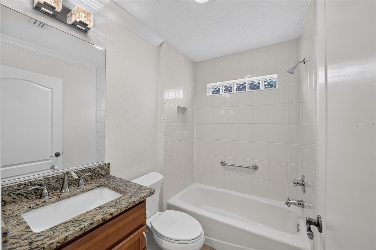
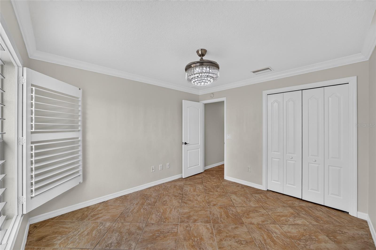
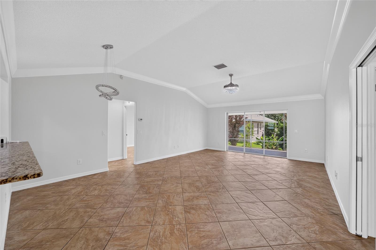
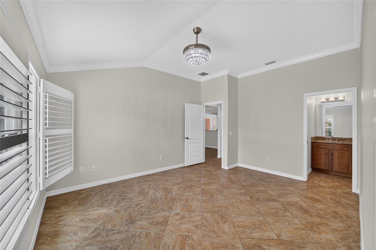
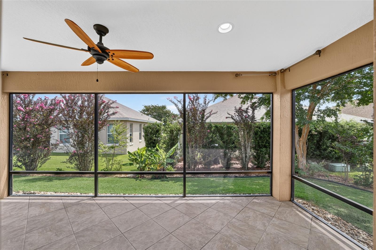
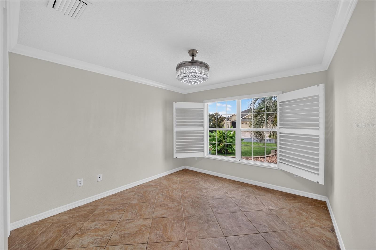
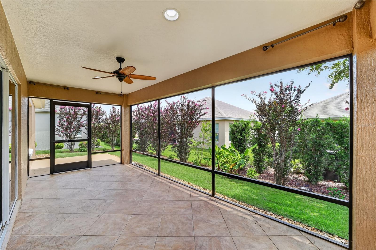
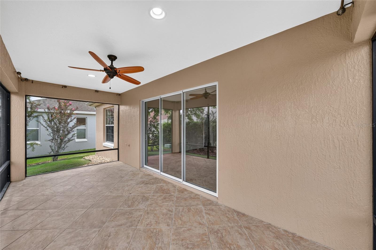
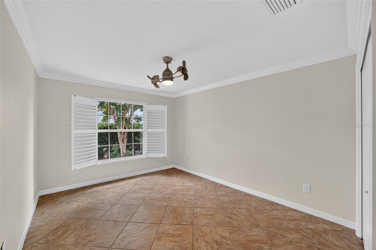
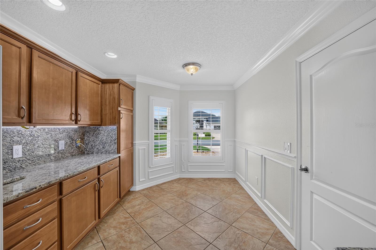
Location...Location...Location...Welcome to this beautifully maintained Jasmine model in the highly desirable Village of Sanibel, conveniently located just minutes from Brownwood Paddock Square ~ This 3-bedroom, 2-bath home offers a perfect blend of comfort, style, and low-maintenance living. A beautifully designed decorative painted driveway and walkway create an impressive first impression while adding exceptional curb appeal and a custom designer touch. Attractive rock landscaping, freshly painted exterior (2025) a freshly painted interior (2026), block-and-stucco construction creates exceptional beauty from the moment you arrive. Inside, you’ll find vaulted ceilings, ceramic tile flooring, crown molding, plantation shutters, and ceiling fans throughout. The kitchen showcases granite countertops, a matching granite backsplash, convenient pull-out shelving in the lower cabinets, and new stainless steel appliances. The open floor plan creates an inviting space for both everyday living and entertaining. A pocket door provides added privacy for the guest wing, where both guest bedrooms feature built-in closets and share a guest bath with a cast-iron tub and shower combination. The spacious primary suite offers a walk-in closet, dual sinks, and a Roman shower. Additional features include an indoor laundry room with utility sink and linen closet, pull-down attic access for additional storage, a spacious 2-car garage offers additional room to accommodate a golf cart, and a convenient electrical outlet on the front lamp post for seasonal lighting and outdoor décor. Perfectly positioned to enjoy everything The Villages has to offer, this home is just a short golf cart ride to Brownwood Paddock Square, numerous championship and executive golf courses, recreation centers, swimming pools, pickleball and tennis courts, walking trails, shopping, dining, and nightly entertainment. Simply move in and begin enjoying The Villages lifestyle ~ This isn’t just your next home…it’s the beginning of your next adventure!
Financial Considerations
Price:
$425,000
HOA Fee:
N/A
Tax Amount:
$2042.34
Price per SqFt:
$272.26
Tax Legal Description:
LOT 185 THE VILLAGES OF SUMTER UNIT NO. 175 PB 12 PGS 19-19B
Exterior Features
Lot Size:
5400
Lot Features:
N/A
Waterfront:
No
Parking Spaces:
N/A
Parking:
N/A
Roof:
Shingle
Pool:
No
Pool Features:
N/A
Interior Features
Bedrooms:
3
Bathrooms:
2
Heating:
Heat Pump
Cooling:
Central Air
Appliances:
Dishwasher, Disposal, Dryer, Microwave, Range, Refrigerator, Washer
Furnished:
Yes
Floor:
Ceramic Tile
Levels:
One
Additional Features
Property Sub Type:
Single Family Residence
Style:
N/A
Year Built:
2011
Construction Type:
Block, Stucco
Garage Spaces:
Yes
Covered Spaces:
N/A
Direction Faces:
West
Pets Allowed:
No
Special Condition:
None
Additional Features:
Lighting, Rain Gutters, Sliding Doors
Additional Features 2:
SEE COVENANTS
Map
- Address726 BRADFORD LOOP
Contact a Professional

Featured Properties
Related Properties
- Featured
- Active
Single Family Residence
513 OAKCREST ST
$ 490,000
- Featured
- Active
Single Family Residence
3941 SOUTHERN VISTA LOOP
$ 525,000
- Featured
- Active
Single Family Residence
118 BROWNING CIR
$ 269,900
- Featured
- Active
Single Family Residence
4276 SW 140TH STREET RD
$ 234,500
$ 325,000
$ 246,000
$ 565,000
- Featured
- Active
Single Family Residence
5105 W NEPTUNE WAY
$ 2,450,000
- Featured
- Active
Single Family Residence
416 SAND PEBBLE CV
$ 459,900
$ 689,999
- Featured
- Active
Single Family Residence
1612 FOREST HILLS LN
$ 449,900