




Active
7508 WAKULLA DR
$350,000
Features:
Property Details
Remarks
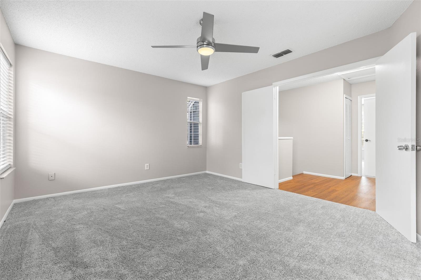
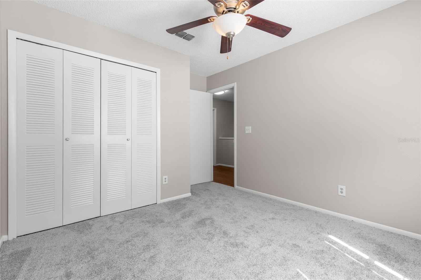
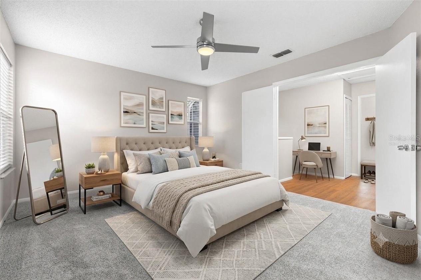
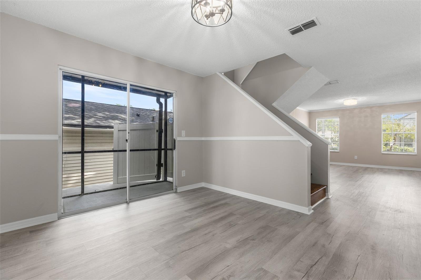
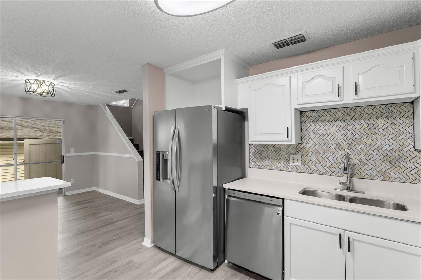
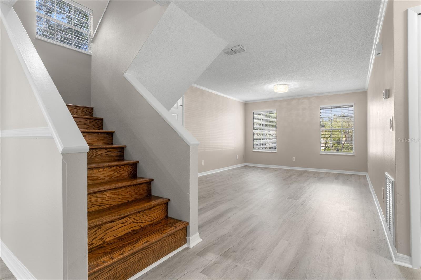
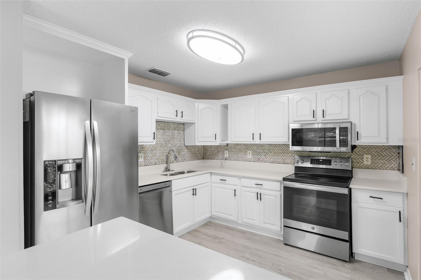
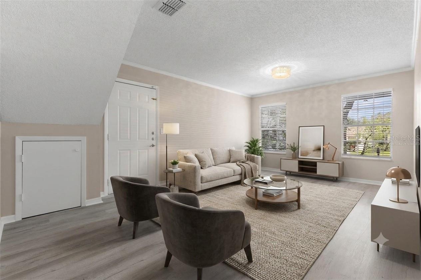
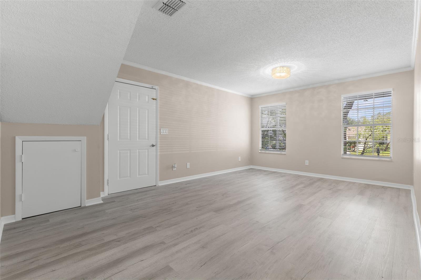
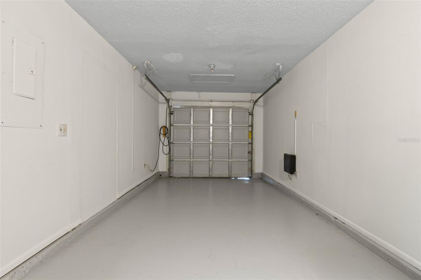
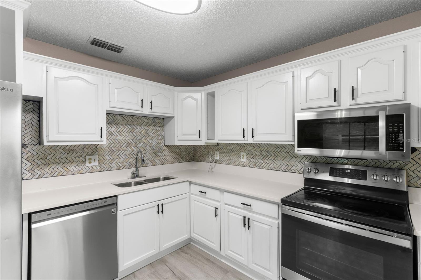
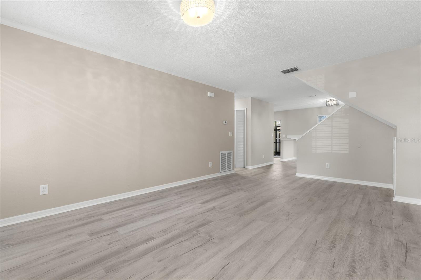
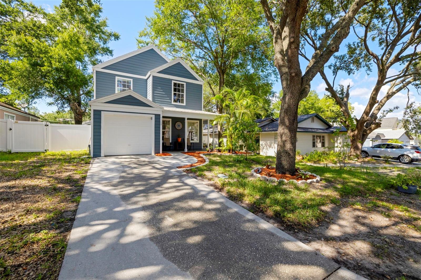
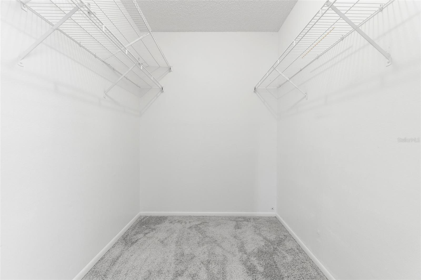
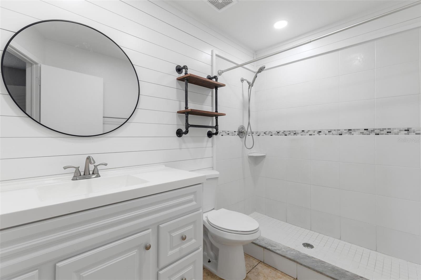
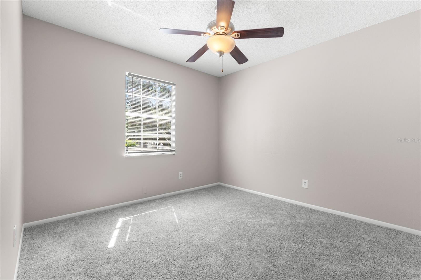
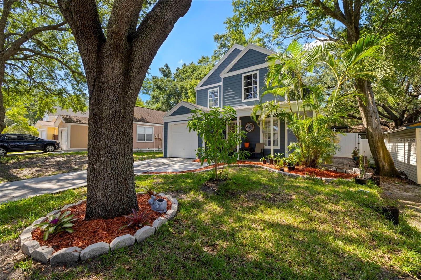
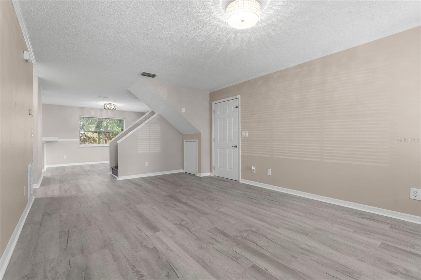
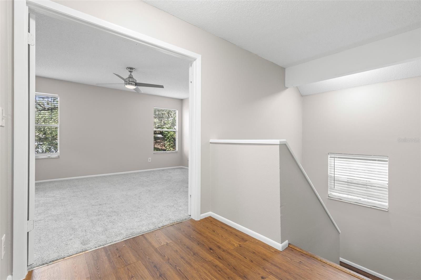
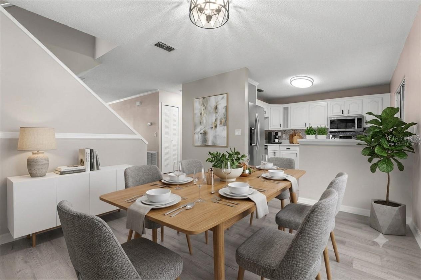
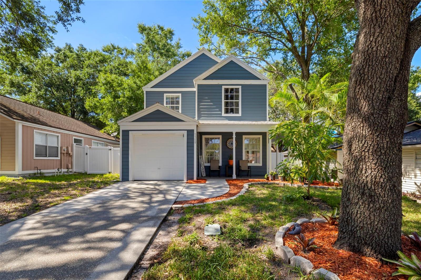
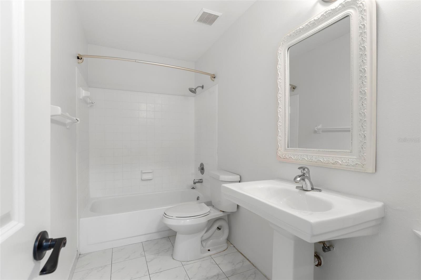
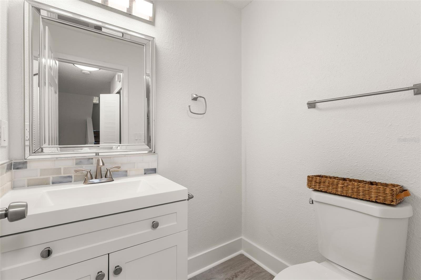
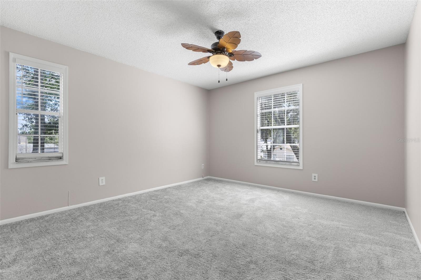
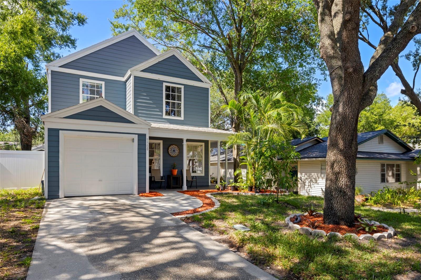
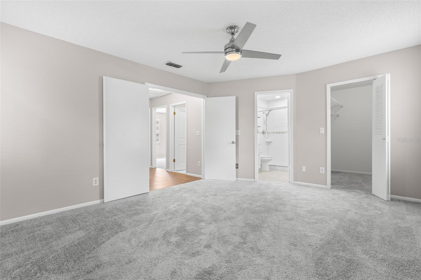
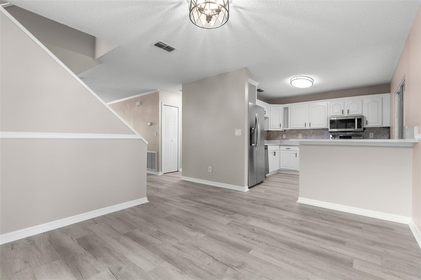
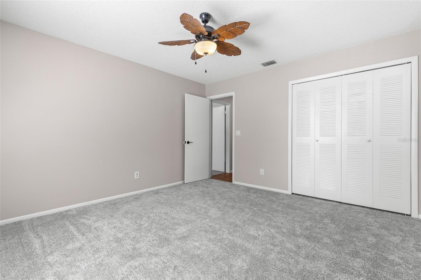
MOVE-IN READY! Welcome to this beautifully updated two-story home in the heart of Temple Terrace, where modern updates and everyday comfort come together. With all the major IMPROVEMENTS already completed, you can move in and start enjoying your new home from day one. This well-maintained 1,946 SqFt home features 3 bedrooms, 2.5 bathrooms, and a one-car garage with a dedicated laundry area. The bright, open living space flows into a beautifully remodeled kitchen featuring quartz countertops, solid wood cabinetry, and stainless steel appliances—perfect for everyday living and entertaining. Upstairs, you'll find three spacious bedrooms with new carpet and updated bathrooms with a fresh, modern feel. Enjoy peace of mind with numerous recent upgrades, including a NEW ROOF (2025), INTERIOR PAINT (2025), VINYL FLOORING (2025), CARPET (2025), WASHER & DRYER (2025), ELECTRIC RANGE (2025), WATER HEATER (2025), RE-SCREENED LANAI (2025), VINYL FENCE (2025), EXTERIOR SIDING REPLACED (2024), and A/C (2016). Step outside to your private backyard retreat, where the screened lanai and fenced yard provide the perfect space to relax, entertain, or enjoy time with family and pets. Conveniently located just minutes from USF, major highways, Tampa International Airport, shopping, dining, parks, and entertainment, this home offers an exceptional combination of location, style, and value. If you're looking for a truly turnkey home where all the hard work has already been done, this Temple Terrace gem is ready to welcome you home!
Financial Considerations
Price:
$350,000
HOA Fee:
178
Tax Amount:
$2527
Price per SqFt:
$179.86
Tax Legal Description:
ORANGE RIVER ESTATES UNIT III A LOT 82 BLOCK 2
Exterior Features
Lot Size:
3485
Lot Features:
N/A
Waterfront:
No
Parking Spaces:
N/A
Parking:
N/A
Roof:
Shingle
Pool:
No
Pool Features:
N/A
Interior Features
Bedrooms:
3
Bathrooms:
3
Heating:
Central
Cooling:
Central Air
Appliances:
Dishwasher, Disposal, Dryer, Microwave, Range, Refrigerator, Washer
Furnished:
Yes
Floor:
Carpet, Ceramic Tile, Vinyl
Levels:
Two
Additional Features
Property Sub Type:
Single Family Residence
Style:
N/A
Year Built:
1989
Construction Type:
Other, Frame, Wood Siding
Garage Spaces:
Yes
Covered Spaces:
N/A
Direction Faces:
South
Pets Allowed:
No
Special Condition:
None
Additional Features:
Sliding Doors
Additional Features 2:
Check with HOA
Map
- Address7508 WAKULLA DR
Contact a Professional

Featured Properties
Related Properties
- Featured
- Active
Single Family Residence
444 ALPINE ST
$ 479,900
- Featured
- Active
Single Family Residence
12718 SUGAR CREEK BLVD
$ 390,000
$ 389,900
- Featured
- Active
Single Family Residence
3215 SUMMER CRUISE DR
$ 319,900
$ 480,000
$ 454,900
- Featured
- Active
Single Family Residence
1634 ADRIAN ST #0
$ 229,000
$ 300,000
$ 394,900
- Featured
- Active
Single Family Residence
185 ROOSEVELT AVE
$ 259,900
- Featured
- Active
Single Family Residence
5127 HANGING MOSS LN
$ 675,000