
Active
3957 PENTAS RD
$368,990
Features:
Property Details
Remarks
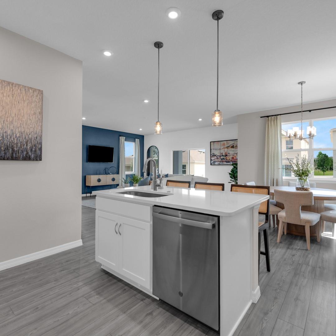
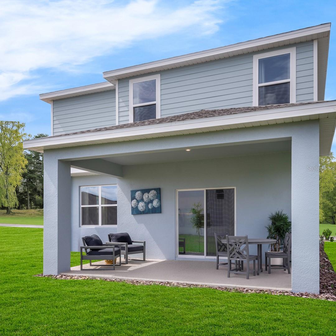
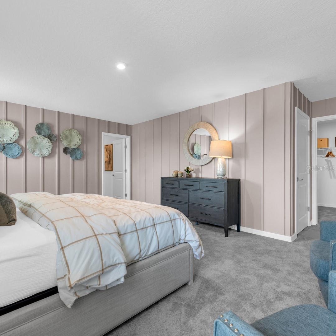
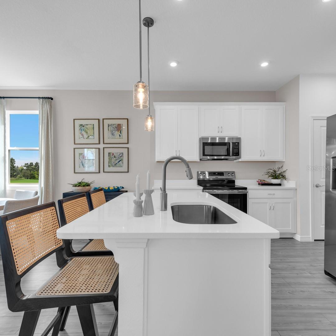
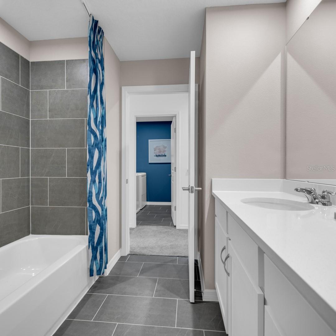
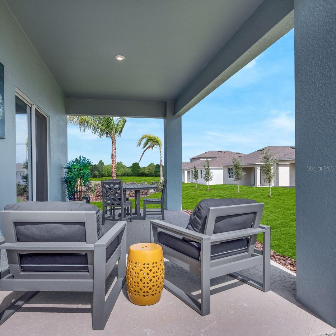
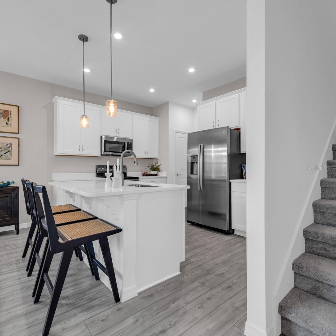
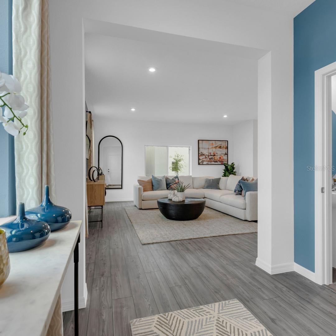
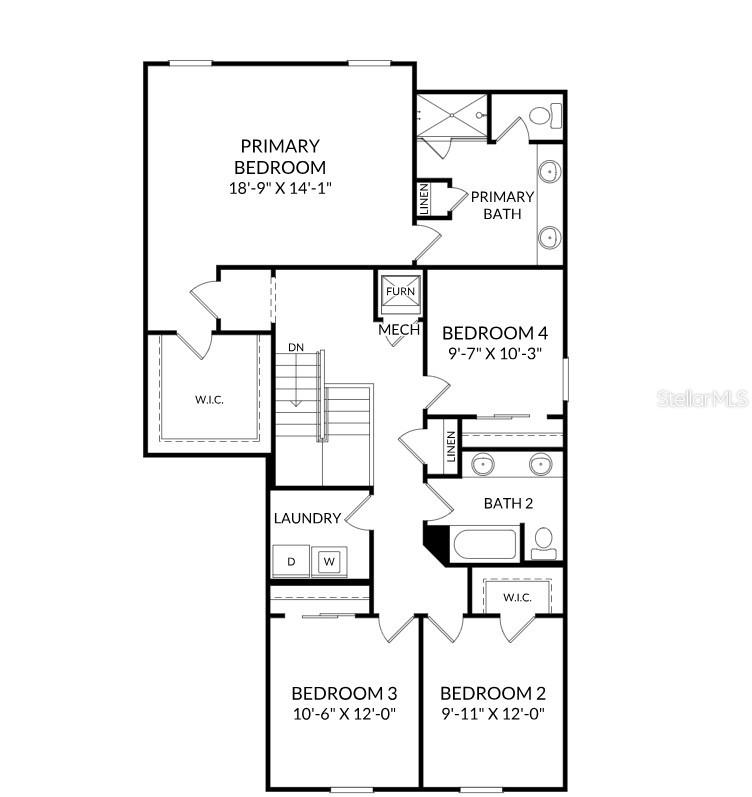
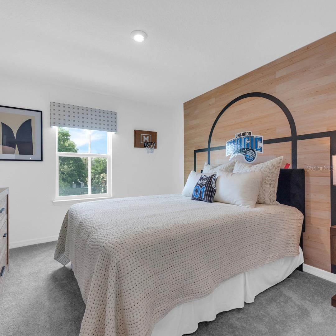
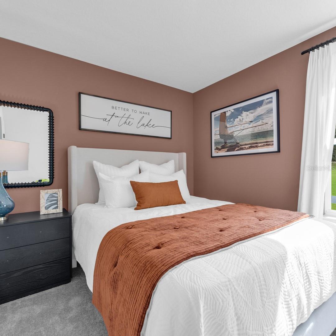
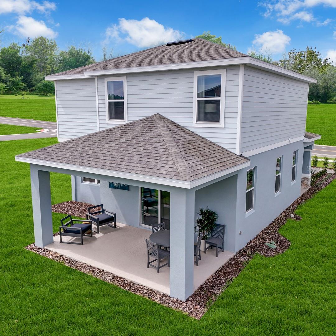
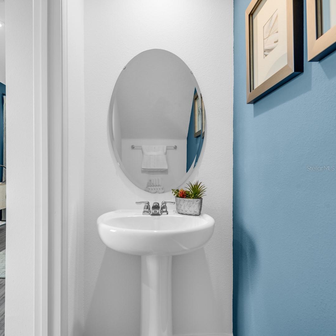
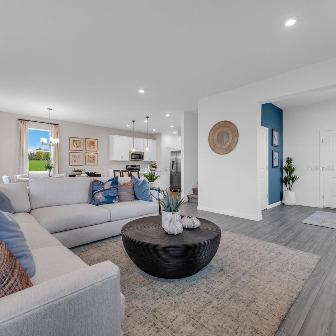
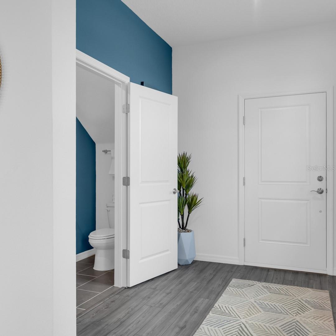
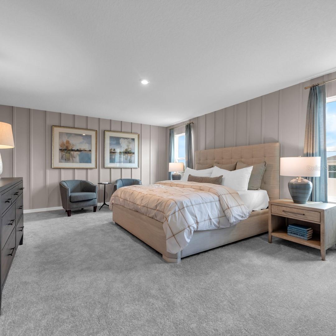
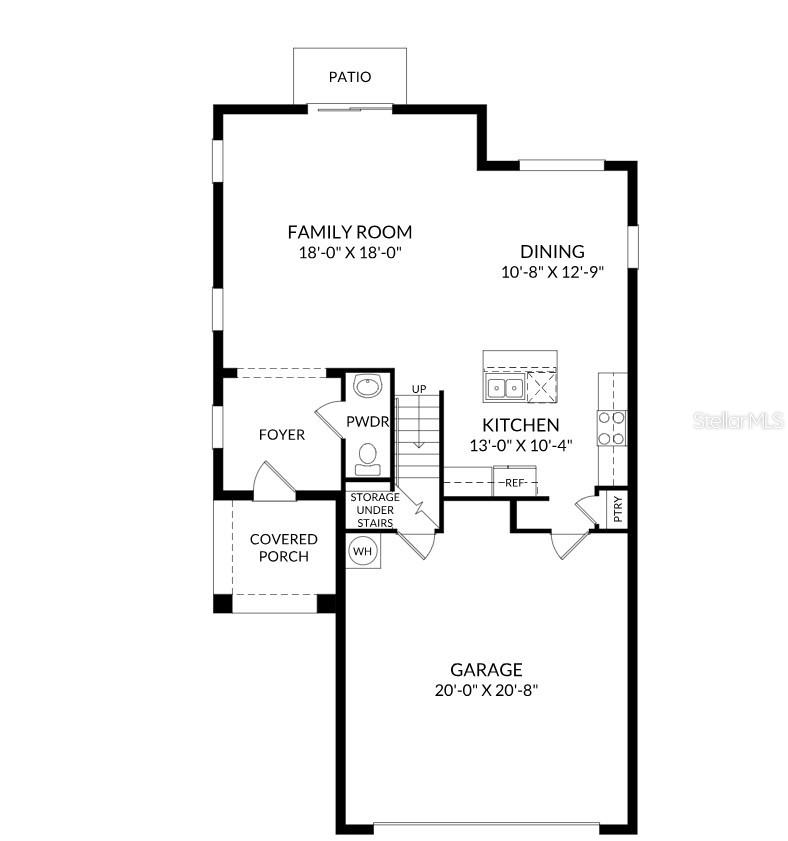
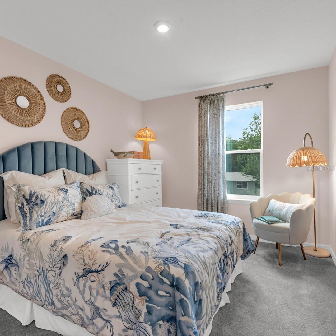
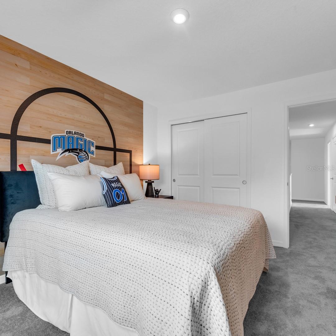
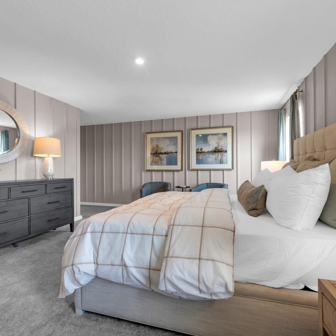
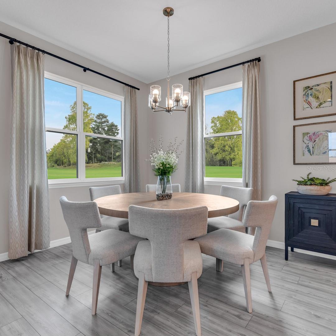
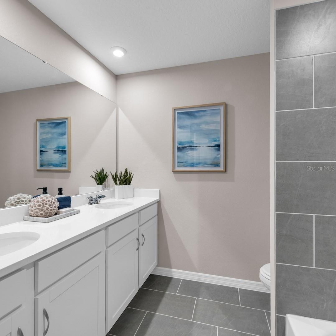
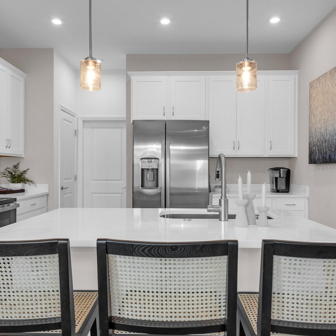
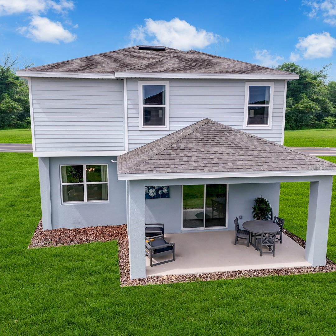
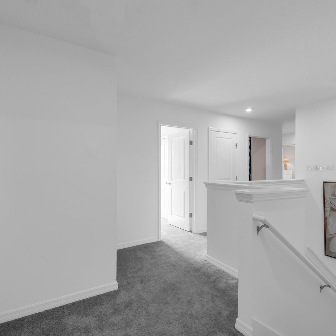
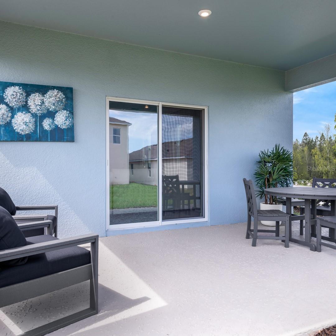
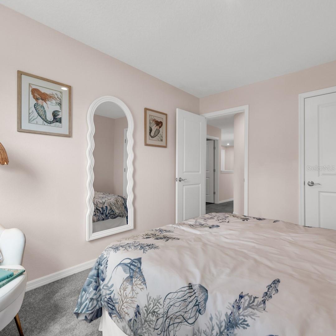
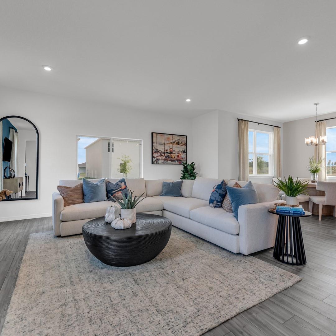
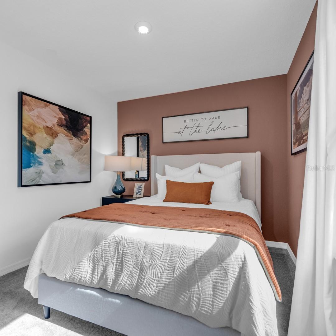
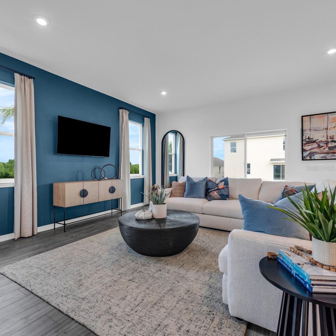
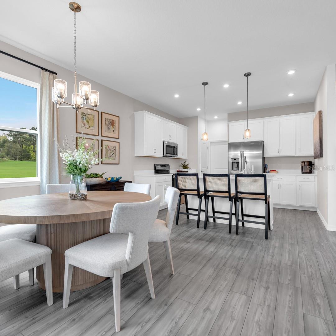
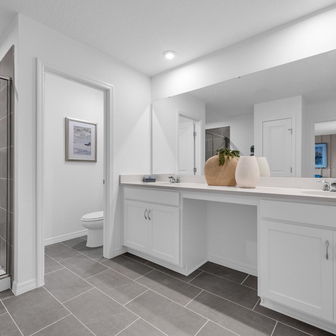
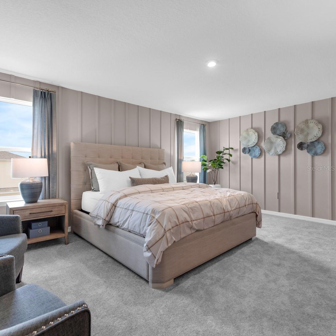
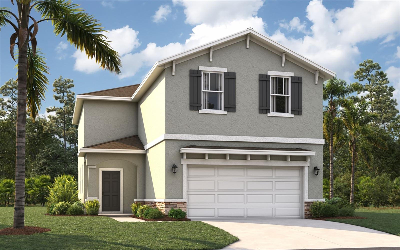
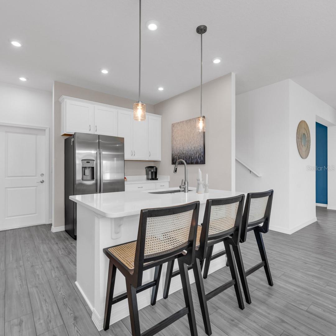
Under Construction. This thoughtfully designed residence encompasses 2,160 square feet of living space, offering a perfect blend of comfort and style. With four spacious bedrooms, including a spacious primary suite, and two and a half baths, this home is ideal for families seeking both functionality and elegance. The open-concept layout invites natural light to flood the interior, creating a warm and welcoming atmosphere. As you enter, you are greeted by a grand great room that seamlessly flows into the dining area and kitchen, making it perfect for entertaining. The kitchen boasts modern amenities and easy access to a two-car garage, enhancing convenience. The main floor also features a powder room, ensuring guests are well accommodated. Upstairs, the private quarters provide a serene retreat, with three additional bedrooms sharing a well-appointed bathroom and a laundry room for added practicality.The primary suite is a true highlight, featuring a spacious walk-in closet and an oversized bedroom that allows for both relaxation and rest. The en-suite bathroom is designed as a personal oasis, complete with dual sinks and a large shower, ensuring that every detail caters to your comfort. Outside, the optional lanai offers picturesque views, perfect for enjoying the Florida sunshine. Experience the perfect blend of comfort and convenience in this exceptional home. *Photos are from a similar home.
Financial Considerations
Price:
$368,990
HOA Fee:
84
Tax Amount:
$3689.9
Price per SqFt:
$170.83
Tax Legal Description:
AVALON PARK TAVARES PHASE 2 PB 84 PG 26-37 LOT 24 ORB 6574 PG 629
Exterior Features
Lot Size:
4356
Lot Features:
Cleared, Landscaped, Sidewalk, Paved
Waterfront:
No
Parking Spaces:
N/A
Parking:
Covered
Roof:
Shingle
Pool:
No
Pool Features:
N/A
Interior Features
Bedrooms:
4
Bathrooms:
3
Heating:
Central, Electric
Cooling:
Central Air
Appliances:
Dishwasher, Disposal, Microwave, Range
Furnished:
Yes
Floor:
Carpet, Tile
Levels:
Two
Additional Features
Property Sub Type:
Single Family Residence
Style:
N/A
Year Built:
2026
Construction Type:
Block, Cement Siding, Stone, Stucco
Garage Spaces:
Yes
Covered Spaces:
N/A
Direction Faces:
Southeast
Pets Allowed:
Yes
Special Condition:
None
Additional Features:
Lighting, Sidewalk
Additional Features 2:
No short term leases
Map
- Address3957 PENTAS RD
Contact a Professional

Featured Properties
Related Properties
- Featured
- Active
Single Family Residence
416 CYPRESS VIEW DR
$ 550,000
- Featured
- Active
Single Family Residence
19203 SW 98TH LOOP
$ 435,000
$ 384,000
$ 349,900
$ 299,000
- Featured
- Active
Single Family Residence
4514 HILLINGDAM RD
$ 484,999
$ 499,900
- Featured
- Active
Single Family Residence
7629 DEVONBRIDGE GARDEN WAY
$ 289,000
- Featured
- Active
Single Family Residence
2126 W CHARLENE PL
$ 272,000
$ 439,000
$ 399,999