
Active
11424 MANDARIN DR
$384,000
Features:
Property Details
Remarks
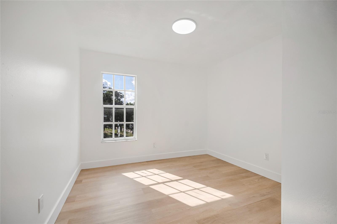
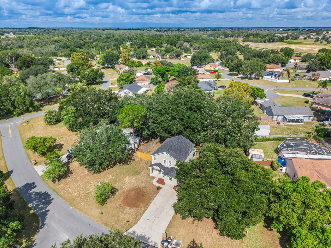
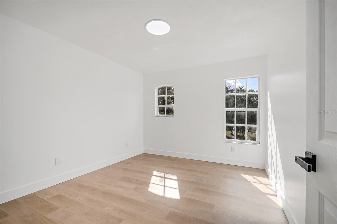
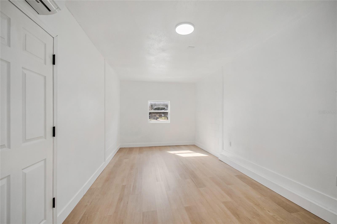
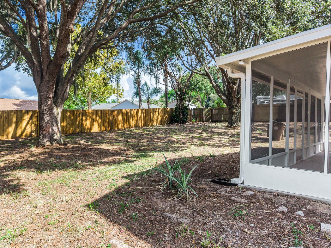
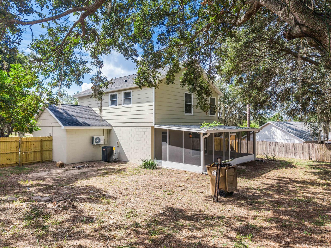
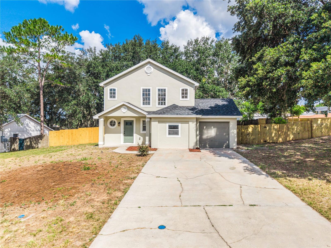
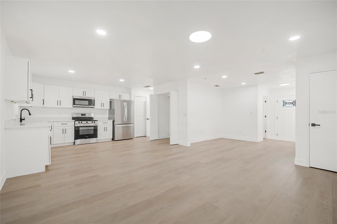
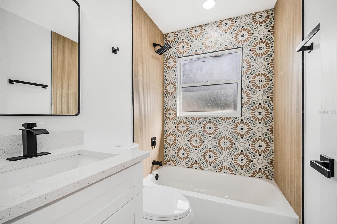
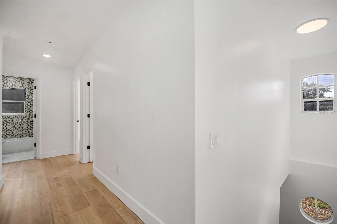
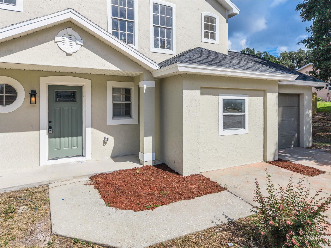
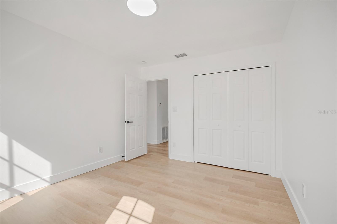
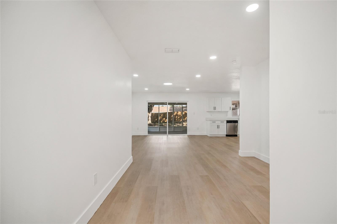
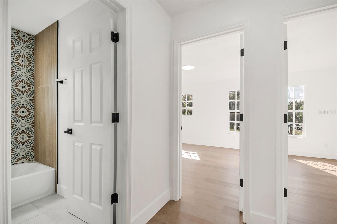
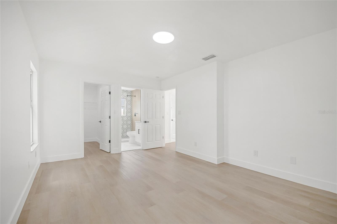
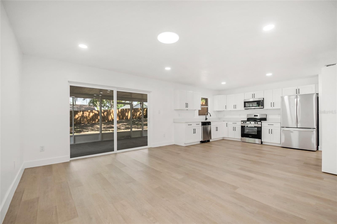
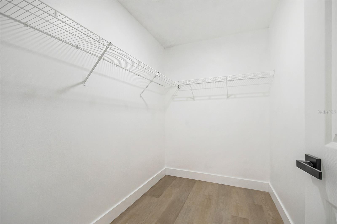
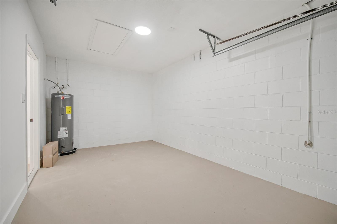
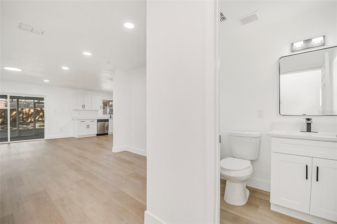
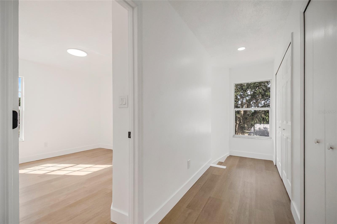
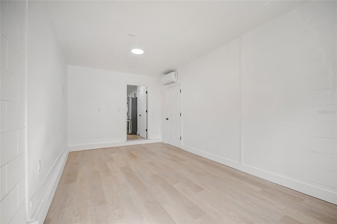
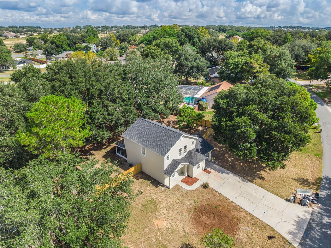
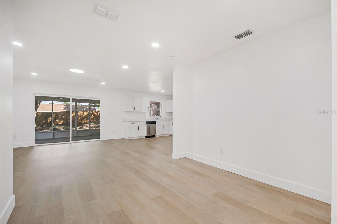
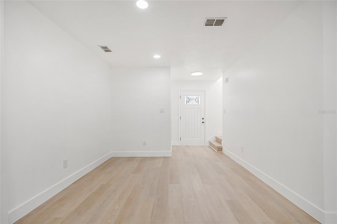
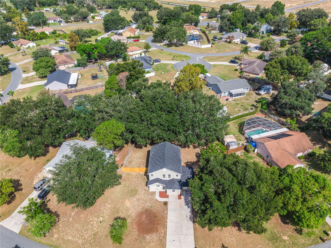
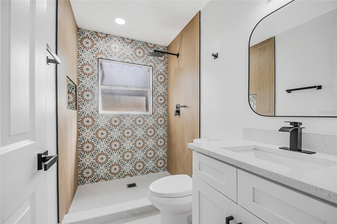
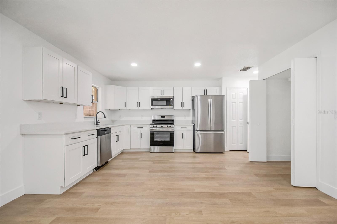
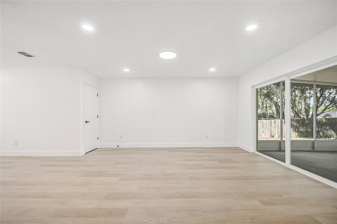
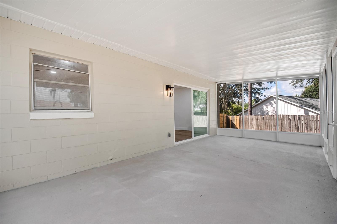
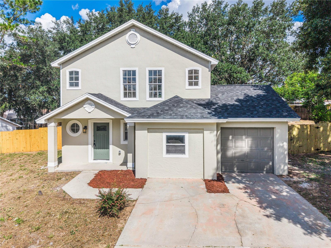
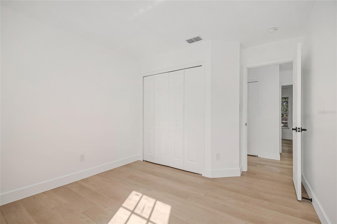
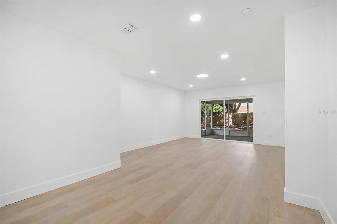
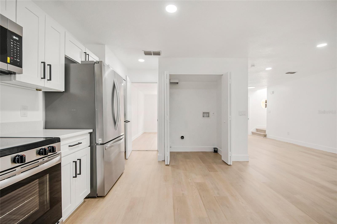
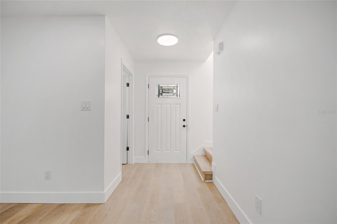
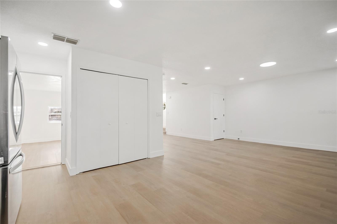
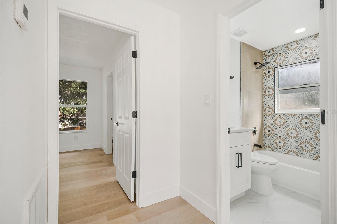
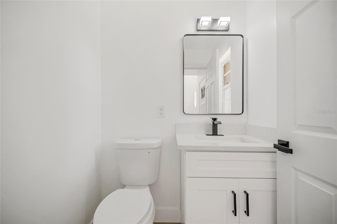
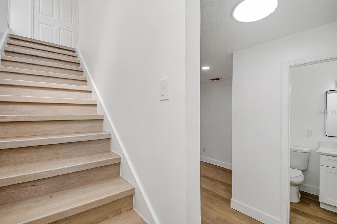
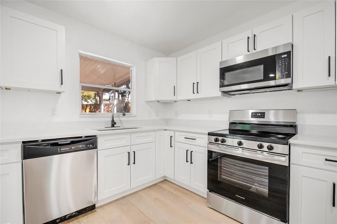
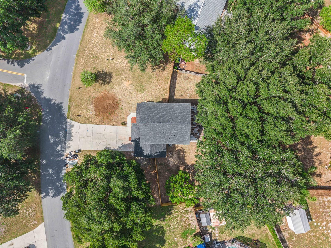
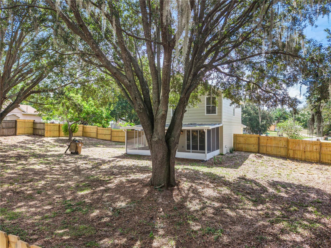
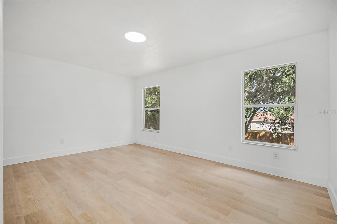
Welcome to a beautifully reimagined two-story home offering refined modern finishes, generous outdoor space, and a peaceful tree-lined setting. Thoughtfully updated from top to bottom, this residence features a new roof, fresh interior and exterior paint, new ceiling texture & paint, upgraded lighting, new A/C, Mini-split & Water Heater, modern fixtures, and luxury vinyl plank flooring that flows seamlessly throughout the home. The bright and inviting living spaces are filled with natural light and designed with a clean, elegant aesthetic. The renovated kitchen showcases hardwood cabinetry, quartz countertops, stainless steel appliances, and a timeless modern finish ideal for everyday living and entertaining. The remodeled bathrooms deliver a luxury spa-inspired feel, featuring designer tile accents, sleek black fixtures, upgraded vanities, quartz-style surfaces, and beautifully selected finishes. The downstairs bonus flex room, complete with a new mini-split unit, offers exceptional versatility as a private office, media room, guest retreat, gym, playroom, or additional living space. The home also includes a 1-car garage, an extended driveway for additional parking, and a newly screened enclosure that expands the living area outdoors and creates the perfect setting for relaxing, entertaining, or enjoying Florida evenings. Situated on an oversized fully fenced lot, the backyard is one of the property’s standout features, offering privacy, mature trees, open space, and endless possibilities for outdoor enjoyment. With a new fence, new screen enclosure, updated interiors, remodeled bathrooms, new appliances, new roof, new a/c & water heater systems, modern flooring, fresh finishes, and major upgrades already completed, this home offers the perfect blend of style, comfort, function, and move-in-ready appeal. A rare opportunity to own a thoughtfully renovated Clermont home with elegant finishes, flexible living space, abundant parking, and a spacious private backyard.
Financial Considerations
Price:
$384,000
HOA Fee:
180
Tax Amount:
$4440.82
Price per SqFt:
$248.38
Tax Legal Description:
THE ORANGES PHASE 2 SUB LOT 62 PB 33 PGS 63-65 ORB 5226 PG 1930
Exterior Features
Lot Size:
12573
Lot Features:
N/A
Waterfront:
No
Parking Spaces:
N/A
Parking:
Driveway
Roof:
Shingle
Pool:
No
Pool Features:
N/A
Interior Features
Bedrooms:
3
Bathrooms:
3
Heating:
Central
Cooling:
Central Air, Mini-Split Unit(s)
Appliances:
Dishwasher, Microwave, Range, Refrigerator
Furnished:
Yes
Floor:
Luxury Vinyl
Levels:
Two
Additional Features
Property Sub Type:
Single Family Residence
Style:
N/A
Year Built:
1994
Construction Type:
Block
Garage Spaces:
Yes
Covered Spaces:
N/A
Direction Faces:
East
Pets Allowed:
Yes
Special Condition:
None
Additional Features:
Rain Gutters
Additional Features 2:
Buyers & Their agents are responsible for verifying lease restrictions, if any.
Map
- Address11424 MANDARIN DR
Contact a Professional

Featured Properties
Related Properties
$ 306,240
$ 350,000
$ 468,900
- Featured
- Active
Single Family Residence
1638 SUNSET VILLAGE BLVD
$ 460,000
$ 299,000
- Featured
- Active
Single Family Residence
18094 ACKERMAN AVE
$ 235,000
$ 399,000
$ 625,000
$ 267,070
- Featured
- Active
Single Family Residence
8142 GOLDEN SANDS DR
$ 514,900
$ 297,470