
Active
412 S ALBANY AVE #3
$700,000
Features:
Property Details
Remarks
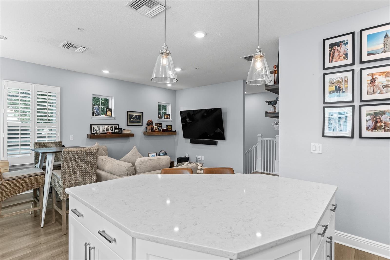
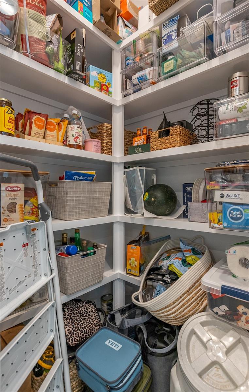
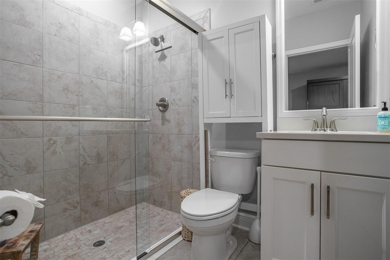
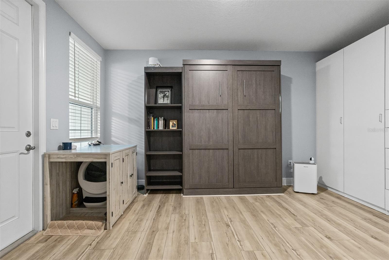
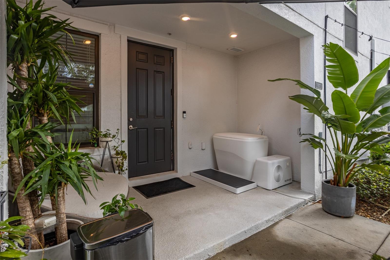
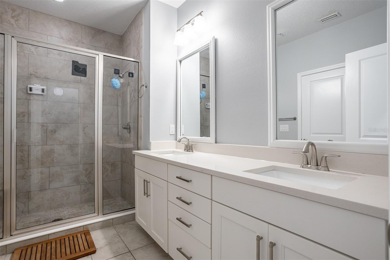
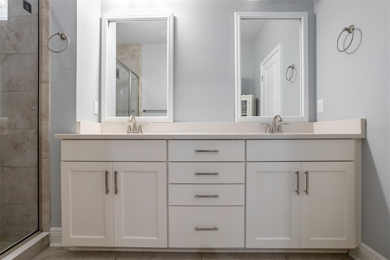
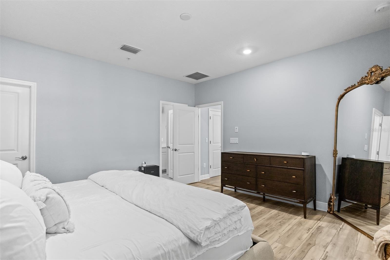
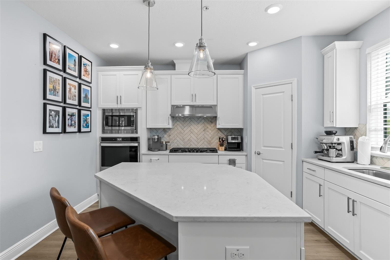
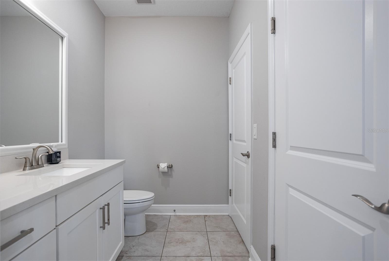
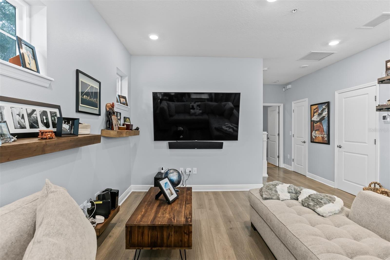
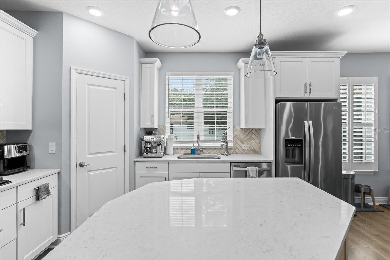
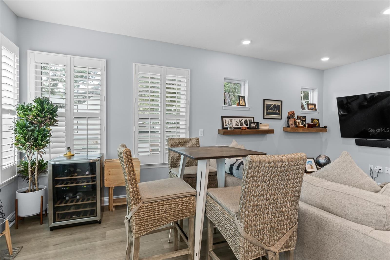
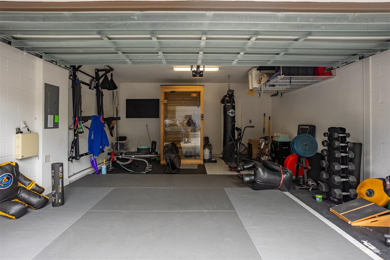
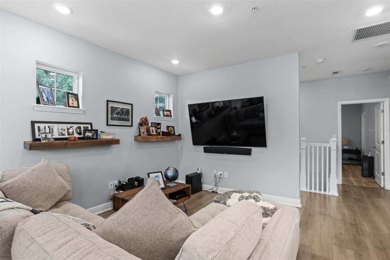
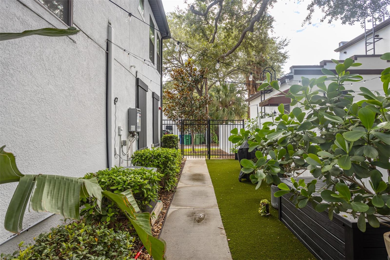
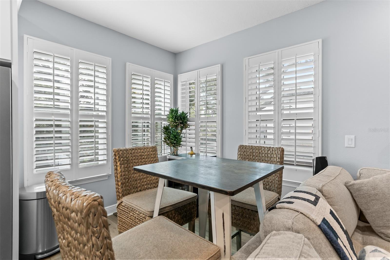
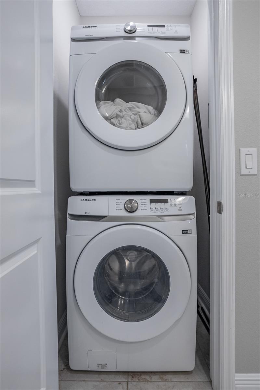
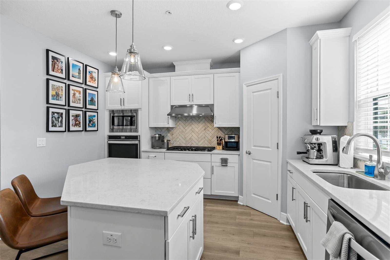
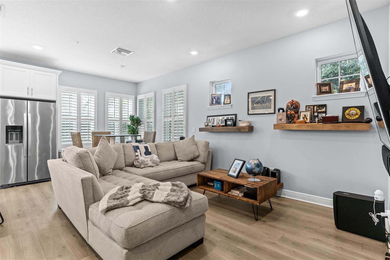
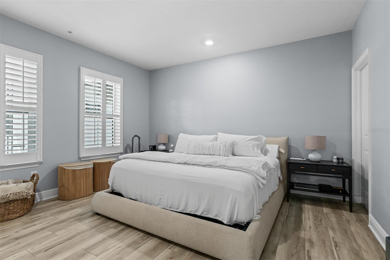
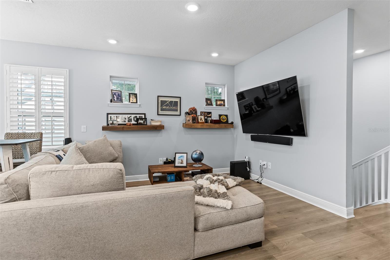
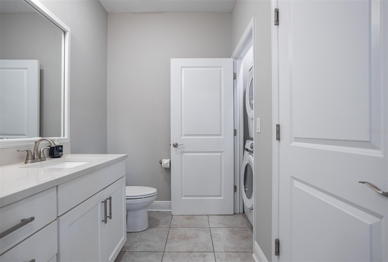
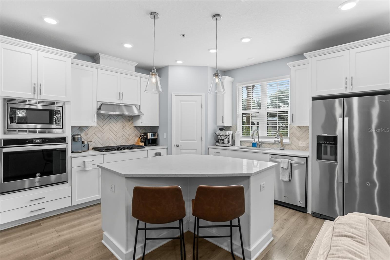
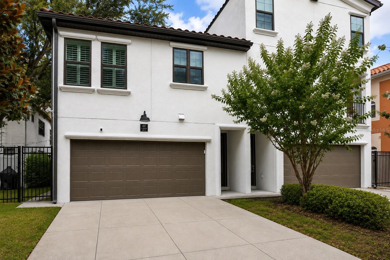
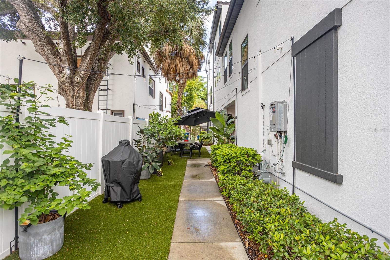
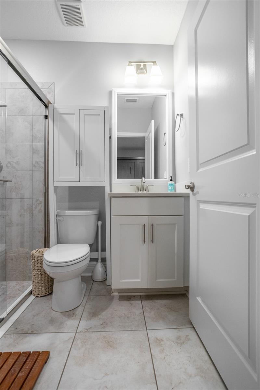
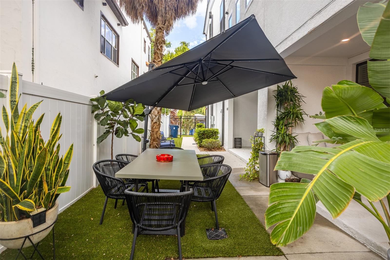
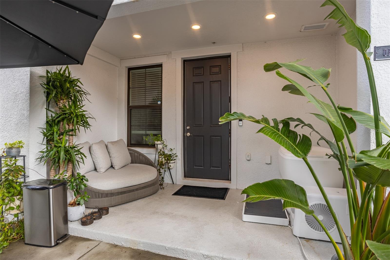
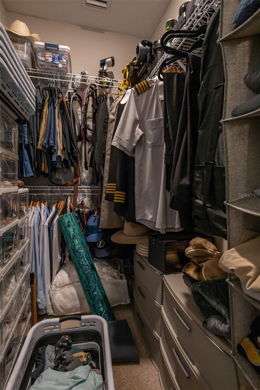
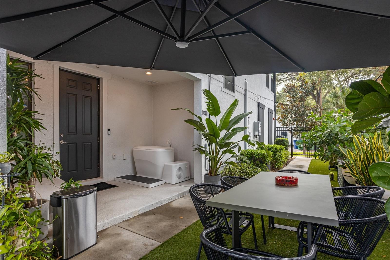
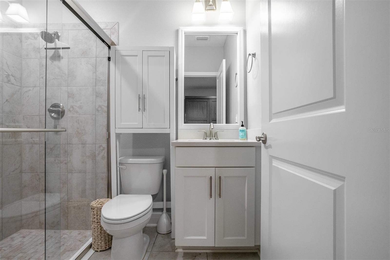
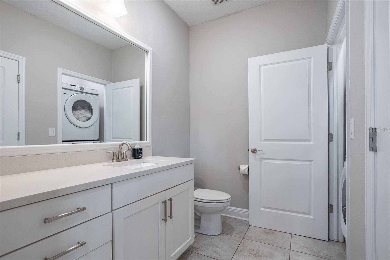
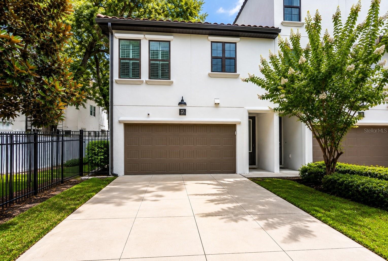
Welcome home to this beautifully appointed Mediterranean-style townhome in the heart of South Tampa’s highly sought-after Hyde Park/SoHo area. Built in 2020 by David Weekley Homes, this two-story residence has been meticulously maintained and offers modern finishes, thoughtful design, and low-maintenance living in an unbeatable location. The first floor features a versatile guest bedroom with a built-in Murphy bed and built in wall closet system allowing the space to easily transition between a private guest suite and a functional home office. A full bathroom and access to a charming, shaded covered patio complete the first level. The wood-tread stairs lead to a bright and spacious open-concept living area filled with natural light. The beautifully designed kitchen overlooks the great room and features a natural gas cooktop, white shaker cabinetry with crown molding, quartz countertops, stainless steel appliances, a corner pantry, and a sunny kitchen window. This level also features a convenient powder room and dedicated laundry closet, thoughtfully located just off the main living area. The spacious primary suite offers a walk-in closet and an ensuite bath with a double vanity. Additional features include a turfed side yard perfect for relaxing outdoors, tankless gas water heater, zoned HVAC system, impact-resistant windows, security system, and a two-car garage. Located in the Mitchell, Wilson, and Plant school district and just moments from Hyde Park Village, Bayshore Boulevard, and some of South Tampa’s best shopping, dining, cafés, and entertainment. Enjoy the convenience of a low-maintenance lifestyle, with the HOA providing landscaping and exterior building maintenance. Move-in ready and perfectly positioned to enjoy the best of South Tampa living! Schedule a tour today!
Financial Considerations
Price:
$700,000
HOA Fee:
460
Tax Amount:
$9428.18
Price per SqFt:
$468.85
Tax Legal Description:
ALBANY GARDENS TOWNHOMES LOT 3
Exterior Features
Lot Size:
2217
Lot Features:
N/A
Waterfront:
No
Parking Spaces:
N/A
Parking:
Driveway
Roof:
Tile
Pool:
No
Pool Features:
N/A
Interior Features
Bedrooms:
2
Bathrooms:
3
Heating:
Central, Electric, Zoned
Cooling:
Central Air, Zoned
Appliances:
Built-In Oven, Cooktop, Dishwasher, Disposal, Dryer, Exhaust Fan, Microwave, Refrigerator, Tankless Water Heater, Washer
Furnished:
Yes
Floor:
Hardwood, Tile
Levels:
Two
Additional Features
Property Sub Type:
Townhouse
Style:
N/A
Year Built:
2020
Construction Type:
Block, Stone, Frame
Garage Spaces:
Yes
Covered Spaces:
N/A
Direction Faces:
East
Pets Allowed:
No
Special Condition:
None
Additional Features:
Rain Gutters, Sidewalk, Sprinkler Metered
Additional Features 2:
Please confirm all lease restrictions with HOA
Map
- Address412 S ALBANY AVE #3
Contact a Professional

Featured Properties
Related Properties
- Featured
- Active
Townhouse
968 NE TRAILSIDE RUN
$ 259,990
- Featured
- Active
Townhouse
4706 TONY ST
$ 243,990
- Featured
- Active
Townhouse
130 PALERMO ST
$ 264,900
- Featured
- Active
Townhouse
661 WOODRIDGE DRIVE
$ 325,000
- Featured
- Active
Townhouse
1002 CALABRIA AVE
$ 309,999
- Featured
- Active
Townhouse
3612 TEMPLE ST #2
$ 359,900
- Featured
- Active
Townhouse
285 SHRIKE CT
$ 299,000
- Featured
- Active
Townhouse
2776 LANCASTER CT
$ 255,000
- Featured
- Active
Townhouse
2251 PARK CRESCENT DR
$ 315,000
- Featured
- Active
Townhouse
3184 EMERALD ACRES LANE
$ 357,890
- Featured
- Active
Townhouse
87 CEDAR DUNES DR
$ 359,000
- Featured
- Active
Townhouse
10317 TRUMPET HONEYSUCKLE WAY