
Active
14082 WATERVILLE CIR
$399,900
Features:
Property Details
Remarks
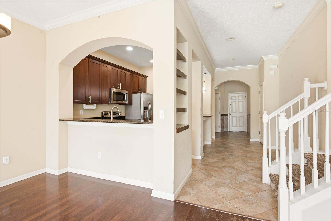
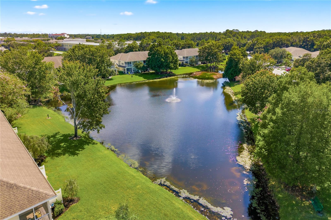
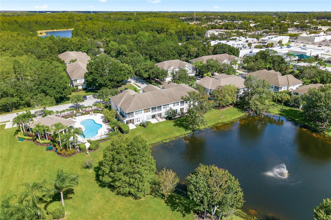
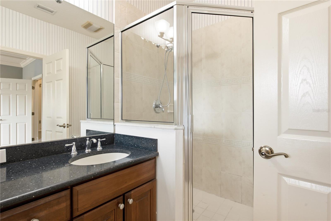
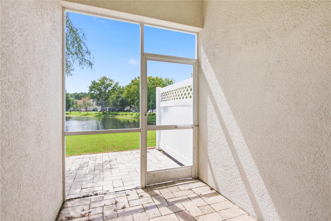
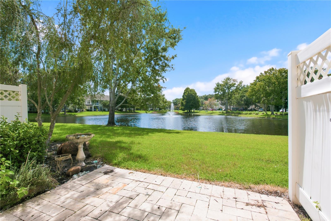
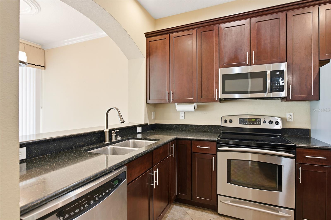
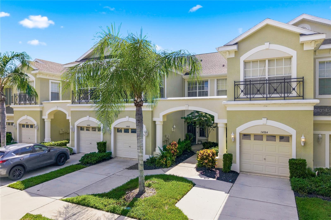
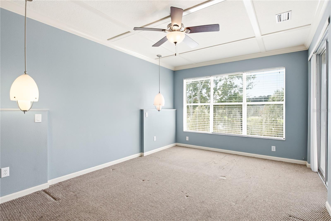
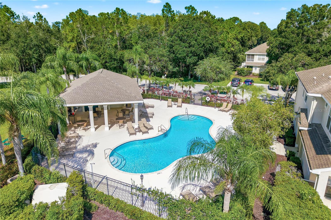
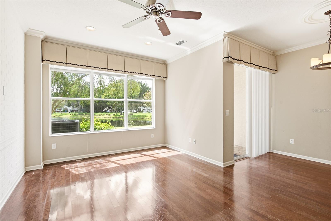
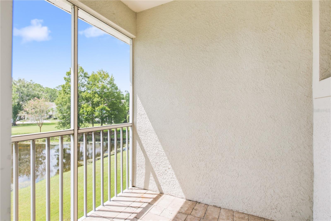
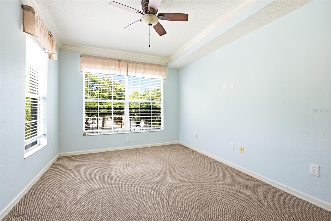
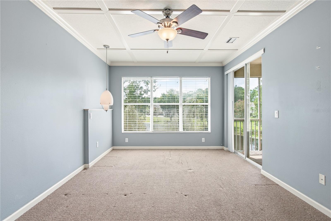
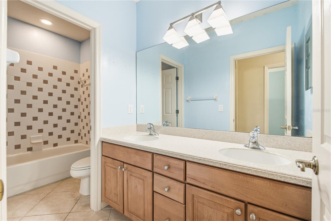
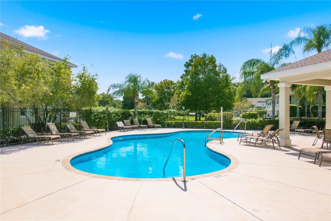
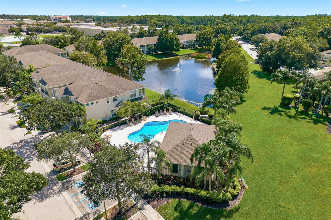
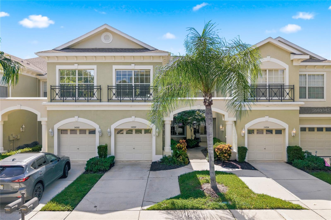
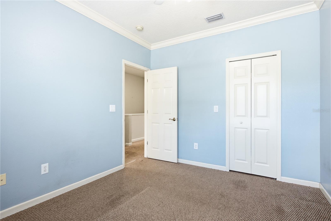
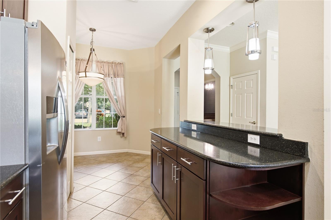
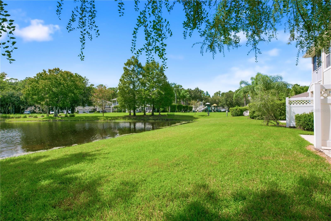
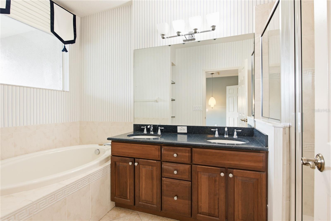
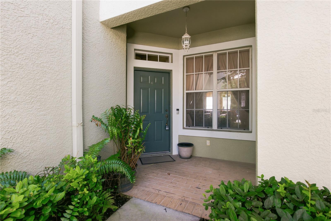
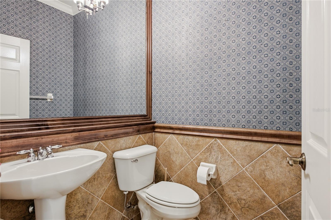
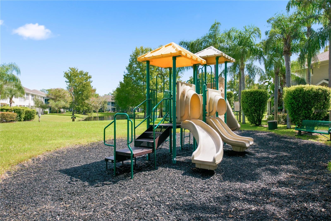
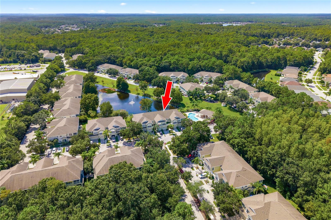
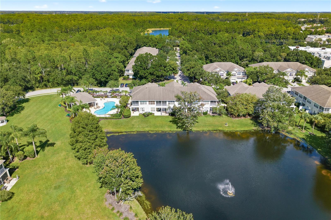
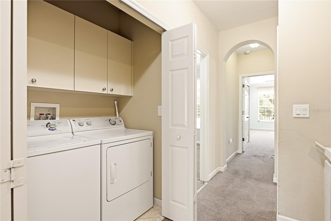
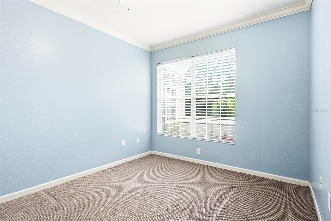
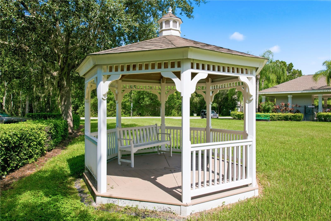
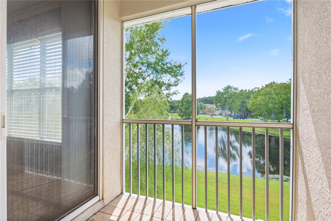
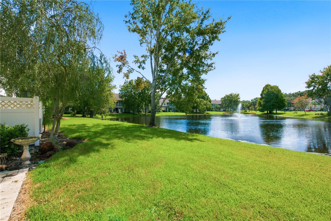
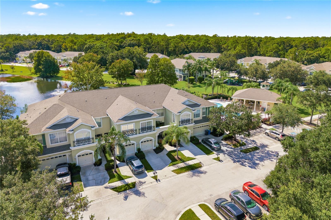
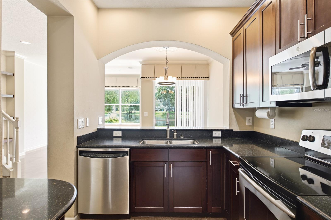
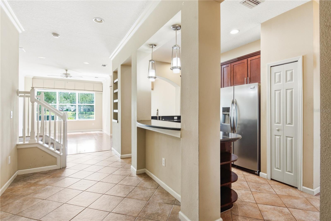
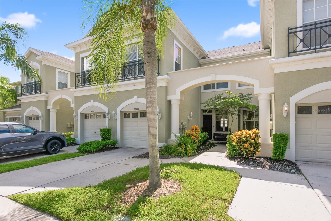
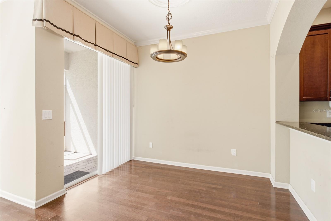
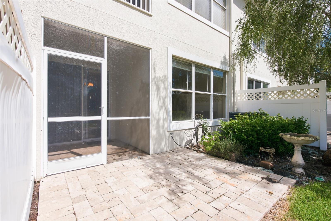
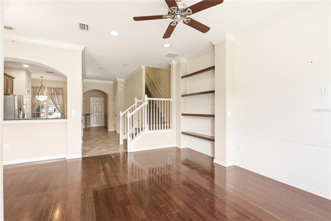
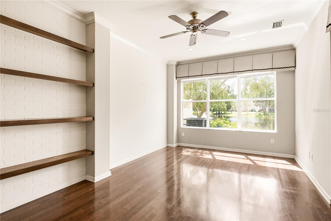
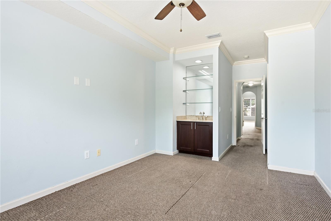
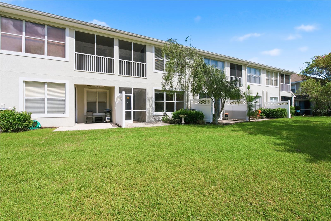
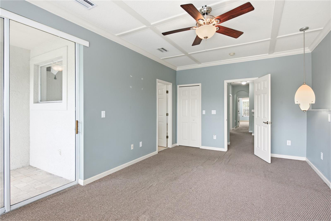
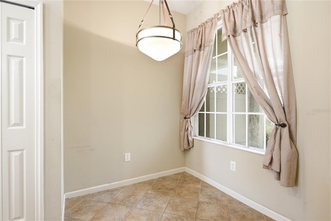
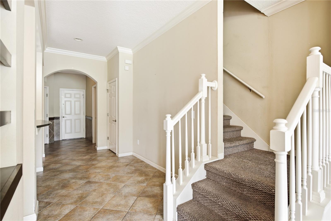
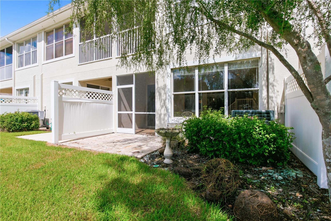
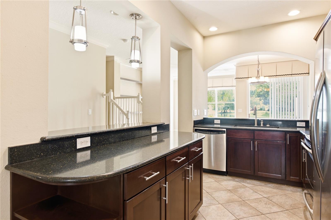
This gated pond-front townhouse delivers three bedrooms, two and a half bathrooms, and 1,912 square feet of thoughtfully upgraded living — all for a price that leaves room to actually enjoy it. Designer touches set this one apart, from elegant crown molding to custom built-ins that add both charm and function. The living and dining areas showcase warm hardwood floors, while the kitchen turns everyday cooking into a pleasure with granite countertops, wood cabinetry, stainless appliances, a granite breakfast bar, and a separate breakfast room. A convenient half bathroom rounds out the main level. Upstairs, the private primary retreat features a balcony with travertine flooring overlooking the tranquil water, plus an enormous walk-in closet. The spacious primary bathroom pampers with dual sinks, granite counters, a separate shower stall, and a garden tub built for long soaks. Second-level laundry and clever under-stair storage keep life organized. The addiotnal 2 bedroom are generous size. Bedroom two offers a spacious walk in closet. Outdoor living is a genuine highlight here. Travertine screened enclosures grace both the lanai and balcony, framed by a privacy fence for peaceful mornings and unhurried evenings. A short stroll leads to the heated community pool and playground. Beyond the front gate, this sought-after neighborhood offers security, serenity, and a refreshingly low monthly fee — a combination that rarely comes together at this value. Opportunities like this move quickly. Schedule your private showing!
Financial Considerations
Price:
$399,900
HOA Fee:
400
Tax Amount:
$6897.79
Price per SqFt:
$209.15
Tax Legal Description:
HAMPTON CHASE TOWNHOMES LOT 104 BLOCK 3
Exterior Features
Lot Size:
2008
Lot Features:
Sidewalk, Paved
Waterfront:
No
Parking Spaces:
N/A
Parking:
N/A
Roof:
Shingle
Pool:
No
Pool Features:
N/A
Interior Features
Bedrooms:
3
Bathrooms:
3
Heating:
Central, Electric
Cooling:
Central Air
Appliances:
Dishwasher, Dryer, Microwave, Range, Refrigerator, Washer
Furnished:
Yes
Floor:
Carpet, Ceramic Tile, Wood
Levels:
Two
Additional Features
Property Sub Type:
Townhouse
Style:
N/A
Year Built:
2004
Construction Type:
Block, Stucco, Frame
Garage Spaces:
Yes
Covered Spaces:
N/A
Direction Faces:
North
Pets Allowed:
No
Special Condition:
None
Additional Features:
Balcony, Sidewalk, Sliding Doors
Additional Features 2:
Contact HOA for lease retrictions
Map
- Address14082 WATERVILLE CIR
Contact a Professional

Featured Properties
Related Properties
- Featured
- Active
Townhouse
2518 SWEET VIBURNUM WAY
$ 339,000
- Featured
- Active
Townhouse
310 W COLUMBUS DR #4
$ 1,049,000
- Featured
- Active
Townhouse
4617 ASHBURN SQUARE DR
$ 249,900
- Featured
- Active
Townhouse
310 W COLUMBUS DR #8
$ 949,000
- Featured
- Active
Townhouse
30305 SOUTHWELL LN
$ 329,500
- Featured
- Active
Townhouse
310 W COLUMBUS DR #3
$ 899,000
- Featured
- Active
Townhouse
10083 EAGLE CREEK CENTER BLVD
$ 270,000
- Featured
- Active
Townhouse
7826 52ND TER E
$ 320,000
- Featured
- Active
Townhouse
15038 WINDFLOWER ALY
$ 455,000
- Featured
- Active
Townhouse
3953 BLACK OLIVE LN
$ 650,000
- Featured
- Active
Townhouse
8907 SYDNEY AVE
$ 430,000
- Featured
- Active
Townhouse
5292 NEIL DR