
Active
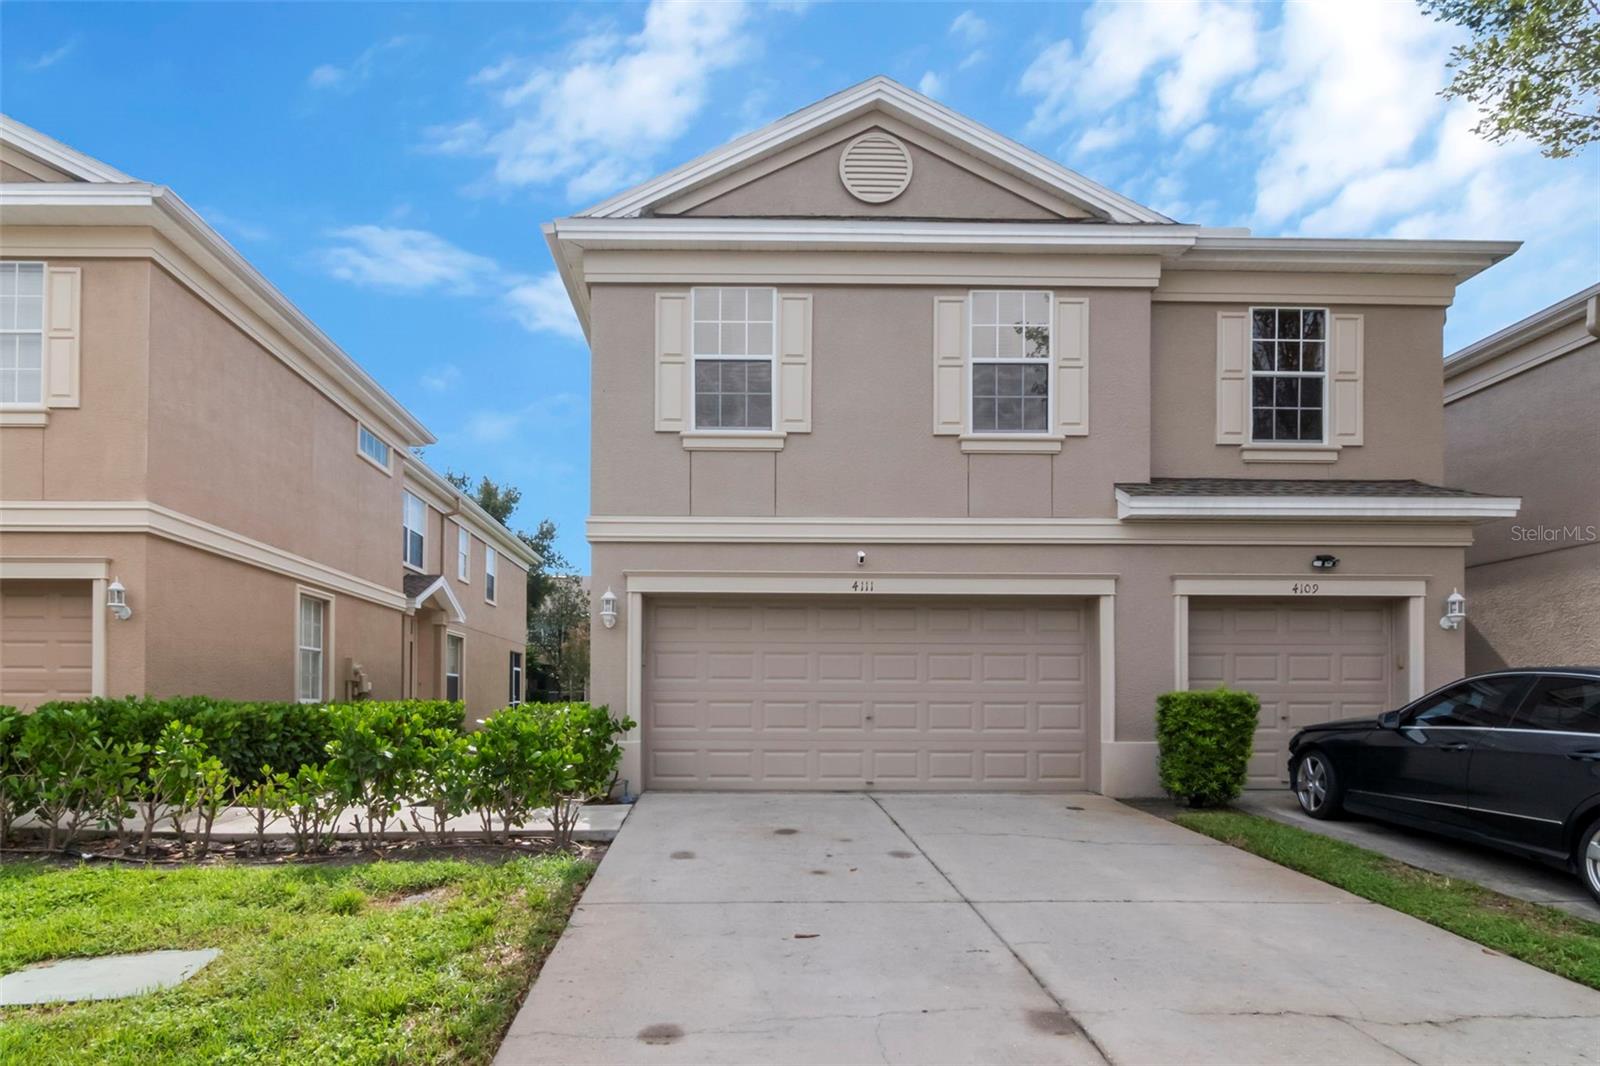
4111 BISMARCK PALM DR
$324,900
Features:
Property Details
Remarks
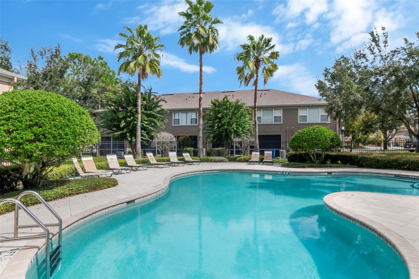
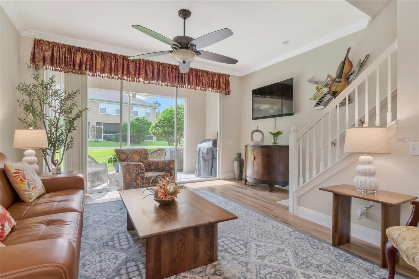
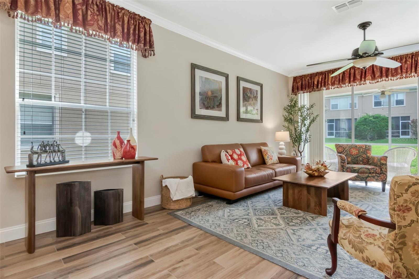
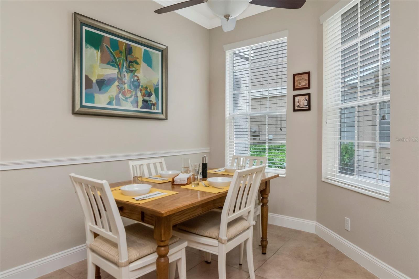
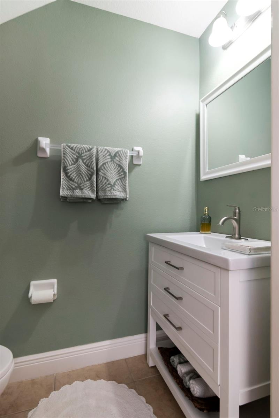
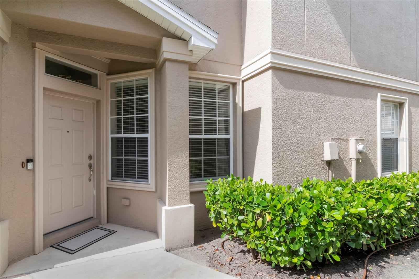
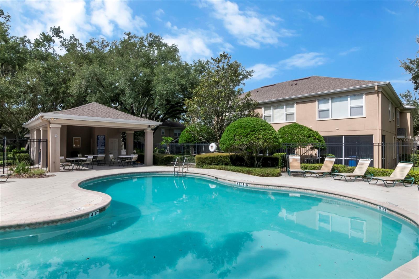
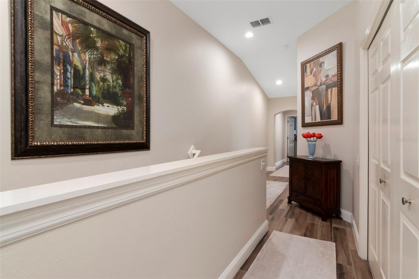
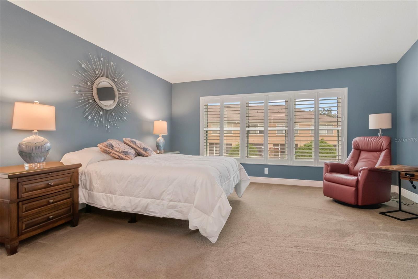
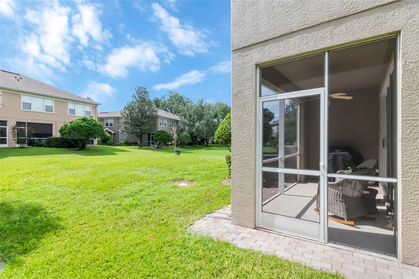
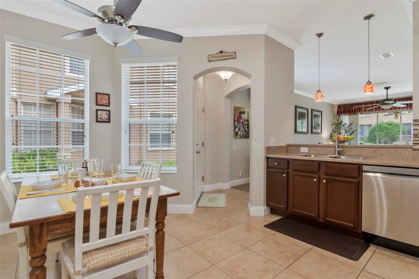
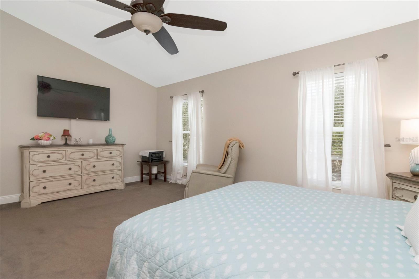
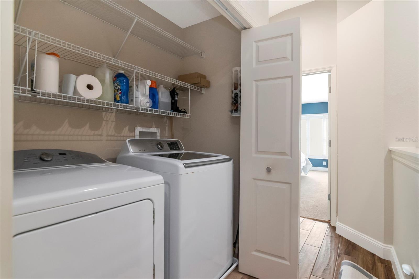
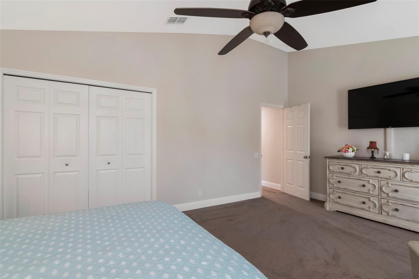
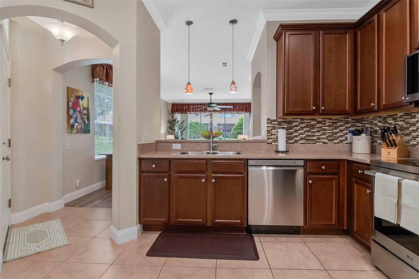
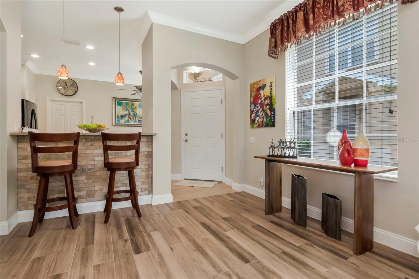
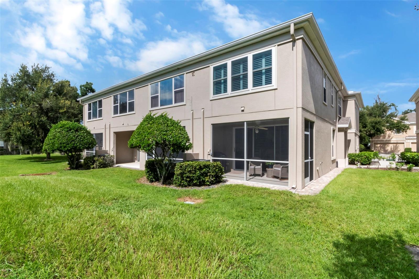
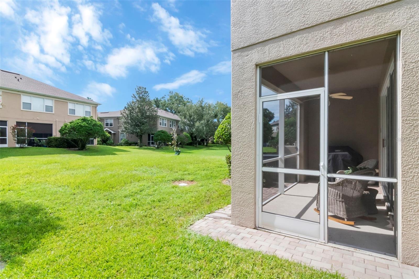
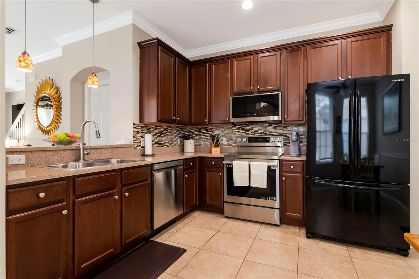
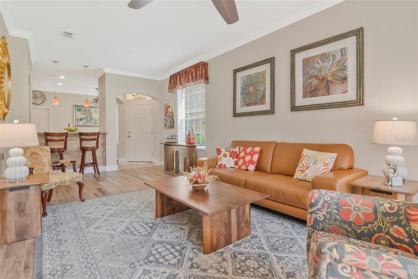
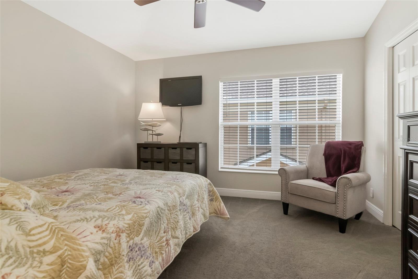
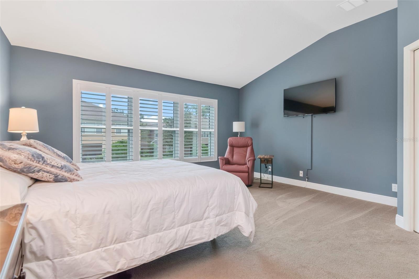
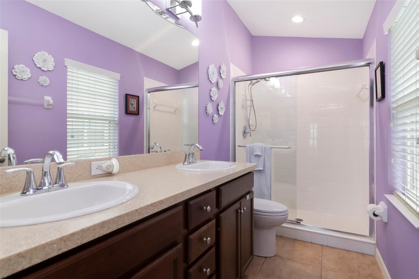
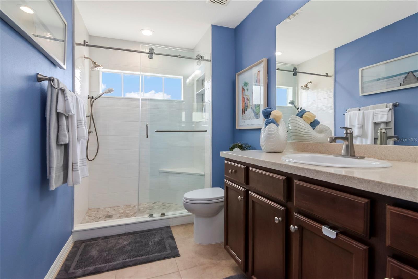
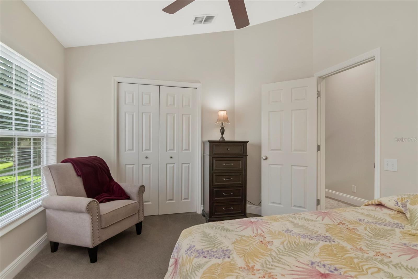
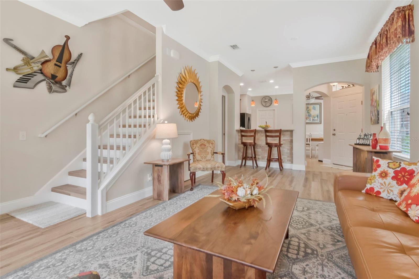
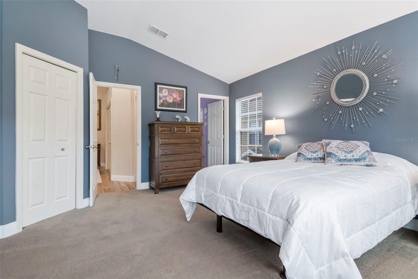
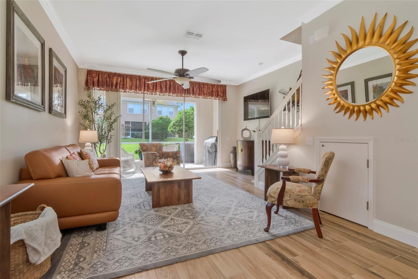
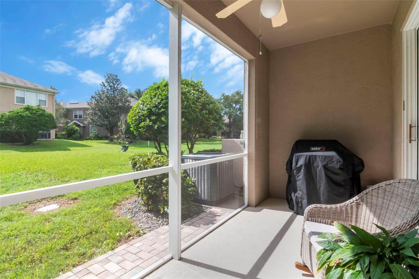
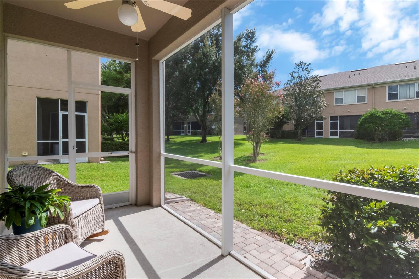
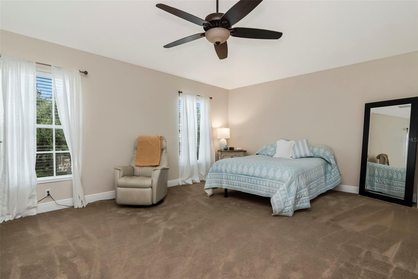
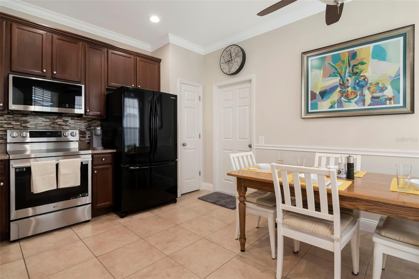
TOWNHOMES AT SABAL POINTE — ORIGINAL-OWNER HOME Beautifully updated 3-bedroom, 2½-bath townhome offering 1,692 sq. ft. of living space plus 378 sq. ft. garage. Proudly maintained by the original owner, this move-in-ready home combines thoughtful upgrades, comfort, and a convenient location. Inside, enjoy porcelain tile throughout the main living areas, plush carpet in all three bedrooms, fresh paint, 5¼-inch baseboards, and crown molding downstairs. The home features new windows and plantation shutters in the master bedroom, a remodeled second full bath, and an updated half bath. All toilets have been replaced with high-rise, soft-close fixtures. Major updates include a new roof and AC system, both installed in 2023, along with a new oven, dishwasher, and microwave—giving buyers valuable peace of mind. Ideally located between Highway 4 and I-75, this home offers quick access in all directions and is just minutes from Brandon Mall, Costco, movie theaters, shopping, dining, and everyday conveniences. Original-owner pride + extensive updates + generous living space plus garage = exceptional value at $324,900! Come see why this beautifully maintained Sabal Pointe townhome should be at the top of your list!
Financial Considerations
Price:
$324,900
HOA Fee:
300
Tax Amount:
$1537.67
Price per SqFt:
$192.02
Tax Legal Description:
TOWNHOMES AT SABAL POINTE LOT 1 BLOCK 33
Exterior Features
Lot Size:
1533
Lot Features:
N/A
Waterfront:
No
Parking Spaces:
N/A
Parking:
N/A
Roof:
Shingle
Pool:
No
Pool Features:
N/A
Interior Features
Bedrooms:
3
Bathrooms:
3
Heating:
Central
Cooling:
Central Air
Appliances:
Convection Oven, Cooktop, Dishwasher, Disposal, Dryer, Electric Water Heater, Exhaust Fan, Ice Maker, Microwave, Refrigerator, Washer
Furnished:
Yes
Floor:
Carpet, Ceramic Tile, Tile
Levels:
Two
Additional Features
Property Sub Type:
Townhouse
Style:
N/A
Year Built:
2009
Construction Type:
Block, Stucco, Frame
Garage Spaces:
Yes
Covered Spaces:
N/A
Direction Faces:
West
Pets Allowed:
Yes
Special Condition:
None
Additional Features:
Rain Gutters, Sidewalk
Additional Features 2:
N/A
Map
- Address4111 BISMARCK PALM DR
Contact a Professional

Featured Properties
Related Properties
- Featured
- Active
Townhouse
15 W COUNTRY COVE
$ 240,000
- Featured
- Active
Townhouse
2996 LOWELL CT
$ 270,000
- Featured
- Active
Townhouse
2636 SEDGE GRASS WAY
$ 355,000
- Featured
- Active
Townhouse
1495 LAKE GEORGE DR
$ 528,000
- Featured
- Active
Townhouse
1297 STOCKWELL AVE
$ 375,000
- Featured
- Active
Townhouse
4310 FINCASTLE CT
$ 299,000
- Featured
- Active
Townhouse
3601 N 52ND ST #1
$ 369,000
- Featured
- Active
Townhouse
9460 STRONGBARK LN
$ 319,000
- Featured
- Active
Townhouse
8240 ACADIAN LN
$ 534,000
- Featured
- Active
Townhouse
210 BOGEY DR
$ 358,000
- Featured
- Active
Townhouse
1335 E 10TH ST
$ 320,000
- Featured
- Active
Townhouse
1414 ANCHOR BEND WAY